Project team
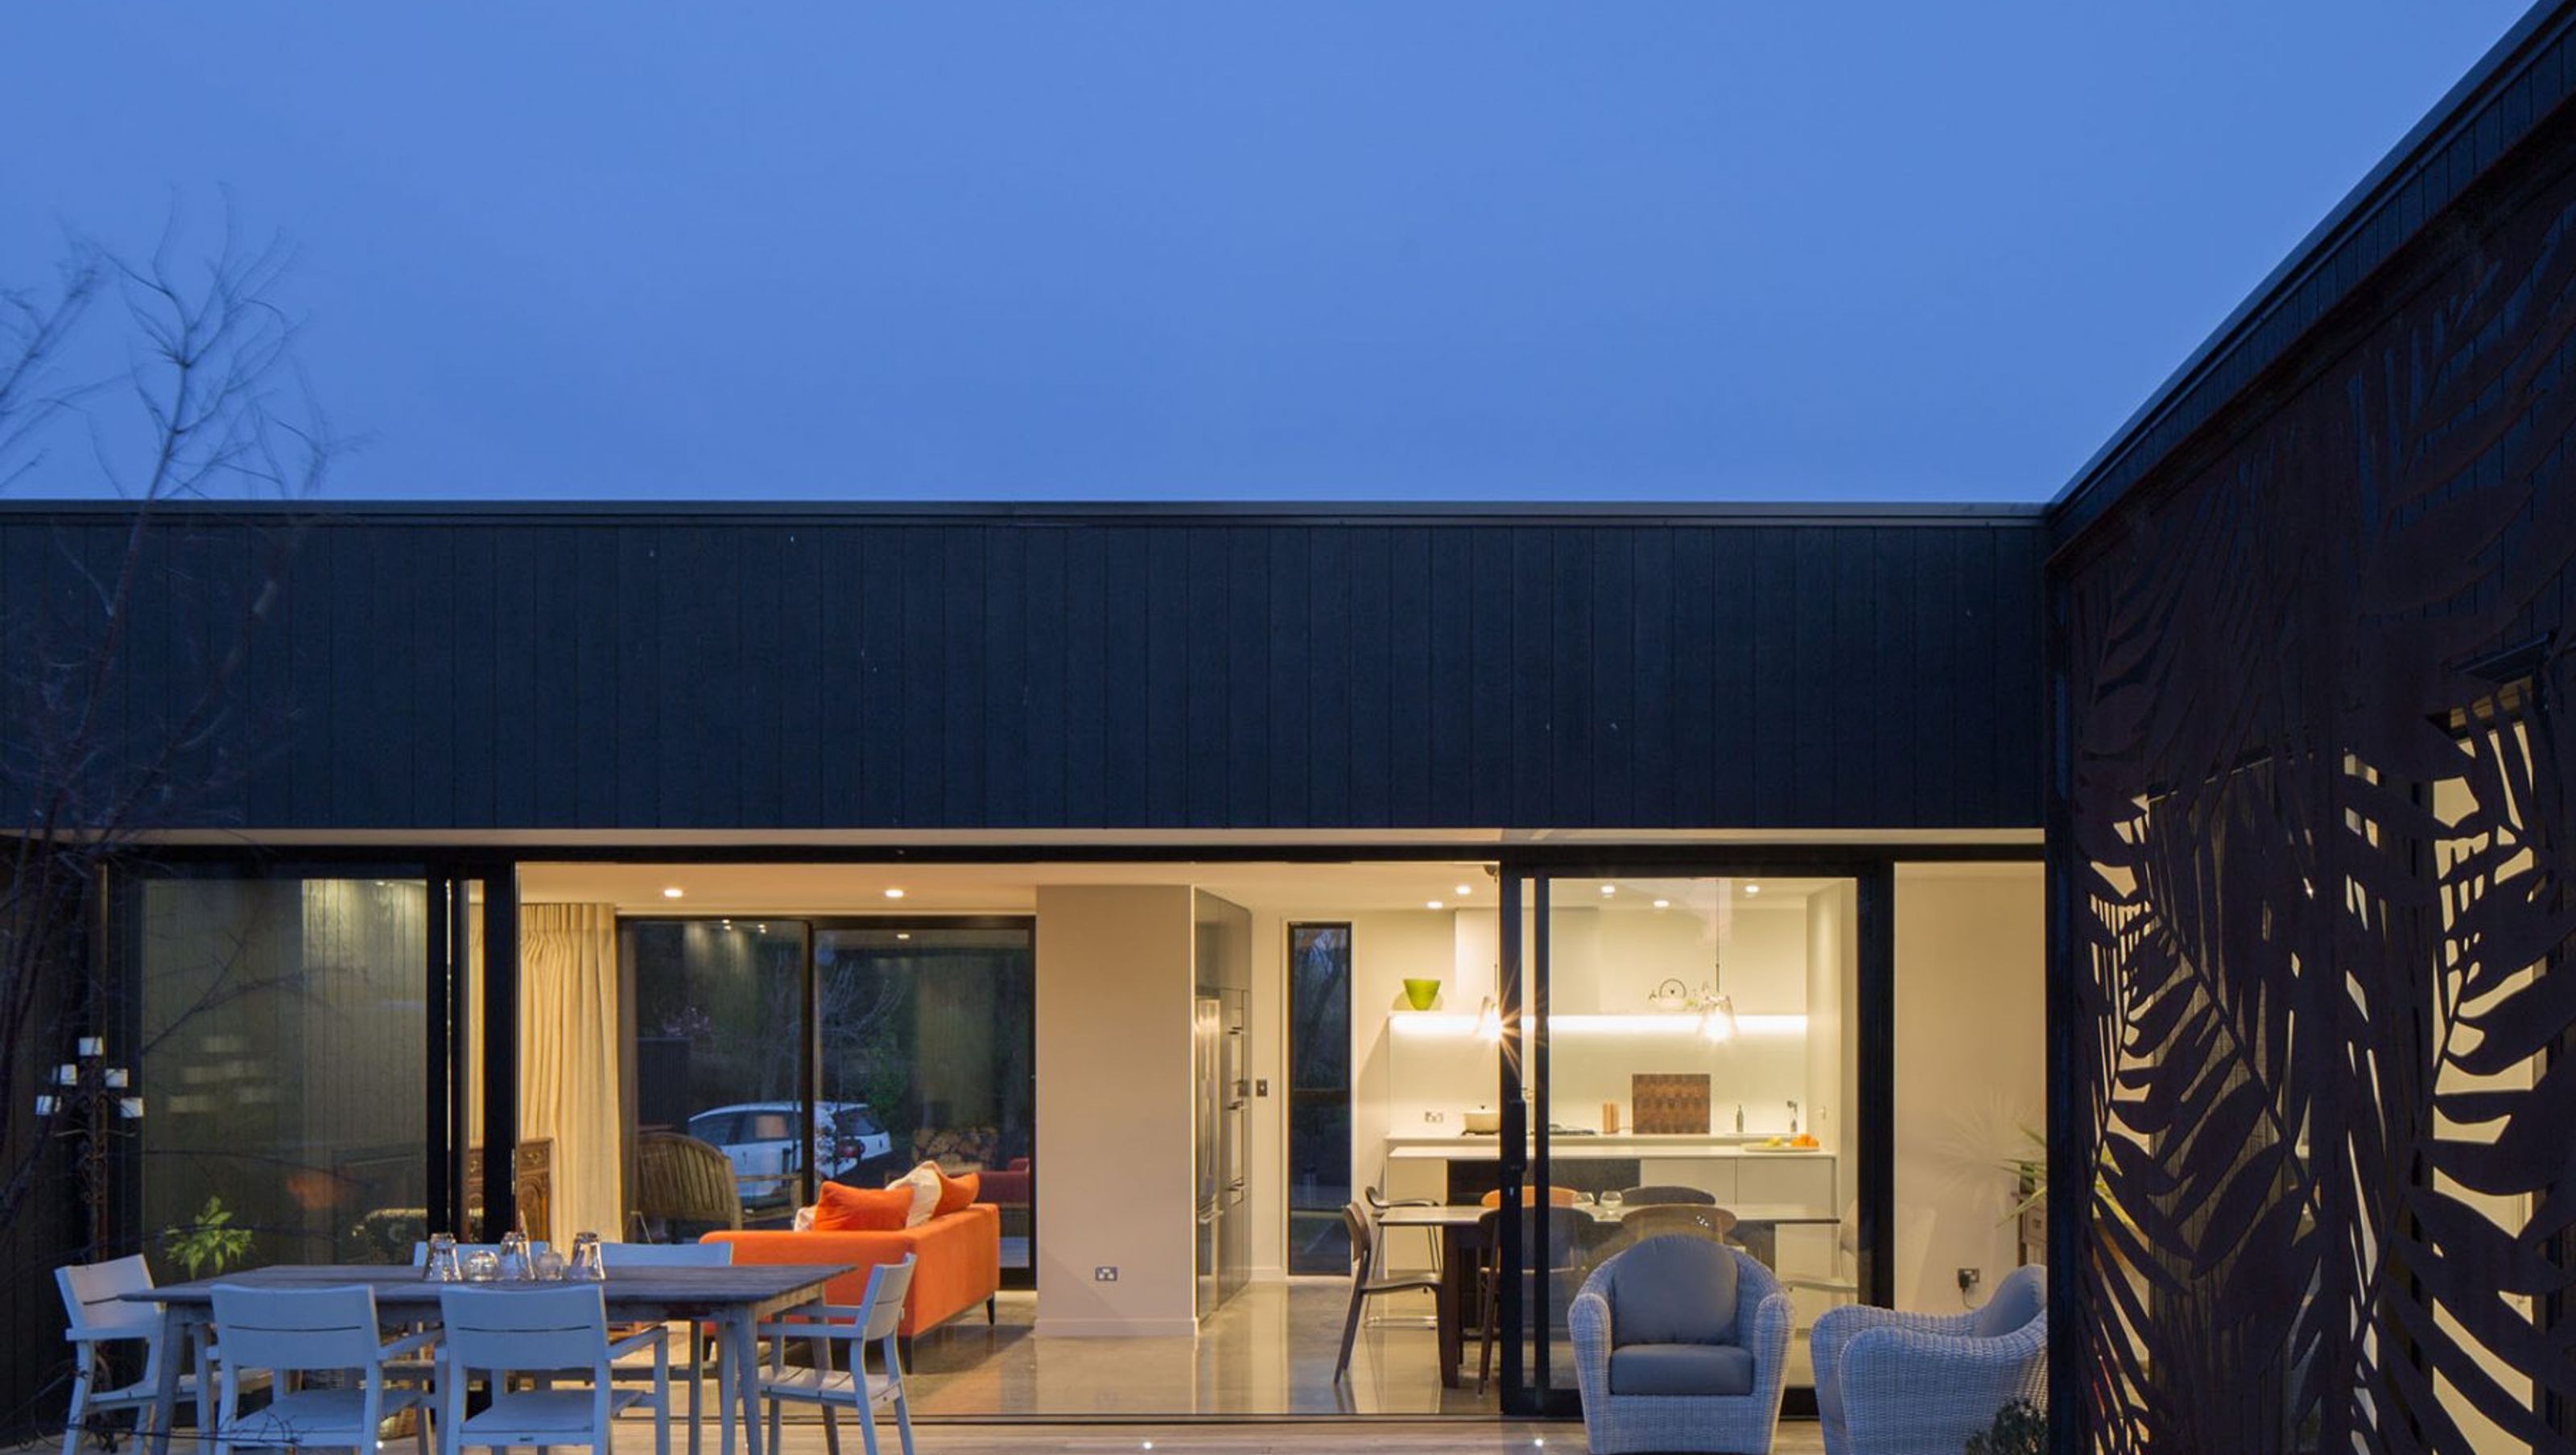
Lincoln House: A semi-rural residence featuring a simple box form, durable materials, and passive solar design, harmoniously blending with its natural surroundings while minimizing environmental impact.
SEMI-RURAL SIMPLICITY
Location: Lincoln
Year: 2017
House: 230m2
Site: 863m2
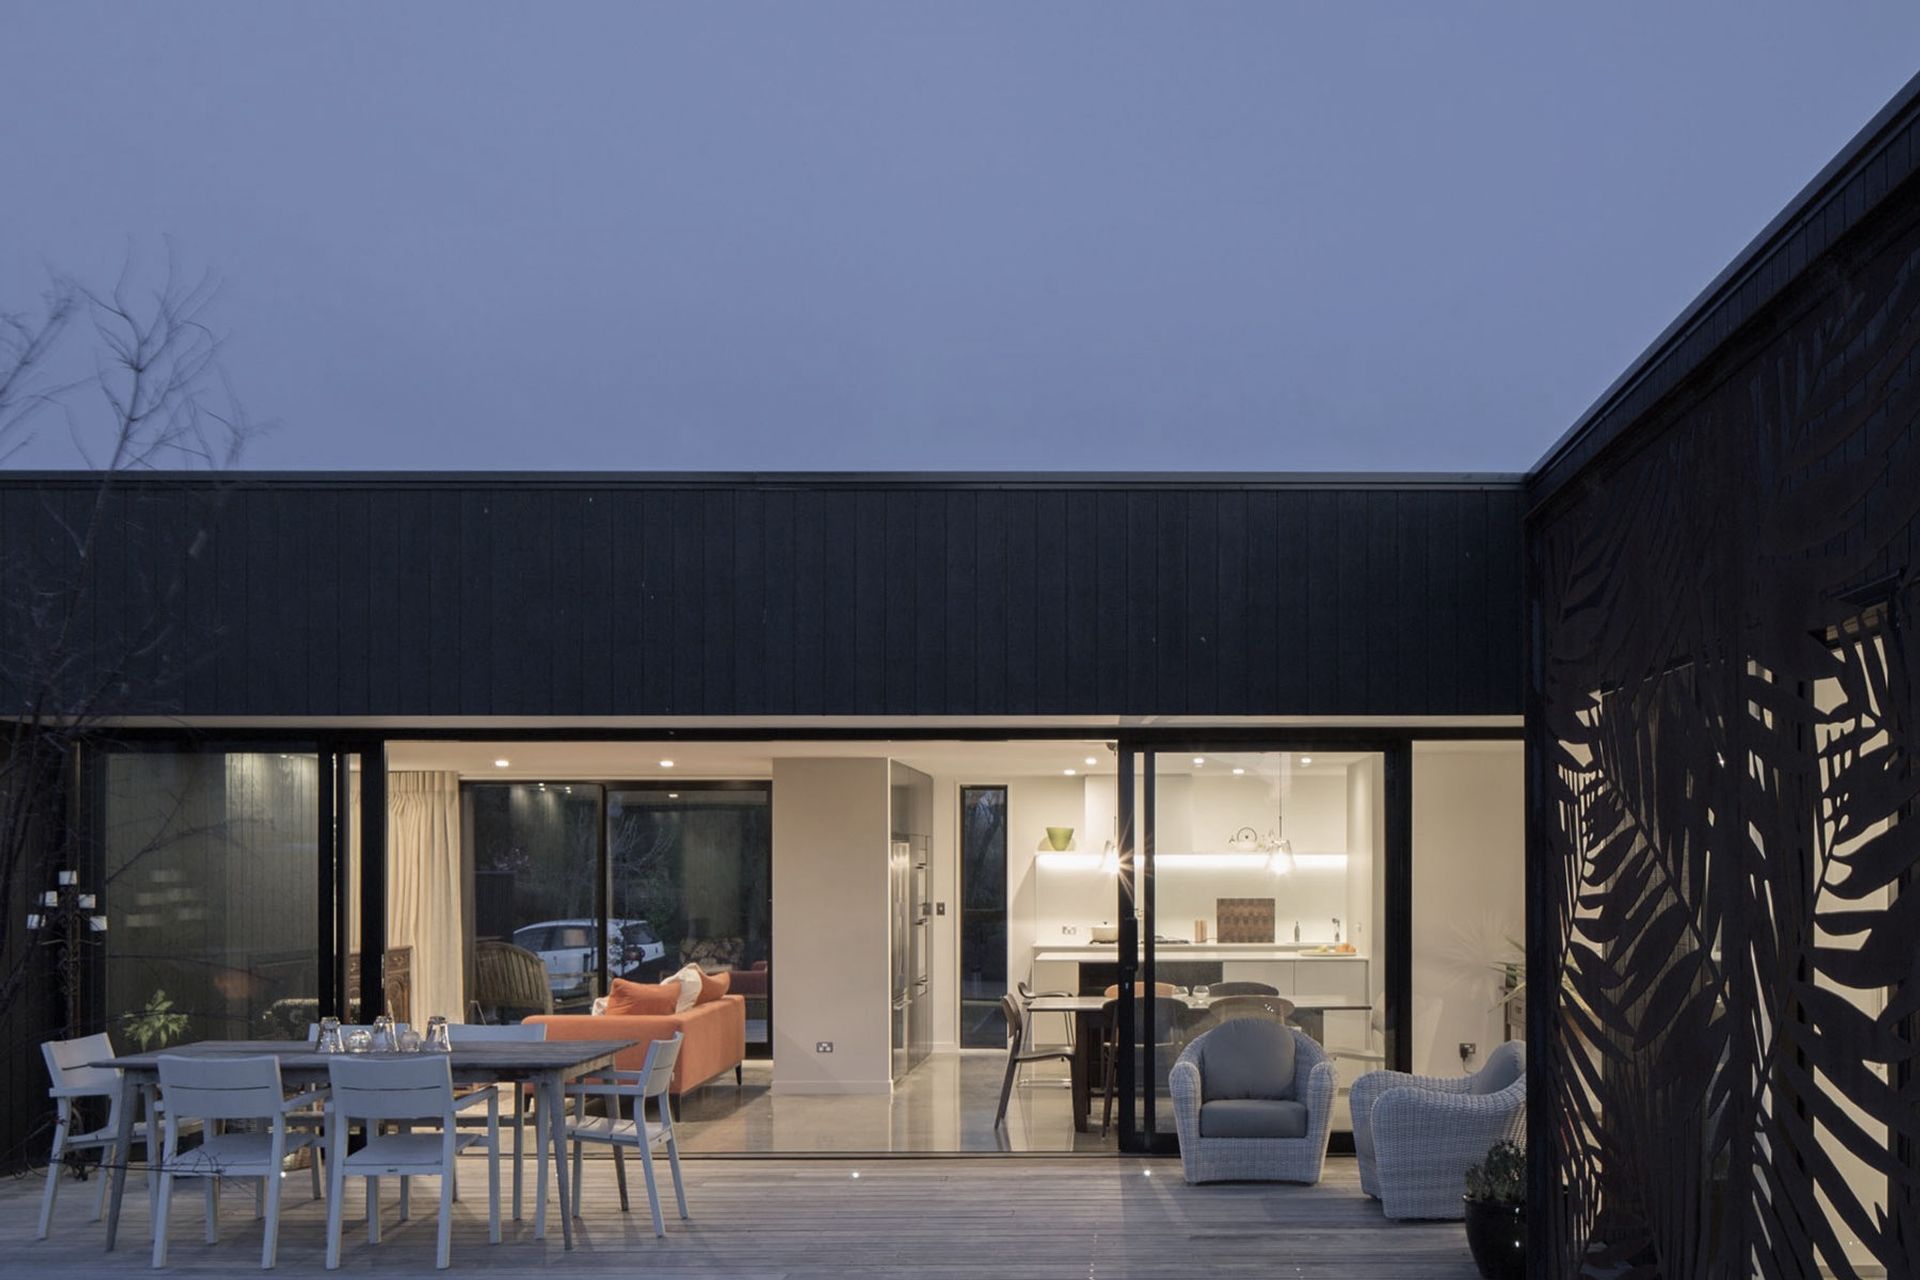
Set some 20 kilometres west of the city in a semi-rural subdivision the simple box form structure of the Lincoln house reflects its natural surroundings.
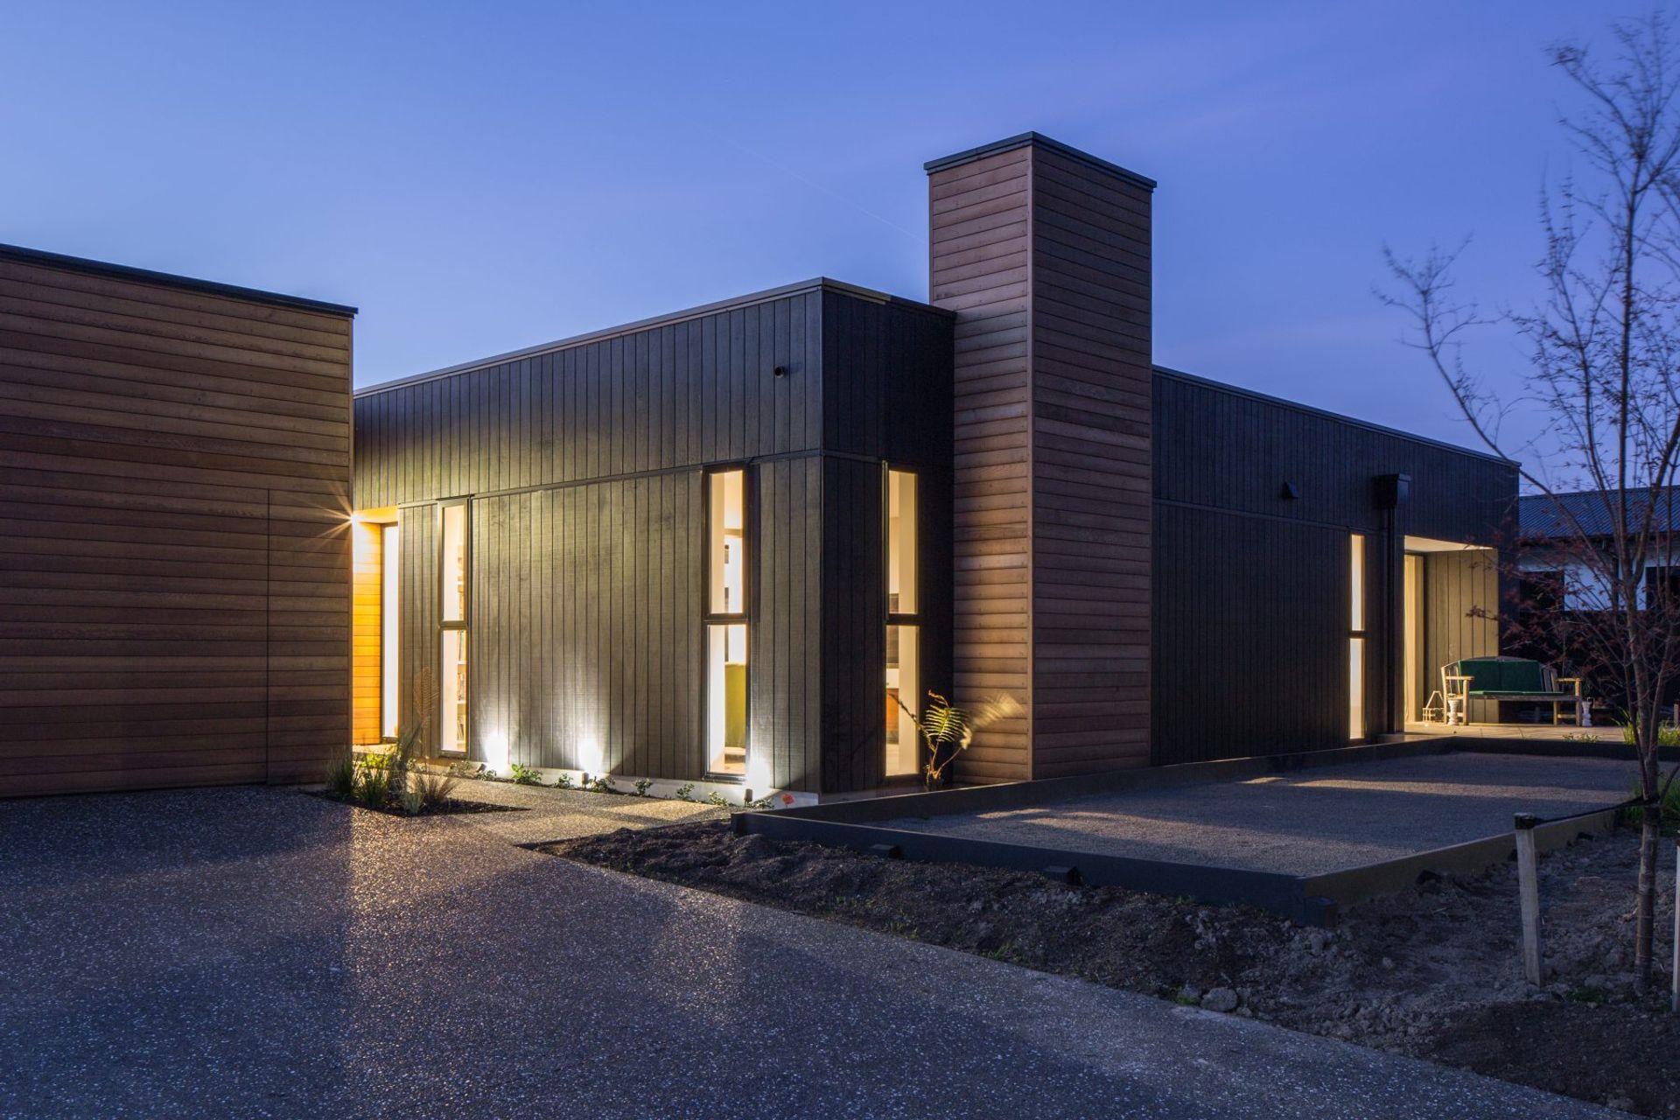
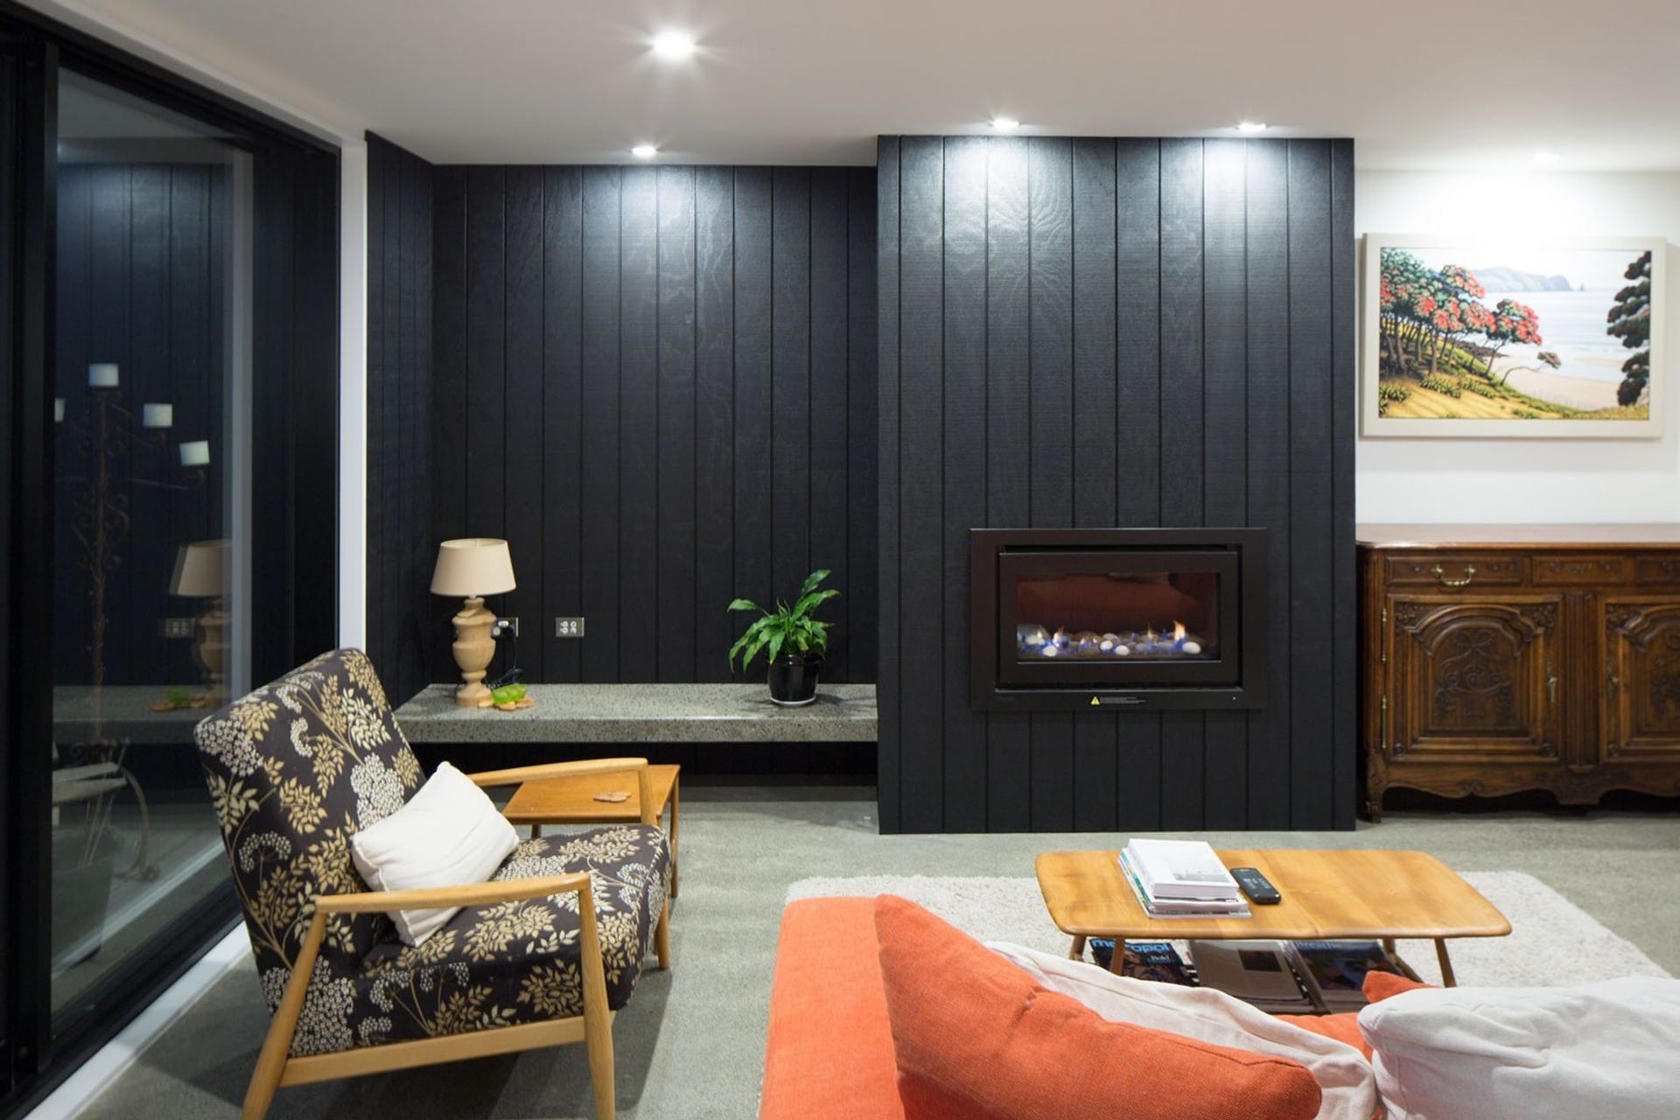
The exterior is clad with a mix of durable complementary materials and is integral to the design. Treated to weather the harshest conditions of the South Island the structural dimensions are specifically tailored to correspond with those of the Shadowclad sheet sizes thus addressing concerns of the environmental footprint by minimising waste and reducing construction time. The Shadowclad is carried through to the interior lining, the bandsawn sheet surface providing a compelling tactile finish.
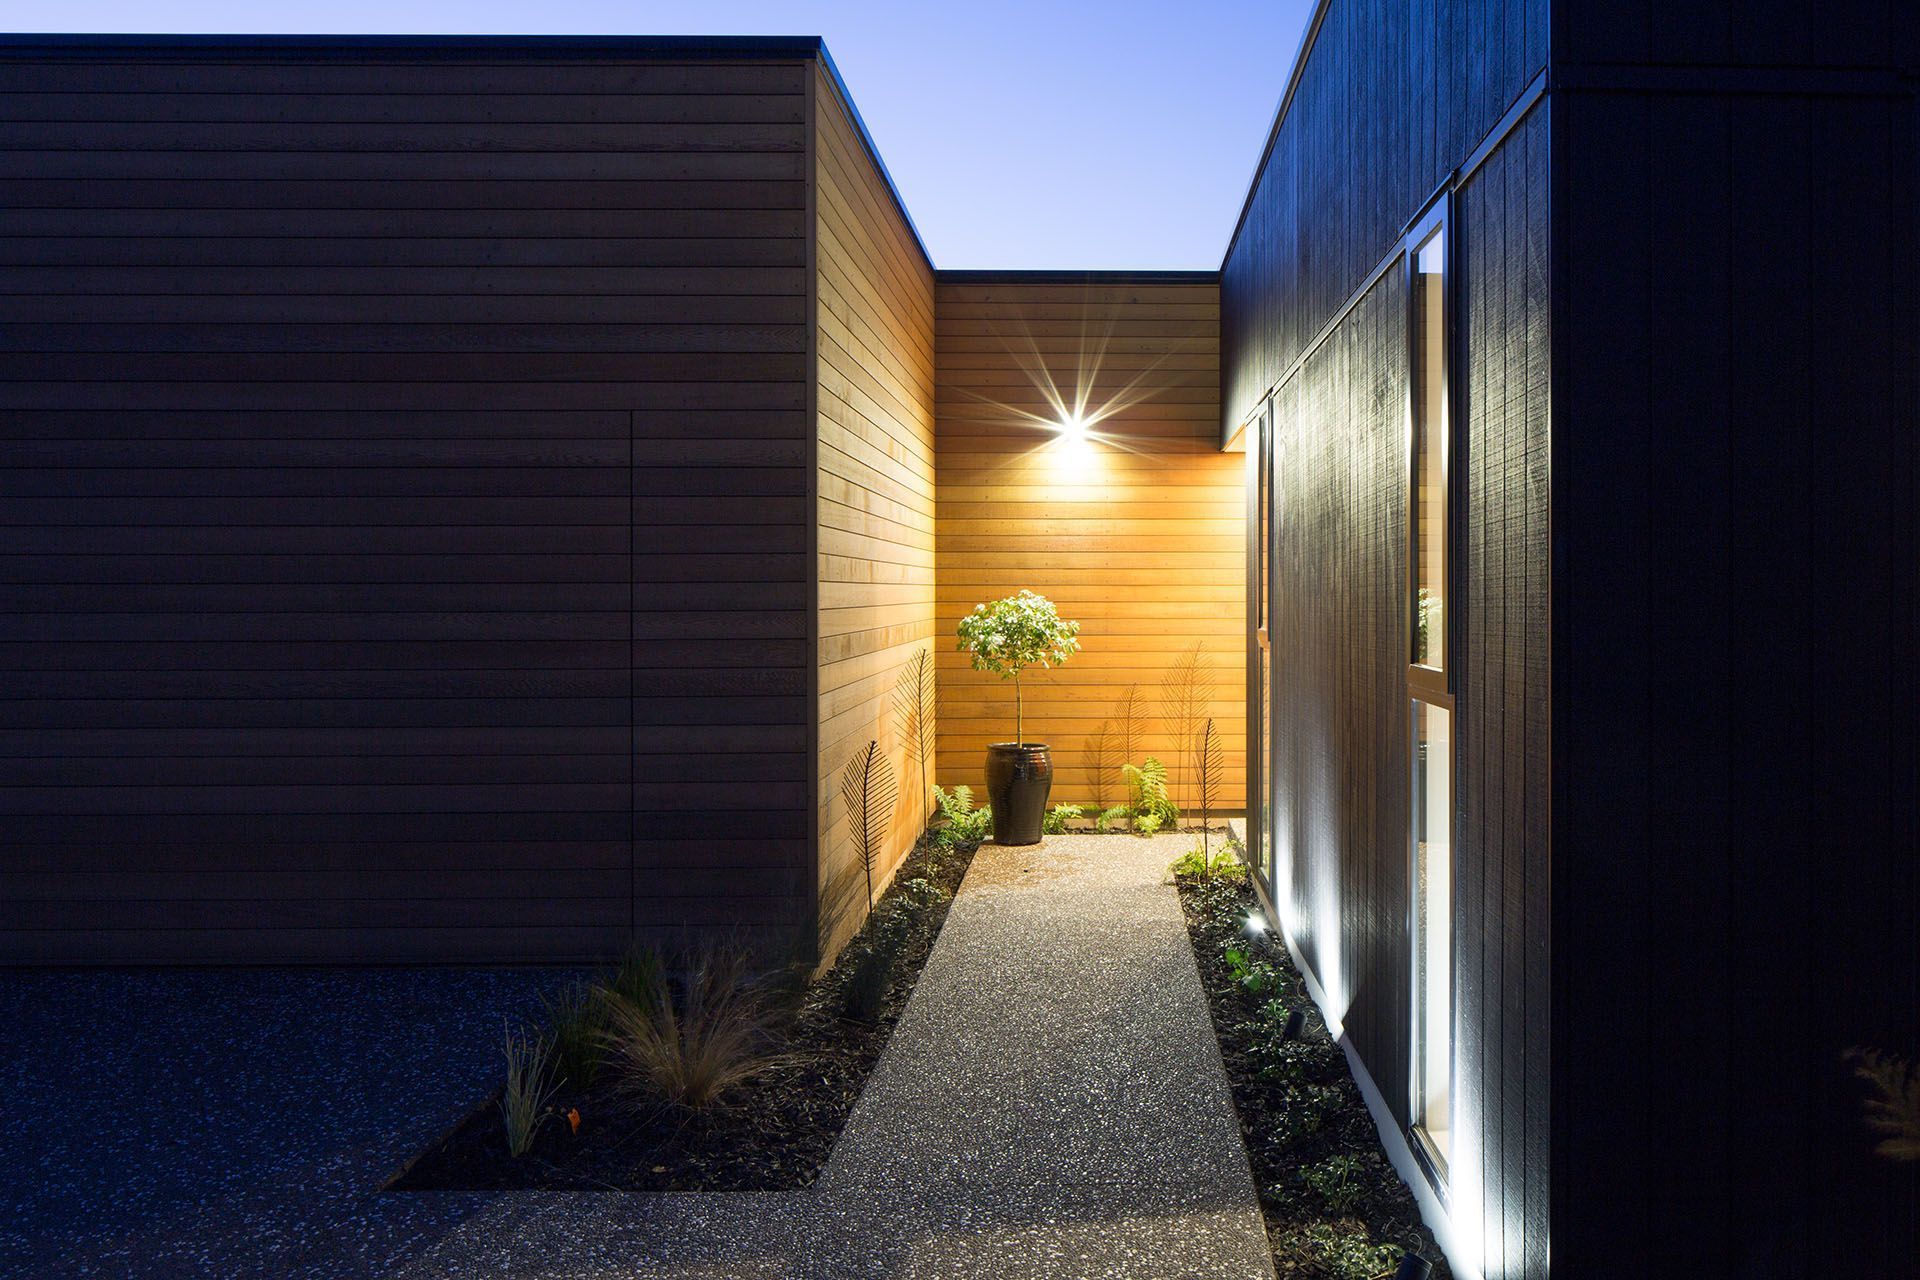
The rusticated Western Red Cedar offers a balanced contrast and encases the box form garage, chimney and entrance foyer in double and single horizontal profiles.
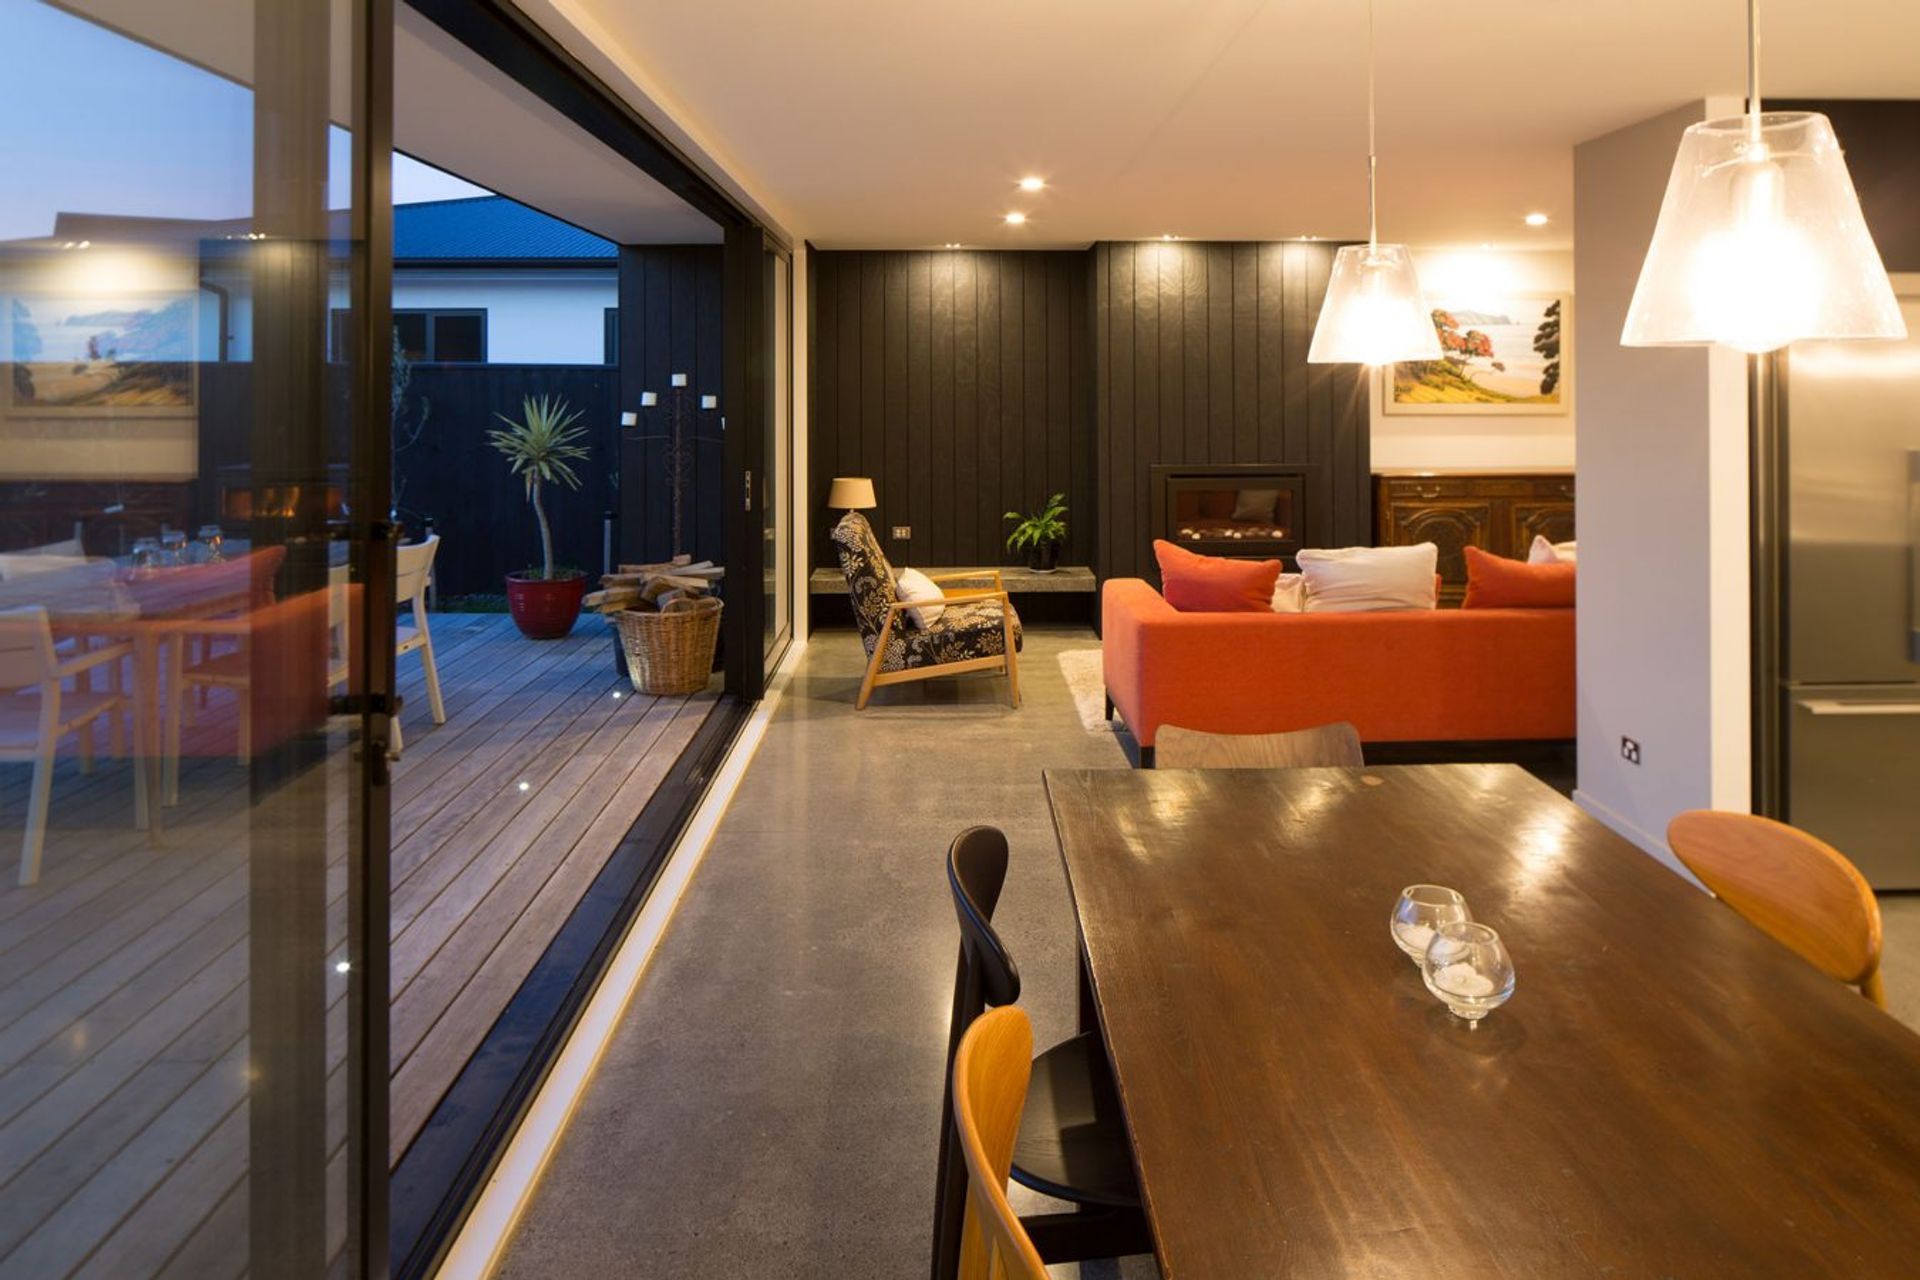
North facing with an abundance of natural light to enhance the passive solar design and complement its thermal mass properties,
Like this Project?
Hire Dwell Homes
Professionals used in
this project
The practices and trades credited on this project.

More projects from
Dwell Homes
Other work by Dwell Homes, across every category they build in.


More in
Residential
Everything else in Residential, from every practice on ArchiPro.


Next Project
Keep scrolling