
Project team
Contemporary H-shaped residence in Christchurch featuring open-plan living, four bedrooms, and energy-efficient design elements.
ARCHITECTURALLY DESIGNED H-SHAPED STRUCTURE
Location: Christchurch
Year: 2014
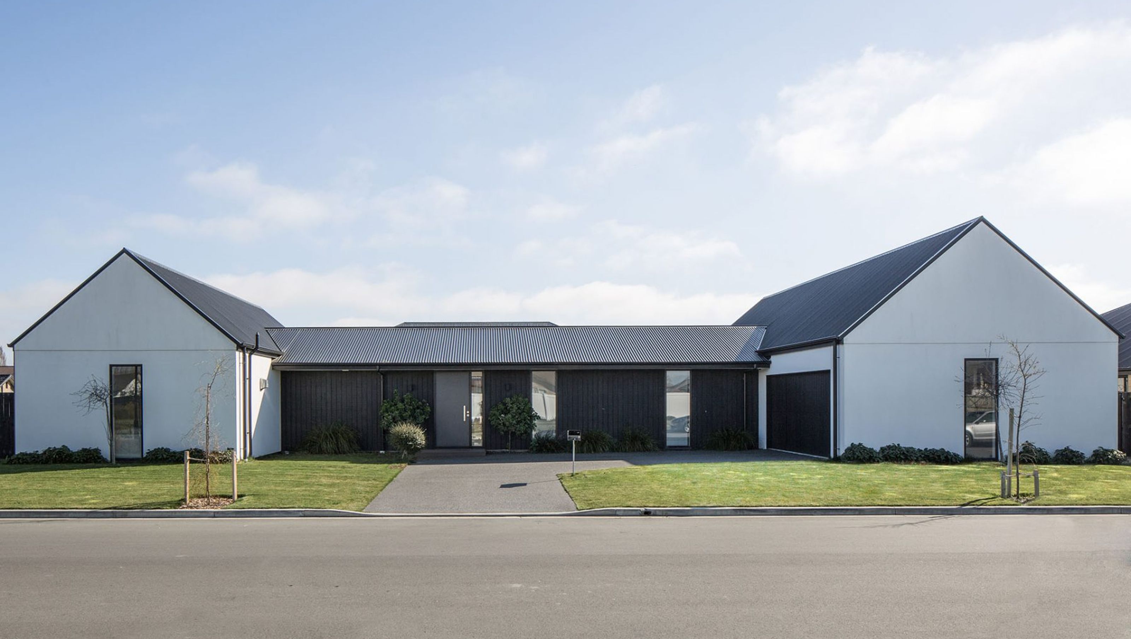

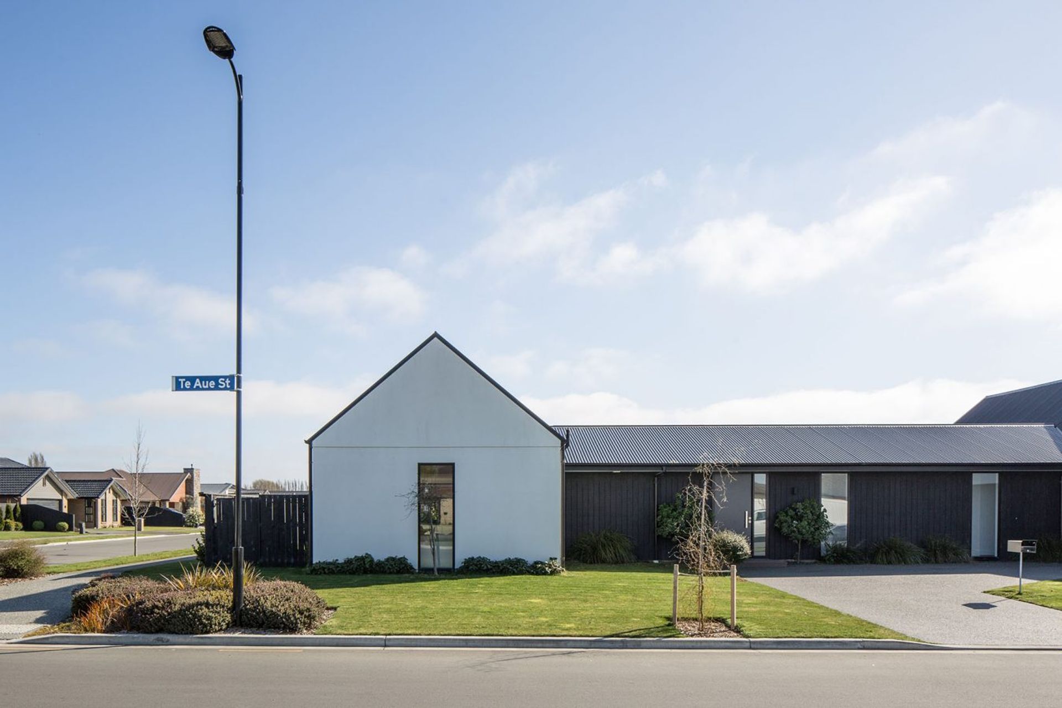
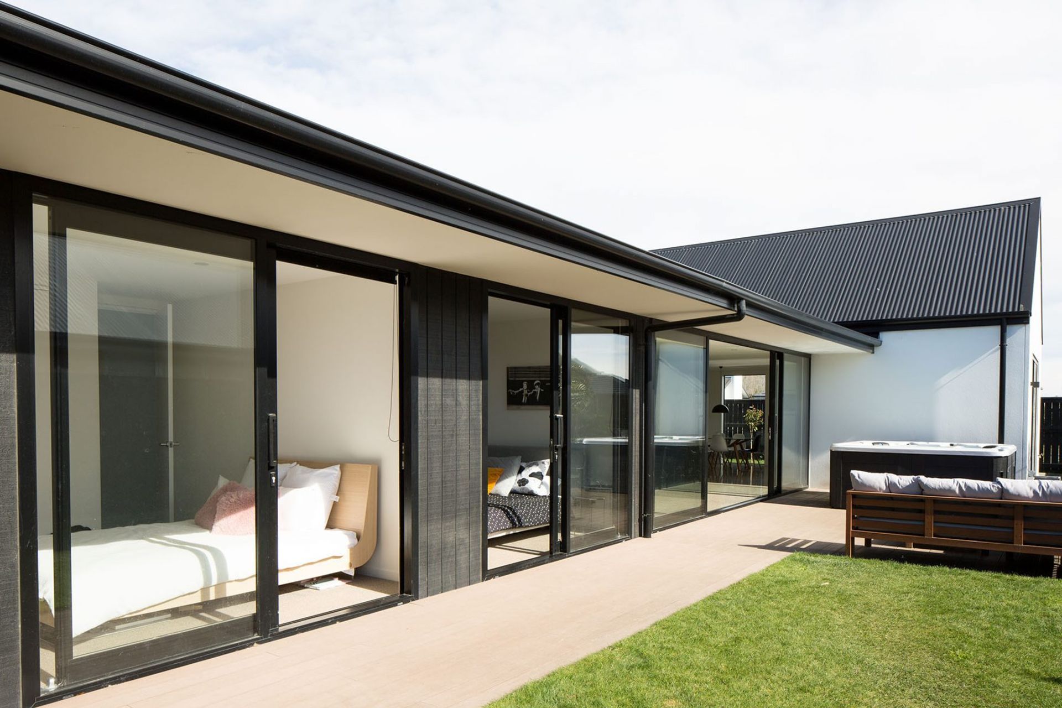
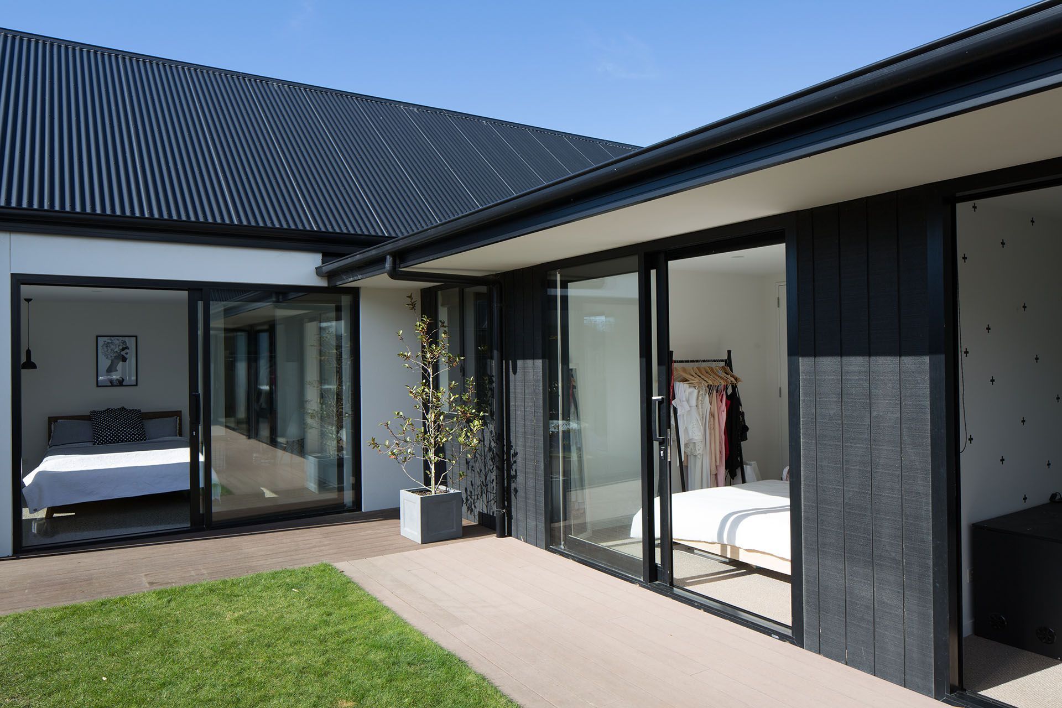
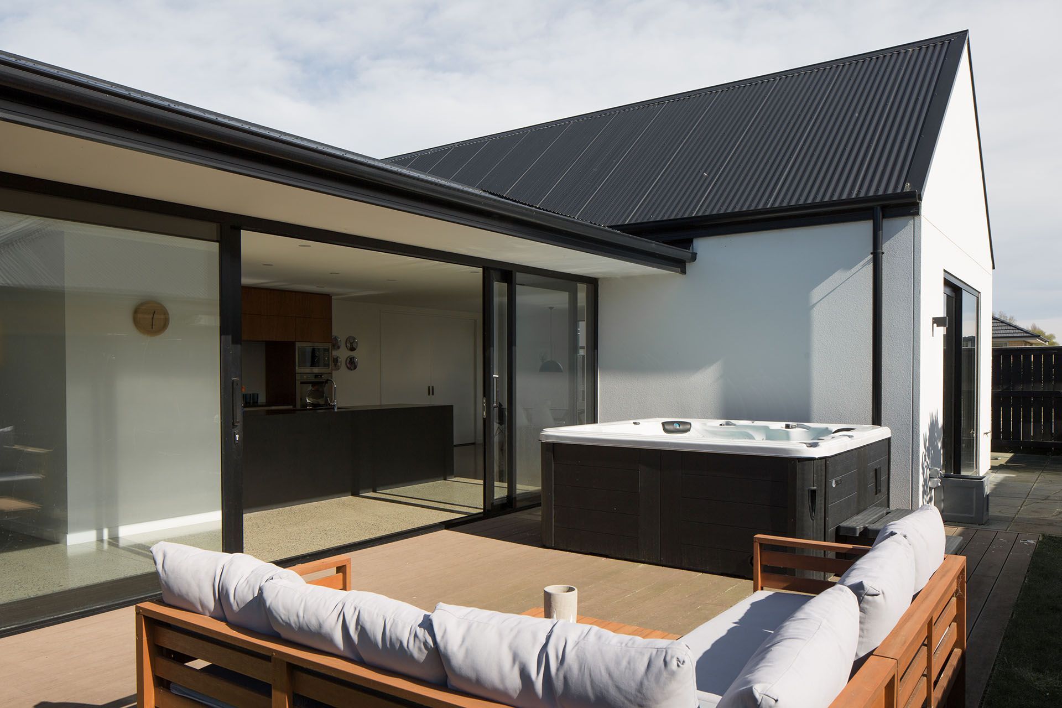
A contemporary architecturally designed H-shaped structure, this pavilion style residence comprises of an open plan kitchen/dining/living area with separate lounge and four bedrooms. The main bedroom suite spans the full width of the east pavilion with direct access to the courtyard via full height sliding glass doors.
North facing bedrooms and concrete flooring to the living areas ensure maximum passive solar energy gain and reduced energy consumption.
Externally the house has an off white smooth plaster finish and Shadowclad feature infill panelling with a dark ebony stain finish. The metal profiled roof in ebony with a 40-degree pitch to the gables and a 20-degree pitch to the central link roof has extensive soffit overhangs which provide shade in summer.
Like this Project?
Hire Dwell Homes
Professionals used in
this project
The practices and trades credited on this project.

More projects from
Dwell Homes
Other work by Dwell Homes, across every category they build in.


More in
Residential
Everything else in Residential, from every practice on ArchiPro.


Next Project
Keep scrolling