

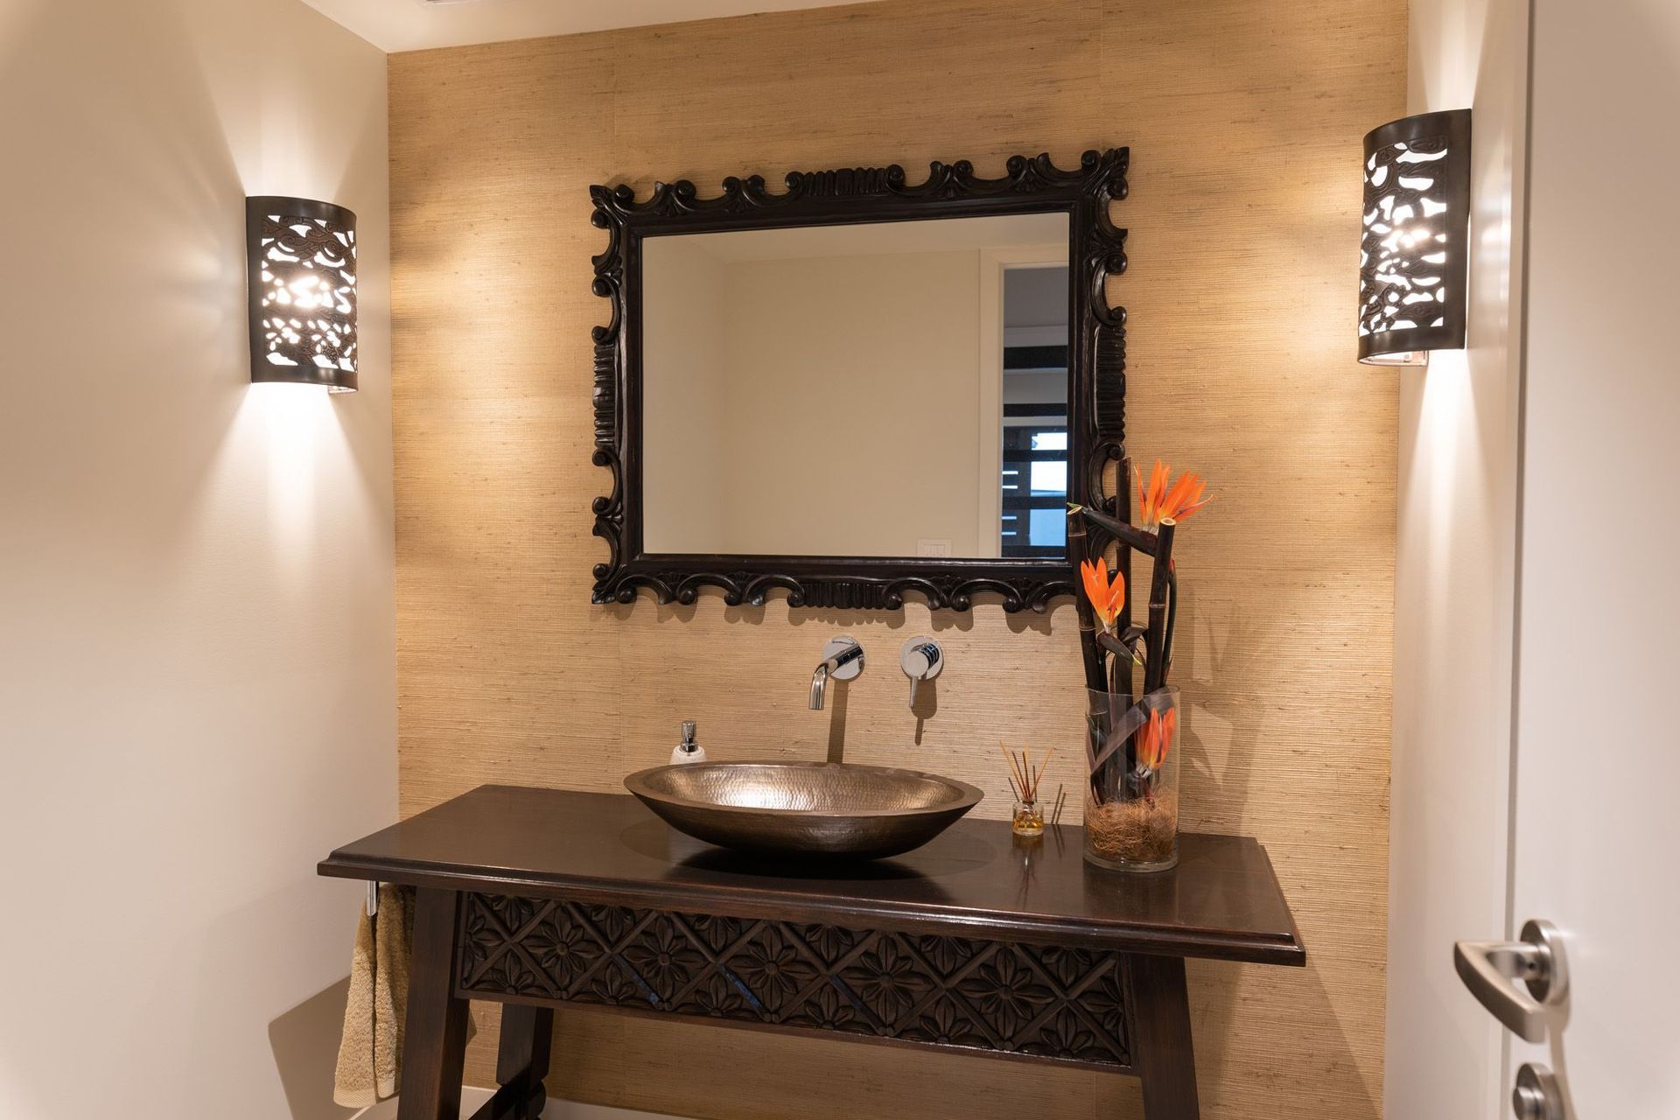
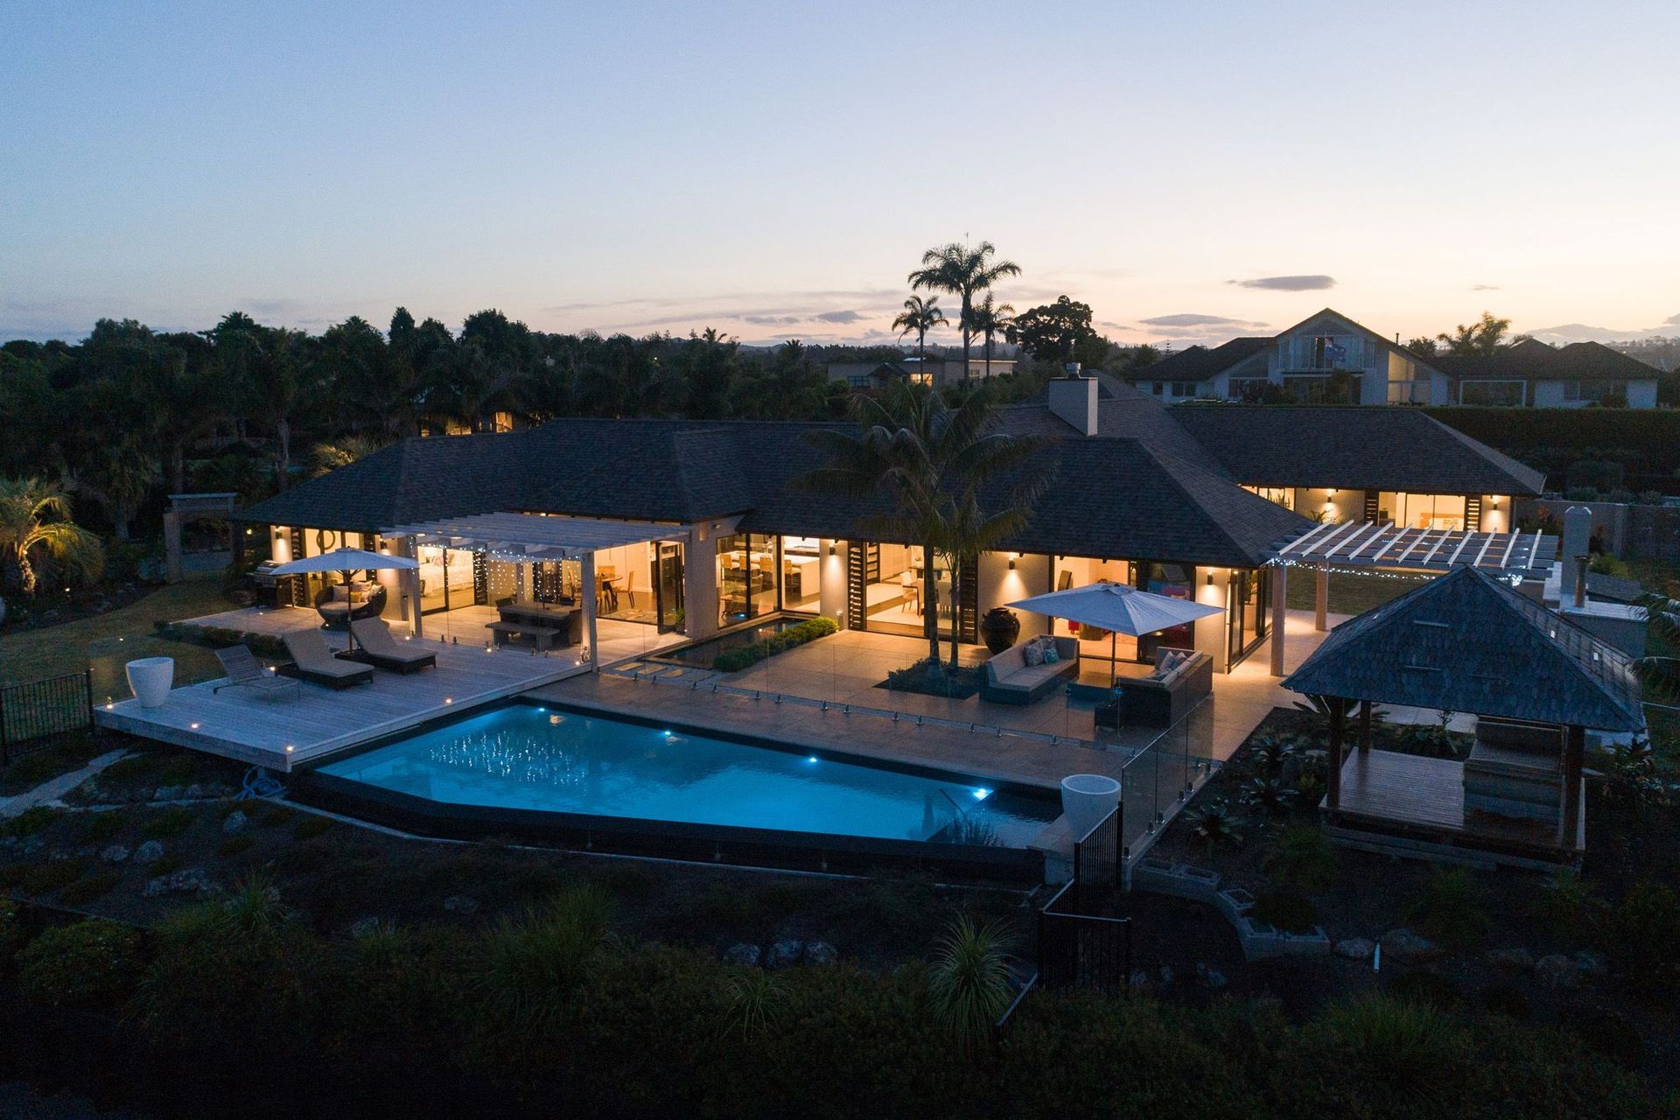
Balinese-inspired residence designed by Arcline Architecture, featuring stunning views of Kerikeri Inlet, tropical gardens, and private outdoor living spaces, all crafted for functionality and aesthetic appeal.
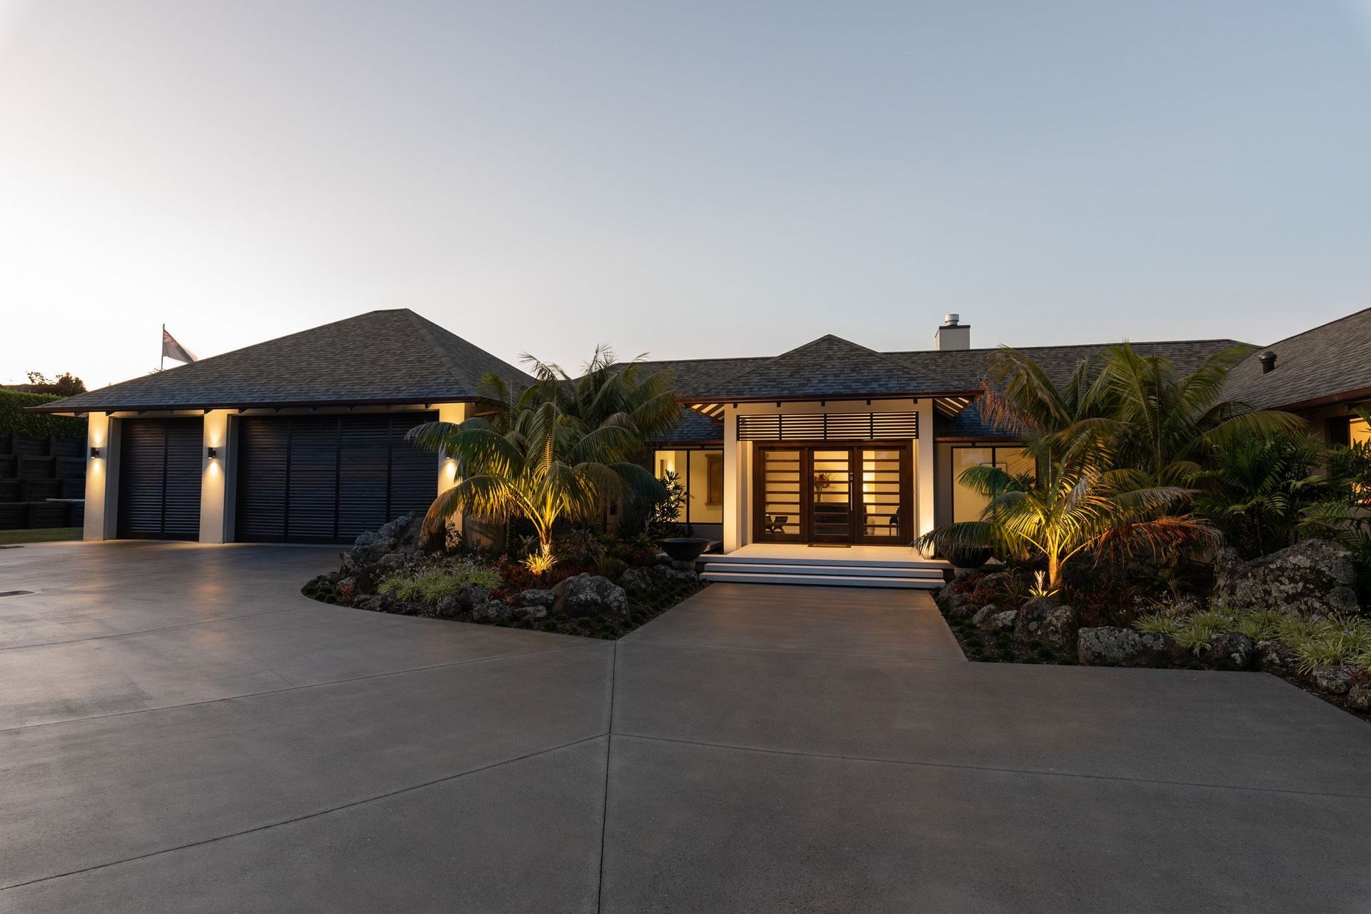
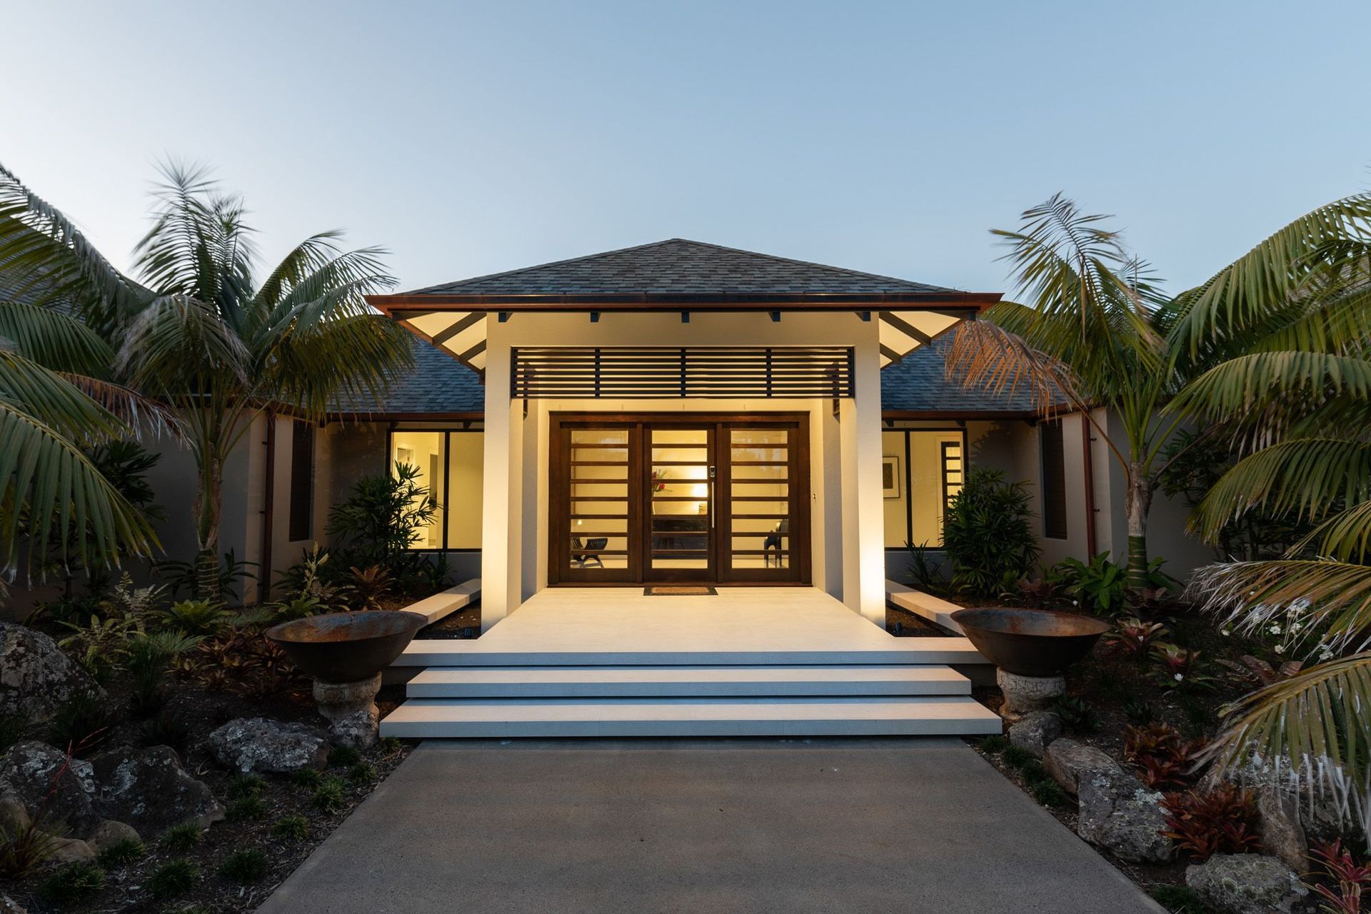
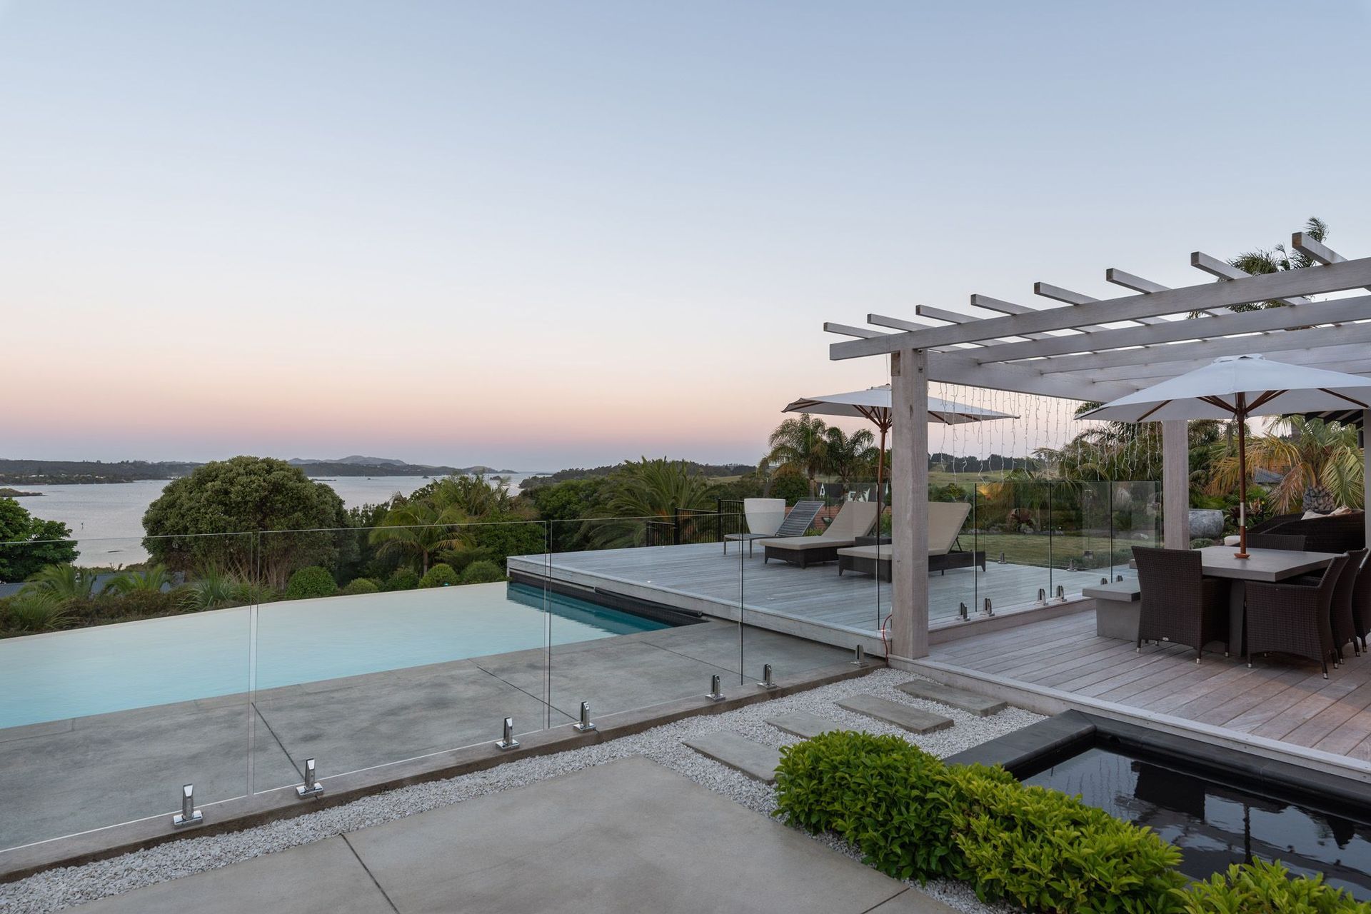
This Balinese-inspired residence, on the ridgeline of the picturesque Kerikeri inlet, was designed by Arcline Architecture.
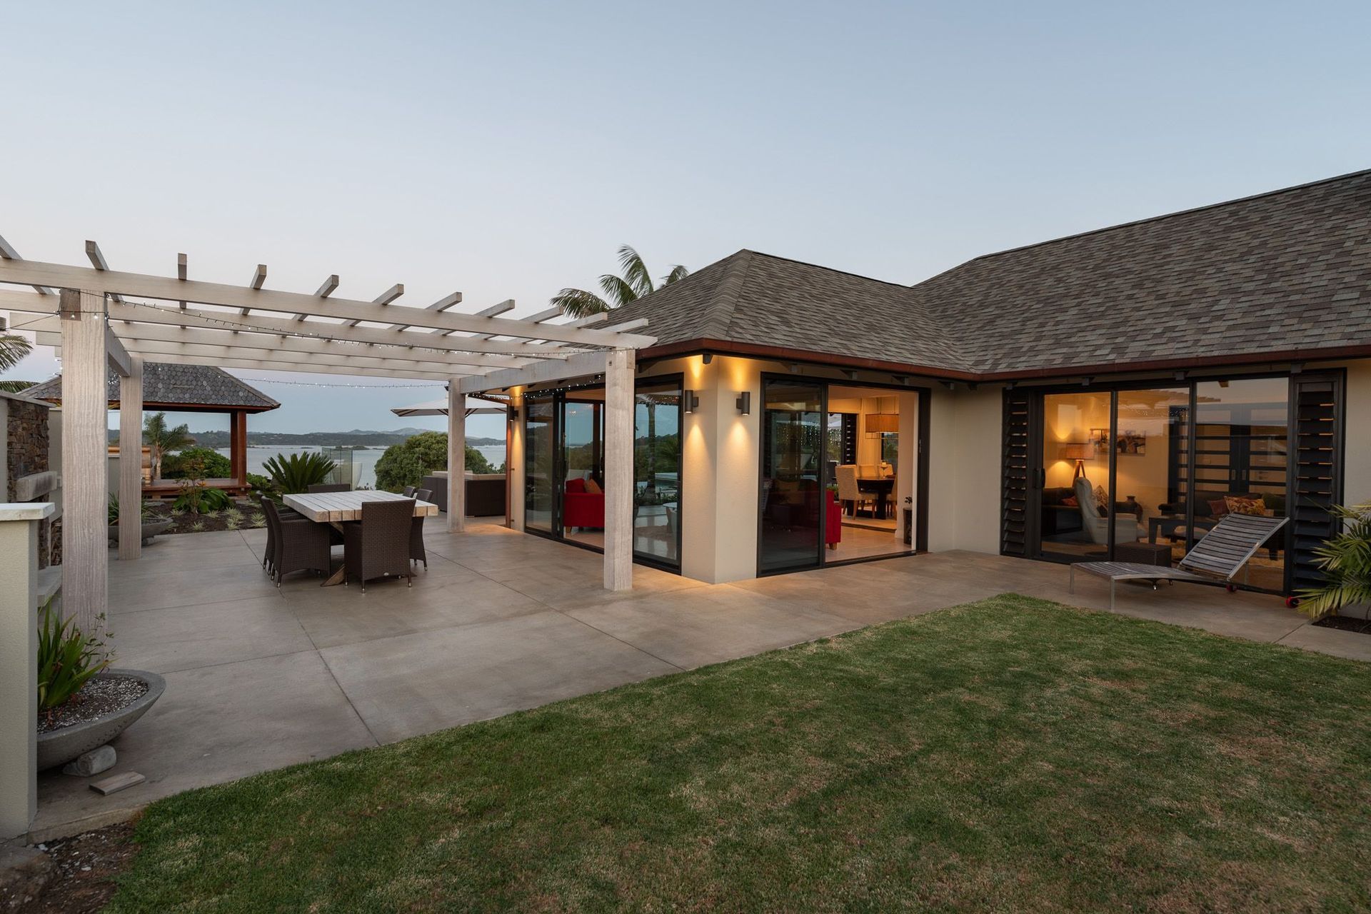
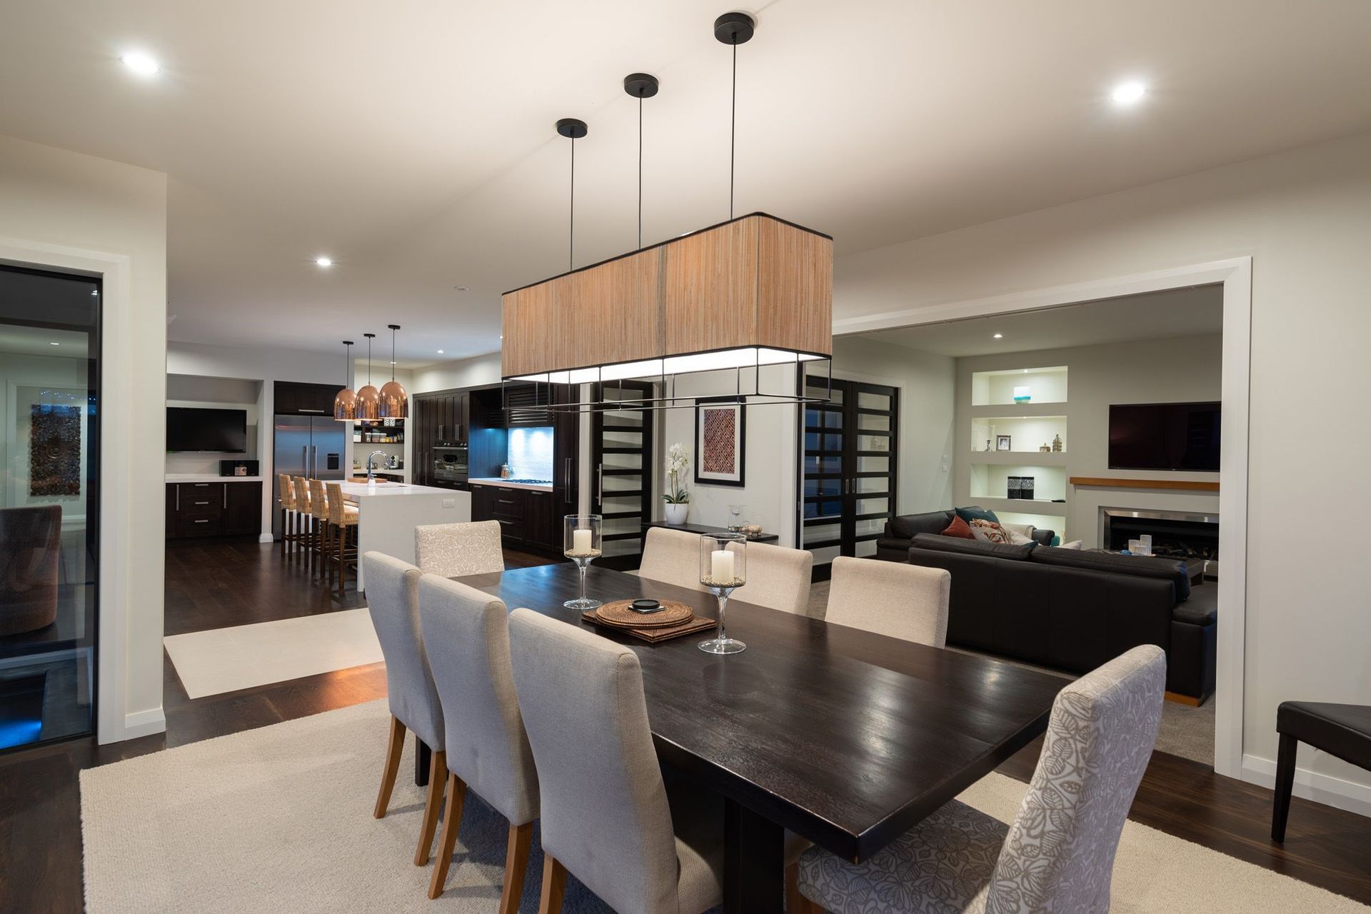
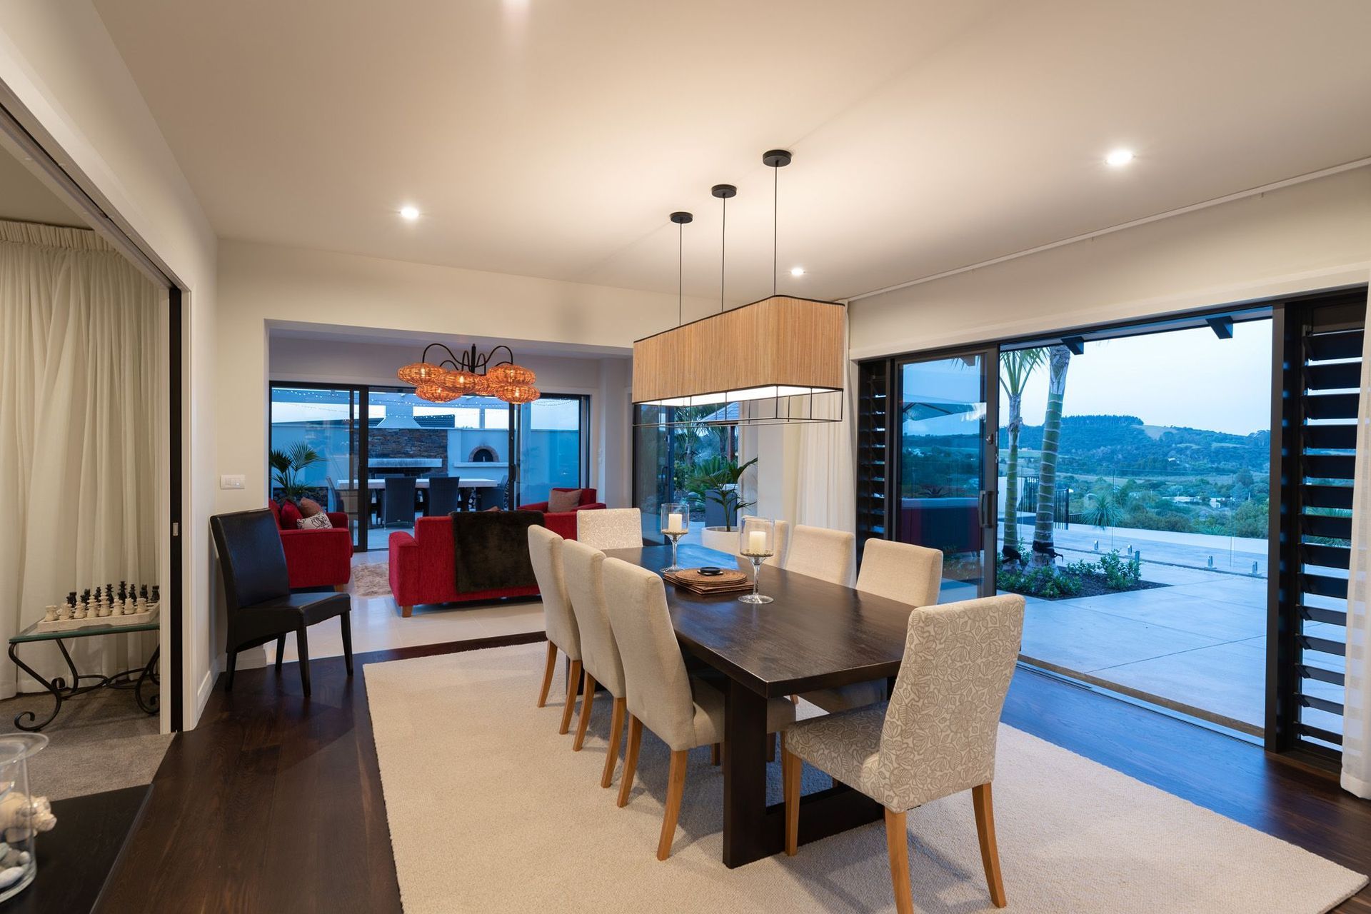
The residence was designed in 2016 by the Arcline Architecture team, after being approched by the owners who wanted a home that was Balinese styled yet was functional and practical & maximised the views of the Kerikeri Inlet, with the stunning Bay of Islands in the distance.
Over a number of months the owners worked with Alan Simpkin, Arcline Architecture's lead architectural designer to design and create what now stands proud on the hillside near Kerikeri.
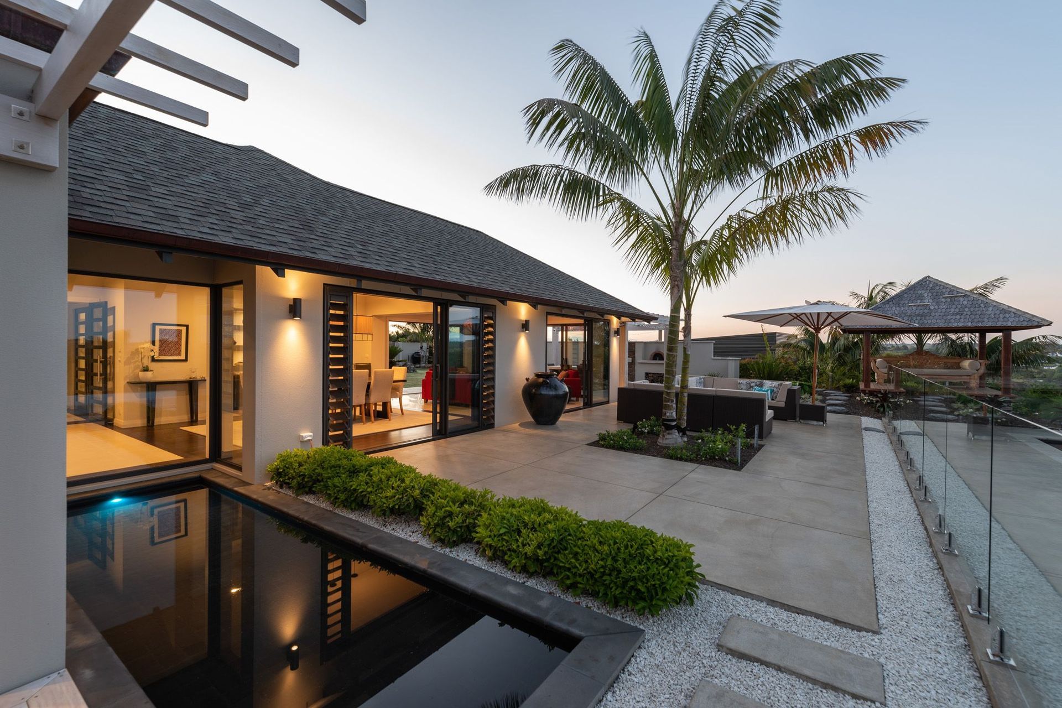
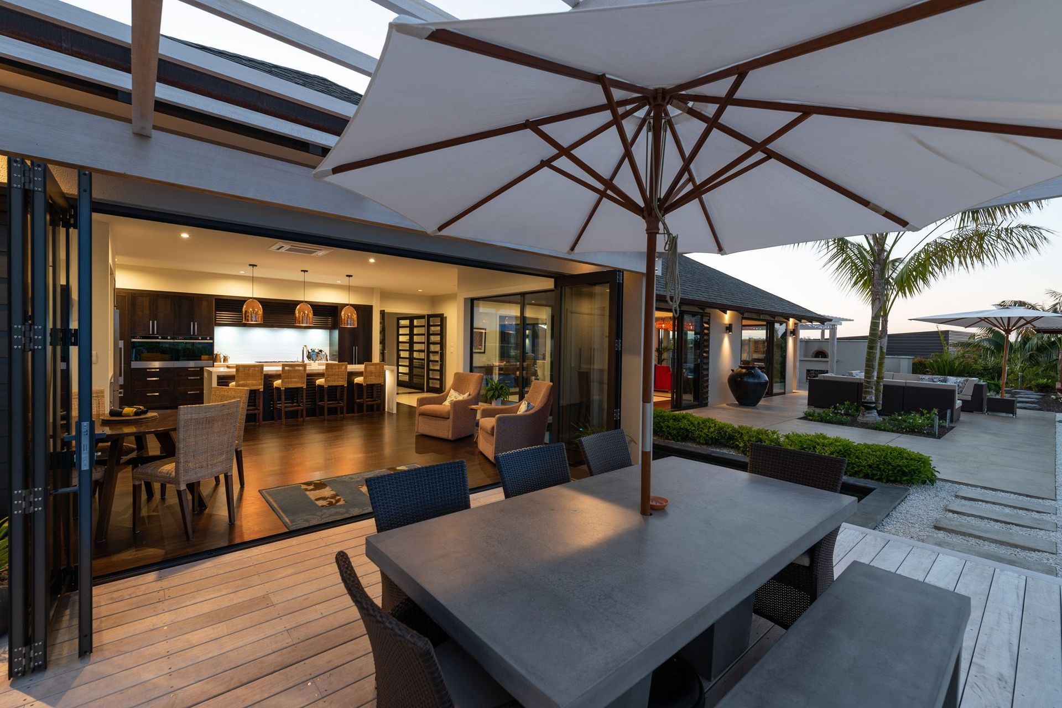
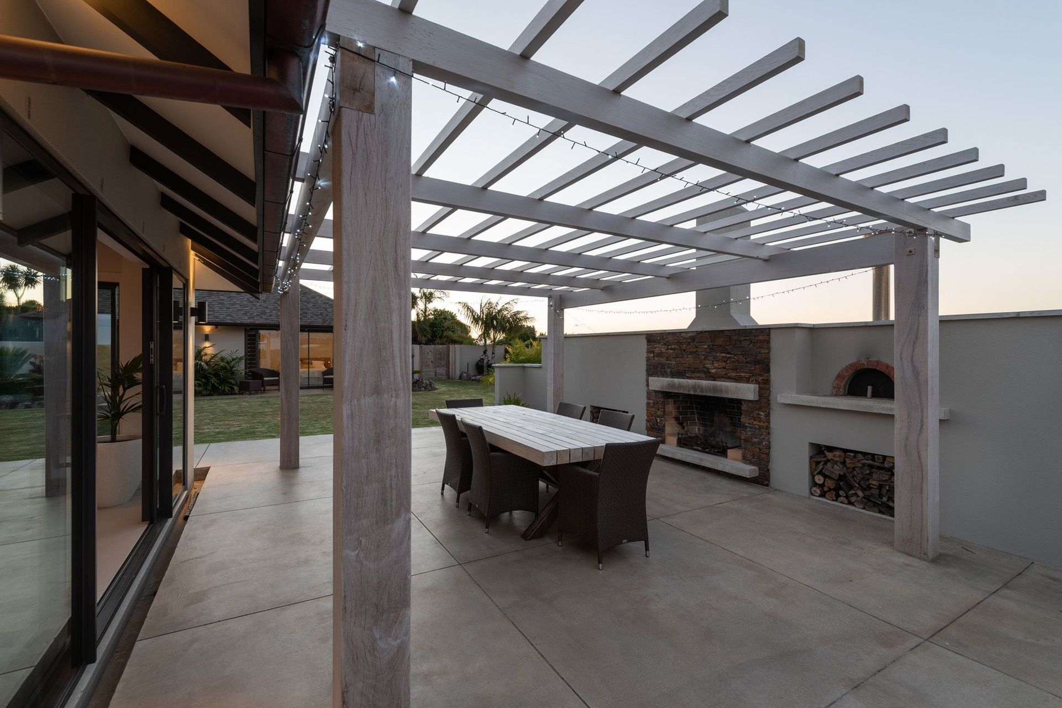
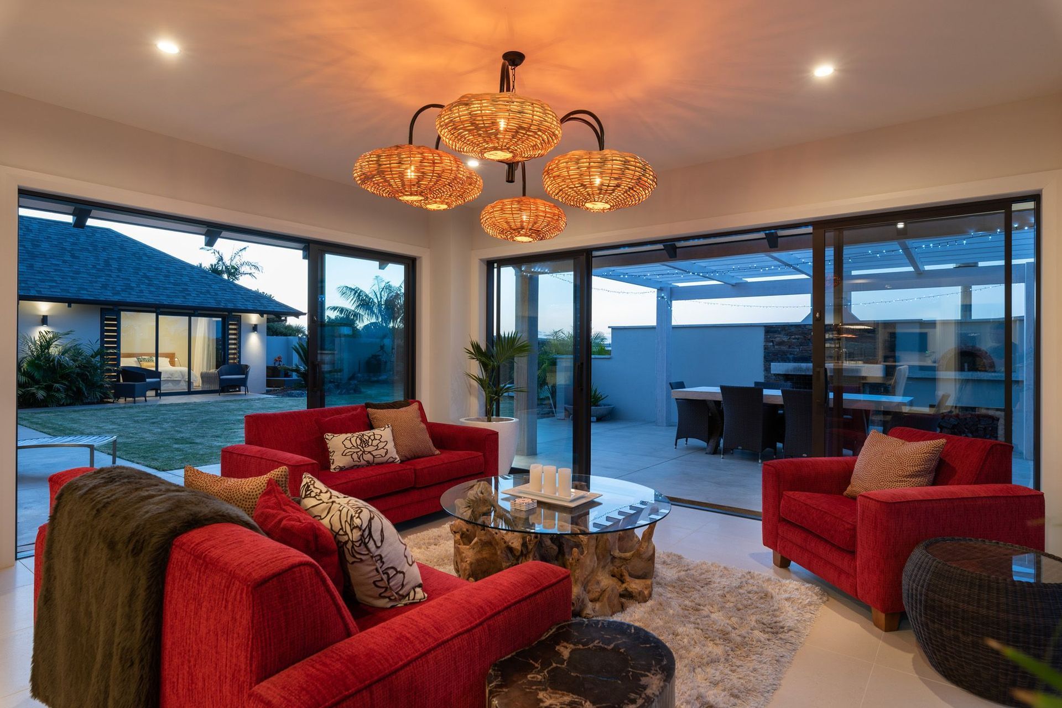
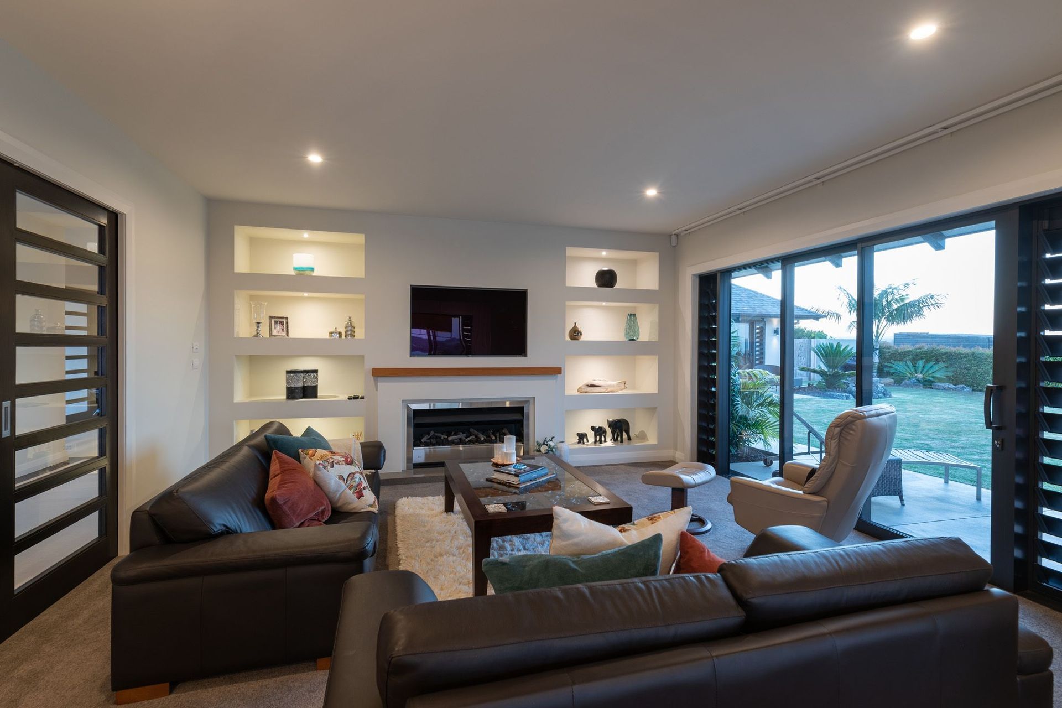
With the views, tropical gardens & various outdoor living spaces, this home has a resort-like feel to it which the owners are more than pleased about.
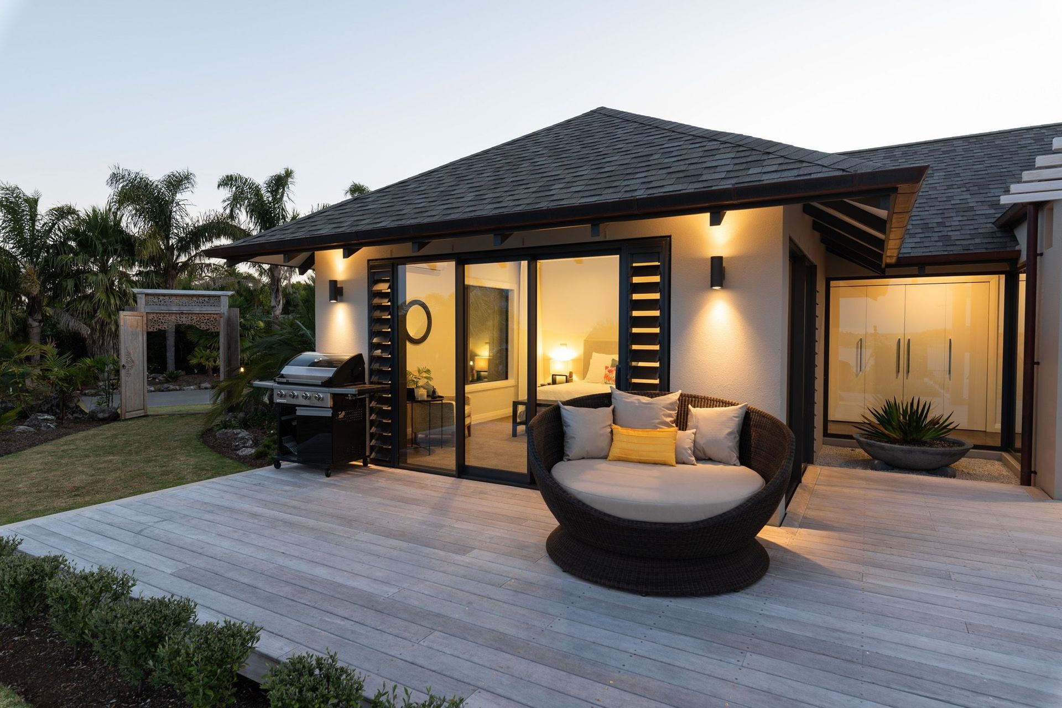
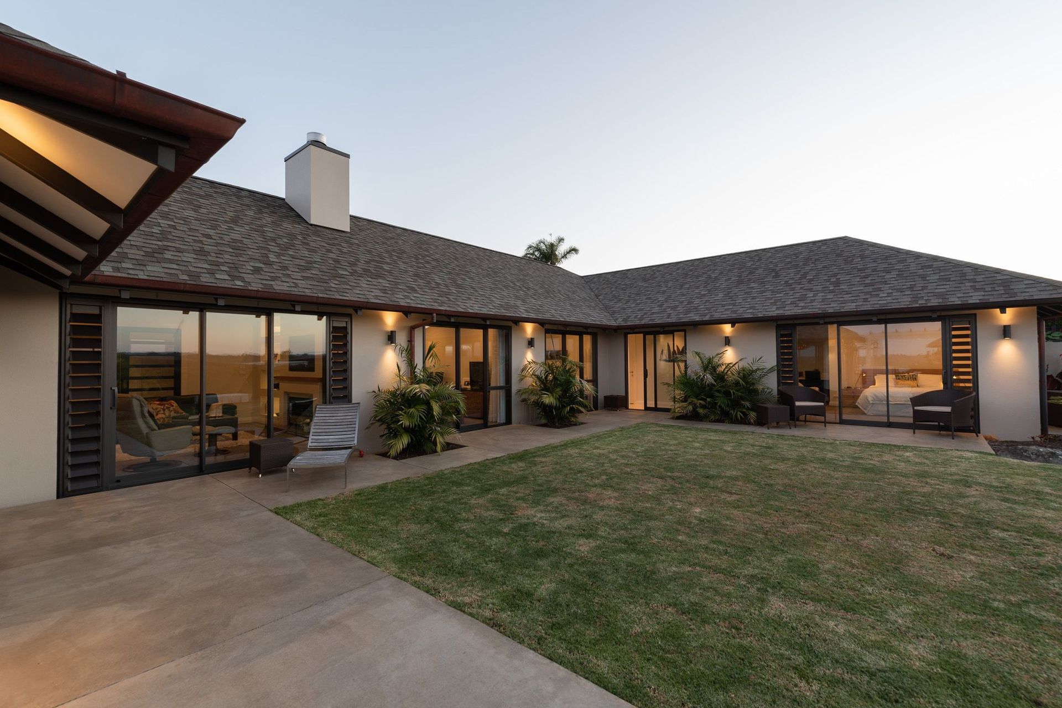
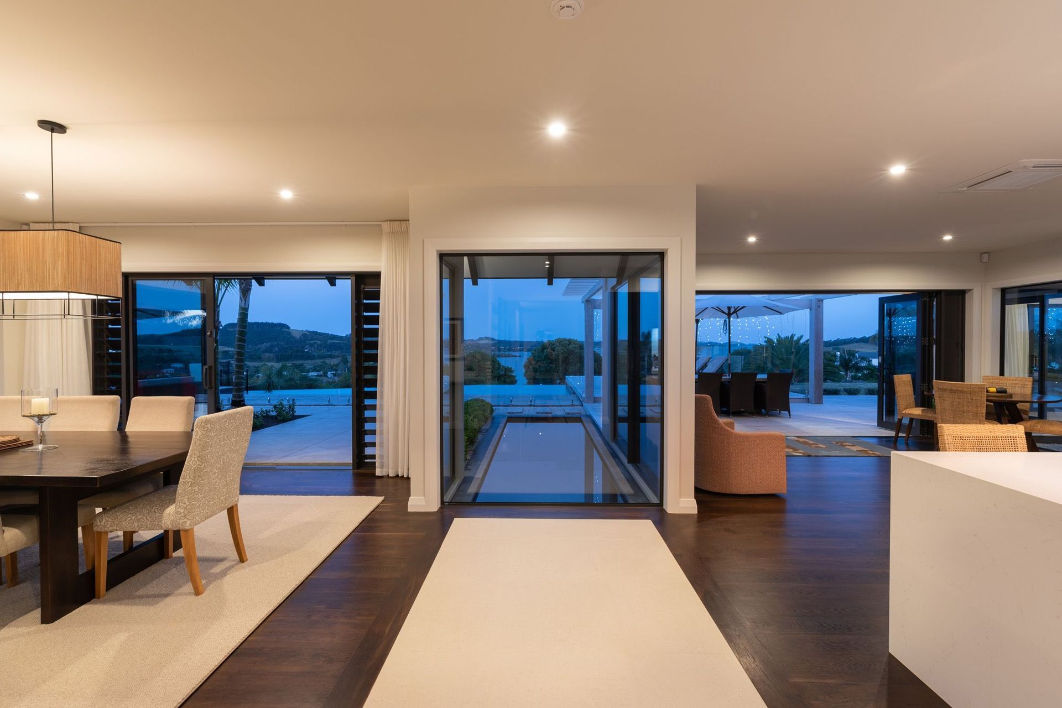
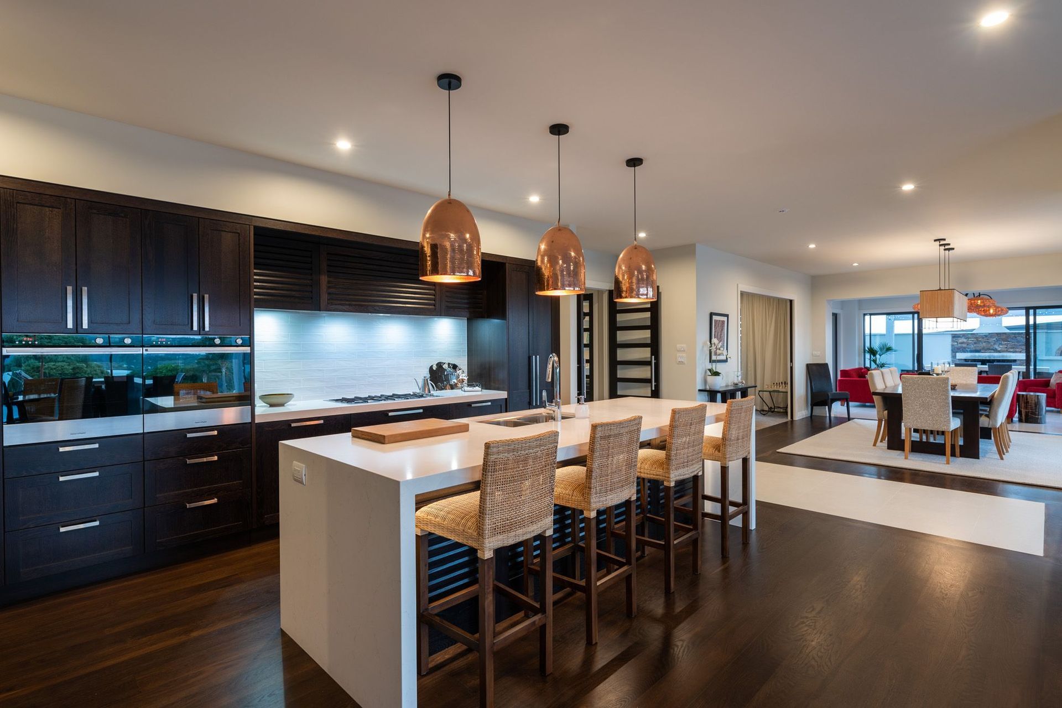
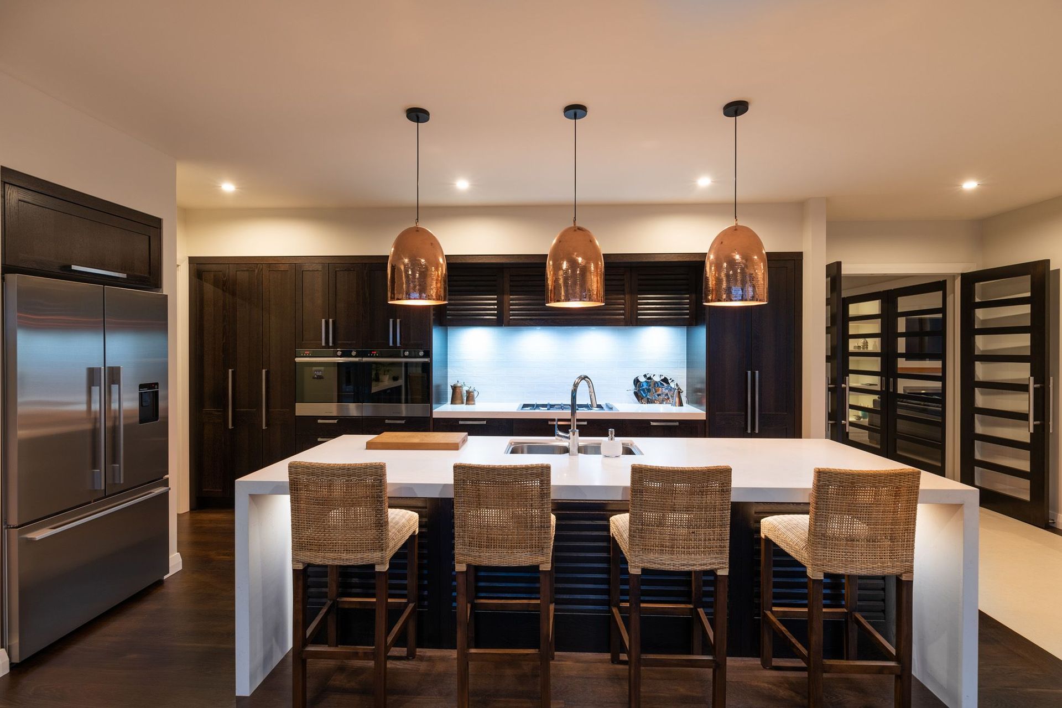
The home features a Ashpalt shingle Owens Corning - Duration Premium roof in the Amercian Driftwood color, plastered brick walls, joinery with shutters either side of the doors & windows and set-in hardwood timber borders to the floor tiles.
Even with other nearby residences the position and orientation of the Fuller Terrace Residence is private in every space, including the various outdoor living spaces.
If you like the look, feel and vibe of this residence, be sure to get in touch with the Arcline Architecture Team to discuss design ideas for your dream home.
Like this Project?
Hire Arcline Architecture
Professional Reviews
Professionals used in
this project
The practices and trades credited on this project.

More projects from
Arcline Architecture
Other work by Arcline Architecture, across every category they build in.


More in
Single House
Everything else in Single House, from every practice on ArchiPro.


Next Project
Keep scrolling