

Bold Colour Meets Crafted Plasterwork
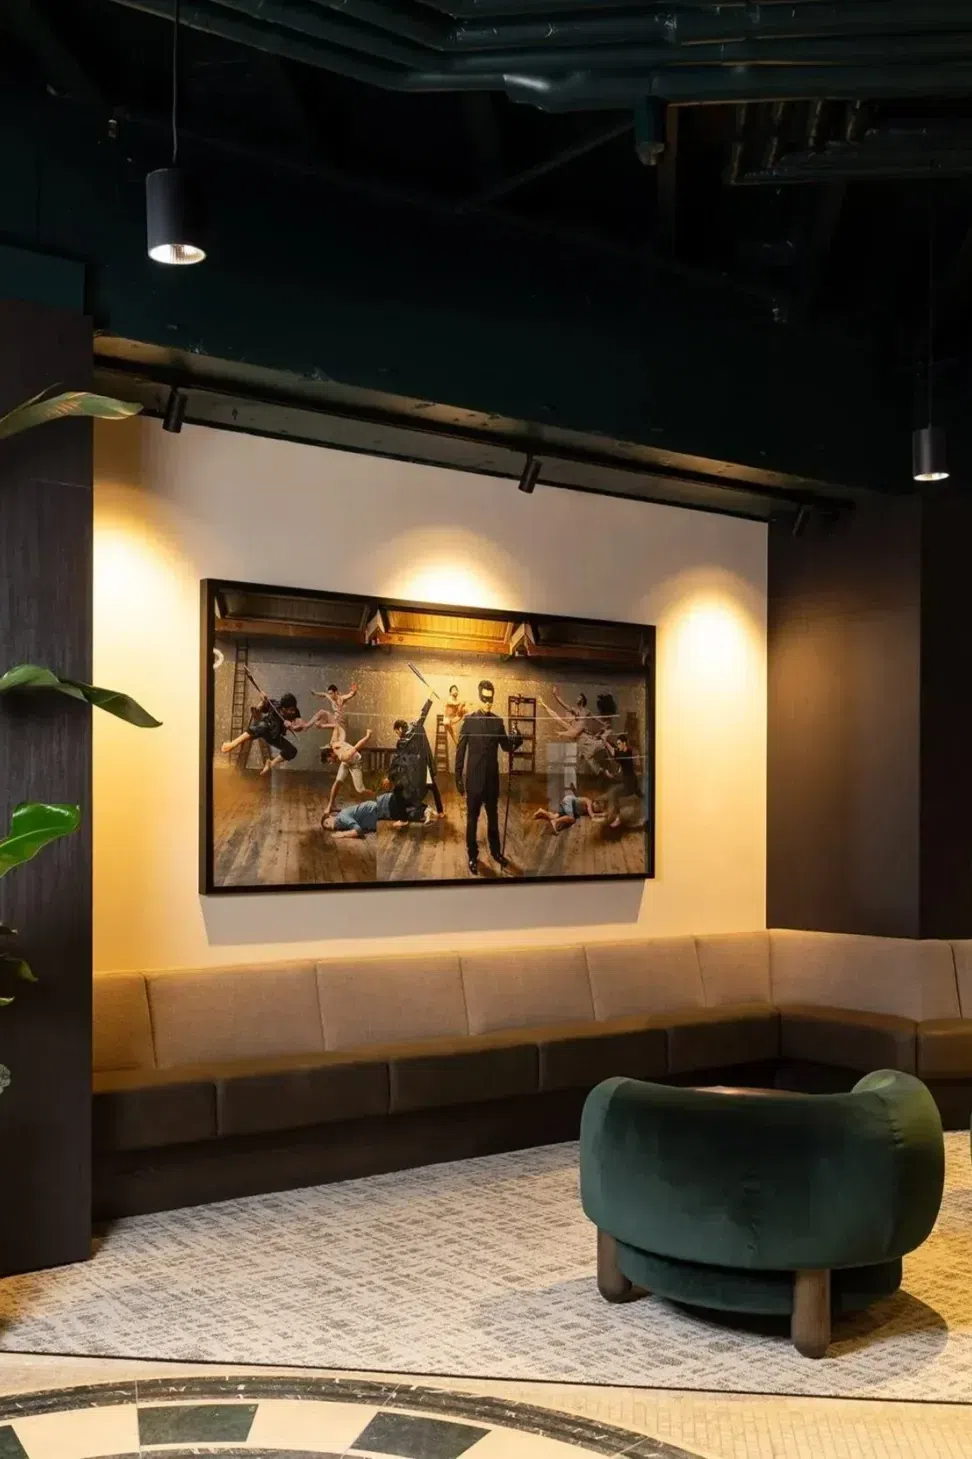
Designed by Catalyst, Kernel's workplace is located within Auckland's historic former BNZ headquarters at 125 Queen Street. Original plaster walls, mosaic flooring, exposed concrete columns, and heritage detailing provide a rich architectural backdrop for a contemporary workplace that reflects the bold identity of the fintech brand.
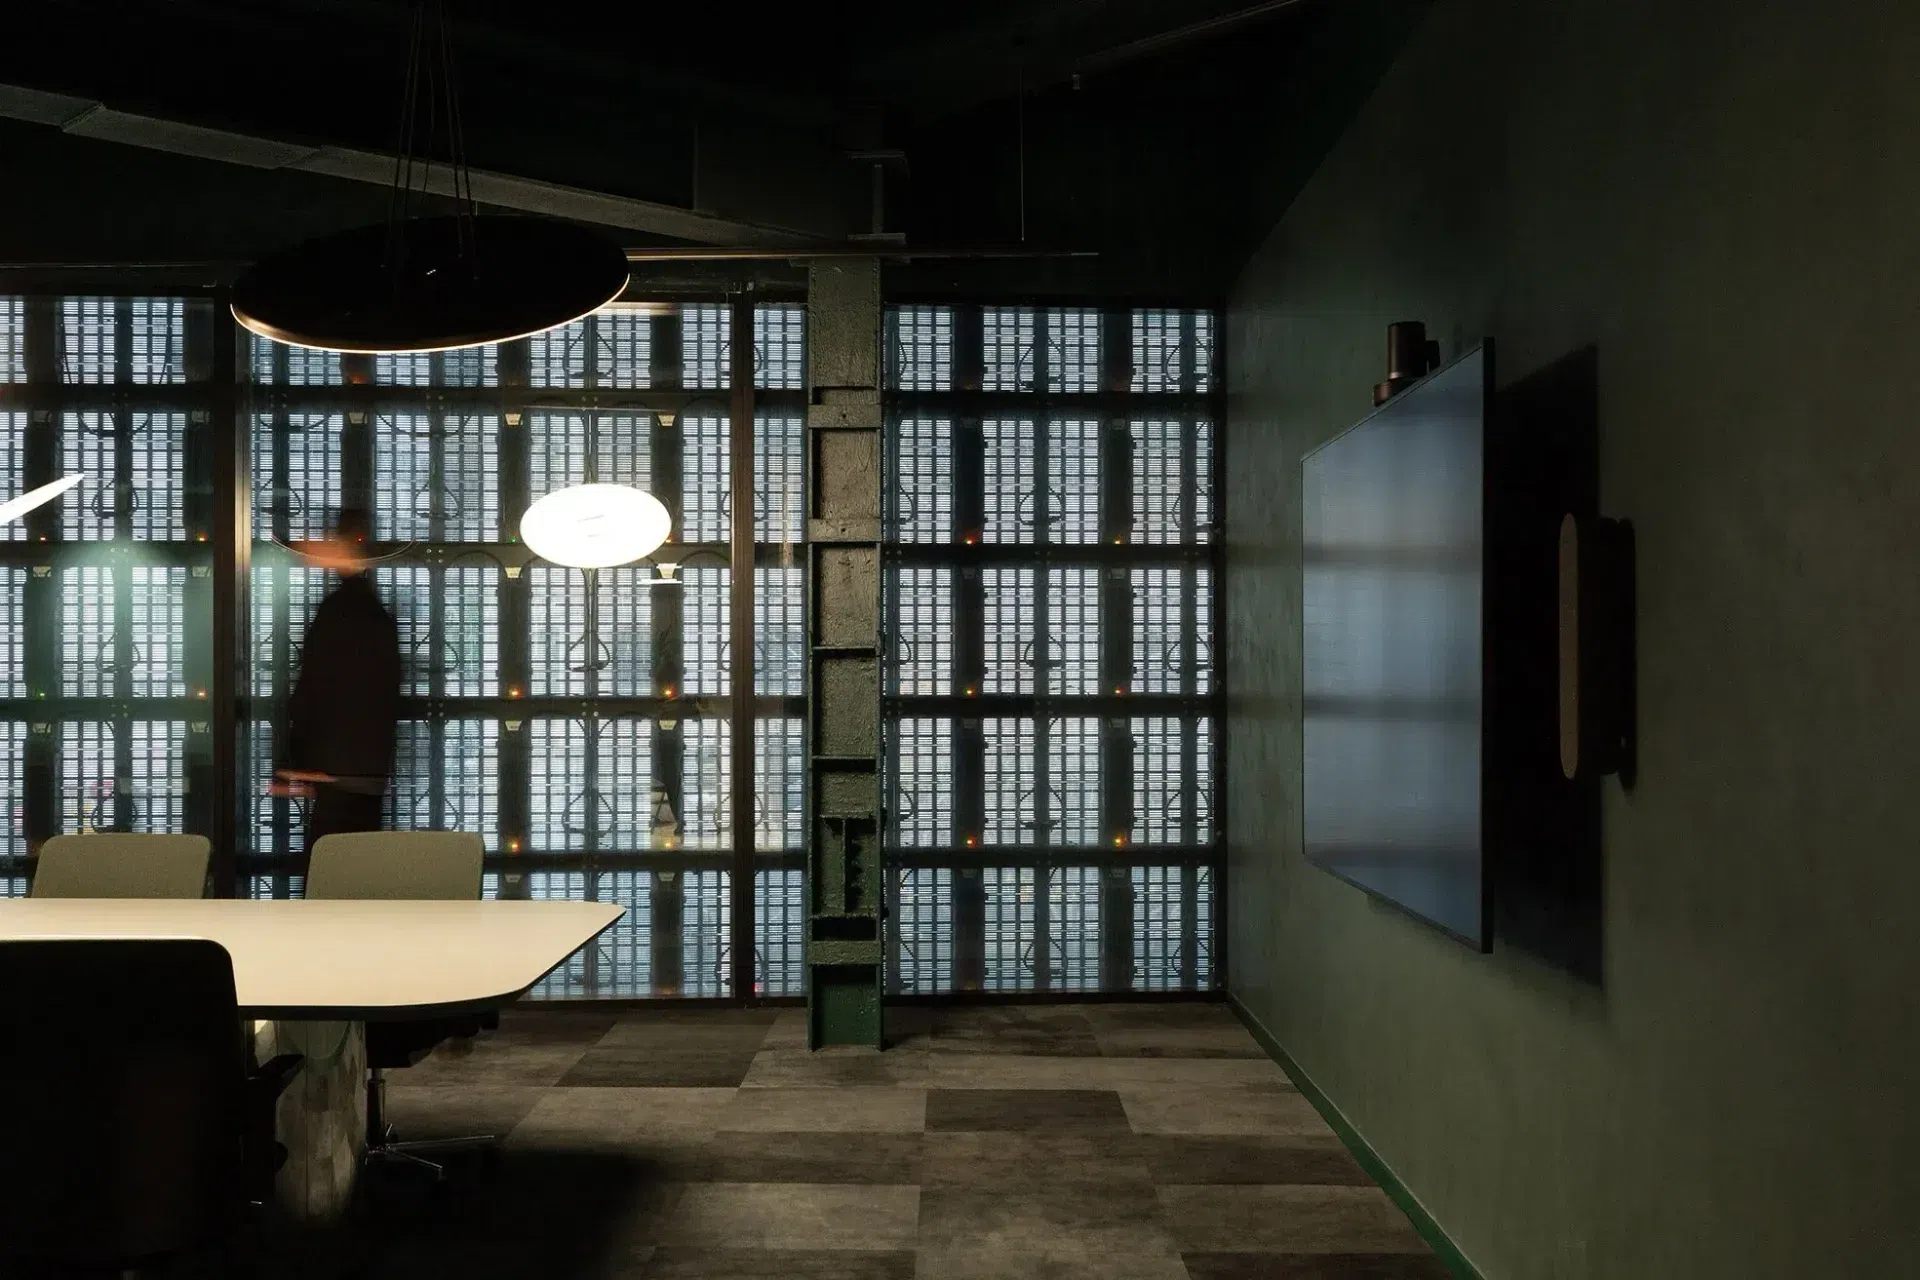
Colour plays a defining role throughout the interior design. Drawing on Kernel's signature palette, lead designer Stephanie Widjaja used deep green tones to create immersive, mood-driven environments.
"I used the client's signature dark green as the starting point. He was adamant in using the colour on the ceiling to create a dark, moody feel."
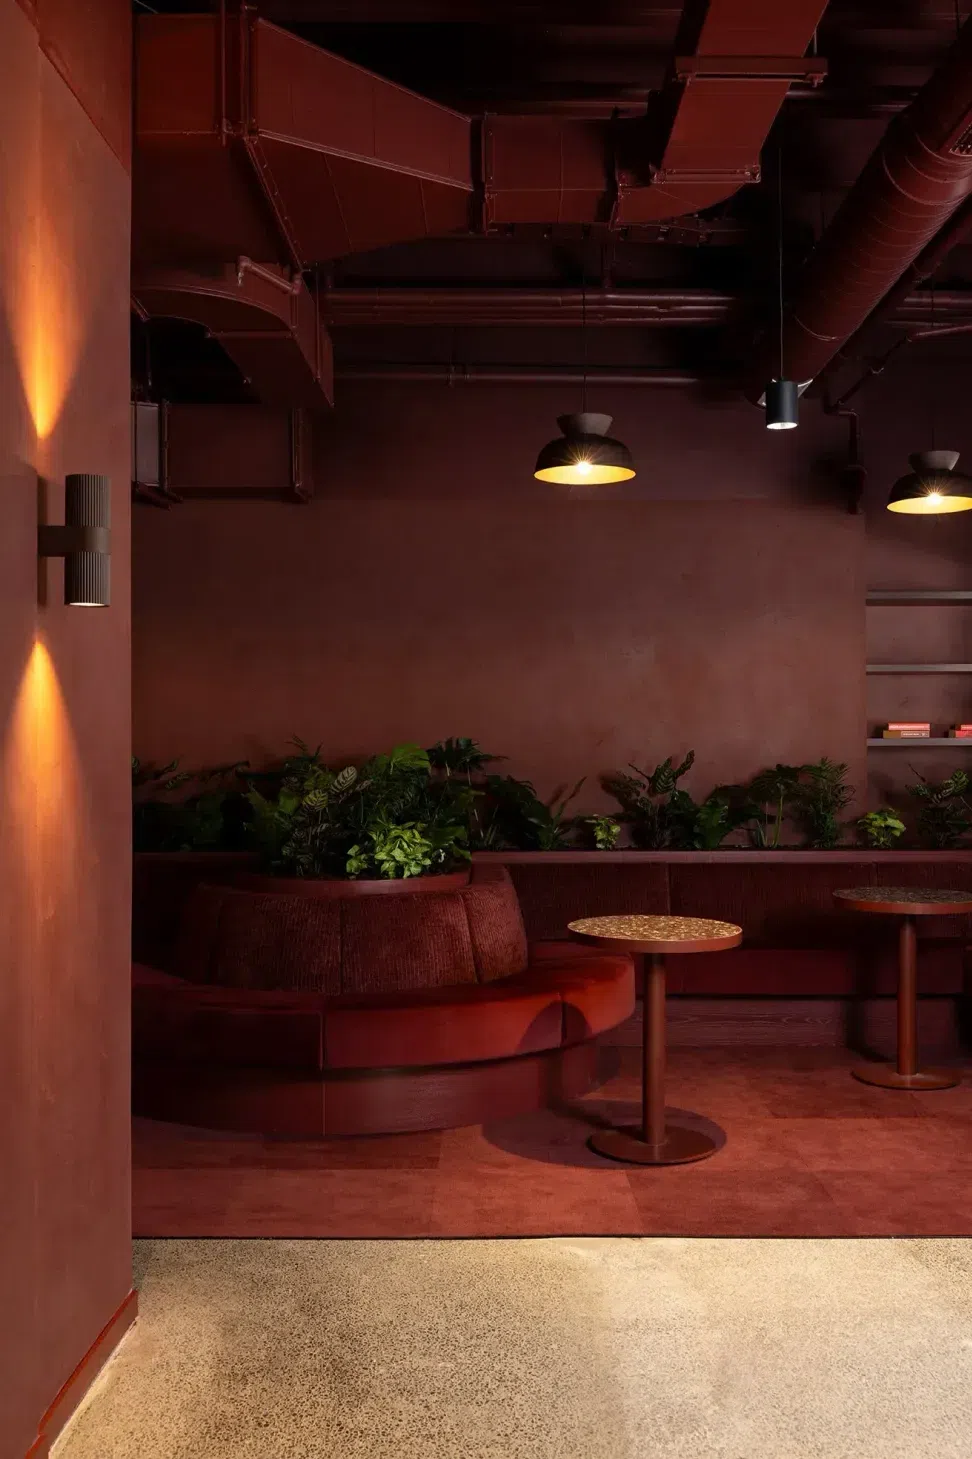
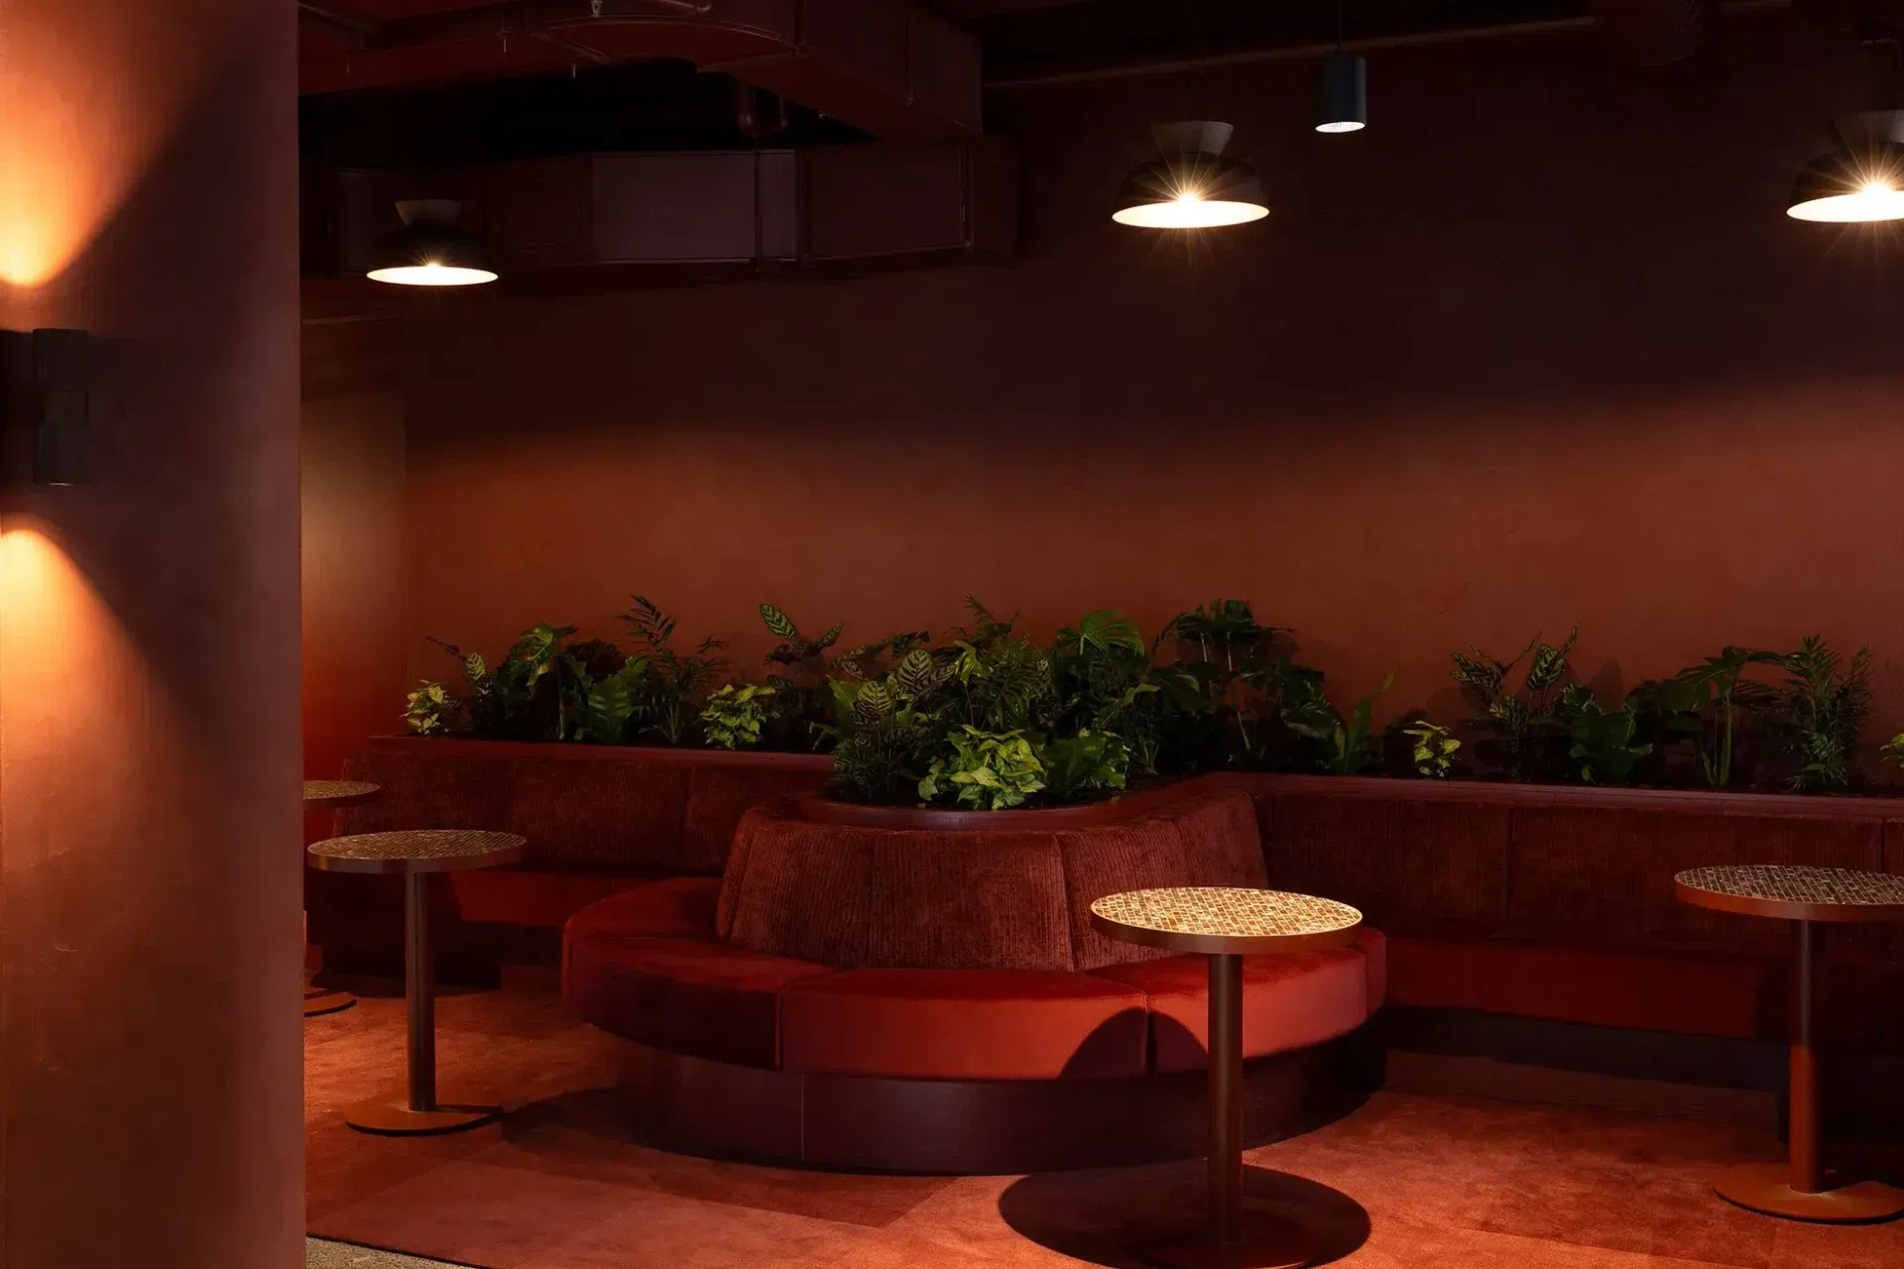
Building on this concept, colour drenching was used throughout key spaces, extending across walls, ceilings, joinery, and furniture to create a cohesive and engaging workplace experience.
"I then pushed the idea further in certain areas by colour drenching the whole room, across walls, ceilings, joinery and furniture, making the space feel immersive rather than simply branded. This technique allows the client's identity to come through in a bold way rather than doing it subtly."
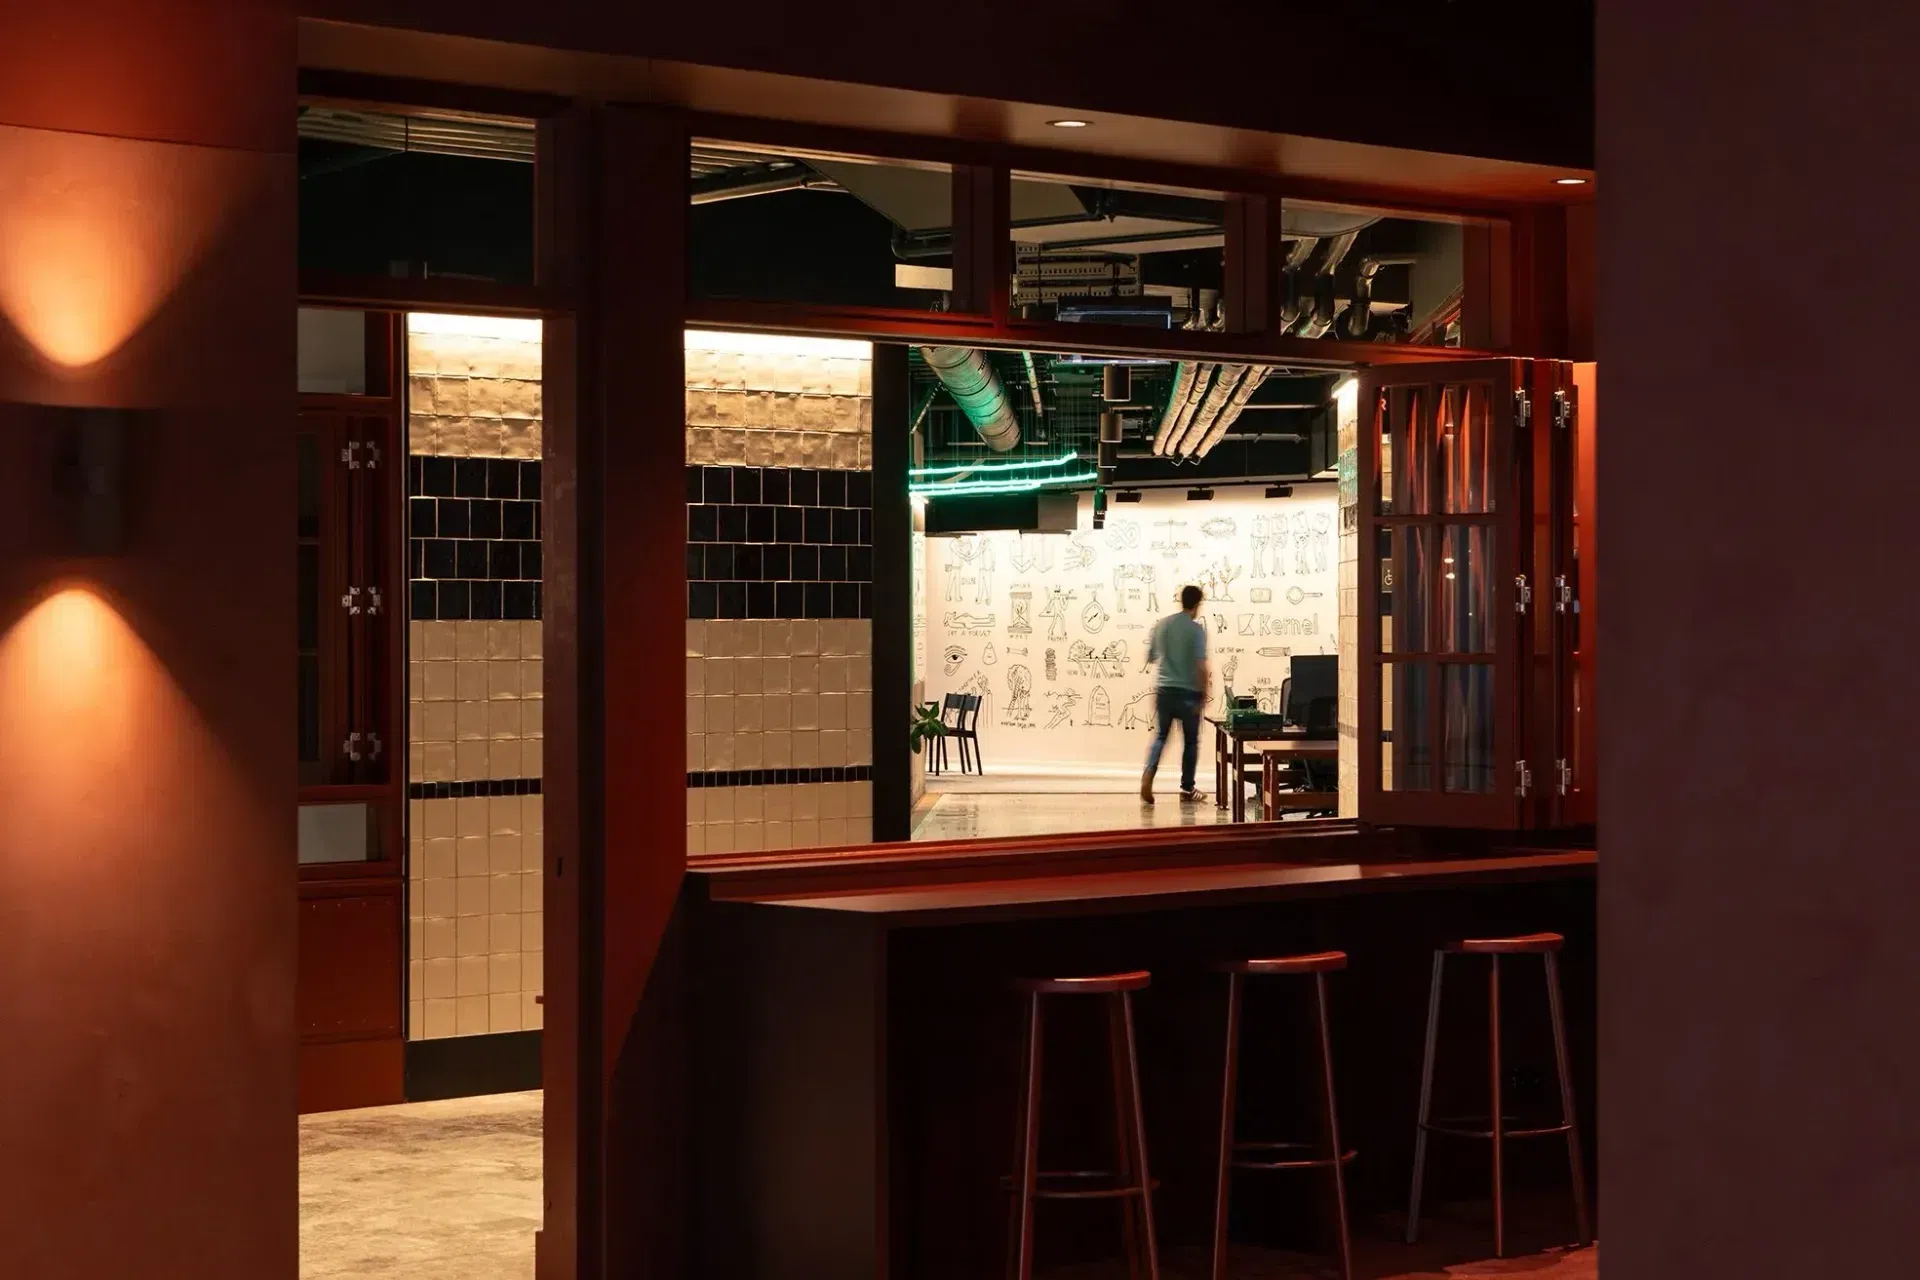
Kernel’s bold workplace interiors are enhanced by Ambitec Suave across the walls, bringing depth and texture to the colour-drenched spaces. Finished in Blanc, Resene Madagascar Match and Brunette Match with a medium-grade polish, the surfaces complement the rich palette and create a distinctive, immersive atmosphere.
Bespoke decorative finishes add depth, texture, and materiality throughout the interior, working alongside the building's heritage character to create layered and memorable spaces. A standout example is the entertainment and presentation area, where deep red tones create a bold destination designed to capture attention and encourage engagement.
Achieving the desired atmosphere required careful consideration of lighting. With dark colours used extensively throughout the fit-out, functionality and mood needed to be balanced in equal measure.
"The main challenge has been to get the balance of lighting correctly. Due to the dark colours that are being used in the colour drenching, lighting was important to make sure the space is functional yet still retain the moody feel the client would like to achieve."
Through the considered use of colour, texture, decorative finishes, and lighting, the team at Catalyst has created a workplace that honours the building's heritage while expressing Kernel's confident and progressive brand identity.
- Client
- Kernel
Like this Project?
Hire Ambitec
Professional Reviews
Professionals used in
this project
The practices and trades credited on this project.

More projects from
Ambitec
Other work by Ambitec, across every category they build in.


More in
Interiors
Everything else in Interiors, from every practice on ArchiPro.


Next Project
Keep scrolling