

A Seamless Study in Texture, Tone and Form
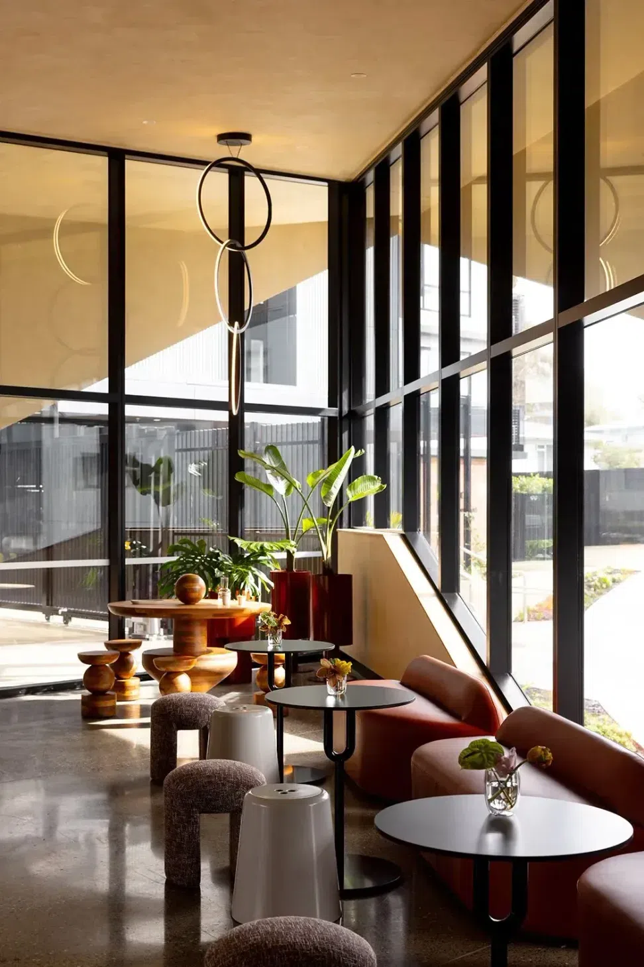
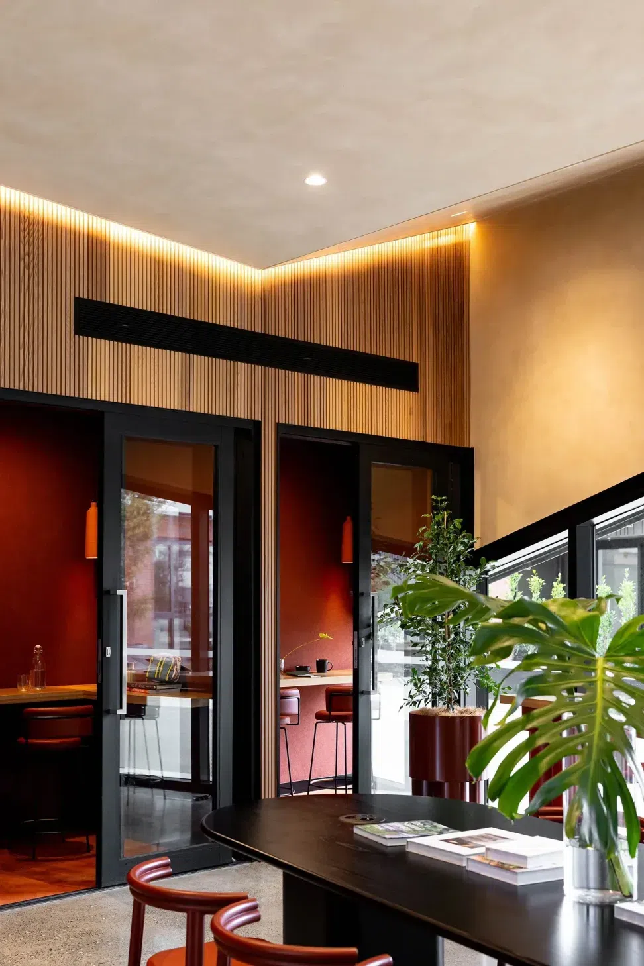
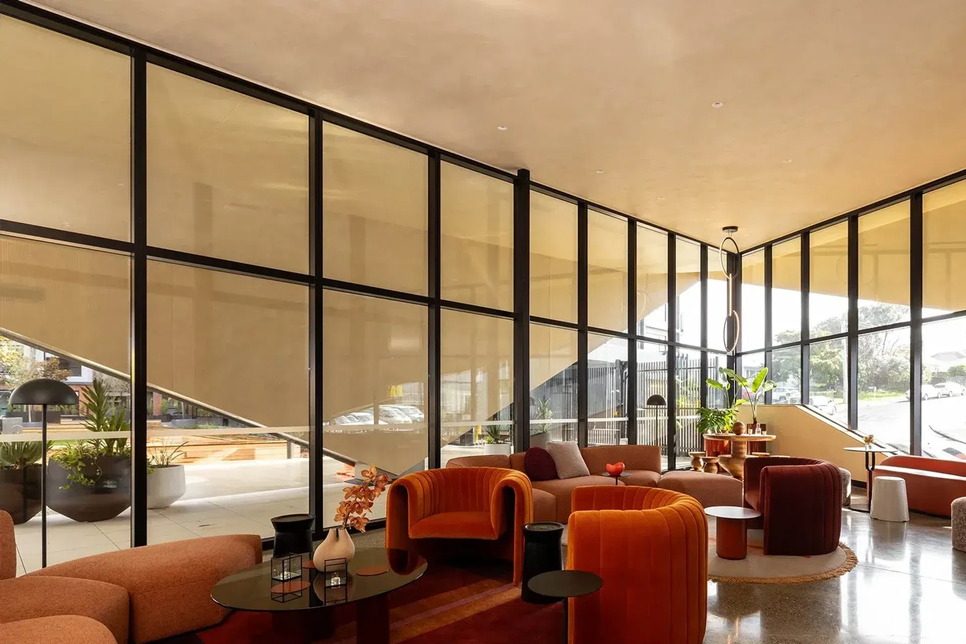
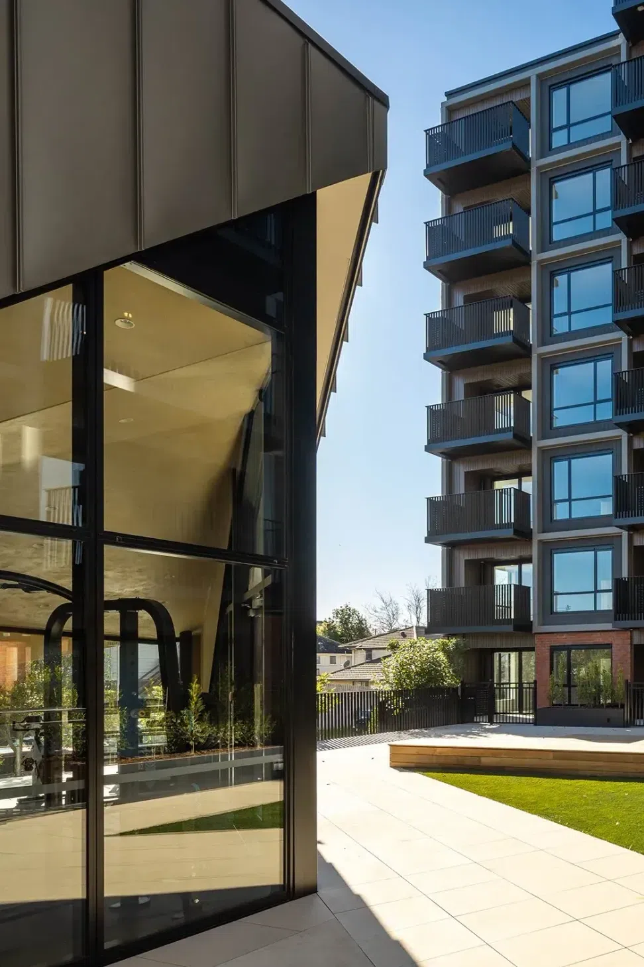
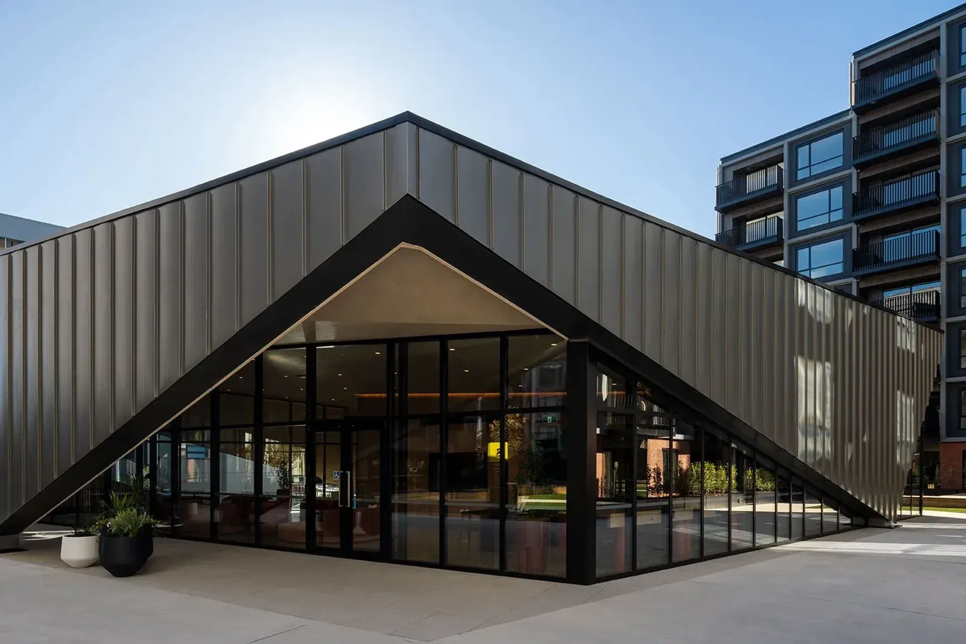
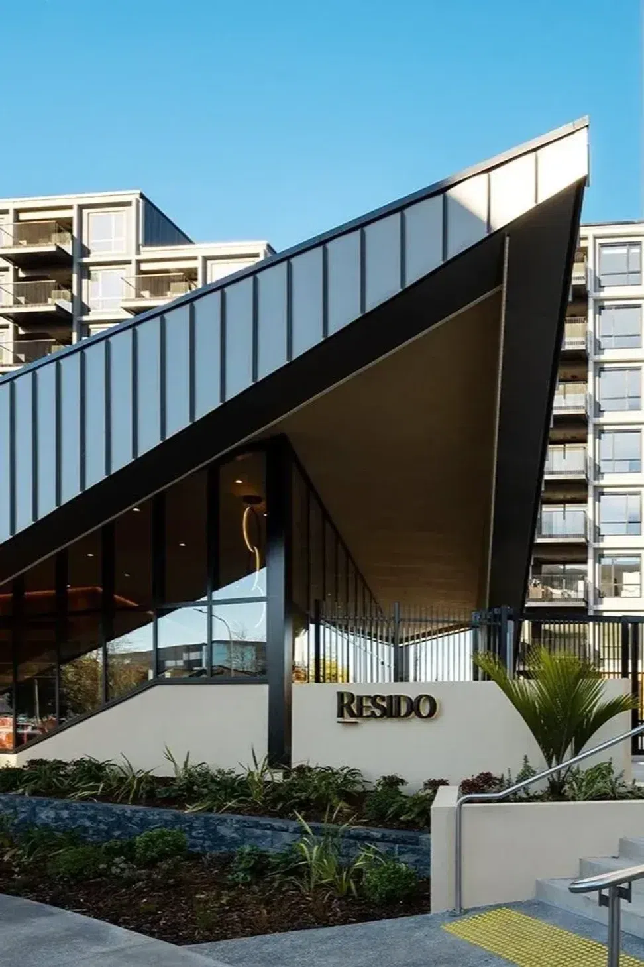
The Pavilion stands tall as the heart of the Resido community, a build-to-rent development by Kiwi Property. A community hub that boasts a state-of-the-art gym, media room, resident lounge and kitchen, and flexible co-working spaces.
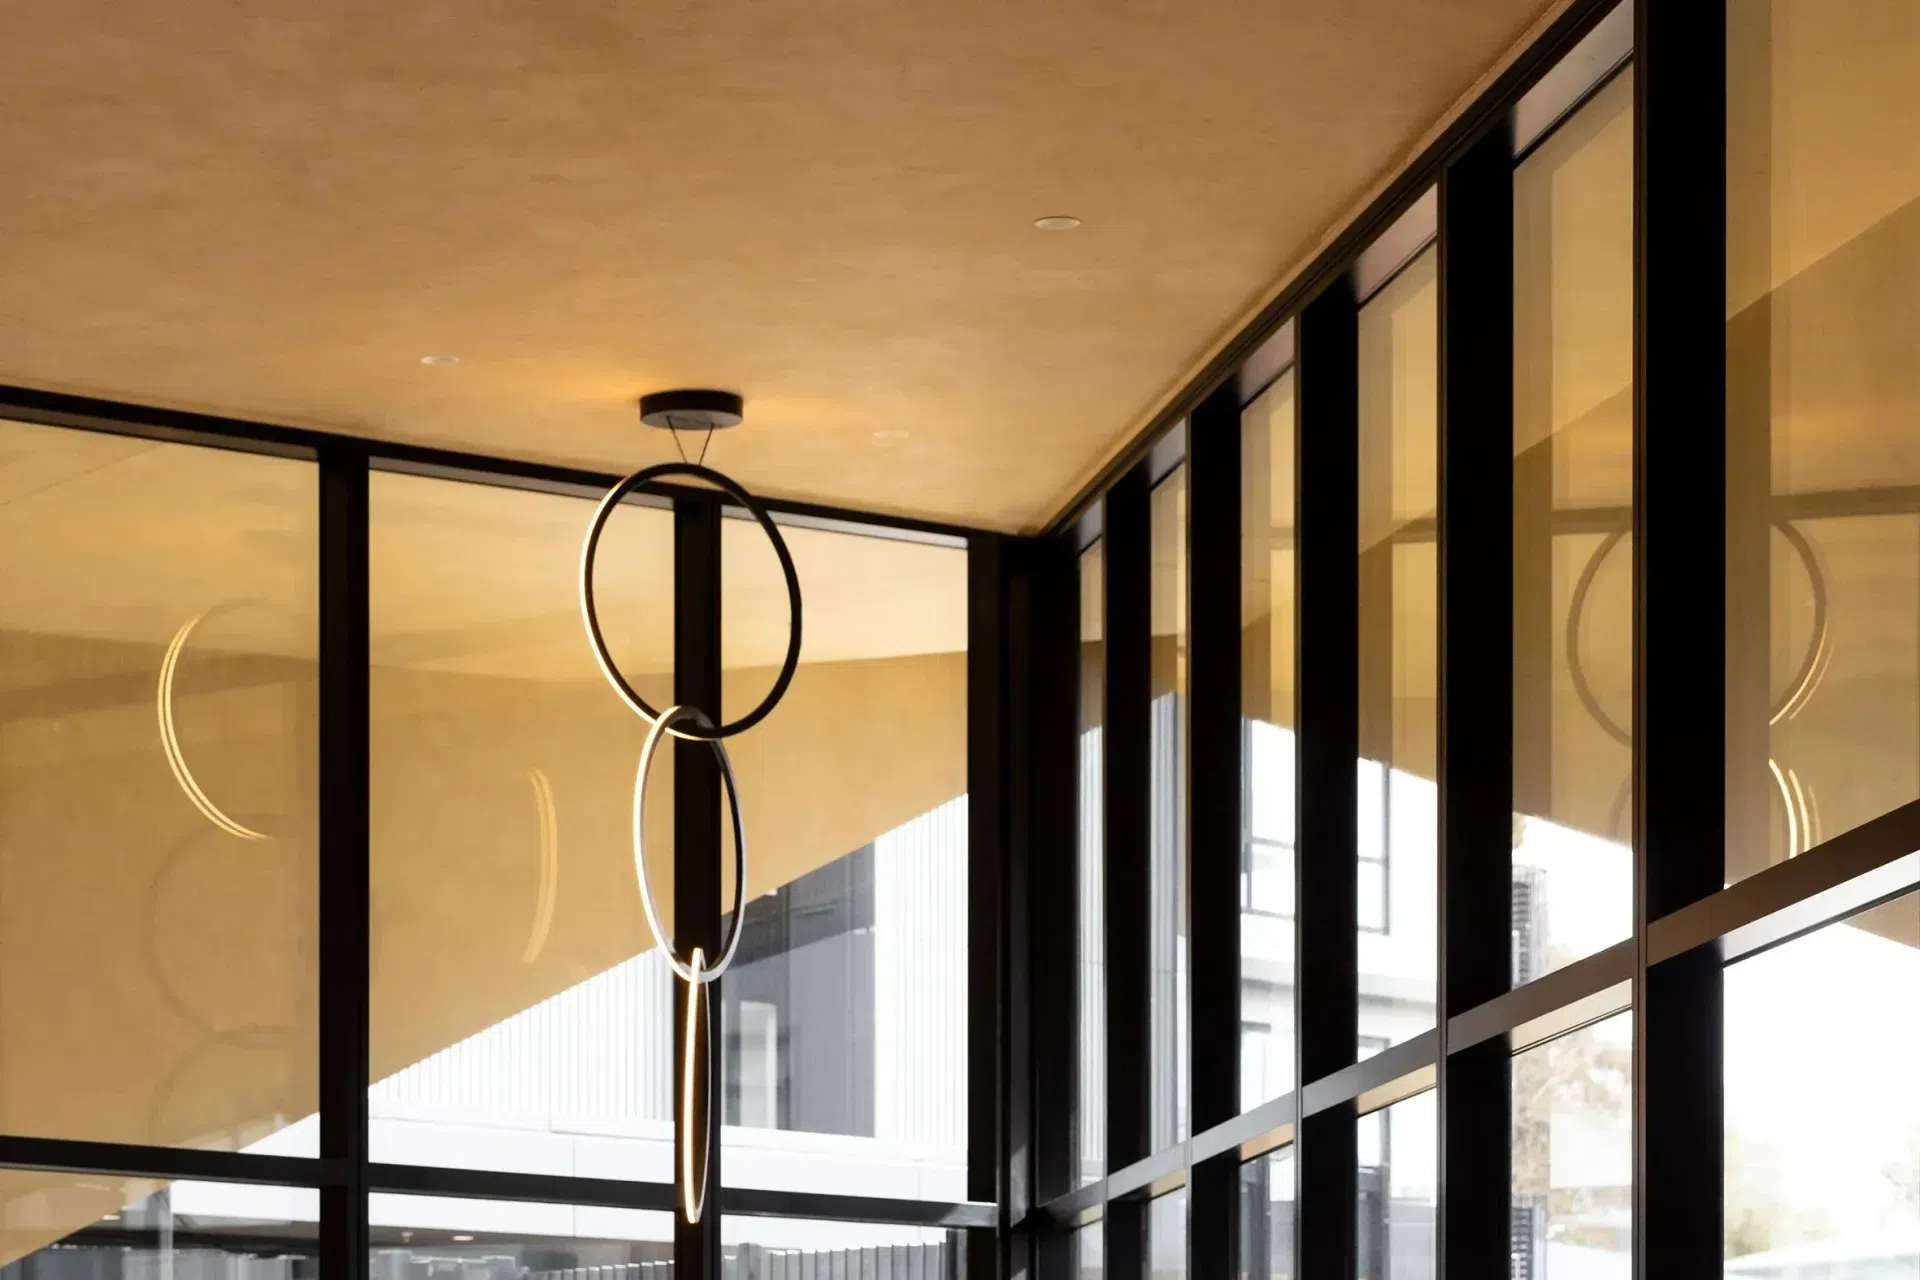
Ambitec Suave two-tone in a combination of Still Muesli and Easy Muesli was selected for the vast ceiling and wall surfaces. This warm textured finish brings a softness to the angled forms and polished concrete floor, and helps to anchor the building within its surroundings.
With over 300m2 of ceilings and soffits to render, this project required coordinated teamwork. As the ceilings had no physical breaks from which to stop and start, each ceiling area had to be completed in one go. The suave two-tone finish was continued seamlessly through to the angled exterior walls, creating the appearance of a single folded sheet of origami paper.
All exterior surfaces were coated in a clear matte sealer to protect from the elements and maintain their vibrancy.
- Client
- Kiwi Property

Like this Project?
Hire Ambitec
Professional Reviews
Professionals used in
this project
The practices and trades credited on this project.

More projects from
Ambitec
Other work by Ambitec, across every category they build in.


More in
Mixed-use Spaces
Everything else in Mixed-use Spaces, from every practice on ArchiPro.


Next Project
Keep scrolling