

Project team
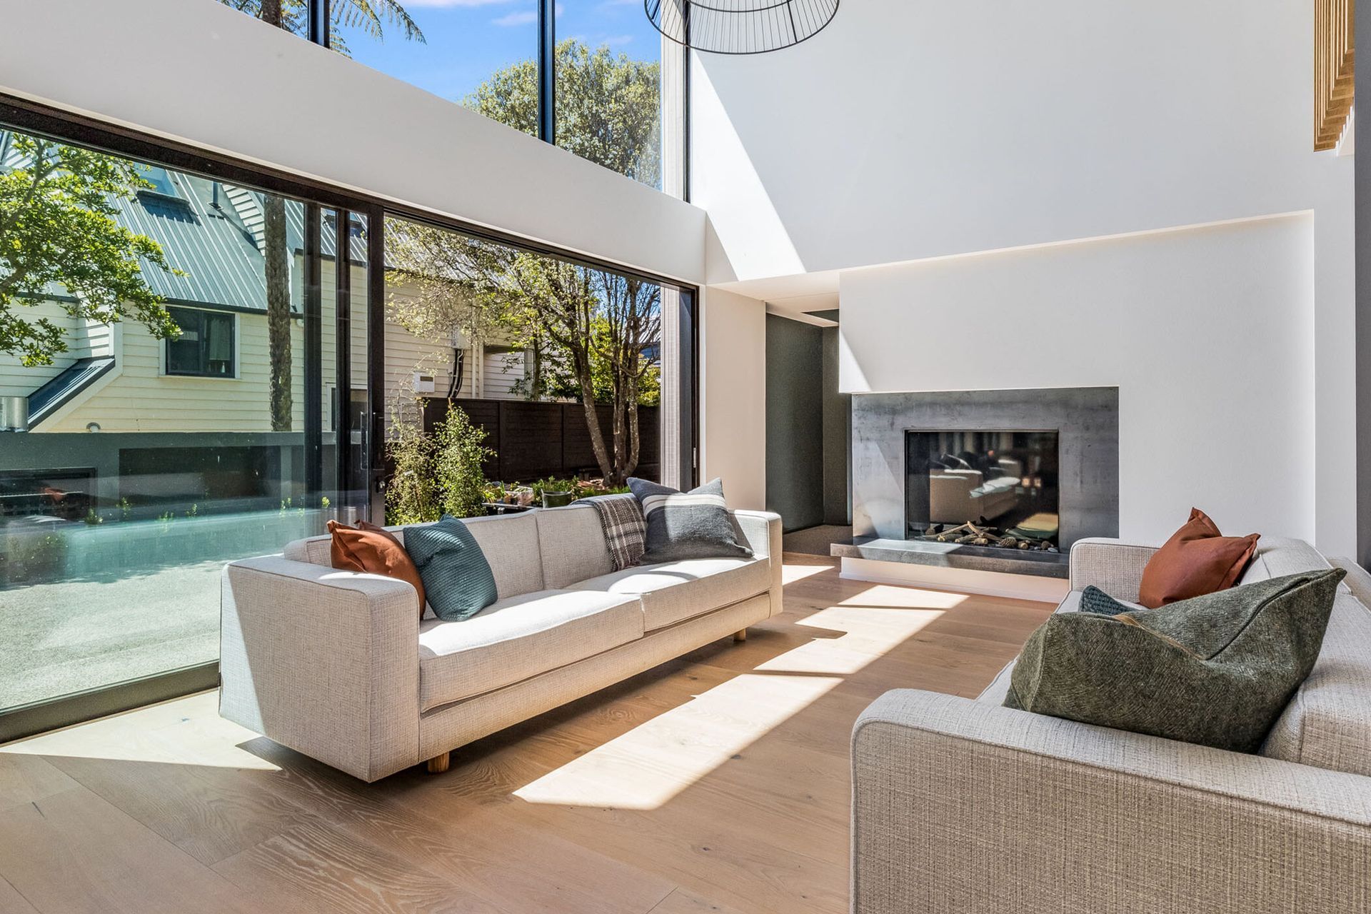
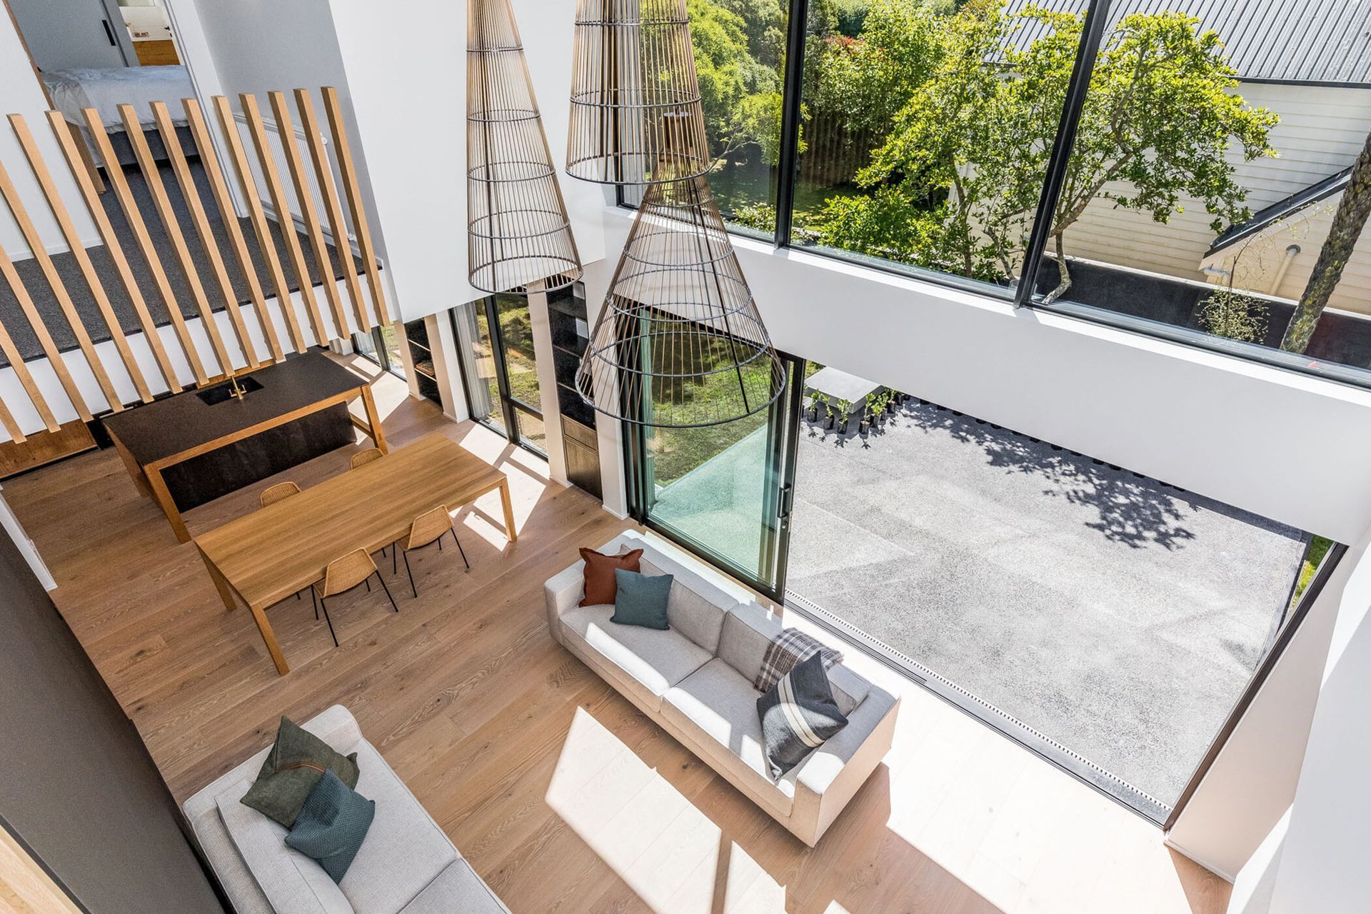
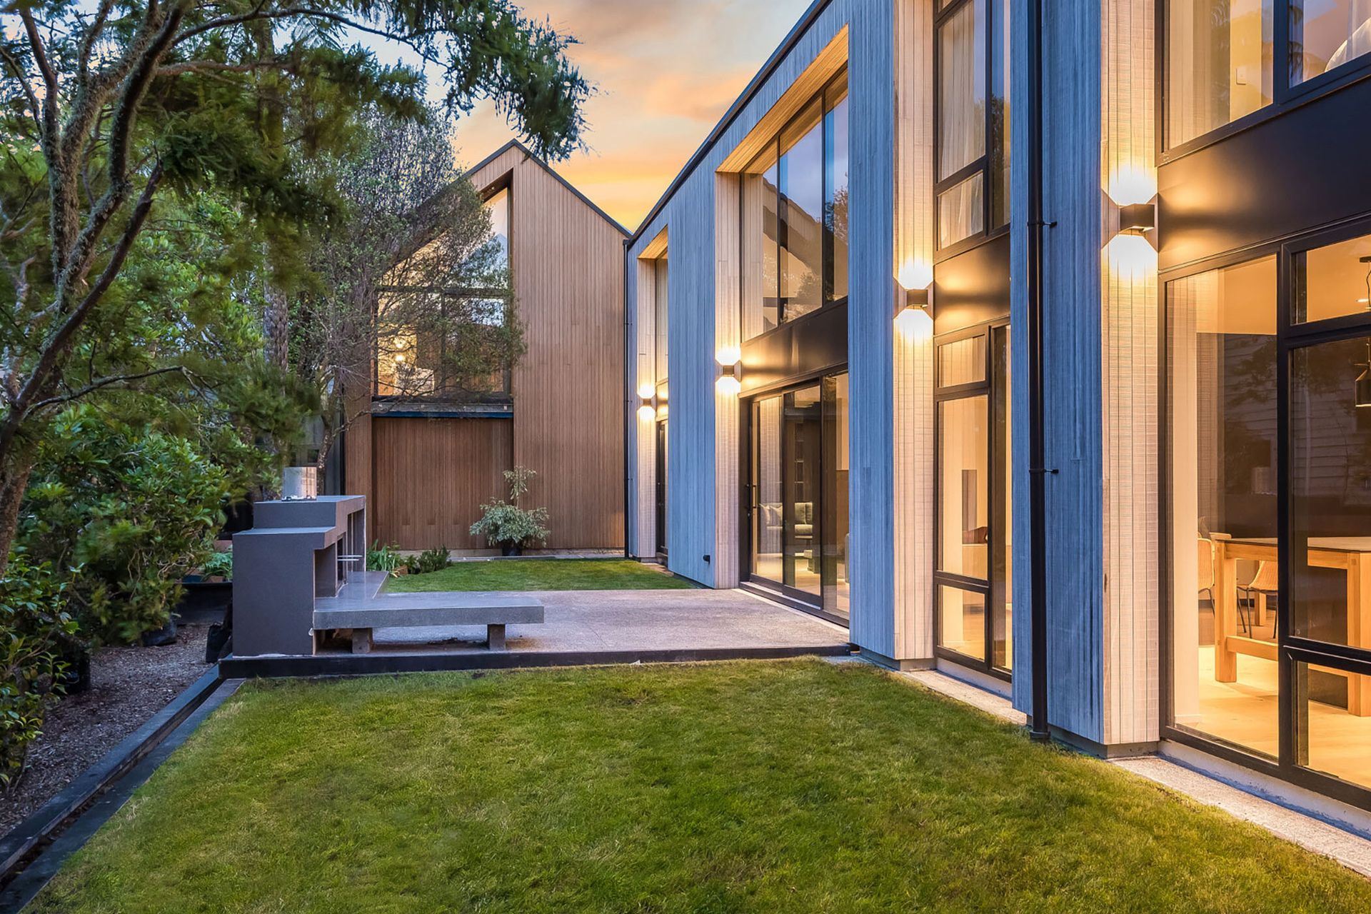
Contemporary Khandallah House designed as a private retreat, featuring open-plan living, discrete bedroom spaces, and a dramatic two-story void, creating a harmonious balance between public and private areas for relaxed family living.
Located in a busy Wellington suburb this house looks to provide a private retreat for its owners from their busy day to day lives.
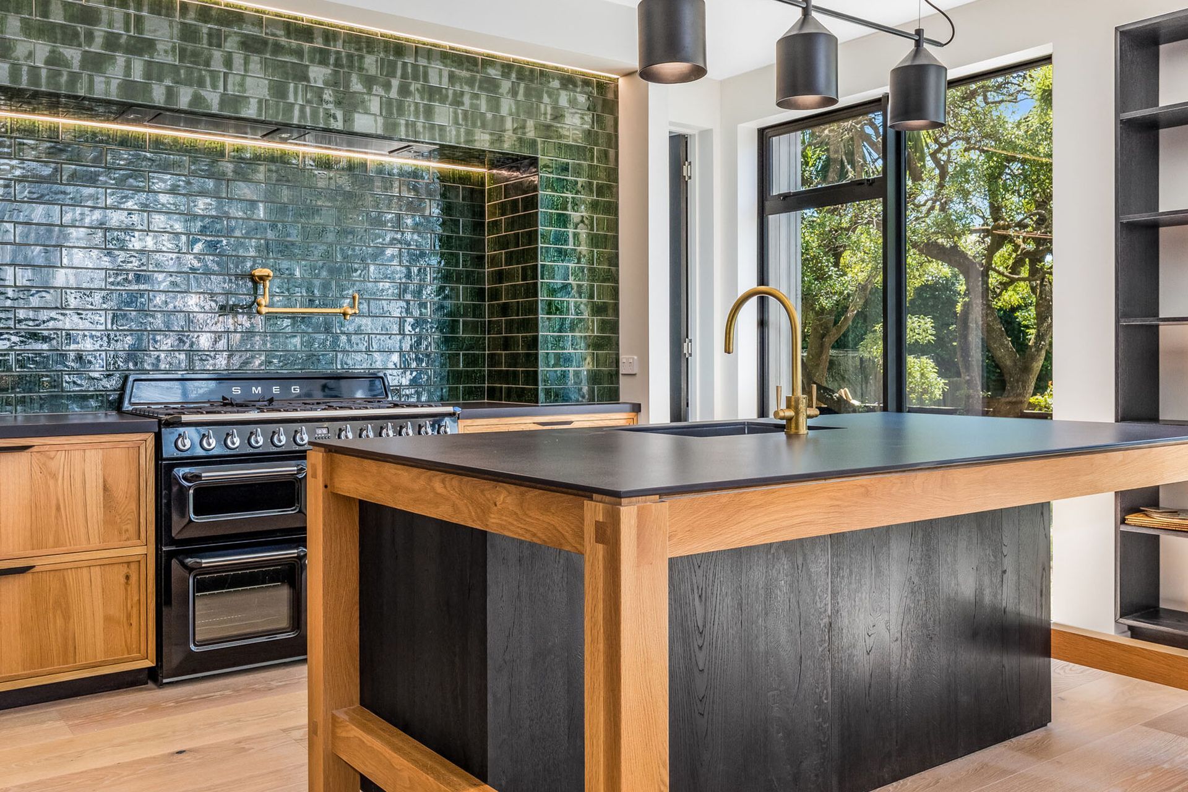
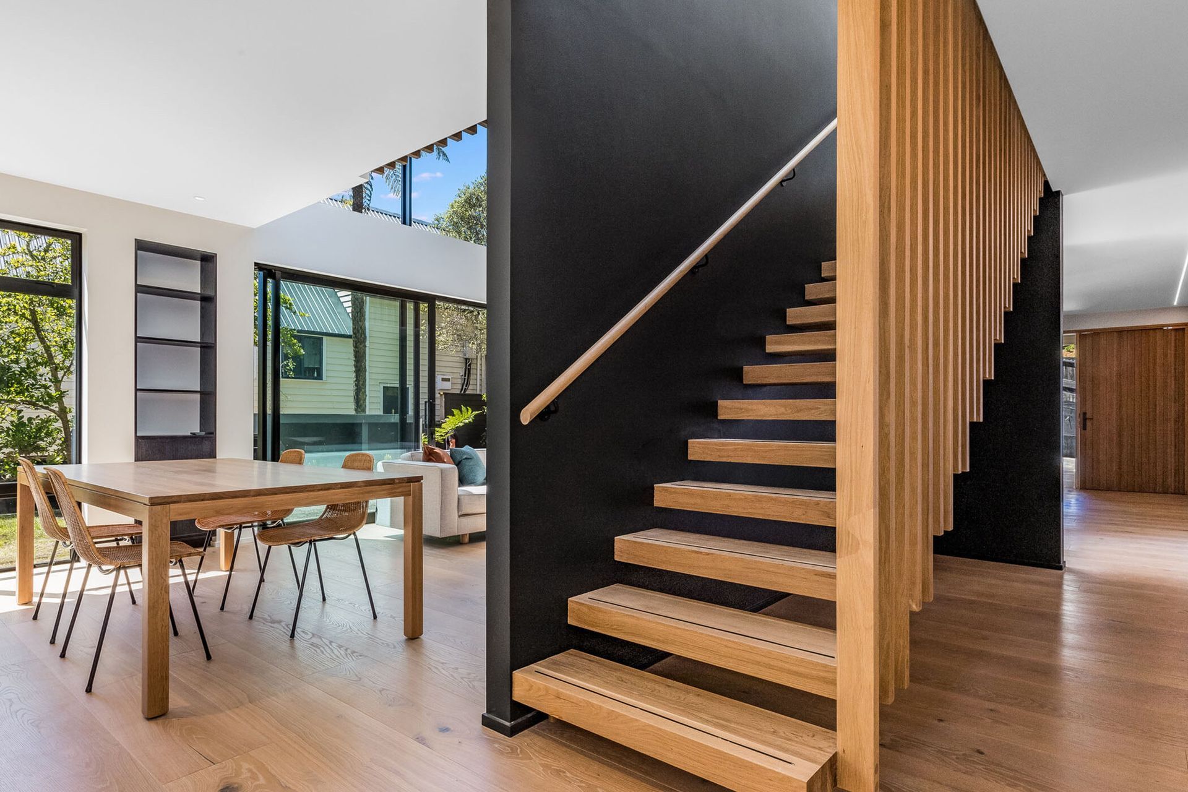
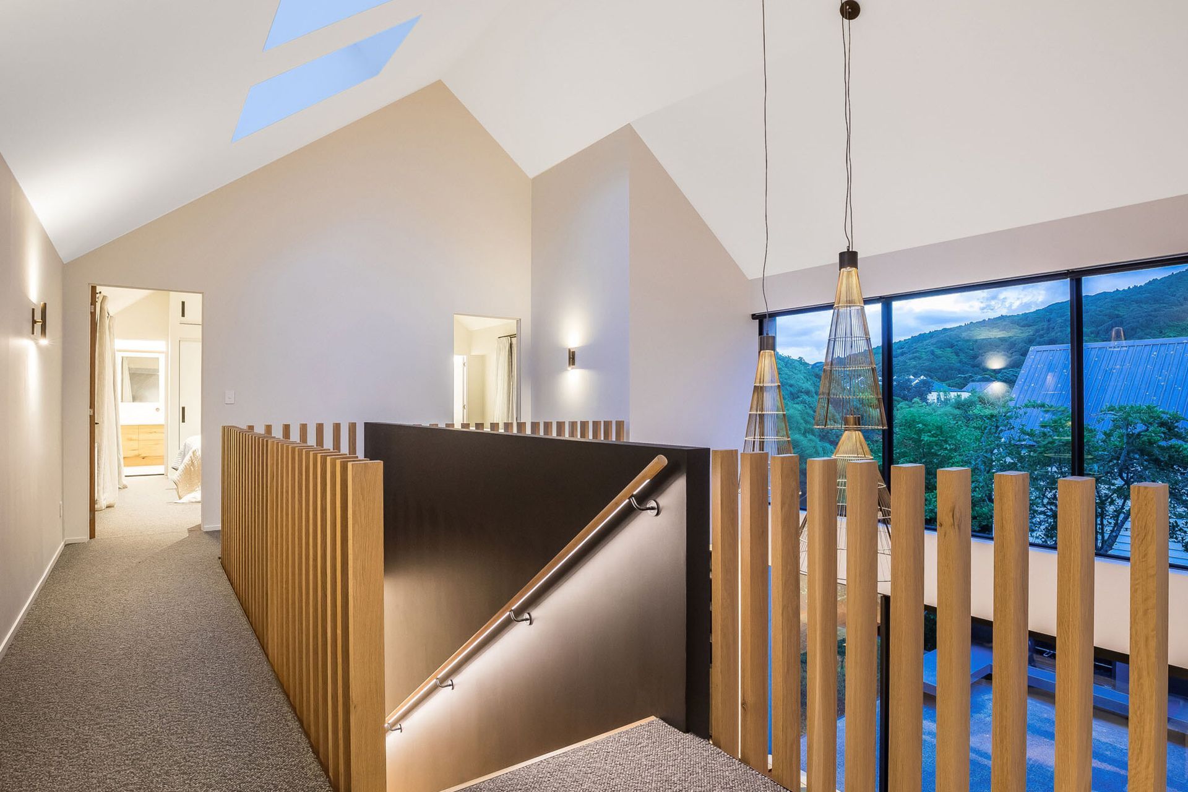
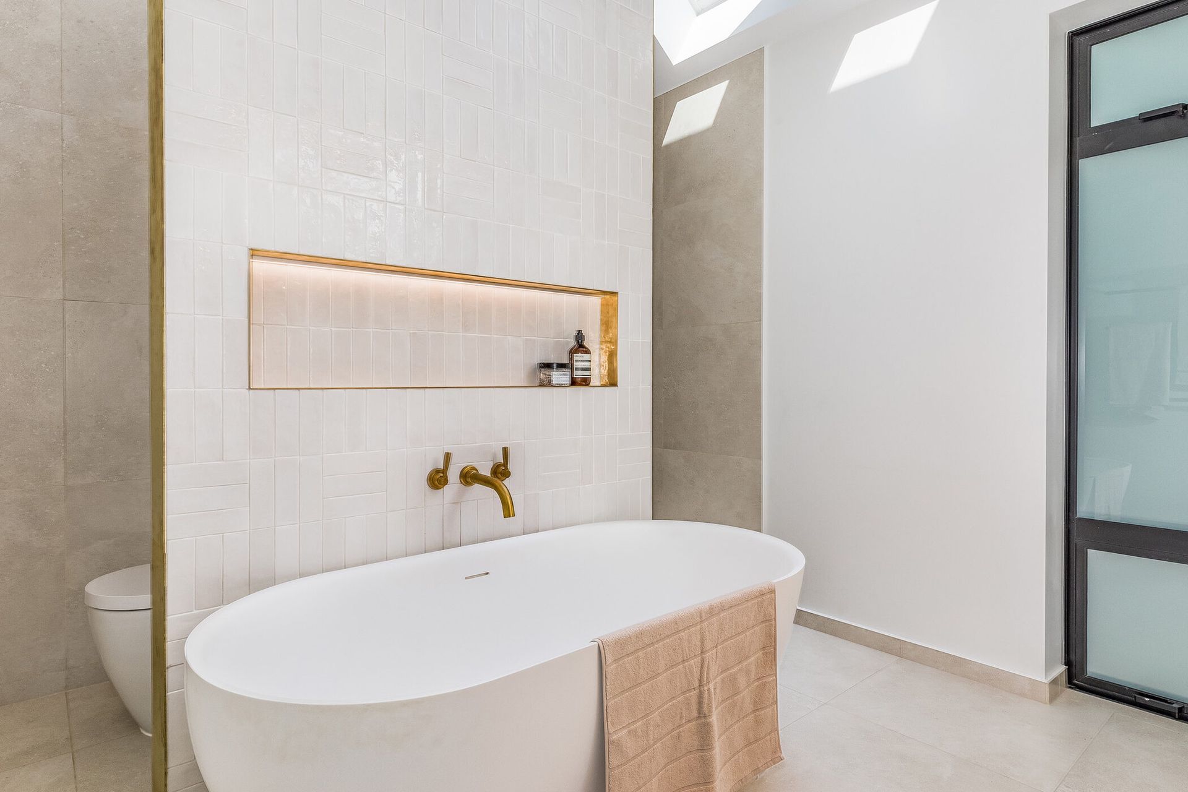
A primary two storey form accommodates the family living on the ground floor with large open plan areas interconnecting to provide spaces where various functions can occur independently but also remain connected. The inclusion of a two-story void through the middle of the house creates a sense of drama and spatial variation. Bedroom spaces are more discrete providing sheltered and restful areas removed from the open plan environment.
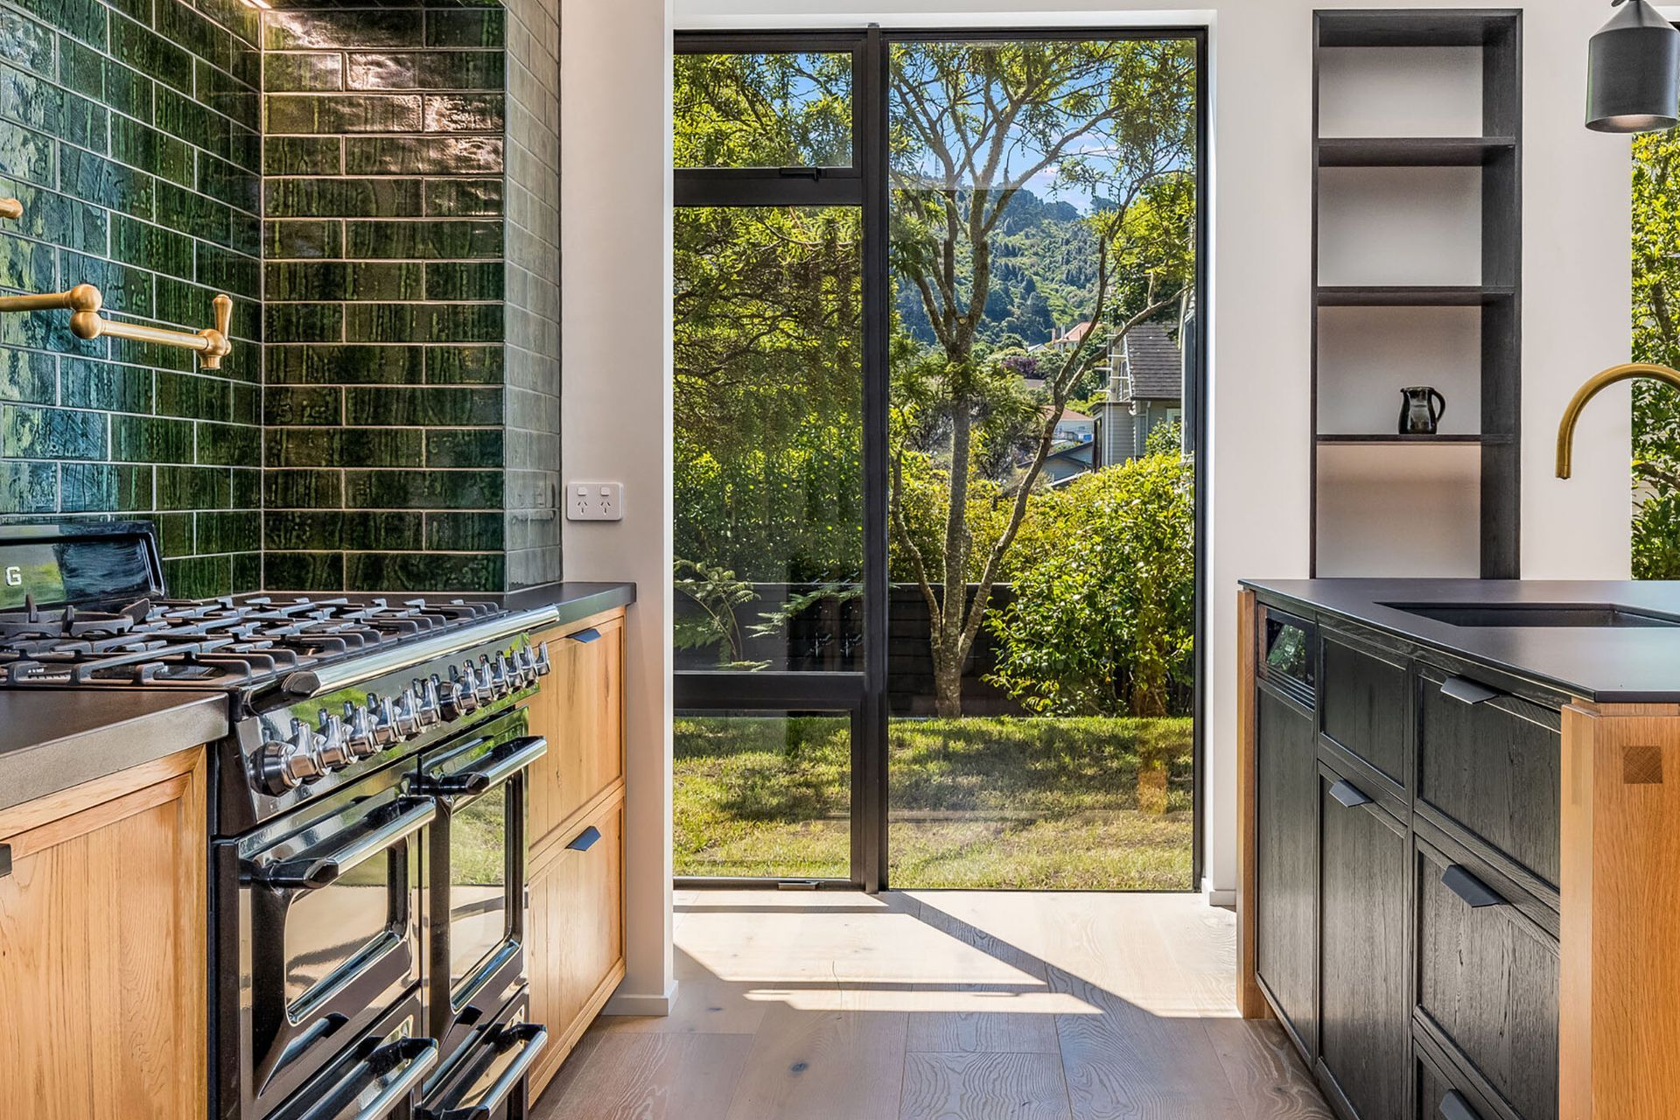
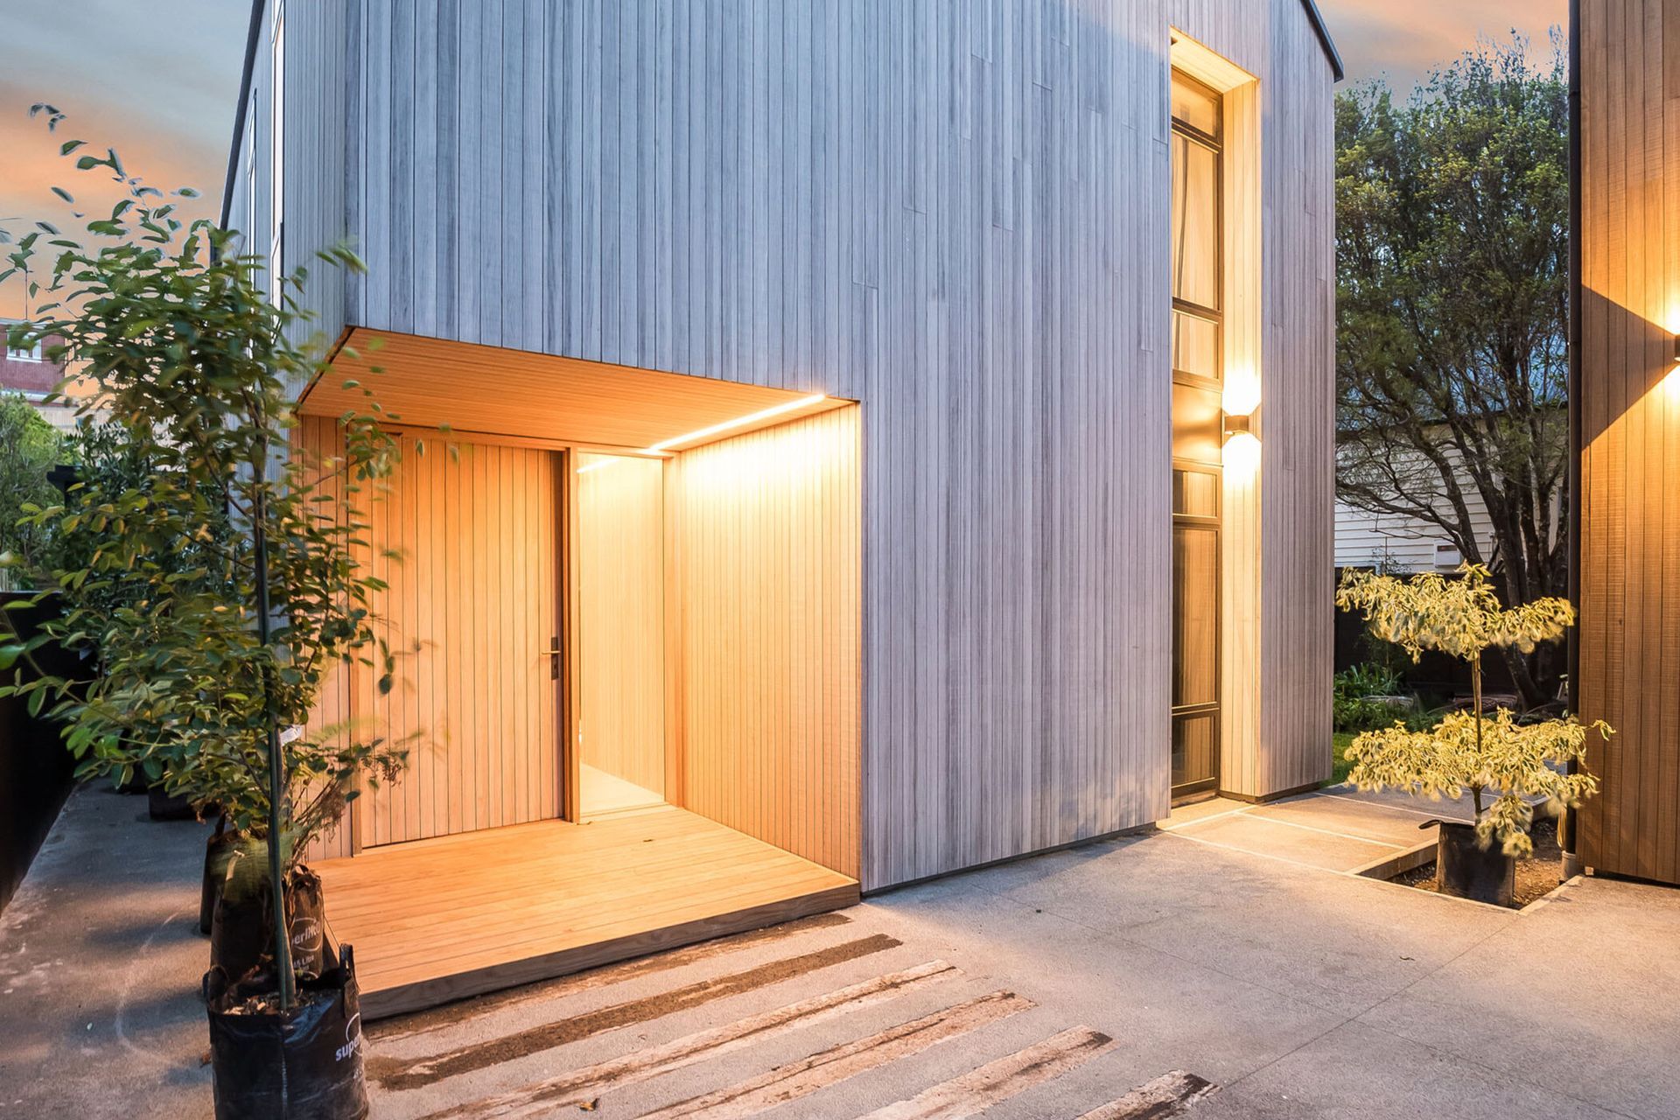
The strong uncomplicated form of the building heightens the experience of the site giving the feeling of being close to the elements but also enabling protection from them at the same time, creating a sense of shelter and retreat.
The result is a home that is designed to be lived in in an informal and relaxed manner with clear delineation of public and private spaces, where rooms interconnect effortlessly encouraging integration, or can be separated to respond to the varied activities that will inevitably occur.
- Building style
- Contemporary
Like this Project?
Hire Novak + Middleton
Professionals used in
this project
The practices and trades credited on this project.

More projects from
Novak + Middleton
Other work by Novak + Middleton, across every category they build in.


More in
Single House
Everything else in Single House, from every practice on ArchiPro.


Next Project
Keep scrolling