

A resilient building on Kilmore Street, featuring a robust concrete structure with metal and glass cladding, artistically designed elements, and a focus on quality interior spaces, all while honoring the spirit of Christchurch's recovery.
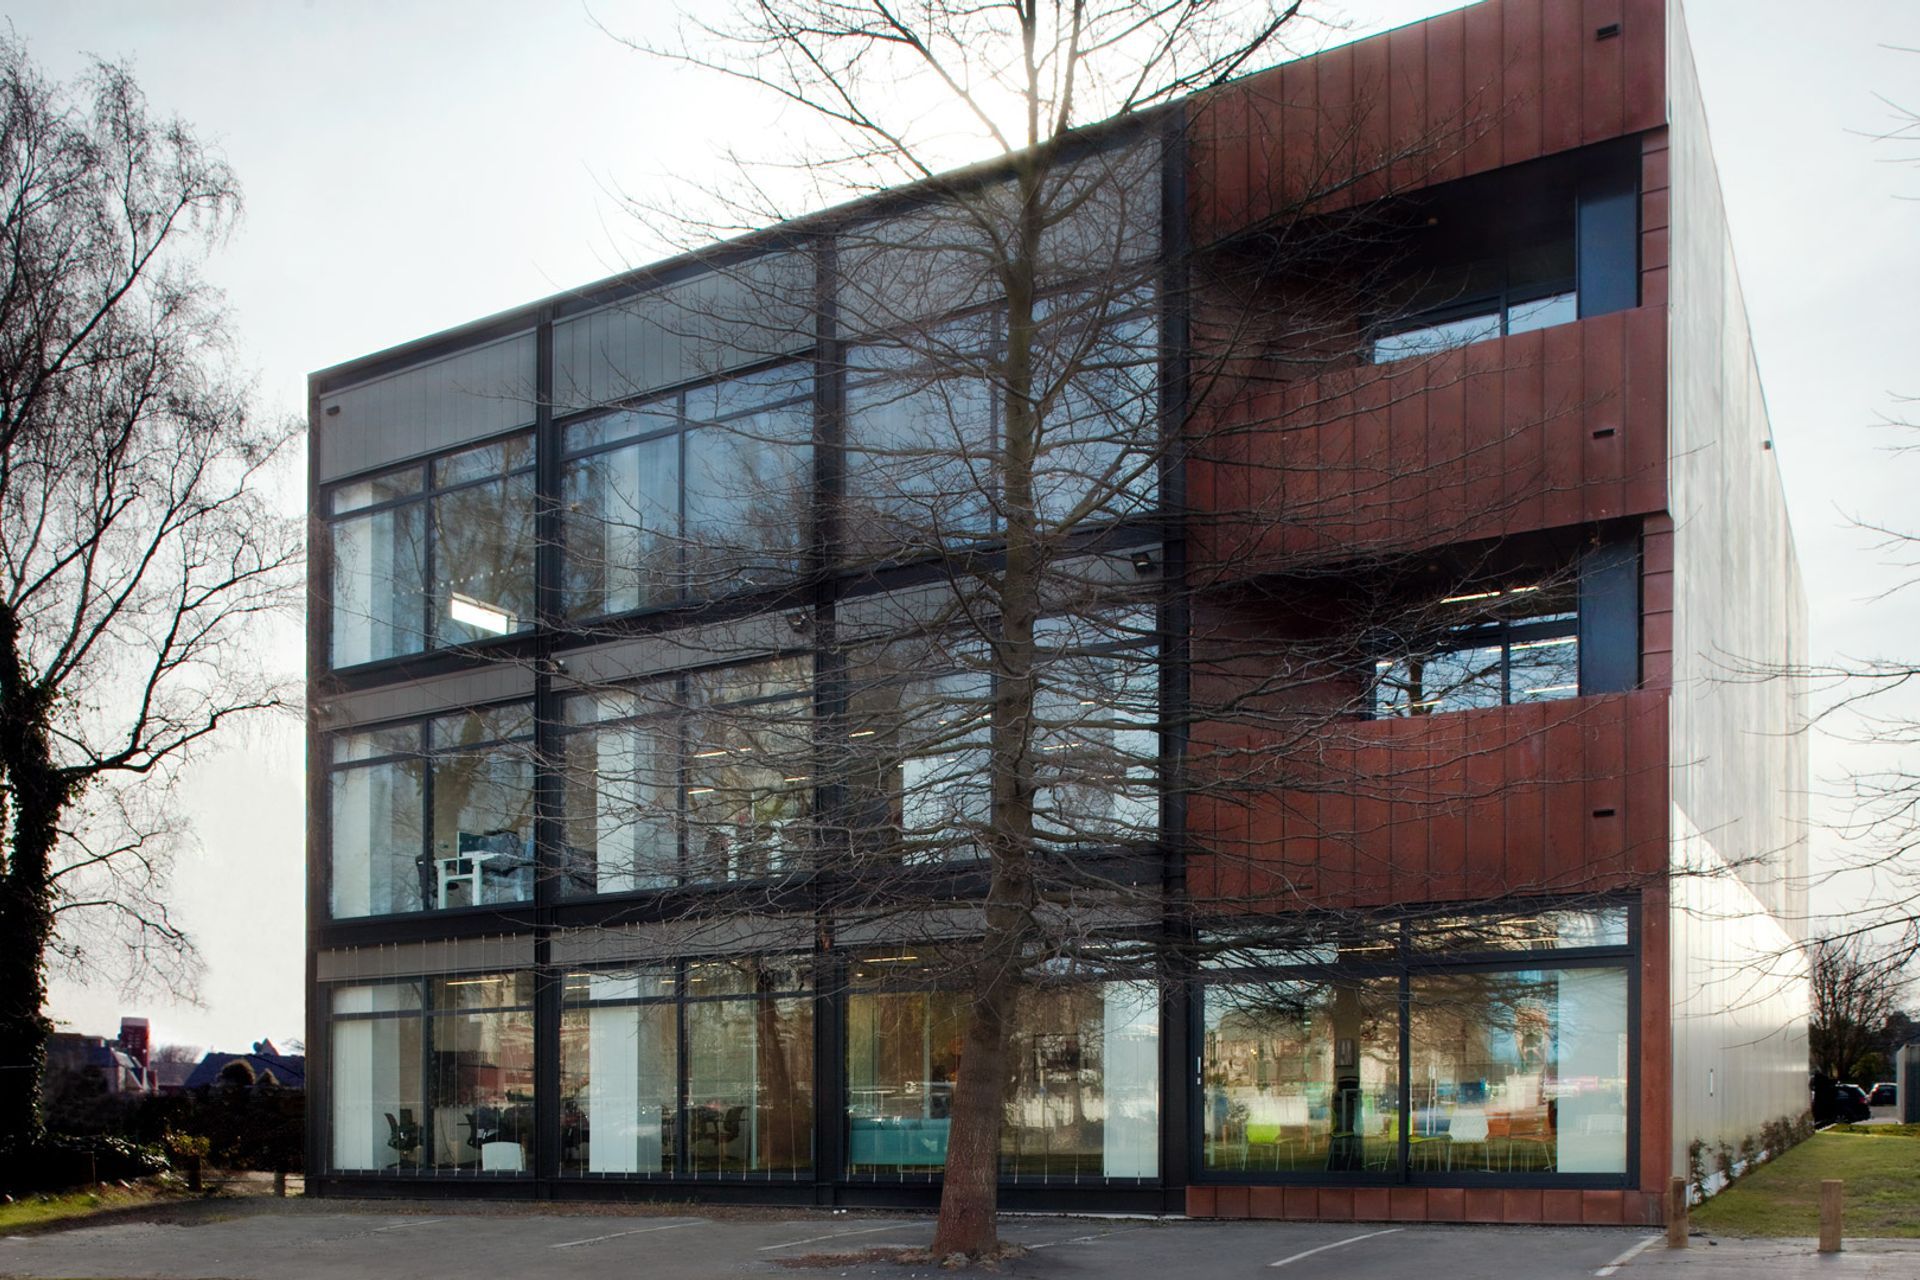
Located on some of the worst ground in Christchurch following the Canterbury earthquakes and immediately adjacent a memorial site, 144 Kilmore Street called for a building which exudes both strength and sympathy.
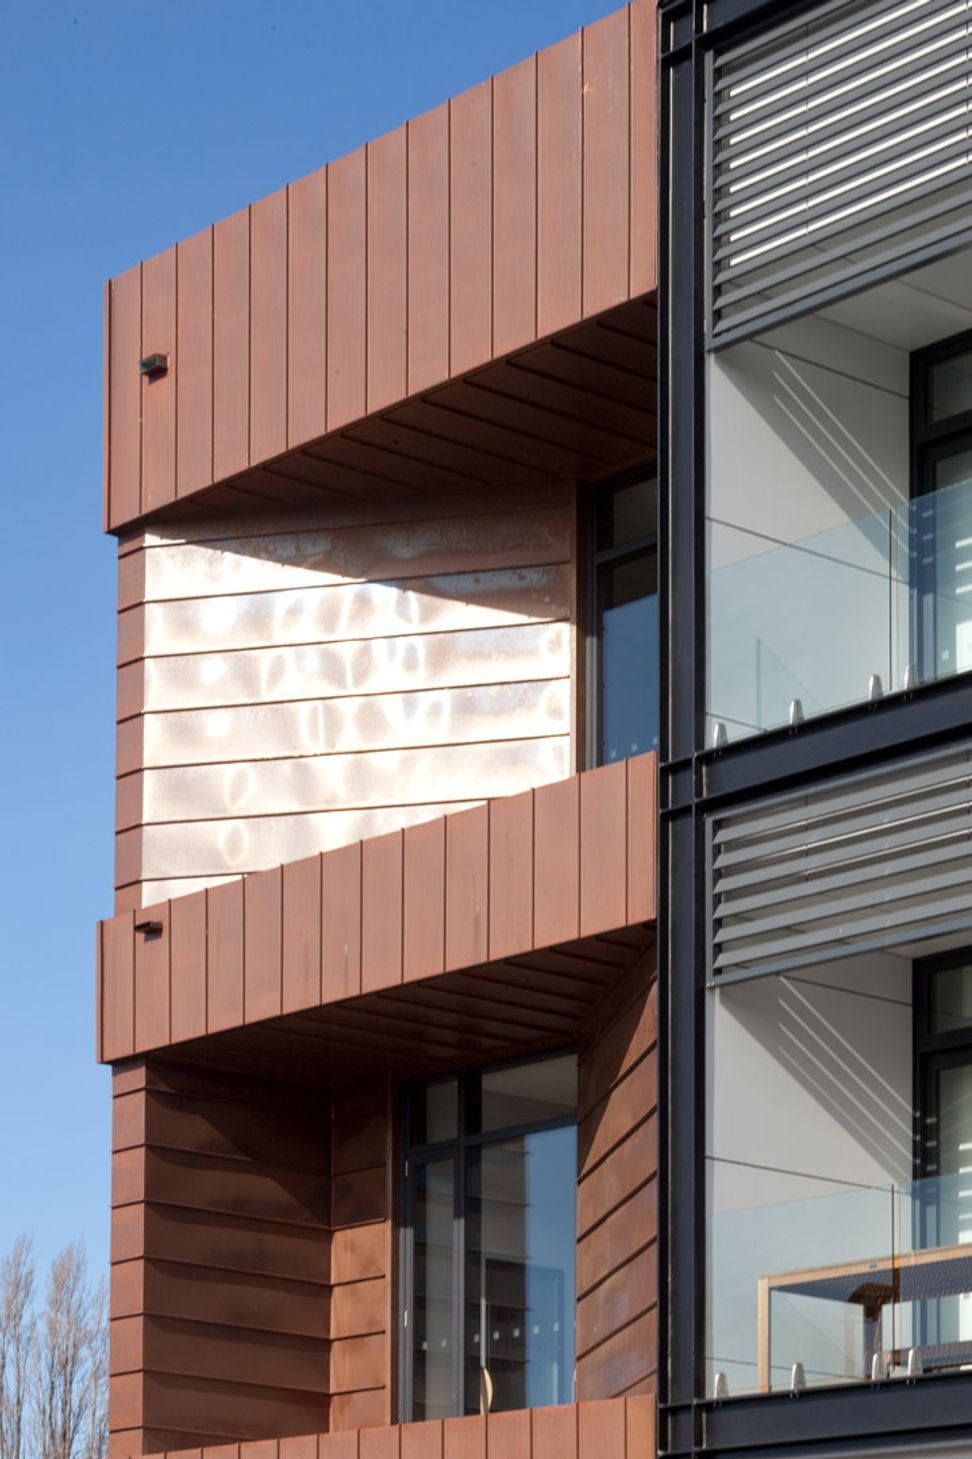
Grounded on a raft foundation the concrete structure is clad in metals, concrete and glass. A secondary black steel frame complemented with zinc, clads the north and south elevation, supporting aluminium louvres. Seamed copper identifies the entry and common space on the north and balconies on the south. The southern ground floor has catenary wires for the propagation of a future transparent green wall.
With an easement running along the western façade the concrete firewall is decorated with a commission by street artist Adnate. The design is ‘Rejuvenate’ to inspire the growth and rebirth of Christchurch.
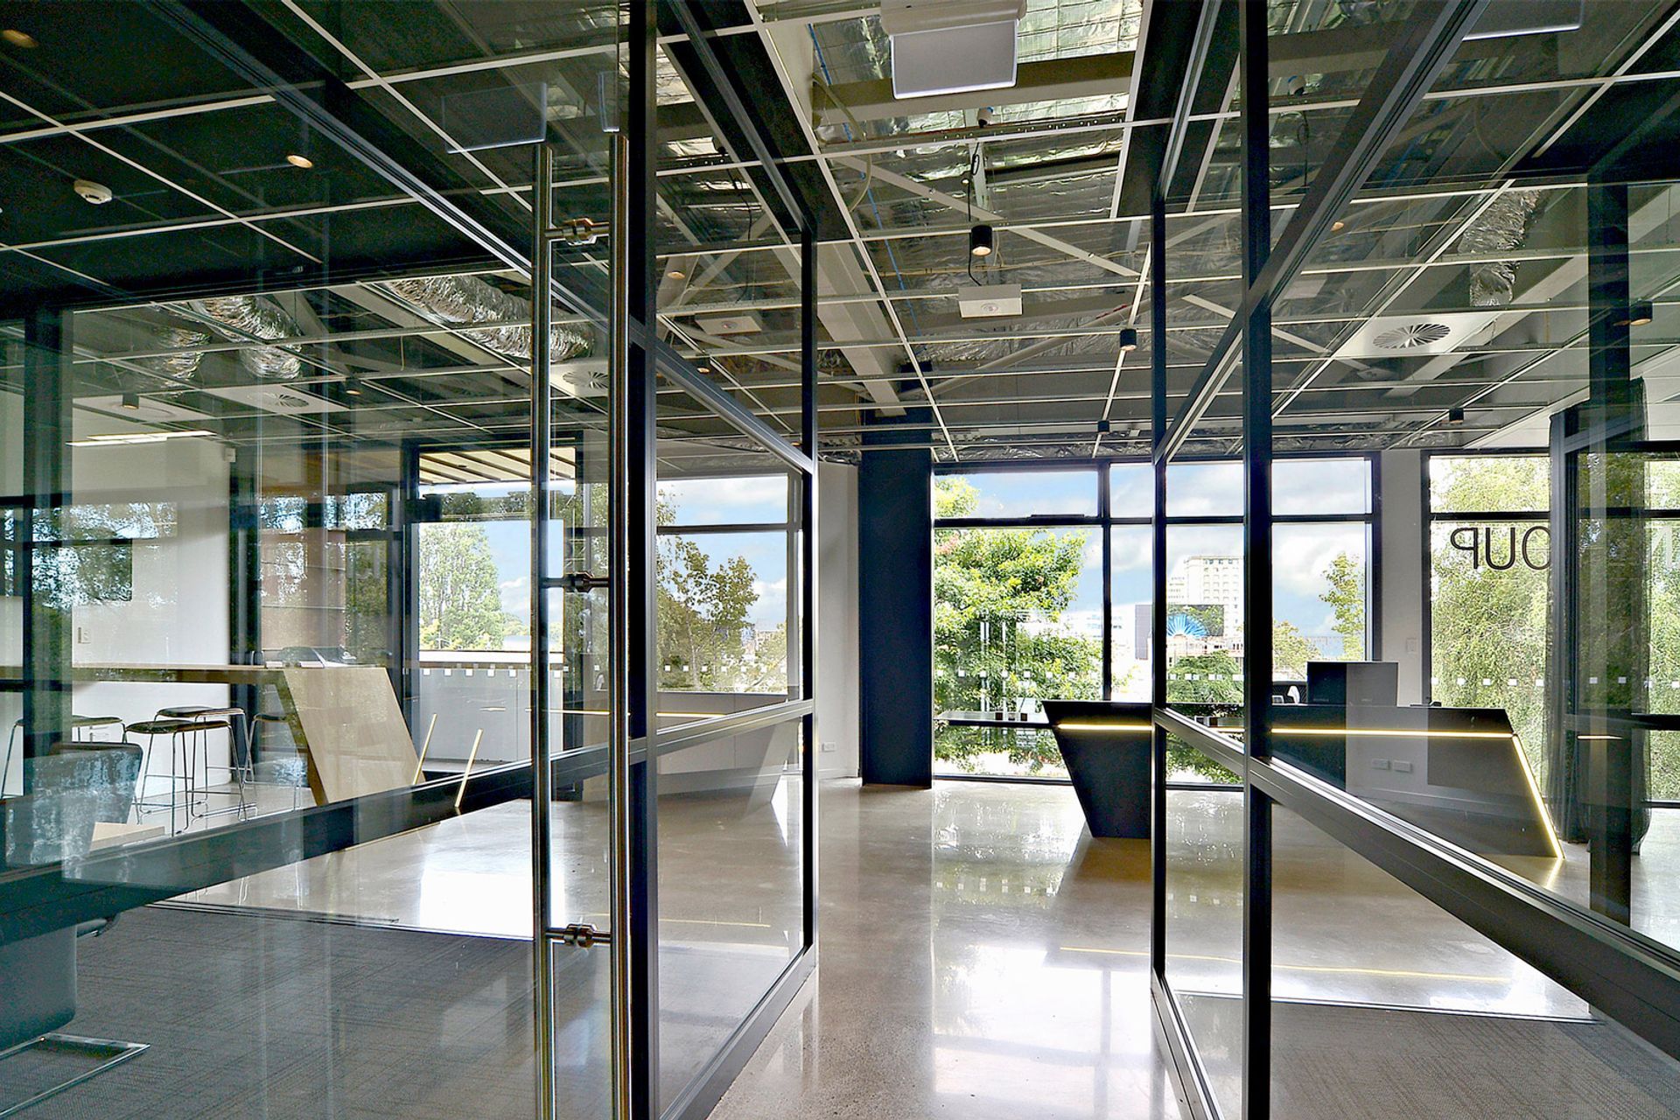
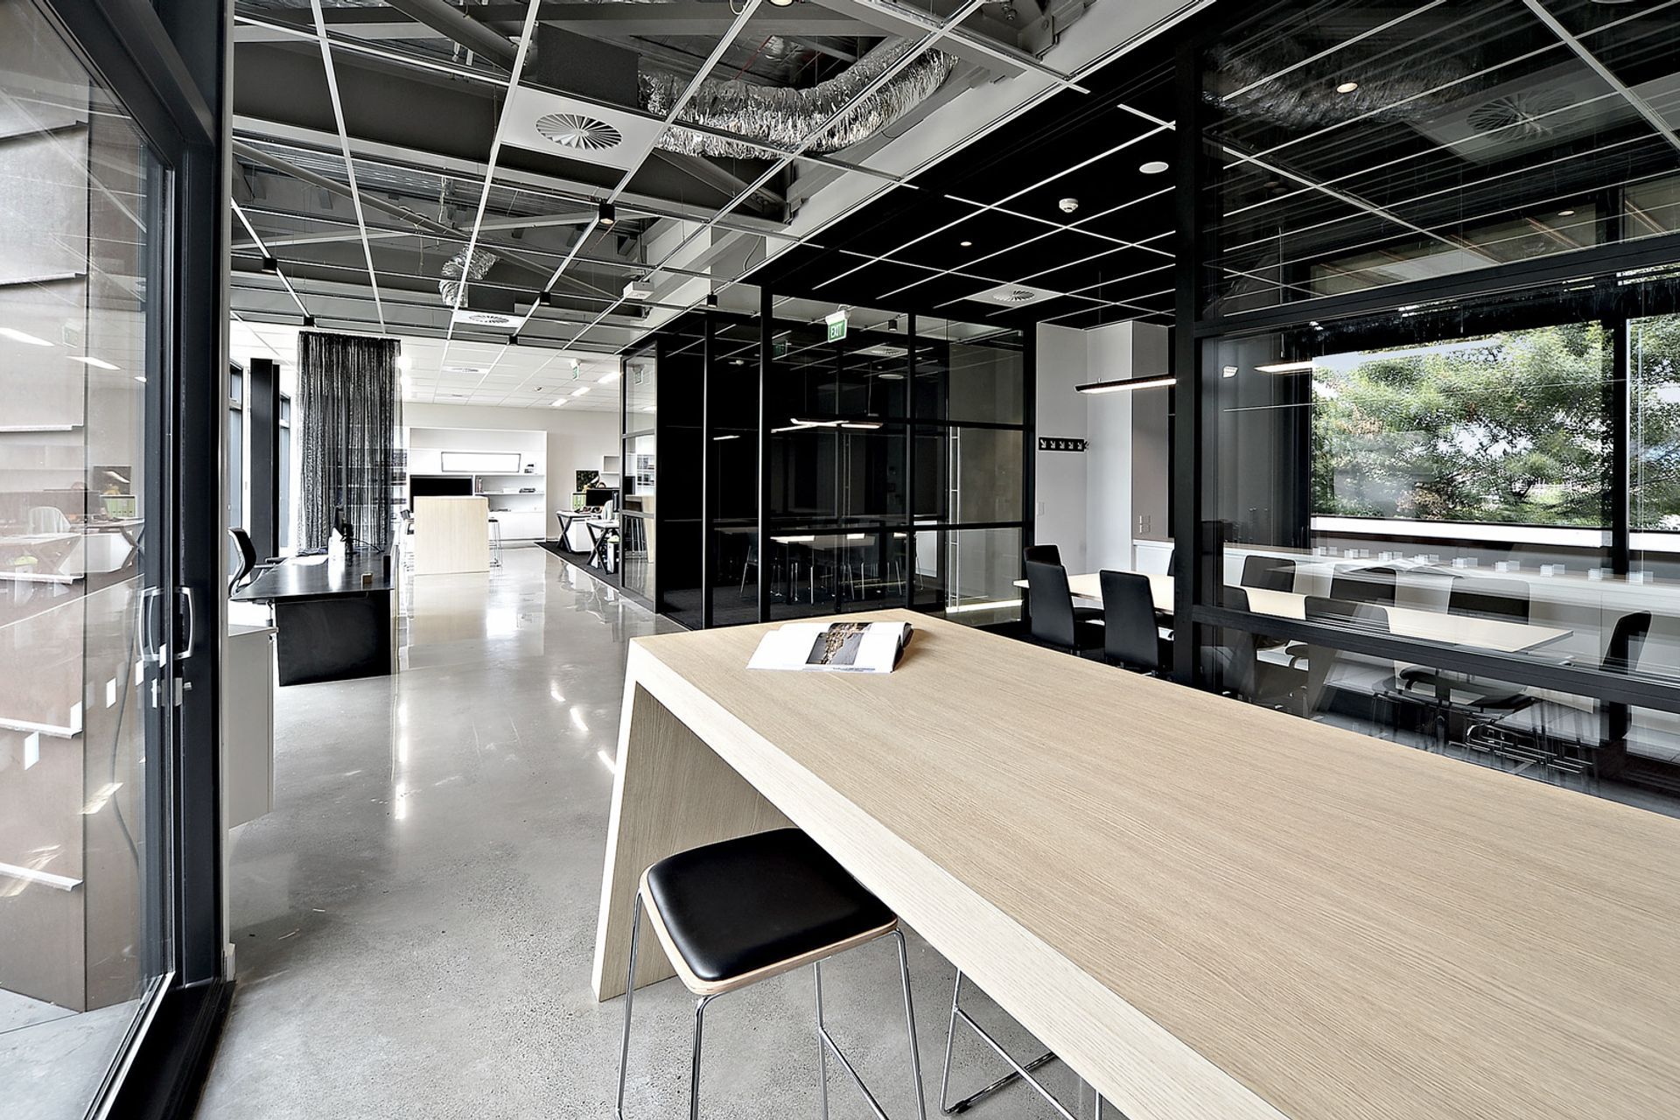
Inside, emphasis focuses on a quality base-build environment. A wide stair circles the lift with oversized landings at each level. Large doors open onto balconies at all levels, providing choice in the tenant’s environmental management.
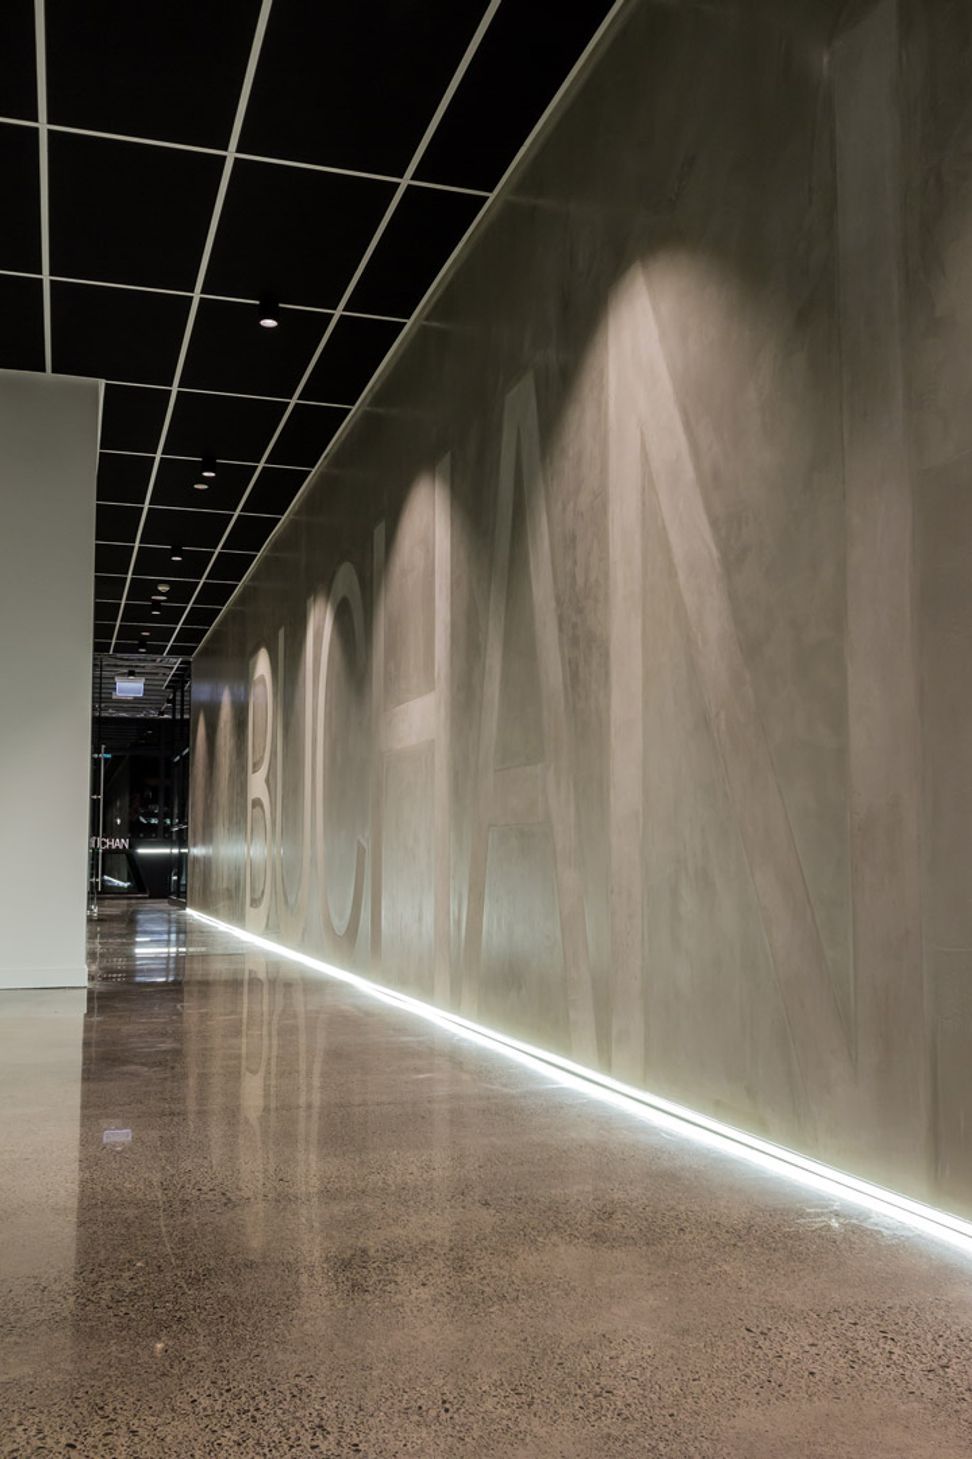
The building’s design allows the addition of a further floor in the future, intended to be an apartment for the owner’s family. The third floor provides Buchan’s Christchurch studio.
Like this Project?
Hire Buchan
Professional Reviews
The products behind the project
One product specified into this build from one supplier, a verified ArchiPro member. Tap through to specifications, suppliers and lead times.

Professionals used in
this project
The practices and trades credited on this project.



More projects from
Buchan
Other work by Buchan, across every category they build in.


More in
Office
Everything else in Office, from every practice on ArchiPro.


Next Project
Keep scrolling