

Project team
Comprehensive refurbishment of 104 flats, transforming bedsits into spacious 1, 2, and 4-bedroom apartments with enhanced layouts, exterior recladding, and landscaped areas to foster family living and improve tenant access.
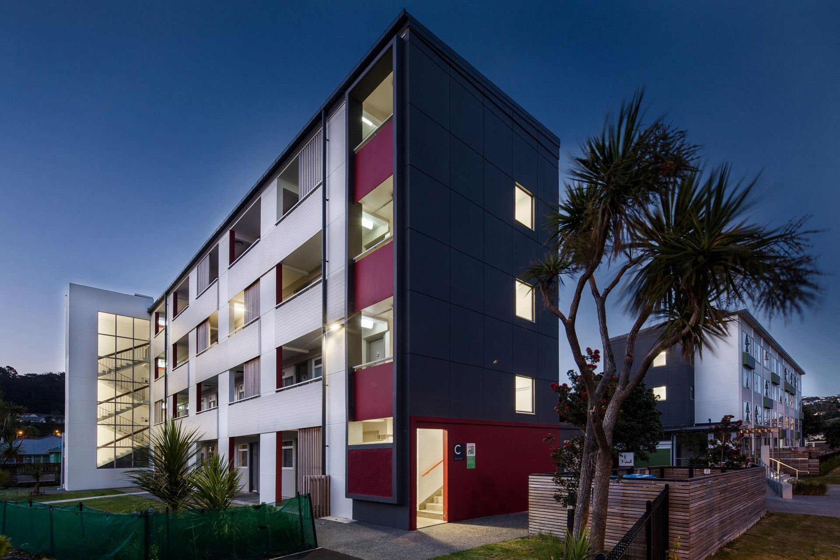
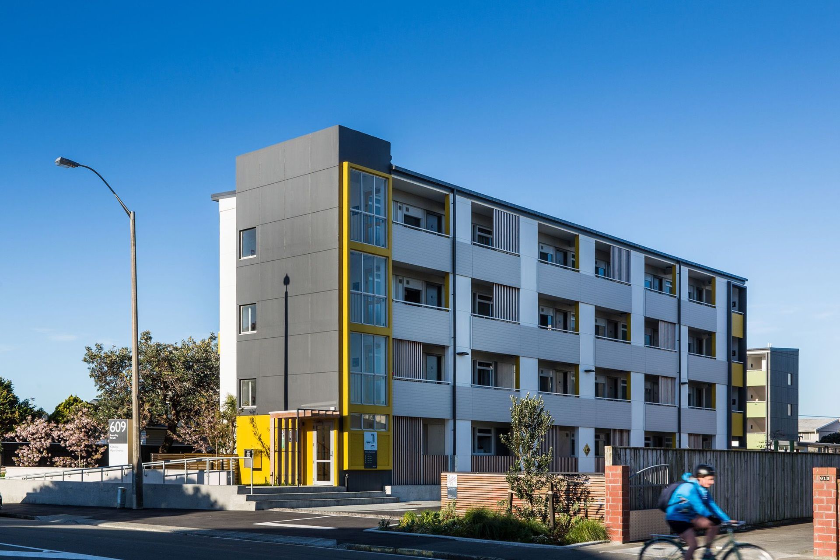
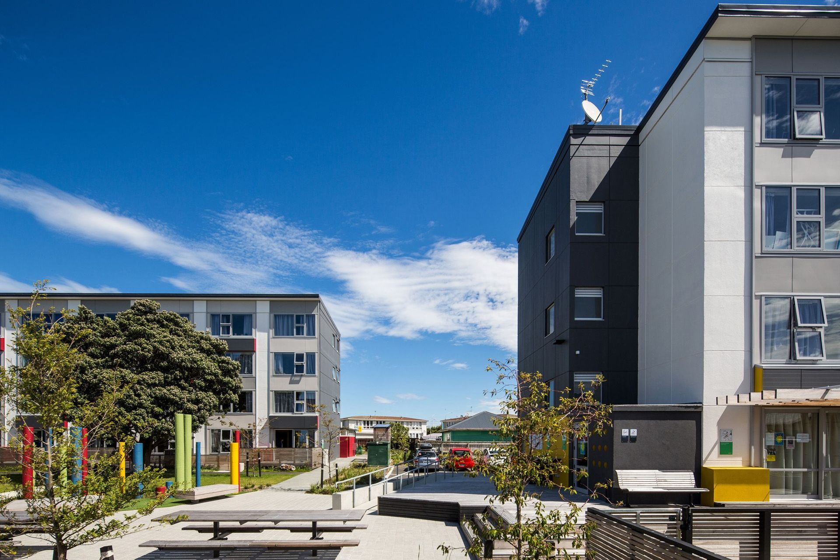
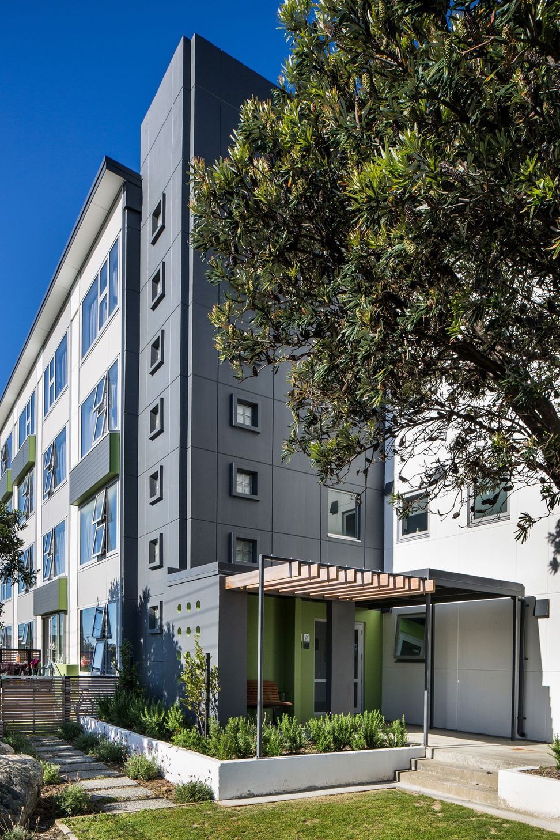
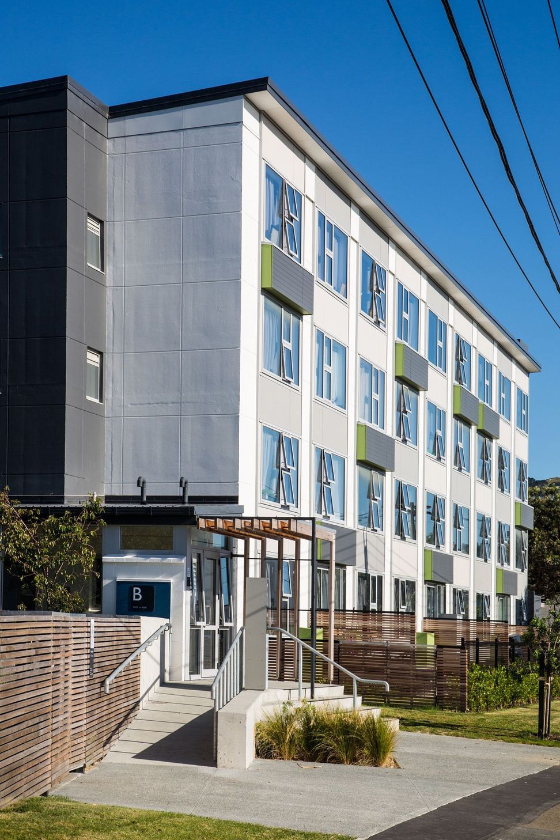
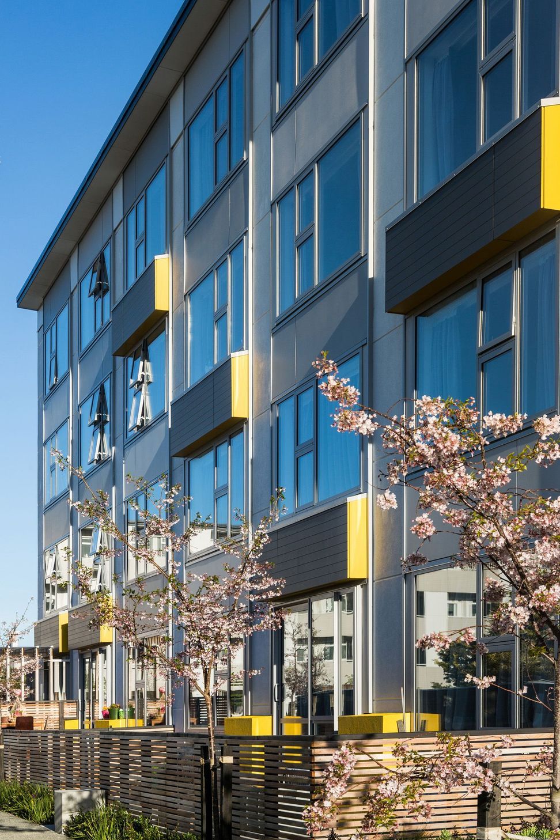
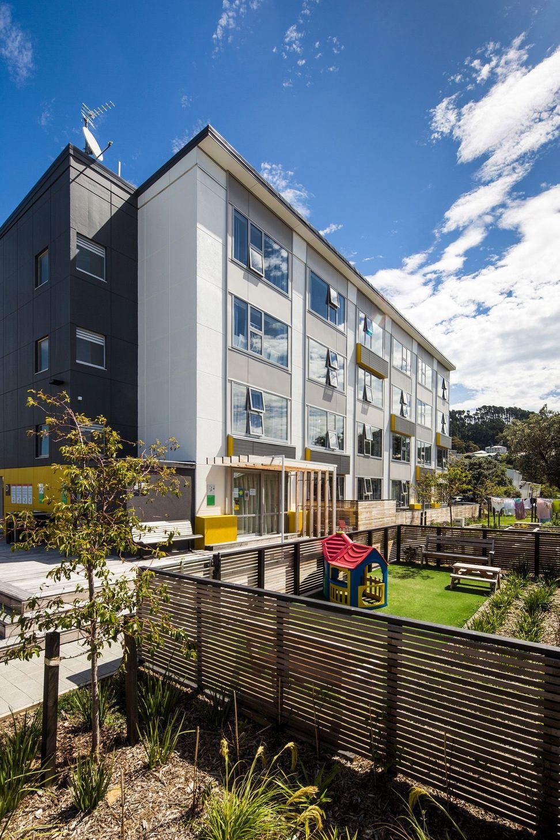
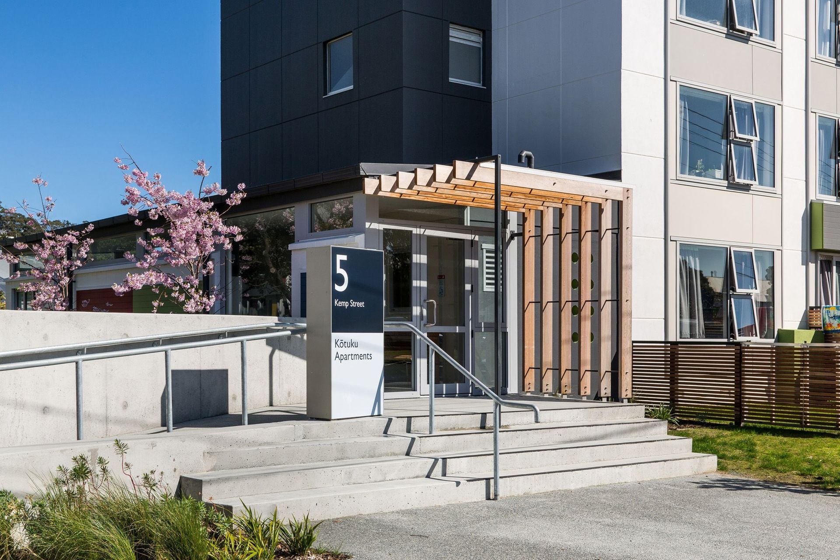
The project involves the upgrading of 104 flats including refurbishment of existing bedsit units and the amalgamation of units into 1, 2 and 4 bedroom flats. It also includes exterior recladding and landscaping.
The existing x4 blocks of the Kotuku Apartments each consisted of x4 levels of 30m² studios. These have been increased to 45, 60 and 90m² of 1, 2 and 4 Bedroom apartments. The arrangement of 2 and 4 bedroom units to the ground floors has been designed to encourage families to live in the apartment blocks and to provide the tenants direct access to the new landscaped site by providing additional access from the living room to private courtyards. Studios and 1 Bedroom apartments have been reconfigured to better utilise the space while still maintaining existing riser locations servicing all floors to levels 1, 2 and 3.
Like this Project?
Hire WSP Architecture
Professionals used in
this project
The practices and trades credited on this project.

More projects from
WSP Architecture
Other work by WSP Architecture, across every category they build in.


More in
Apartments
Everything else in Apartments, from every practice on ArchiPro.


Next Project
Keep scrolling