
Project team
Product Suppliers
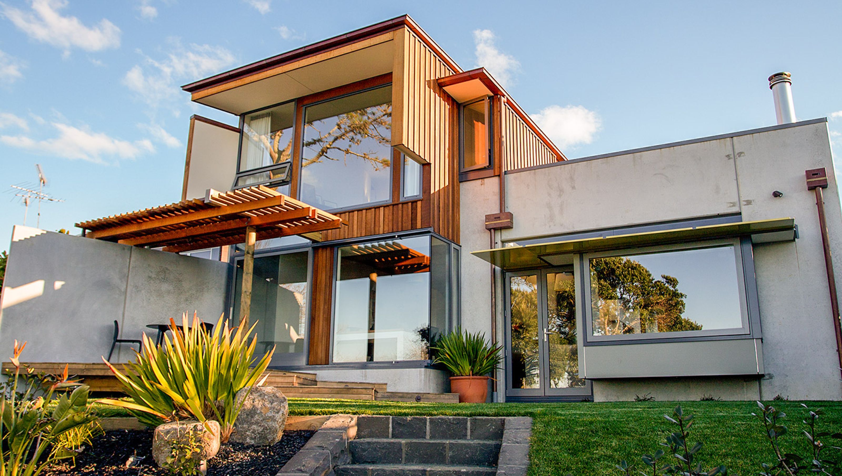
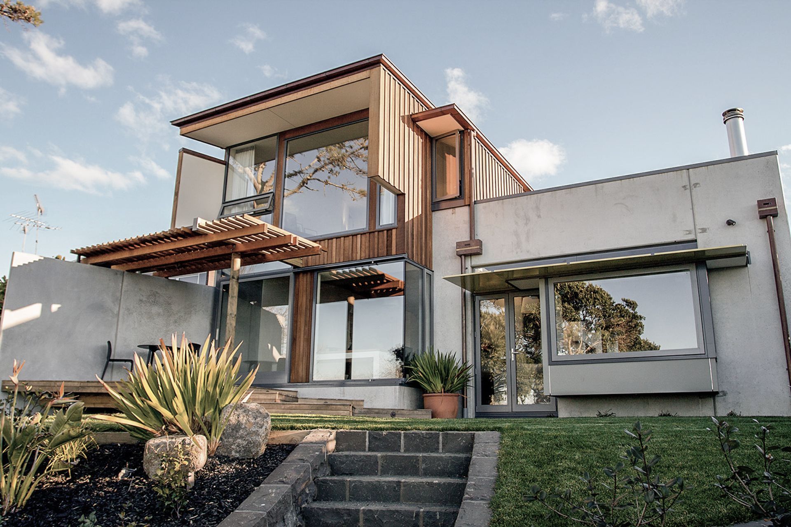
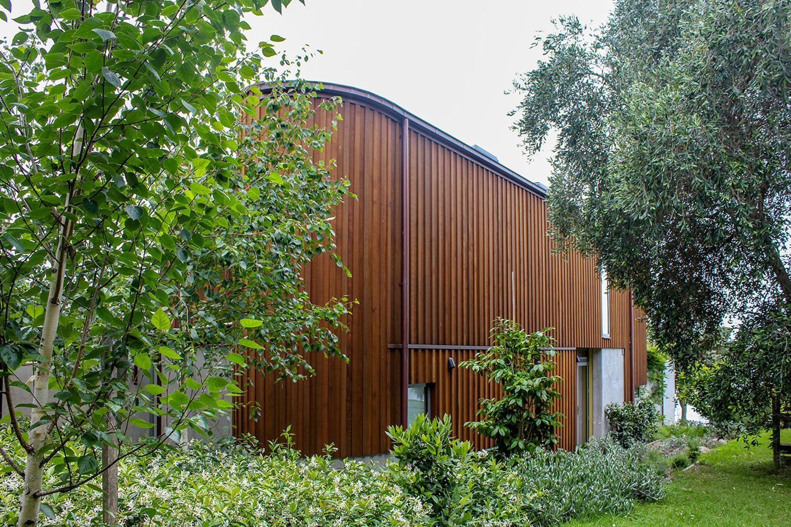
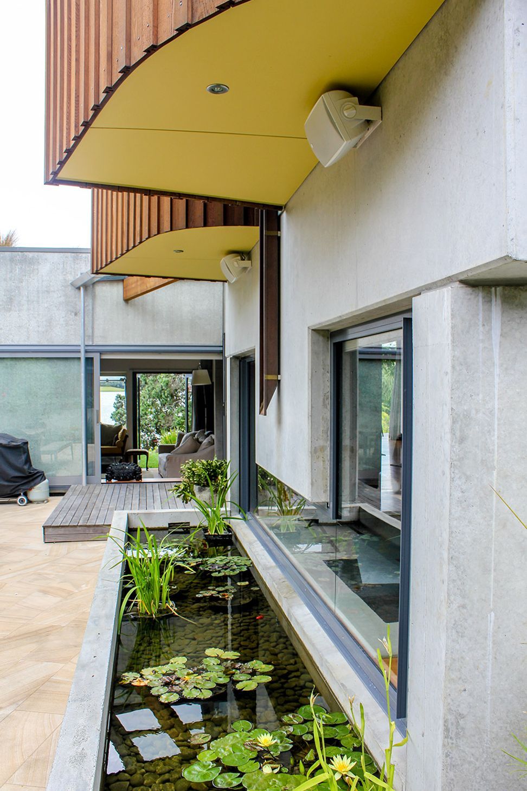
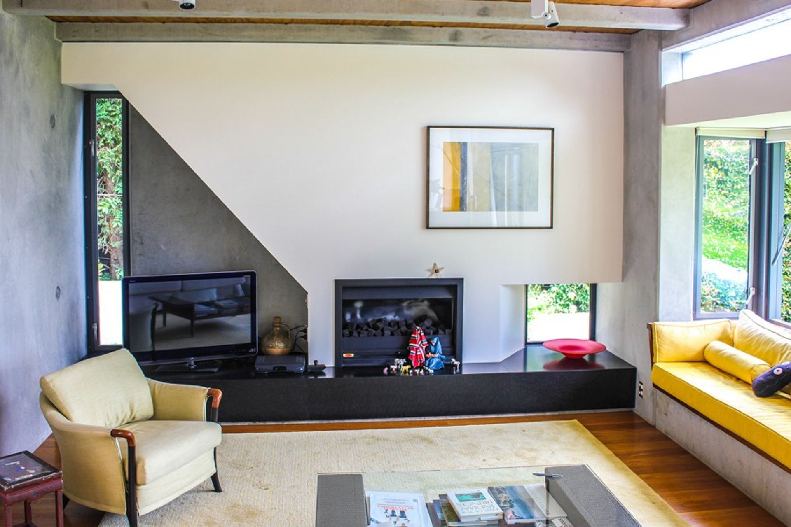
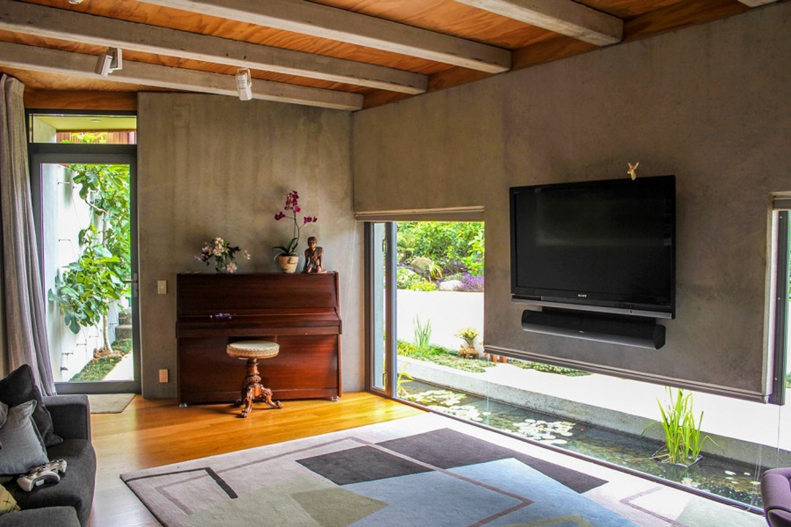
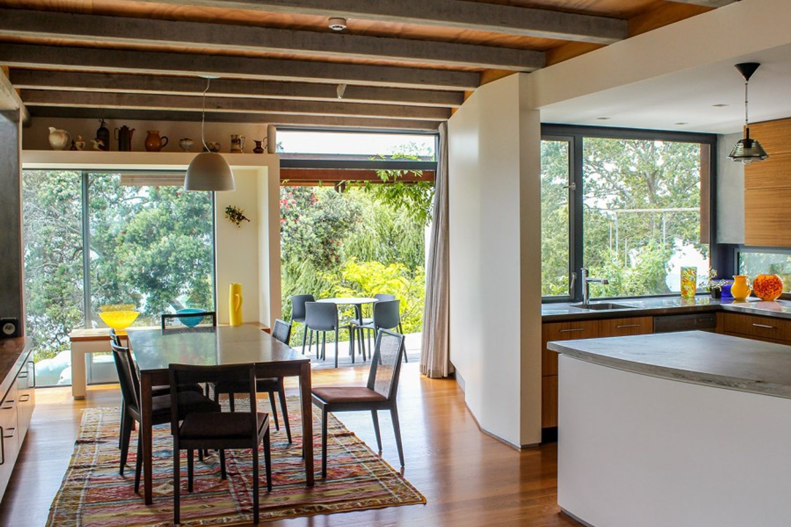
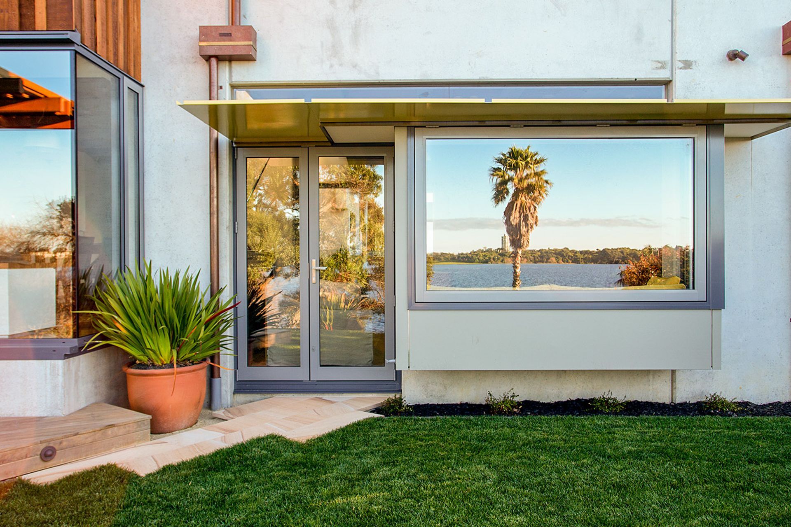
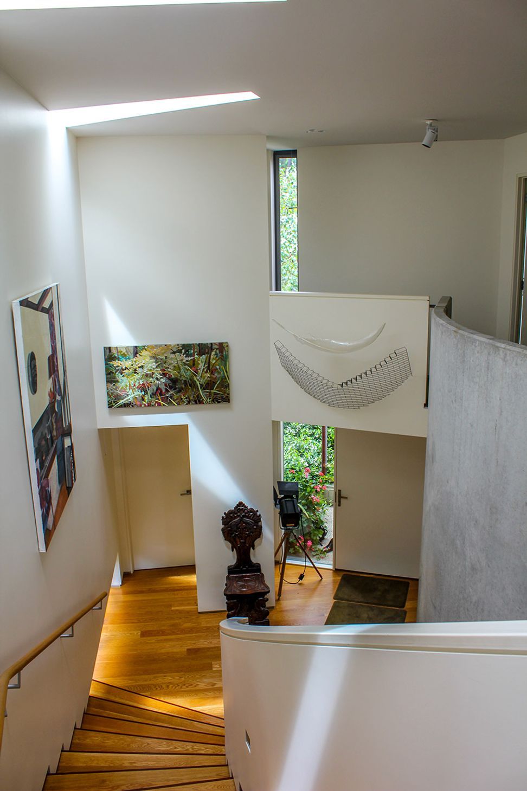
A thoughtfully designed residence that harmoniously integrates indoor and outdoor spaces, featuring a free-flowing layout and unique room shapes, creating an inviting atmosphere for modern domestic life.
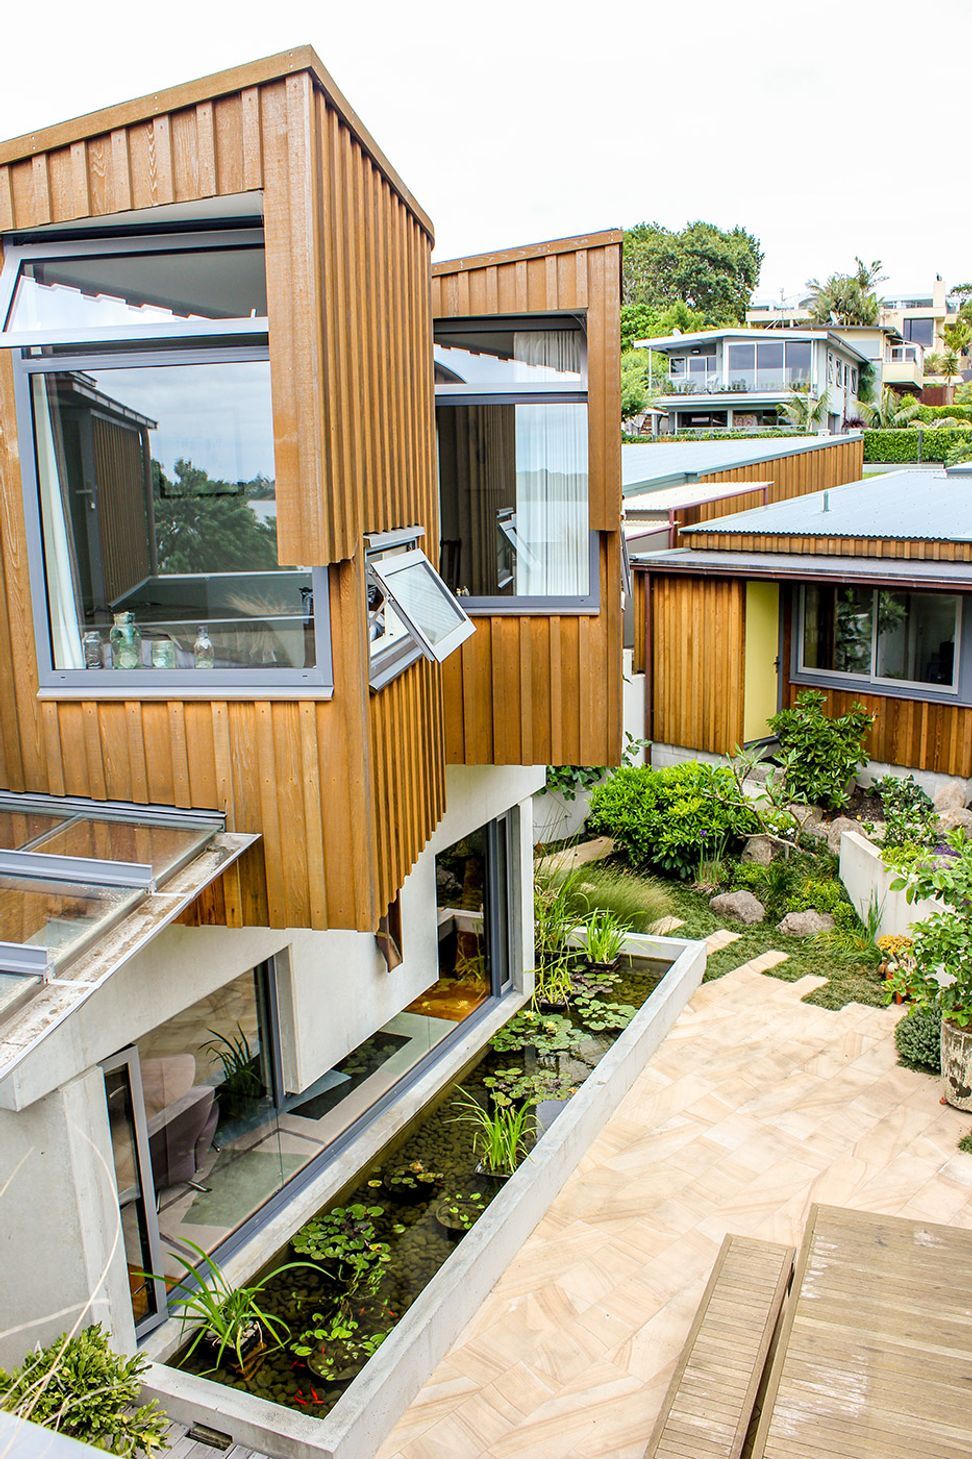
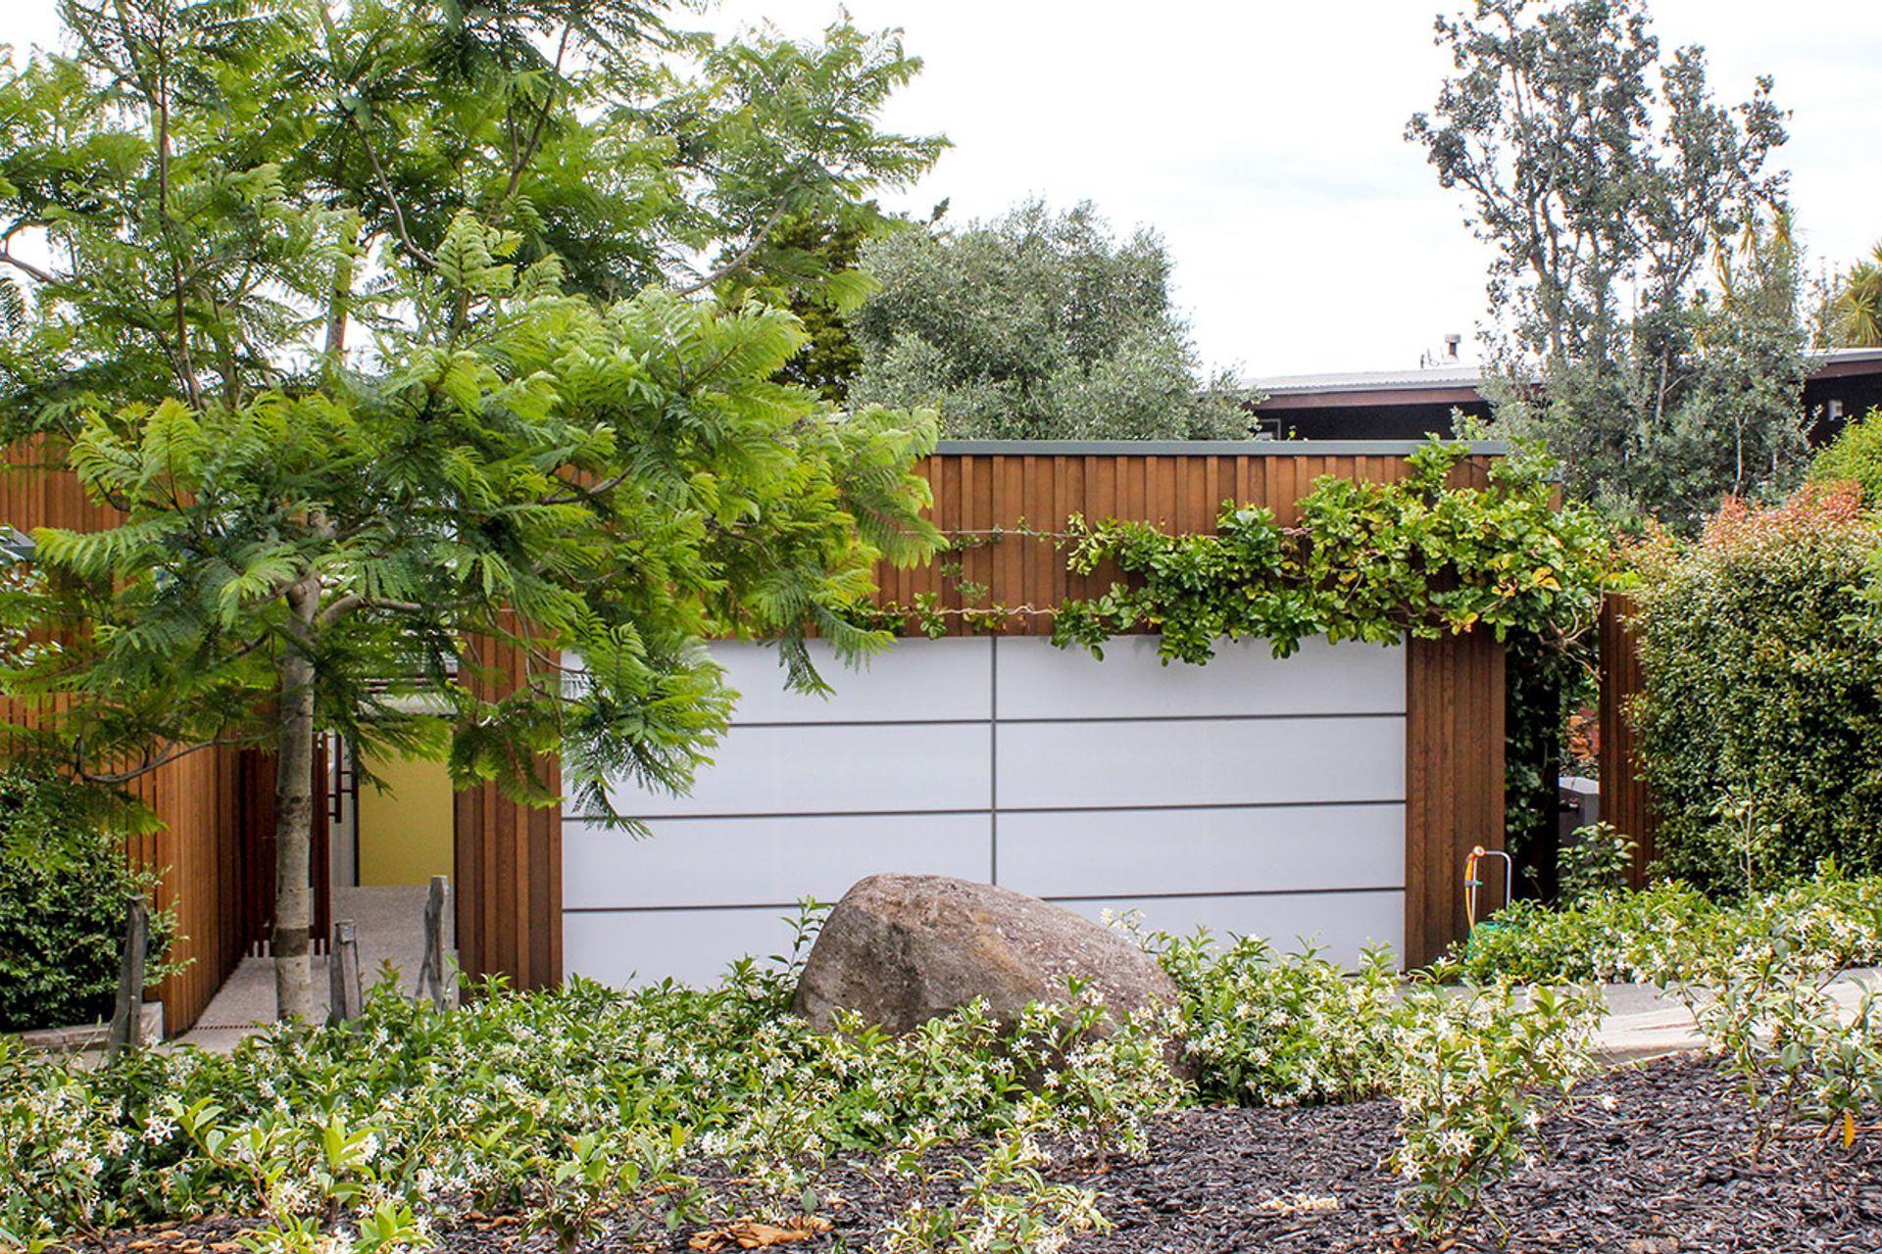
“Slid into a tight suburban site, this house, approached through a restricted and somewhat unpromising entry sequence, expands from the front door into a series of most agreeable domestic spaces. A free plan connects a series of carefully modelled rooms to the view and the sun. Courtyards, decks and roof gardens connect the rooms to the outside and are all proportioned at the scale of the rooms that they serve. Or do the rooms serve them? The informal quality and the unexpectedness of some room shapes and window placements engage the viewer and must provide the occupants of this unpretentious house with an ideal framework for the pleasures of domestic life.” NZIA Judges’ comments.
Like this Project?
Hire Mitchell Stout Dodd Architects
The products behind the project
Two products specified into this build from two suppliers, verified ArchiPro members. Tap through to specifications, suppliers and lead times.


Professionals used in
this project
The practices and trades credited on this project.





More projects from
Mitchell Stout Dodd Architects
Other work by Mitchell Stout Dodd Architects, across every category they build in.


More in
Residential
Everything else in Residential, from every practice on ArchiPro.


Next Project
Keep scrolling