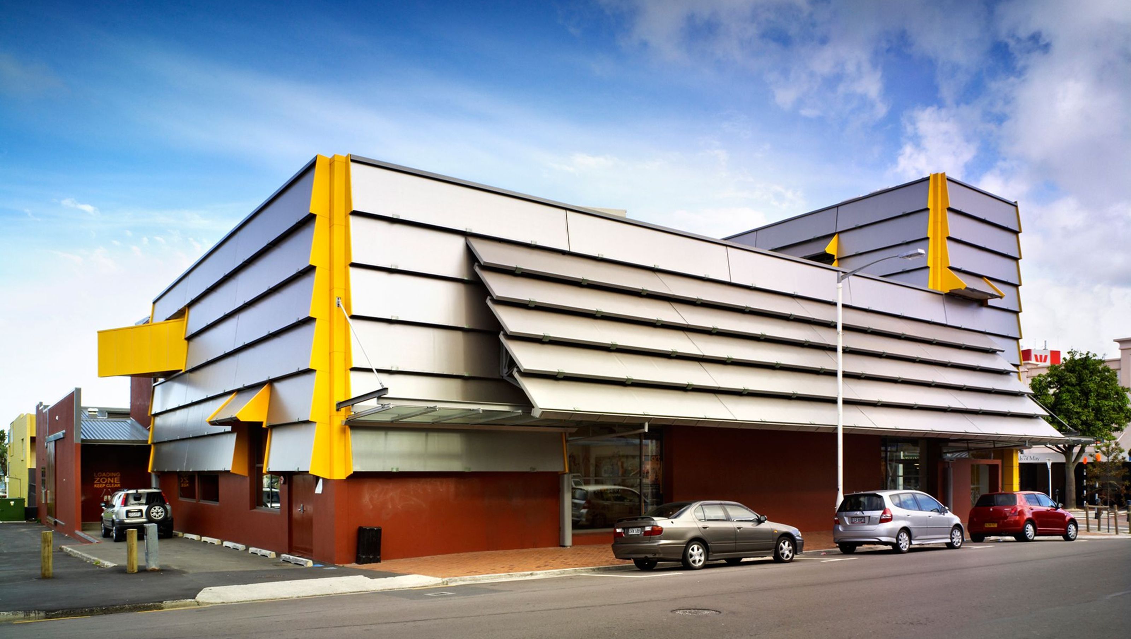
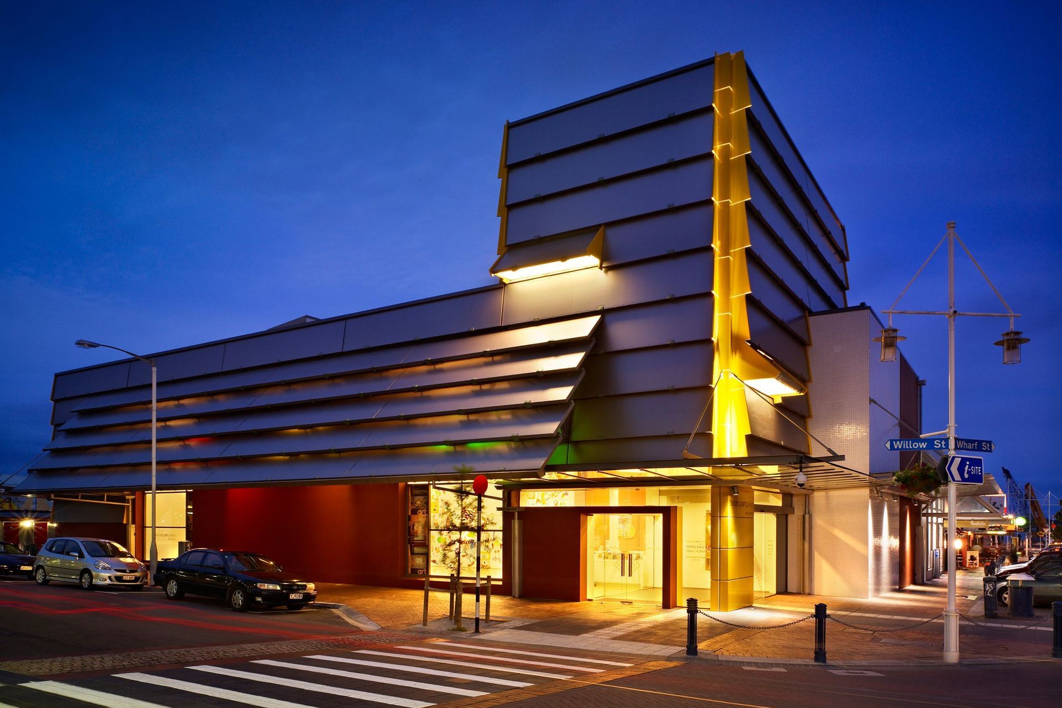
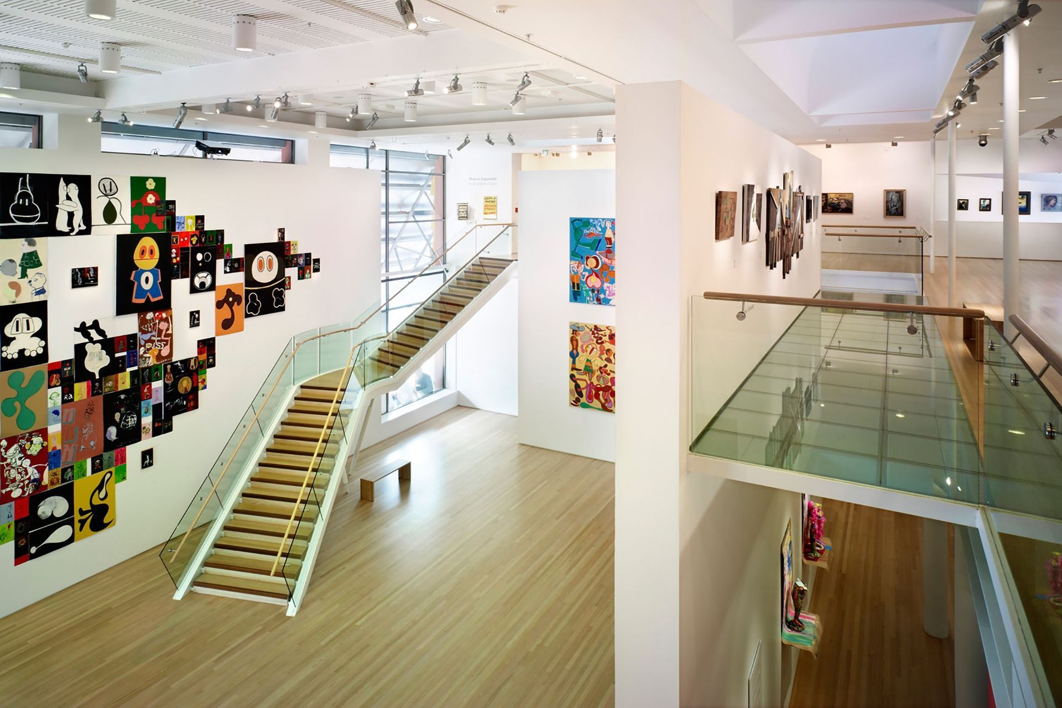
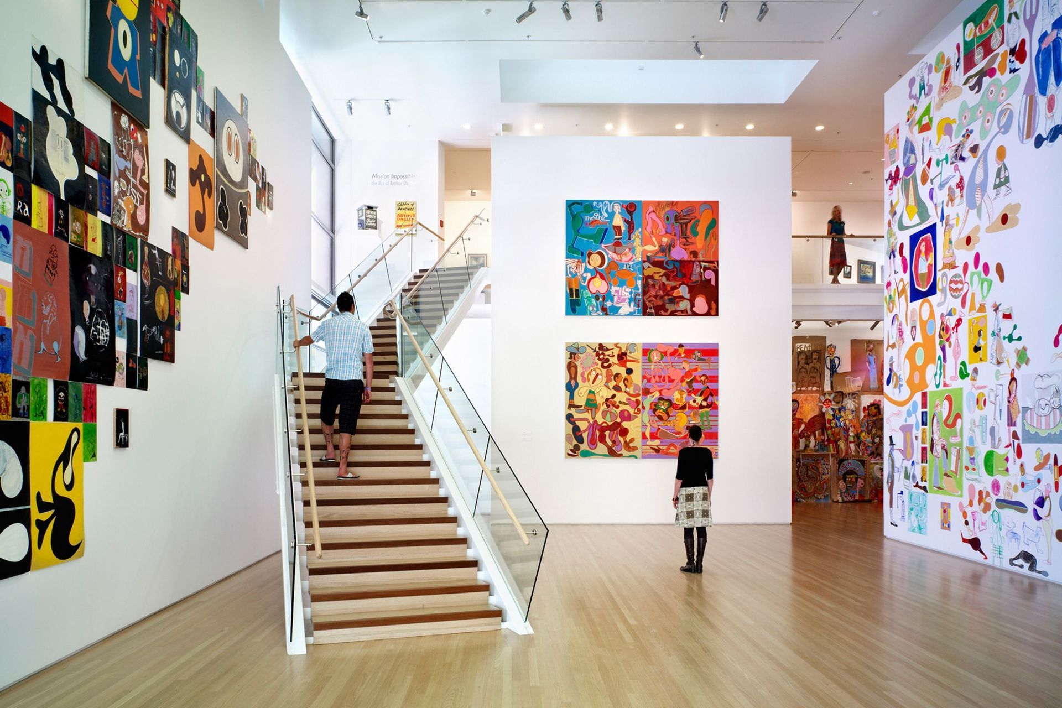
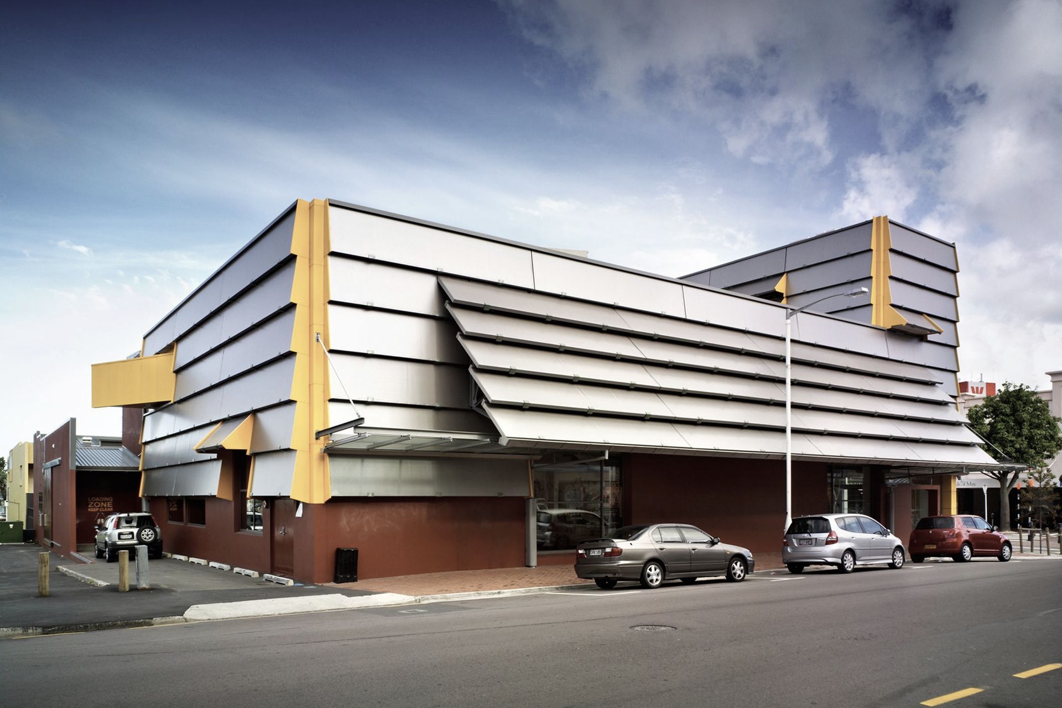
A transformed 1960s bank featuring a striking metal-clad exterior, high exhibition walls, and a grand curved staircase, designed to enhance natural light and create an inviting space for art and community engagement.
A 1960s bank was re-clad in metal cool-room panels which, when peeled out over the street, form a verandah to the footpath.
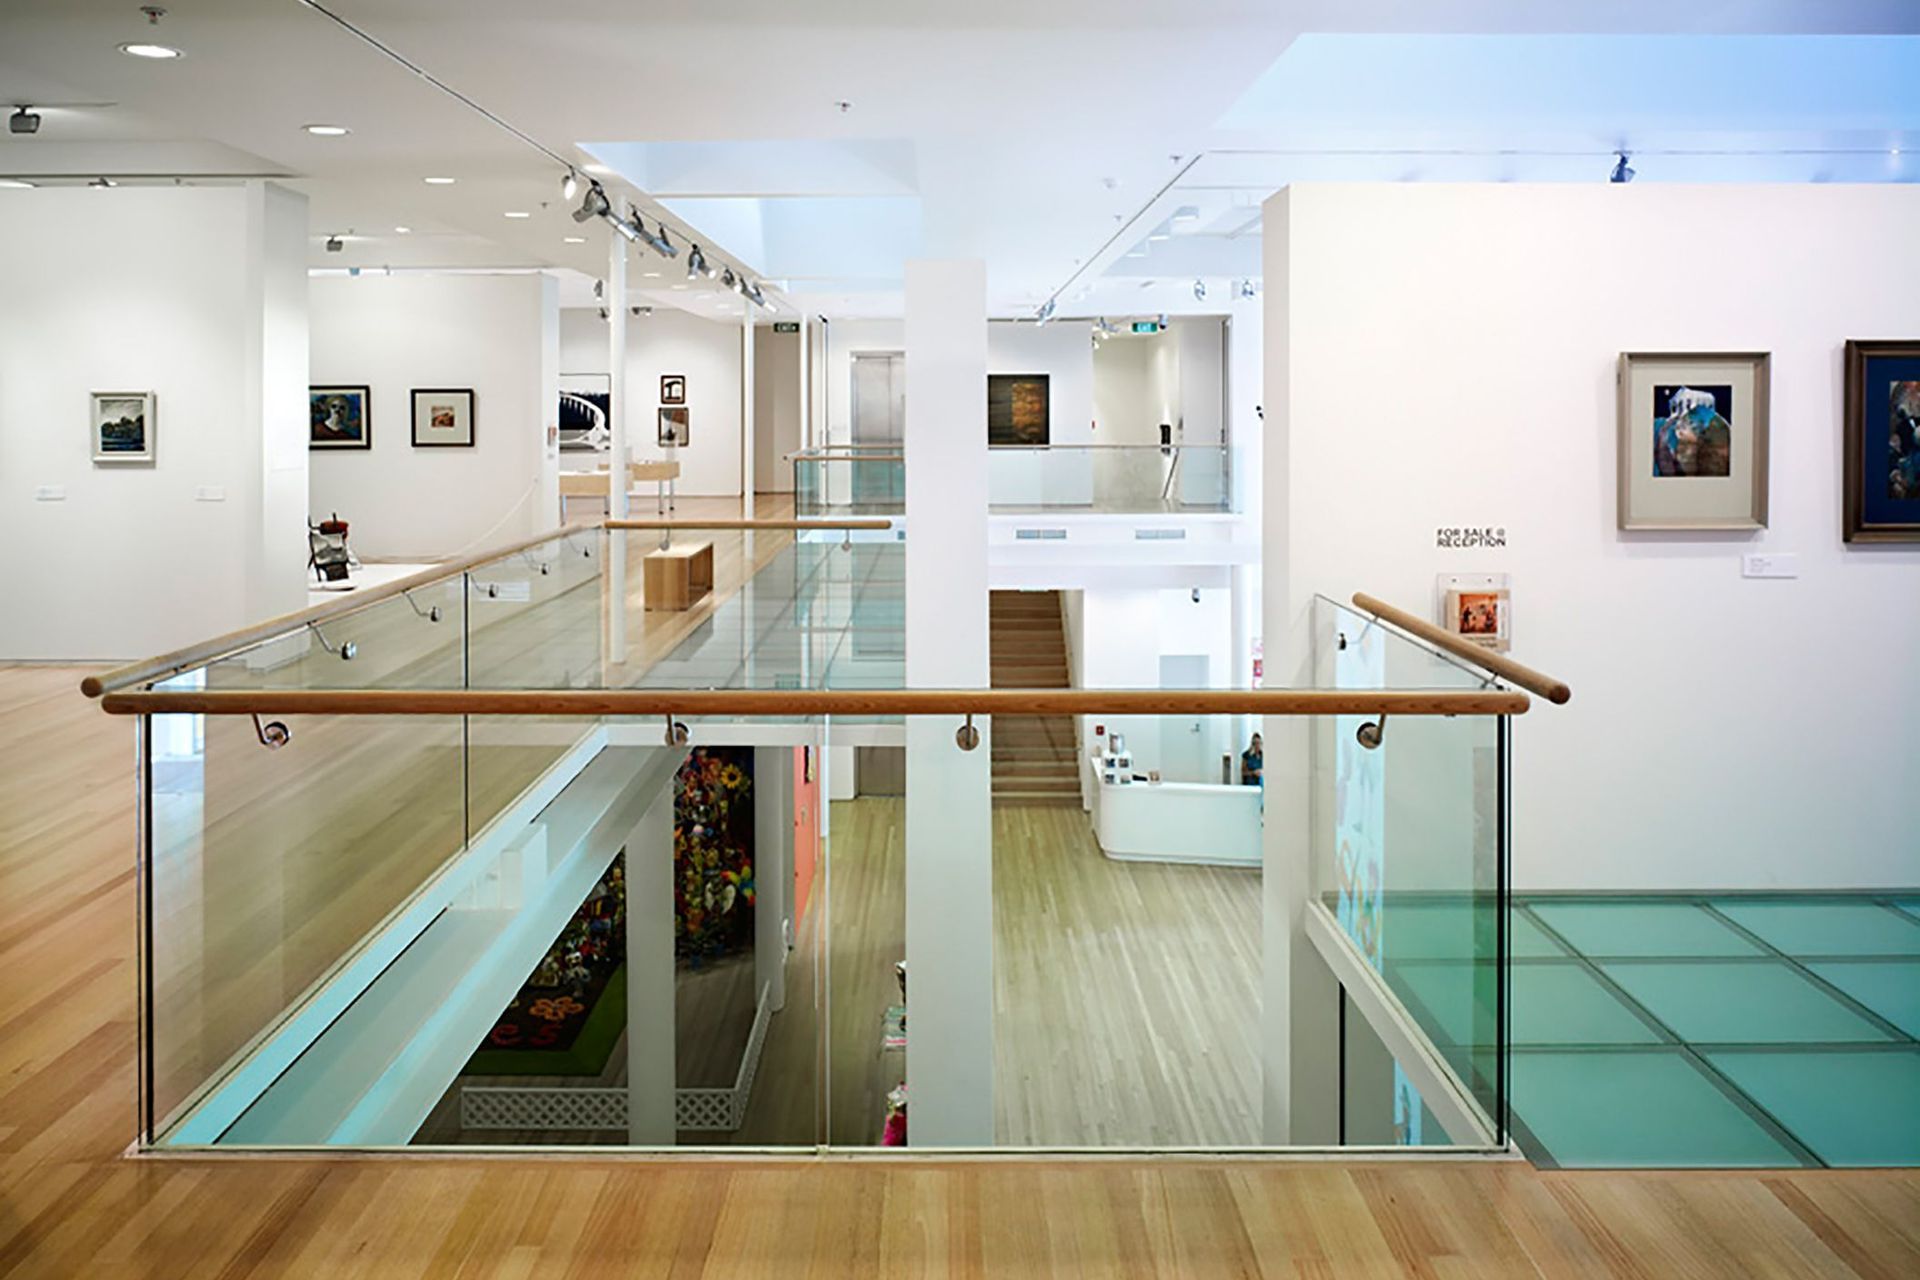
Inside, all was stripped away and two high exhibition walls were placed in the entrance foyer, pinned lightly to the mezzanine with glass floors. A third high wall to the street creates a double-height exhibition space.
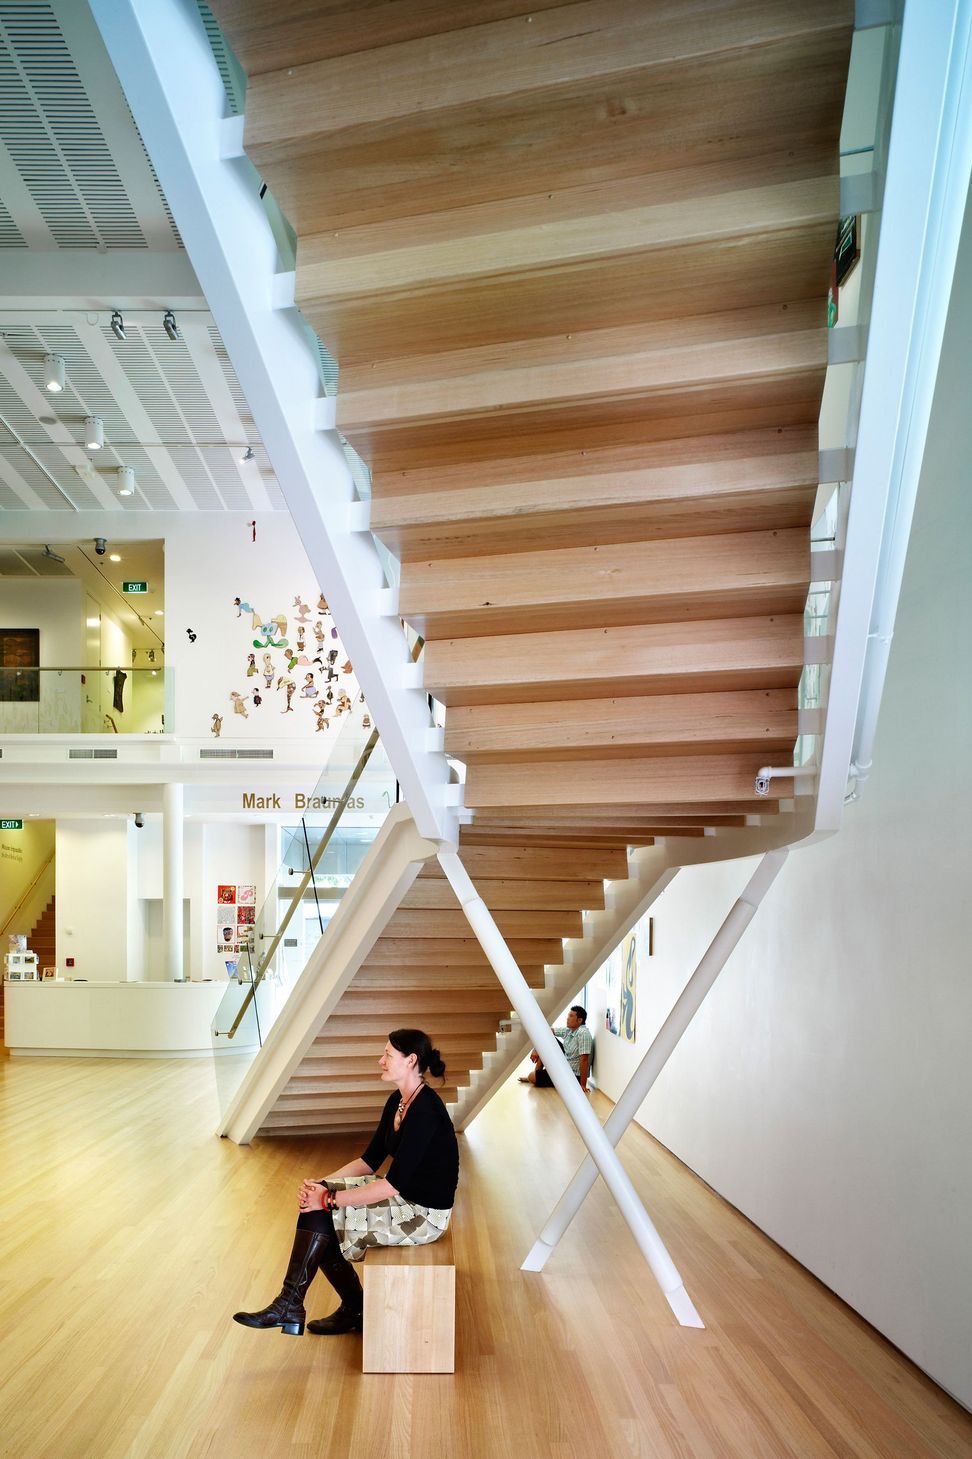
A new curved stair was placed in the central space to give some grandeur and a circular flow into the act of moving around the building. Indirect natural light was used as much as possible with light-deflecting skylights.
Like this Project?
Hire Mitchell Stout Dodd Architects
Professionals used in
this project
The practices and trades credited on this project.

More projects from
Mitchell Stout Dodd Architects
Other work by Mitchell Stout Dodd Architects, across every category they build in.


More in
Public and Cultural
Everything else in Public and Cultural, from every practice on ArchiPro.


Next Project
Keep scrolling