Project team
Product Suppliers
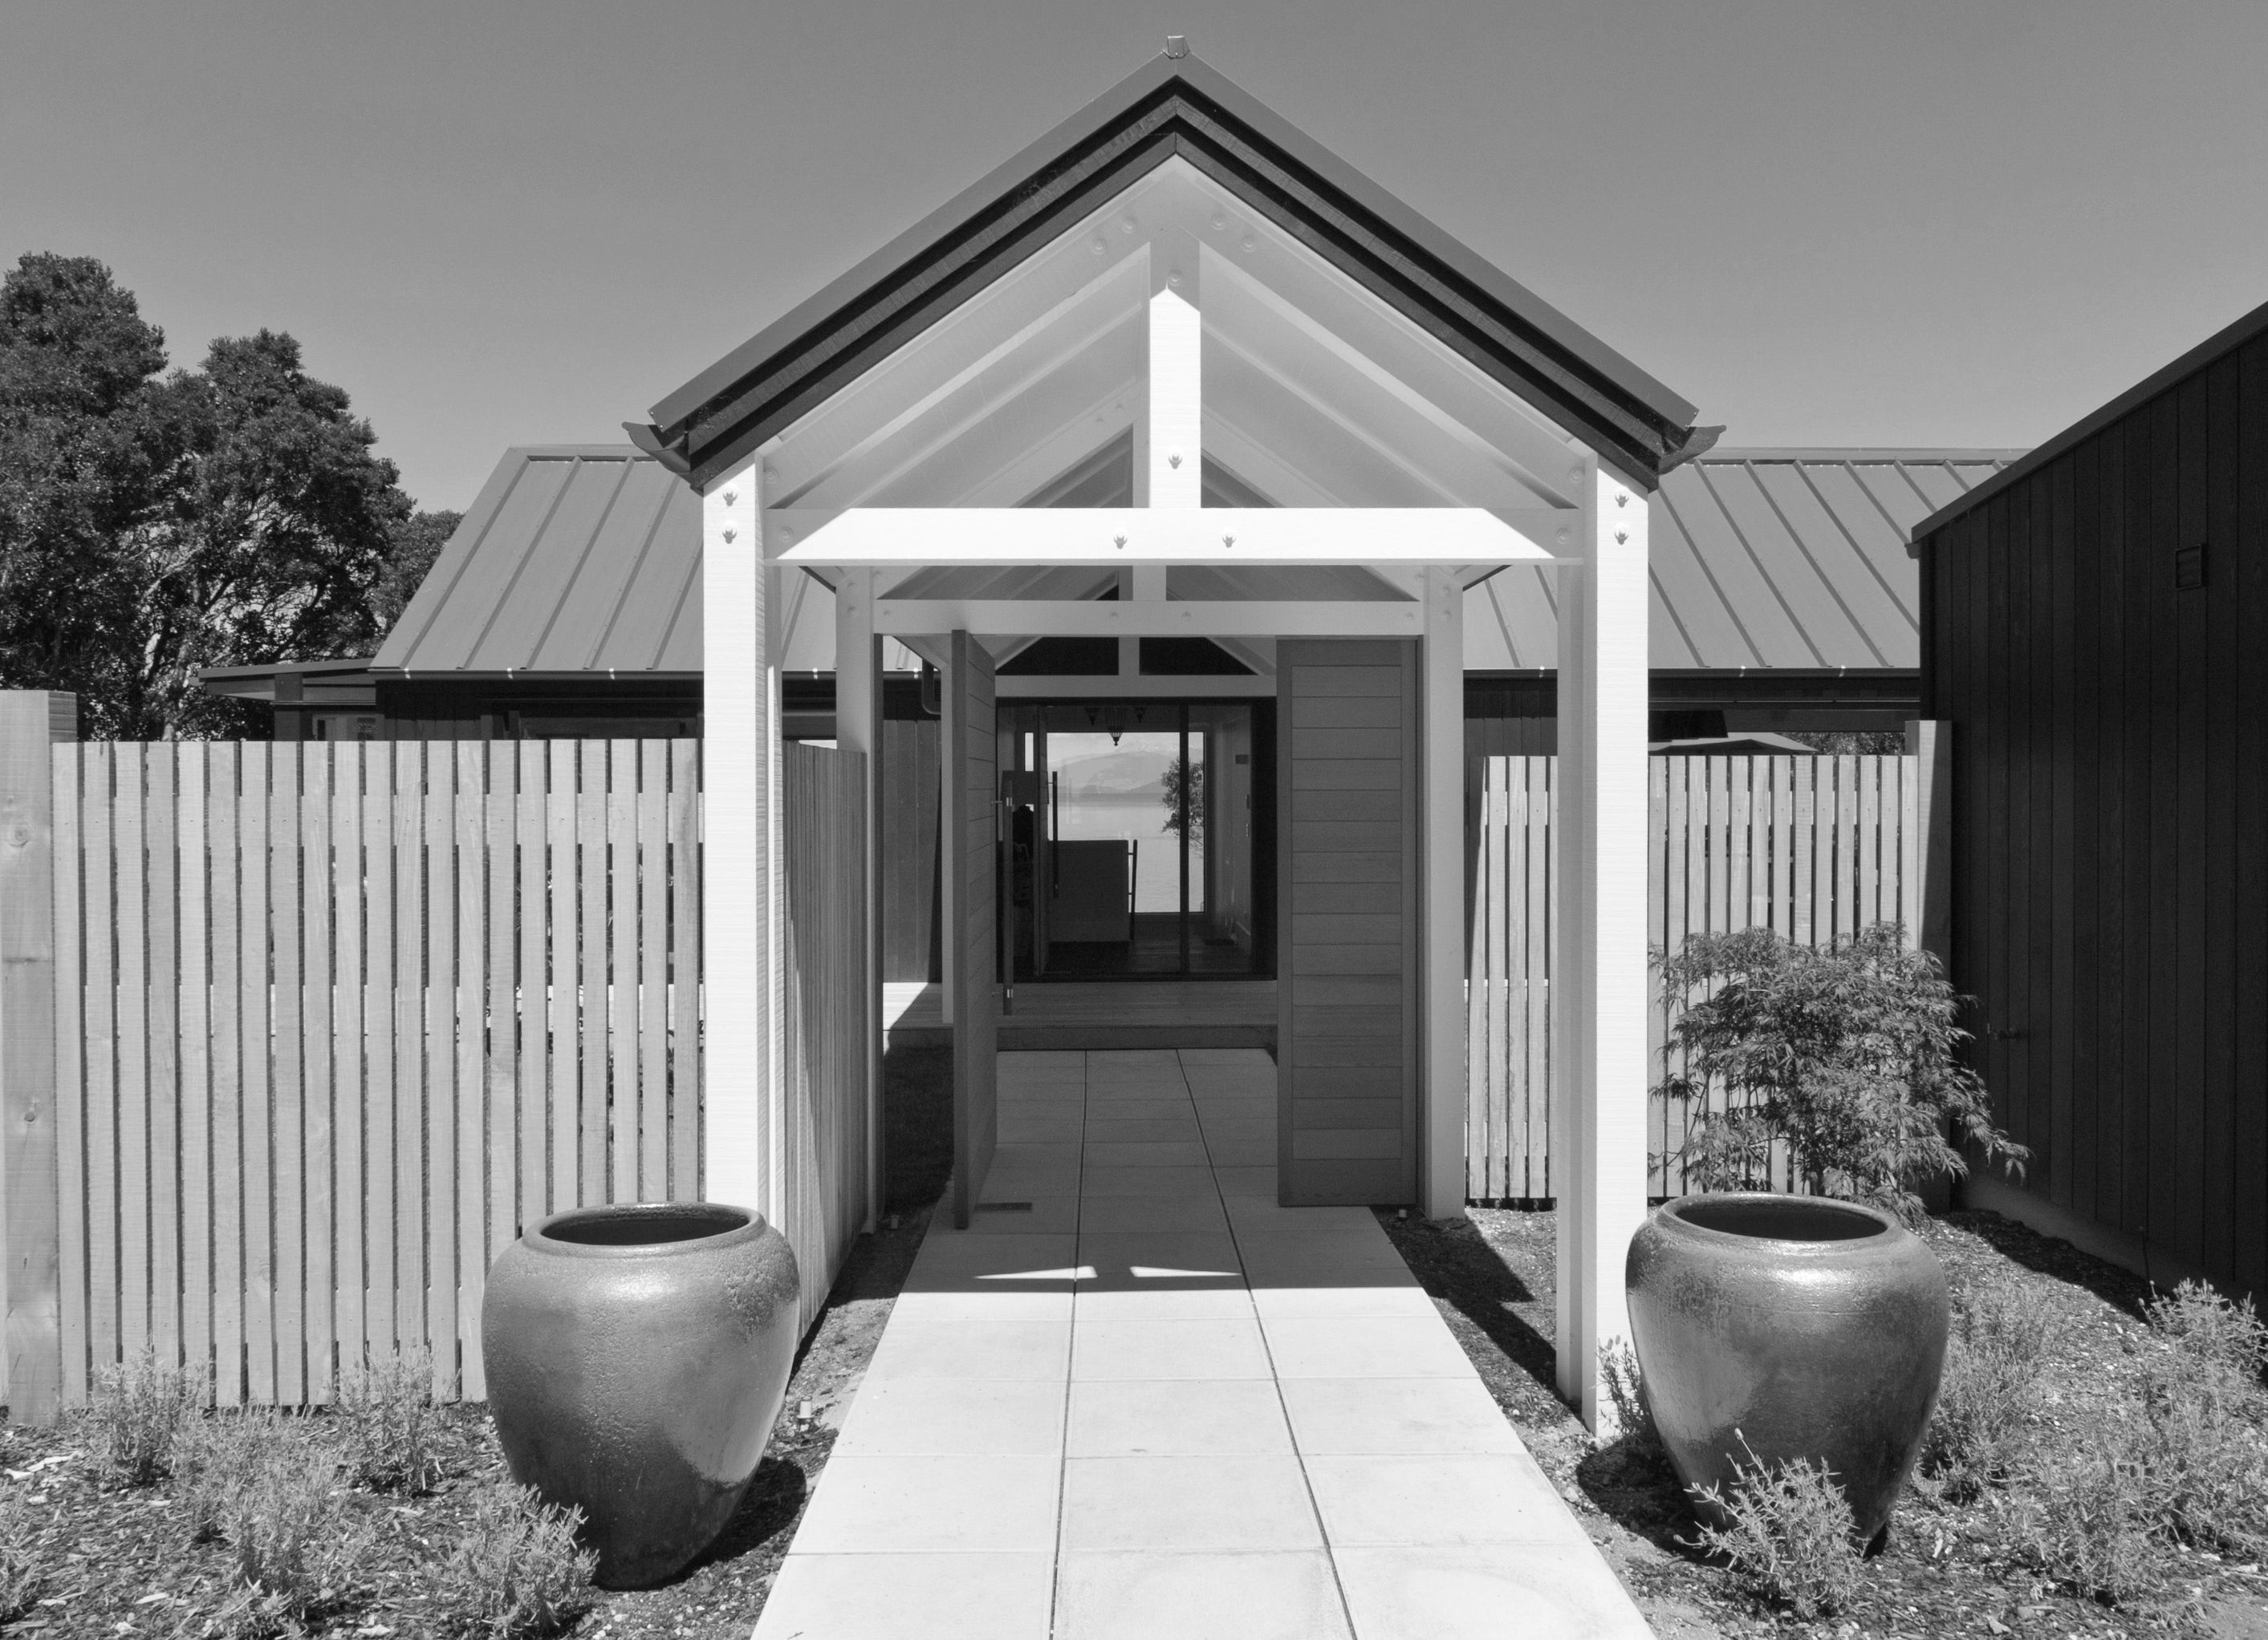
Two barn-like structures nestled on a bush-clad site by Lake Taupō, connected by a spacious lawn area, perfect for family holidays.
On a bush-clad site boarding Lake Taupō, two separate barn-like structures are connected by a vast lawn area, providing ample space for family holiday life.


Awards
Waikato / Bay of Plenty Architecture Awards Winner
New Zealand Institute of Architects
NZ Architect-Designed Kitchen of the Year, Finalist
Trends Ideas - TIDA
The products behind the project
Five products specified into this build from two suppliers, verified ArchiPro members. Tap through to specifications, suppliers and lead times.


Professionals used in
this project
The practices and trades credited on this project.






More projects from
Fraser Cameron Architects
Other work by Fraser Cameron Architects, across every category they build in.


More in
Beach House
Everything else in Beach House, from every practice on ArchiPro.


Next Project
Keep scrolling