

Project team
Product Suppliers
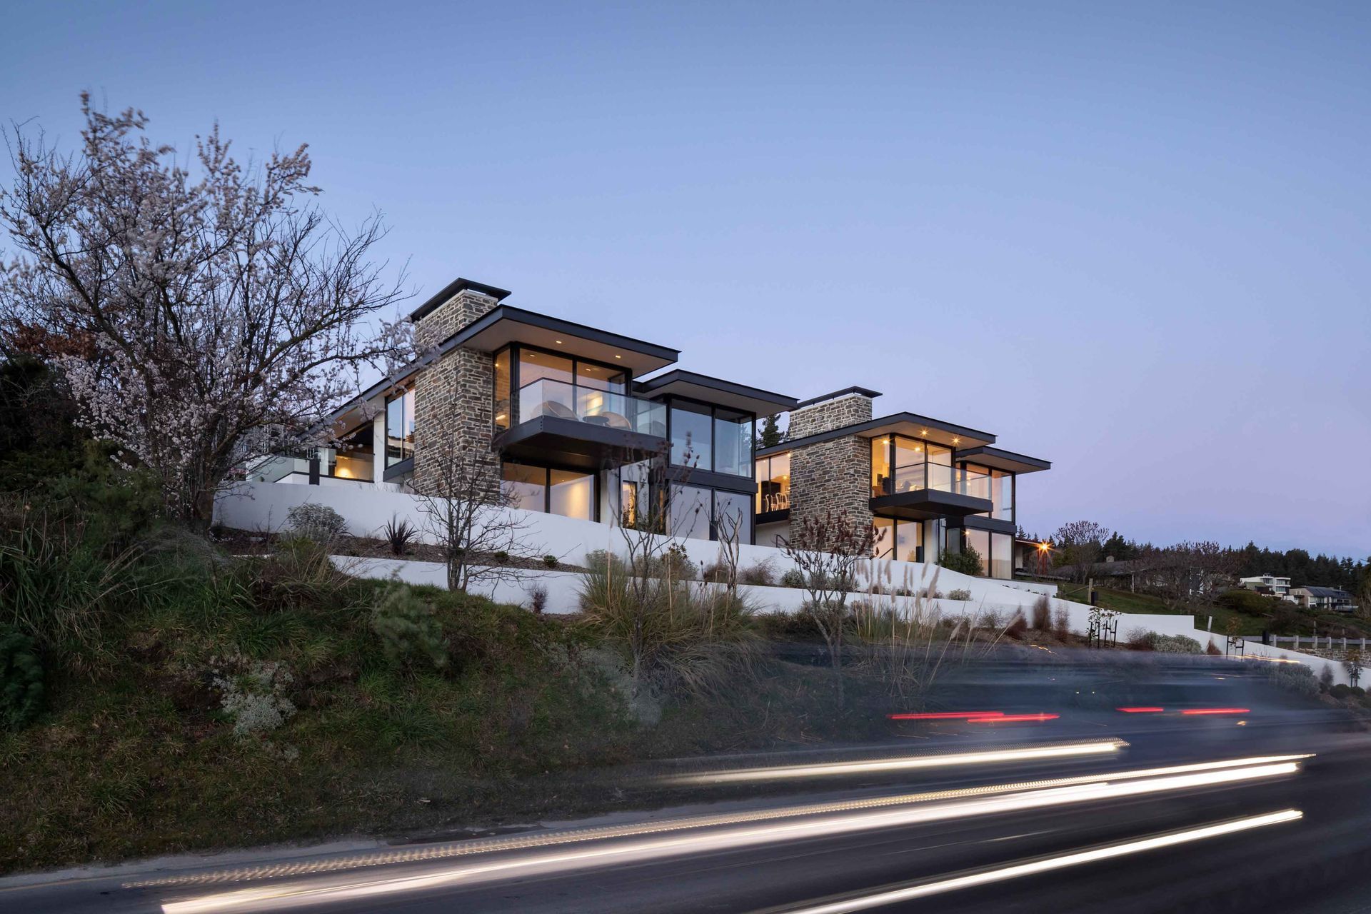
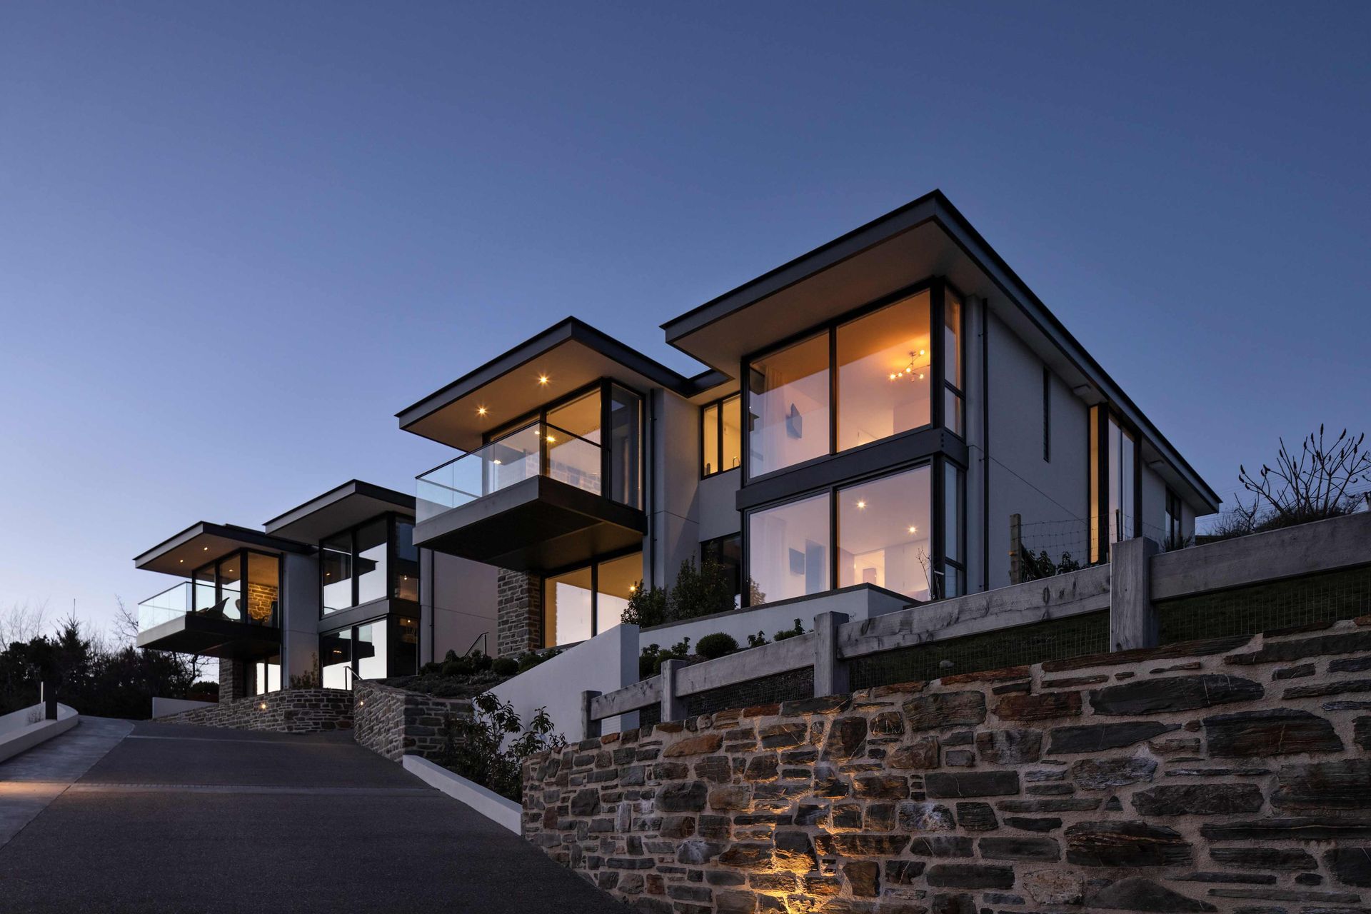
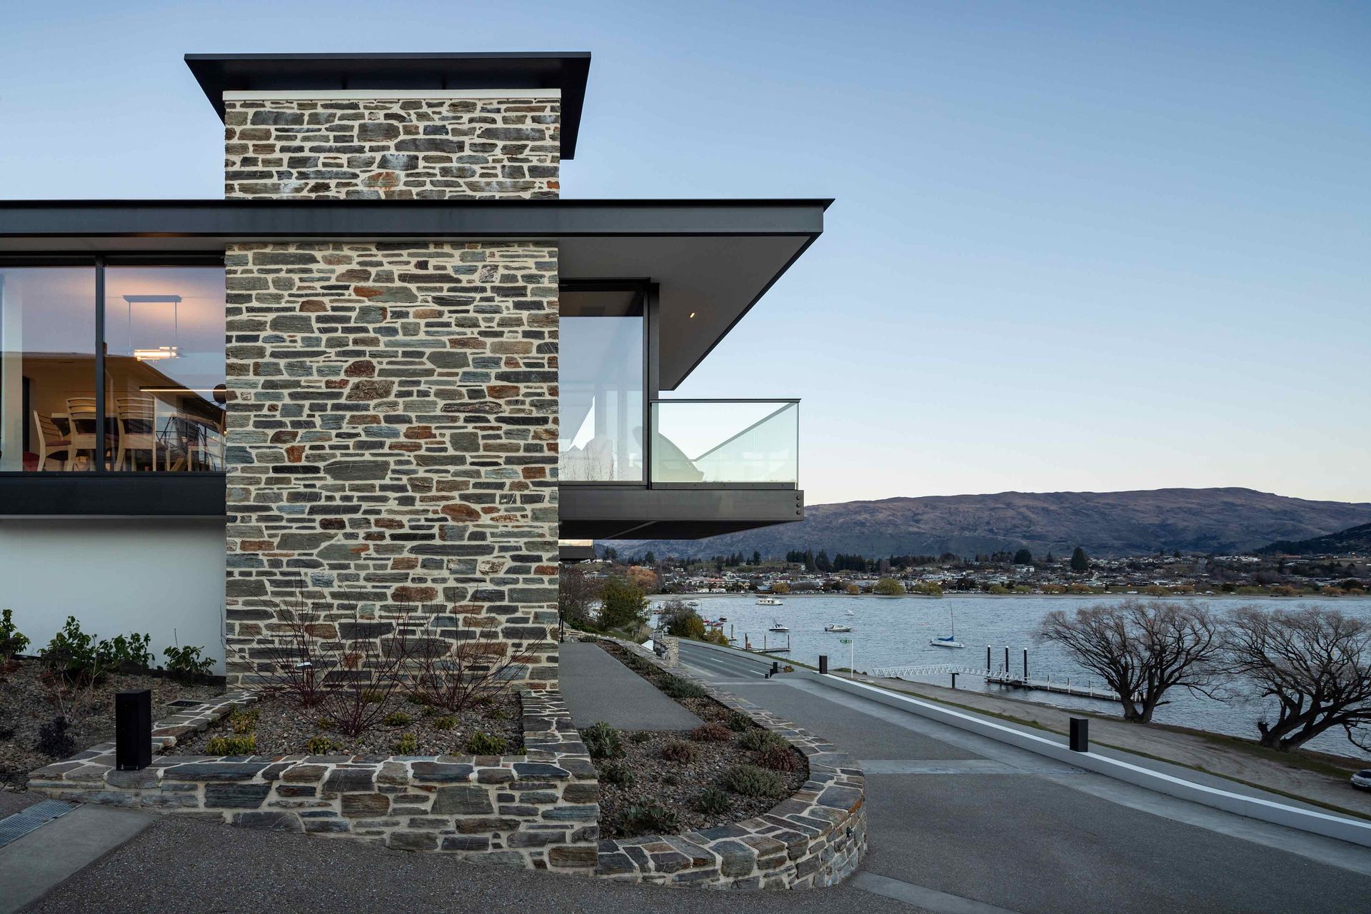
Contemporary lakeside townhouse development featuring Otago Schist stonework, expansive glazing, and sheltered outdoor rooms for year-round enjoyment of stunning views in Wanaka.
Powerful vertical chimneys and foundation walls clad in Otago Schist stonework help anchor the paired forms of these contemporary dwellings to their elevated site above the Wanaka Marina and Yacht Club.

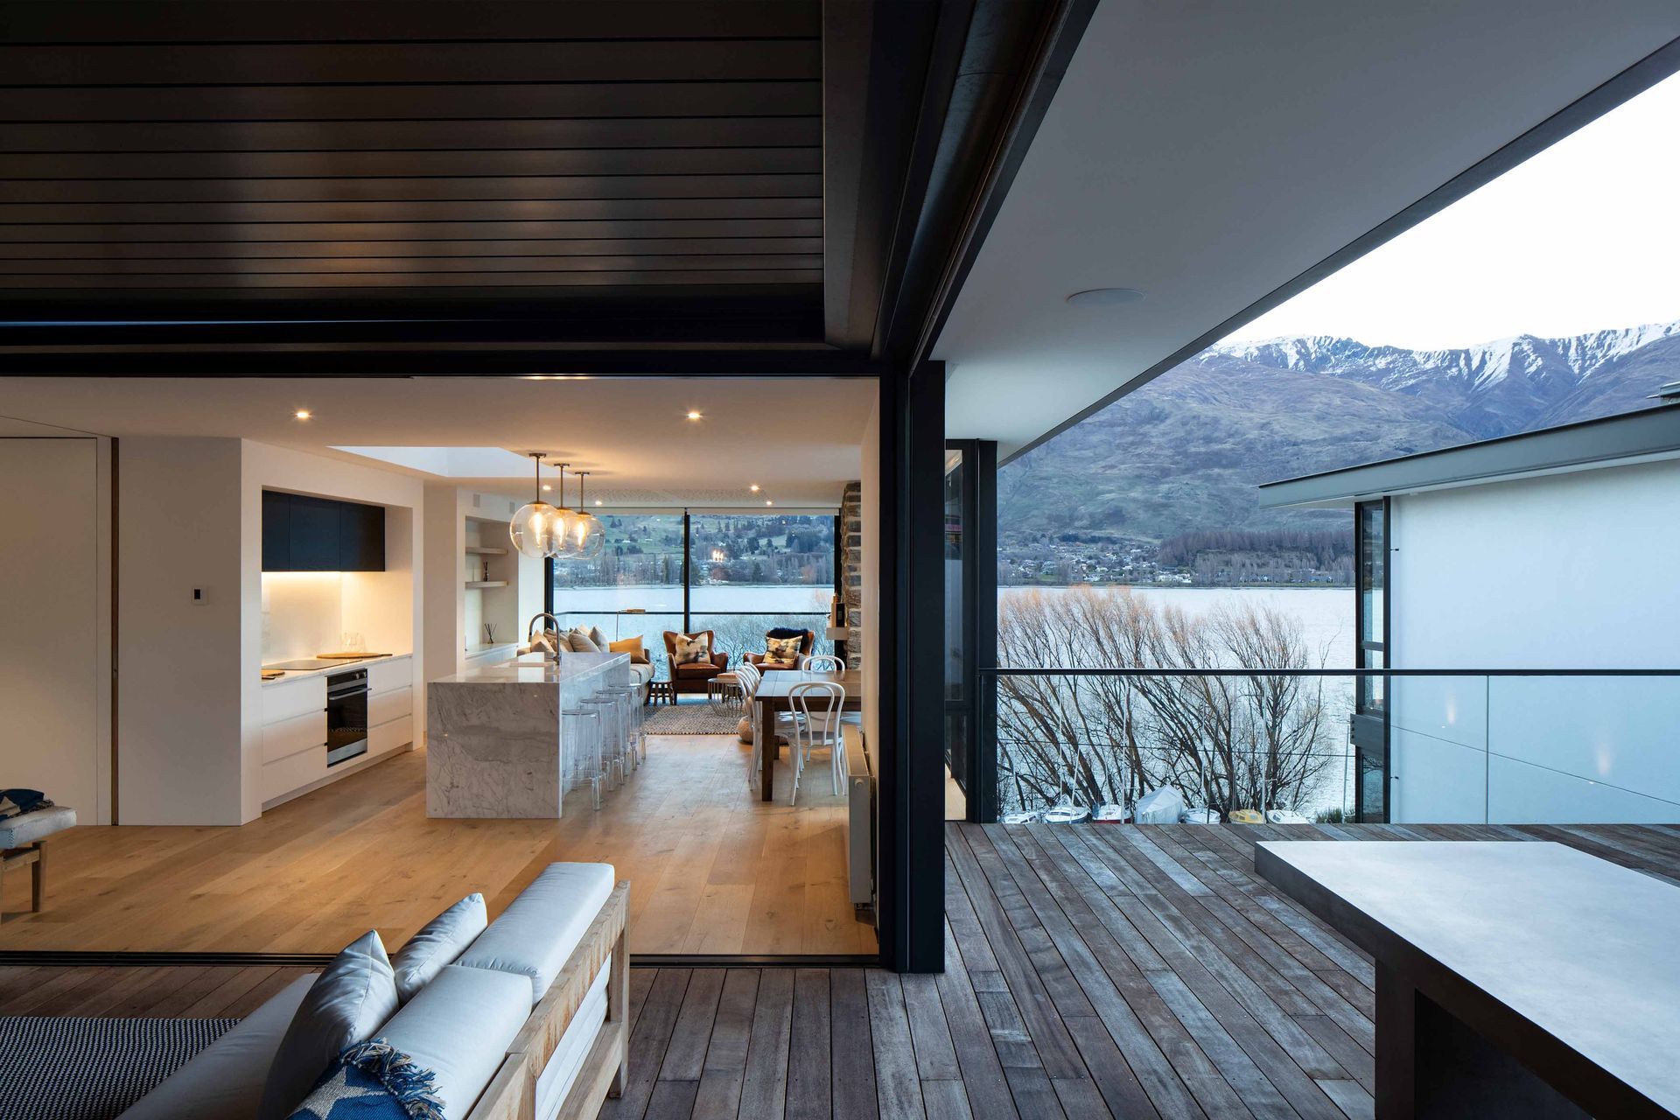
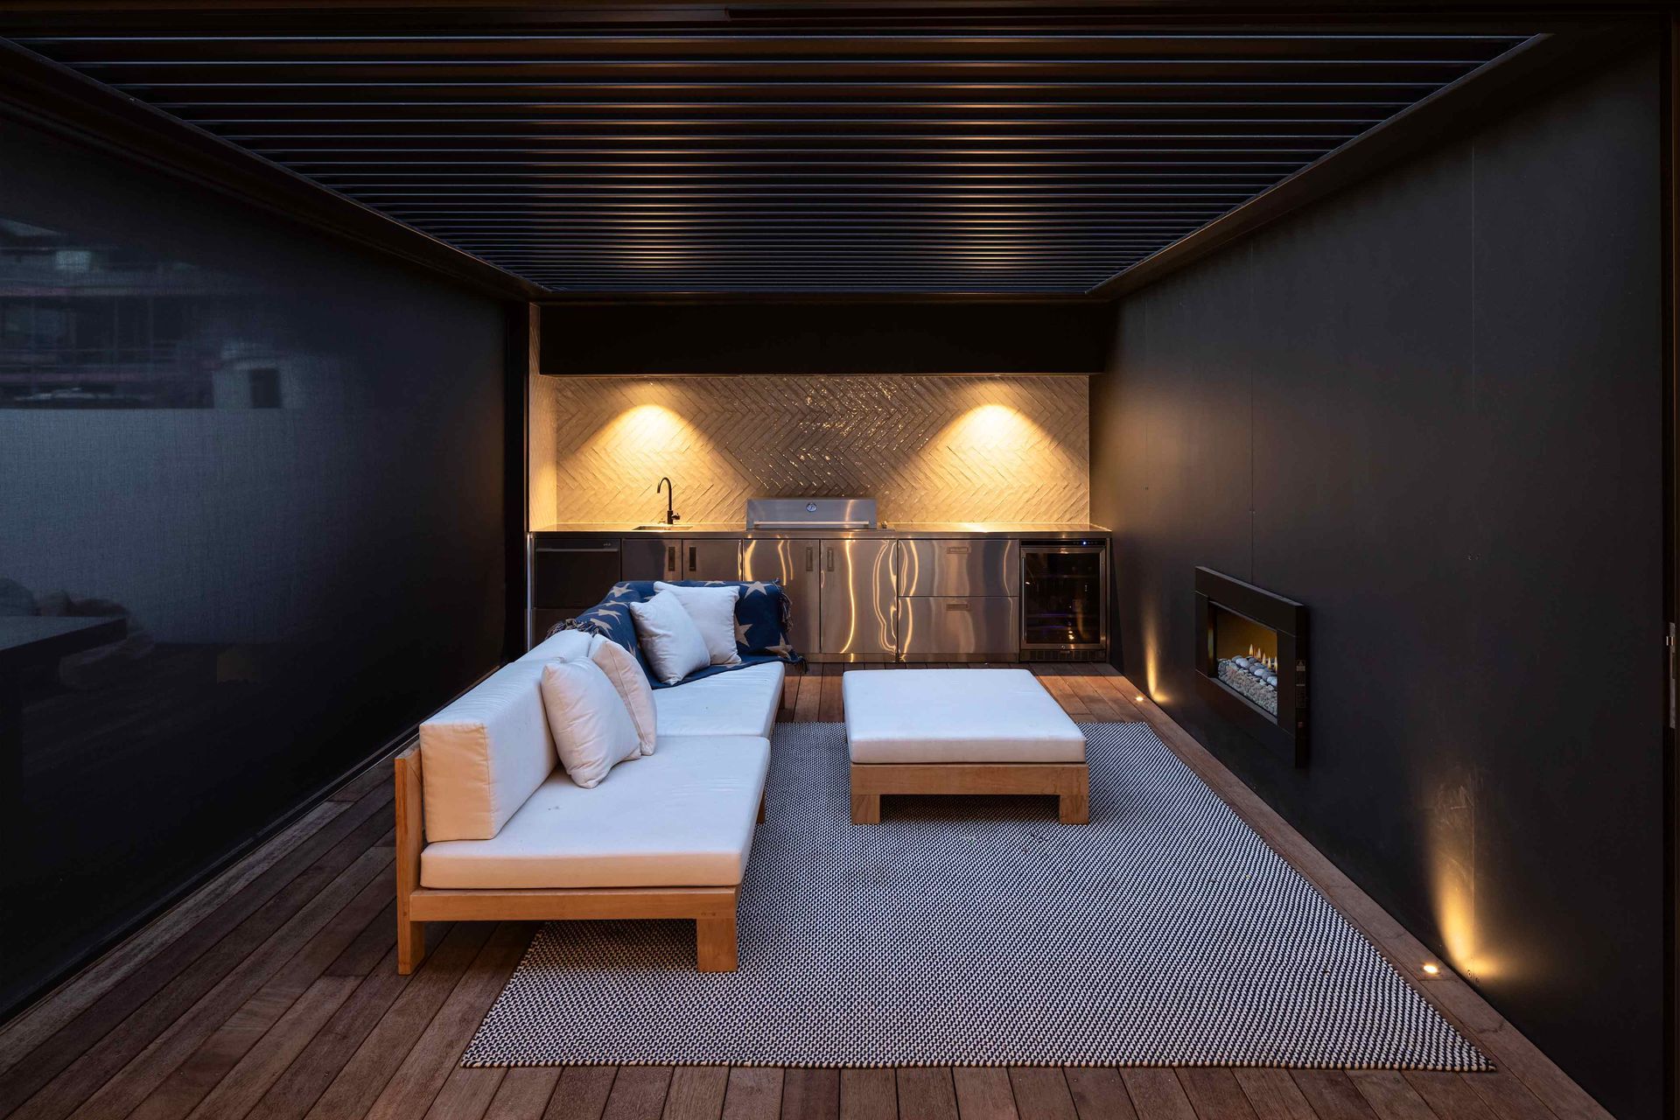
Large expanses of glazing to the Northern and Western façades are inserted between the strongly horizontal floor and roof elements while careful planning ensures visual privacy between the two dwellings. Sheltered ‘All Weather’ outdoor rooms covered with operable louvre roofs and operable wind blinds ensure the owners are able to enjoy the fresh air and spectacular lake and mountain views year-round.
- Completed
- 2019
Like this Project?
Hire Johnston Architects
The products behind the project
One product specified into this build from one supplier, a verified ArchiPro member. Tap through to specifications, suppliers and lead times.

Professionals used in
this project
The practices and trades credited on this project.







More projects from
Johnston Architects
Other work by Johnston Architects, across every category they build in.


More in
Alpine House
Everything else in Alpine House, from every practice on ArchiPro.


Next Project
Keep scrolling