

Contemporary alterations and additions to a workers cottage in Balmain, featuring a seamless connection to outdoor spaces, a glass walkway, and a curved roof element designed to enhance natural light.
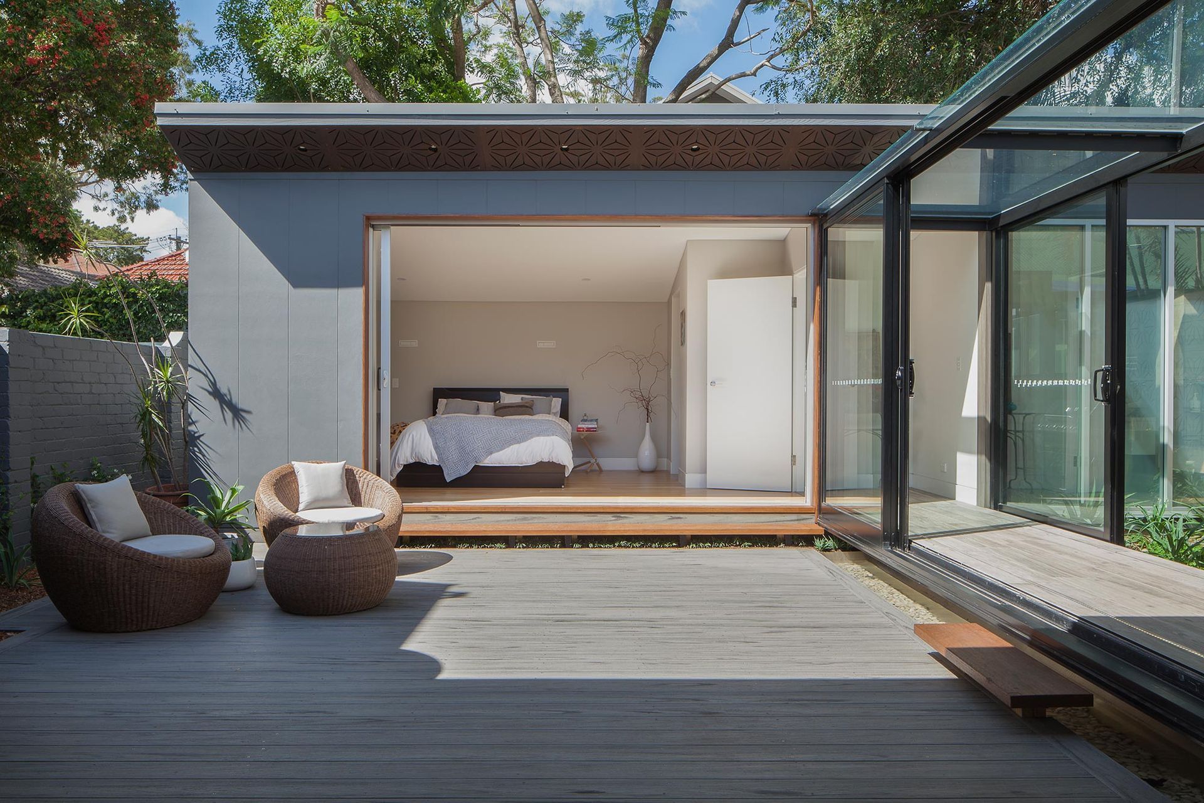
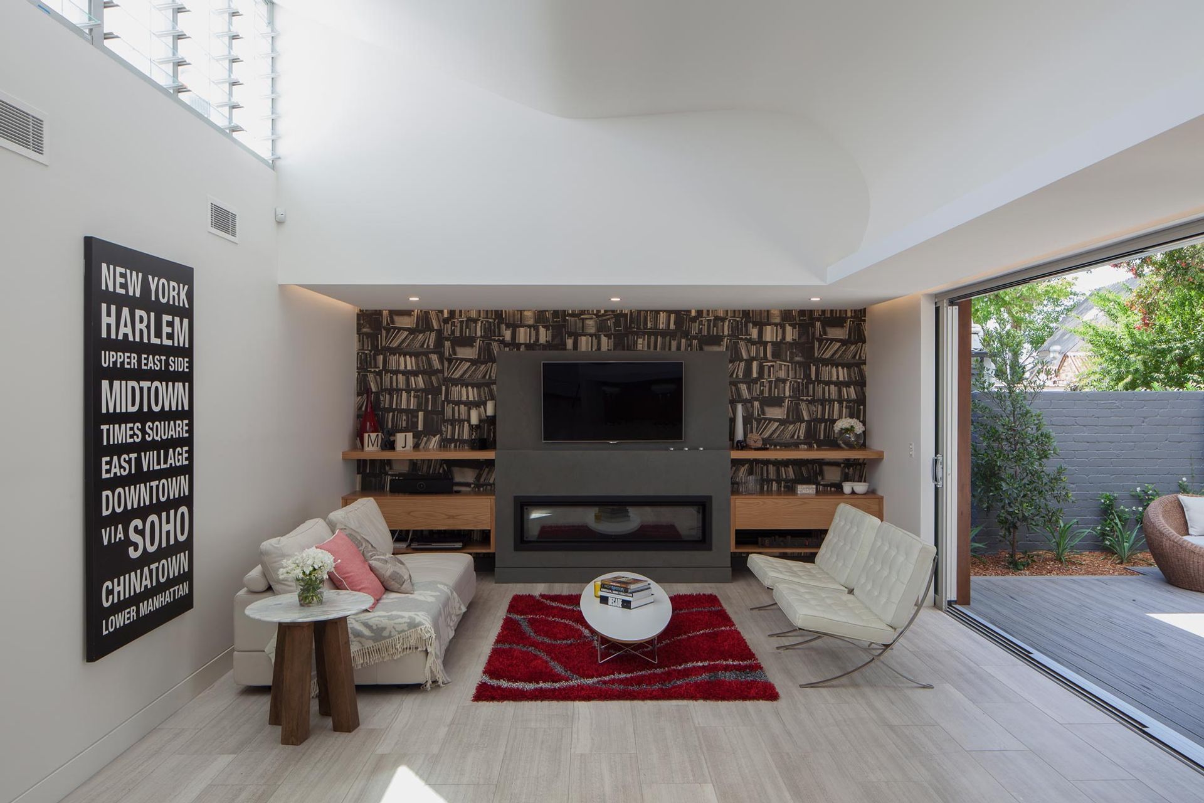
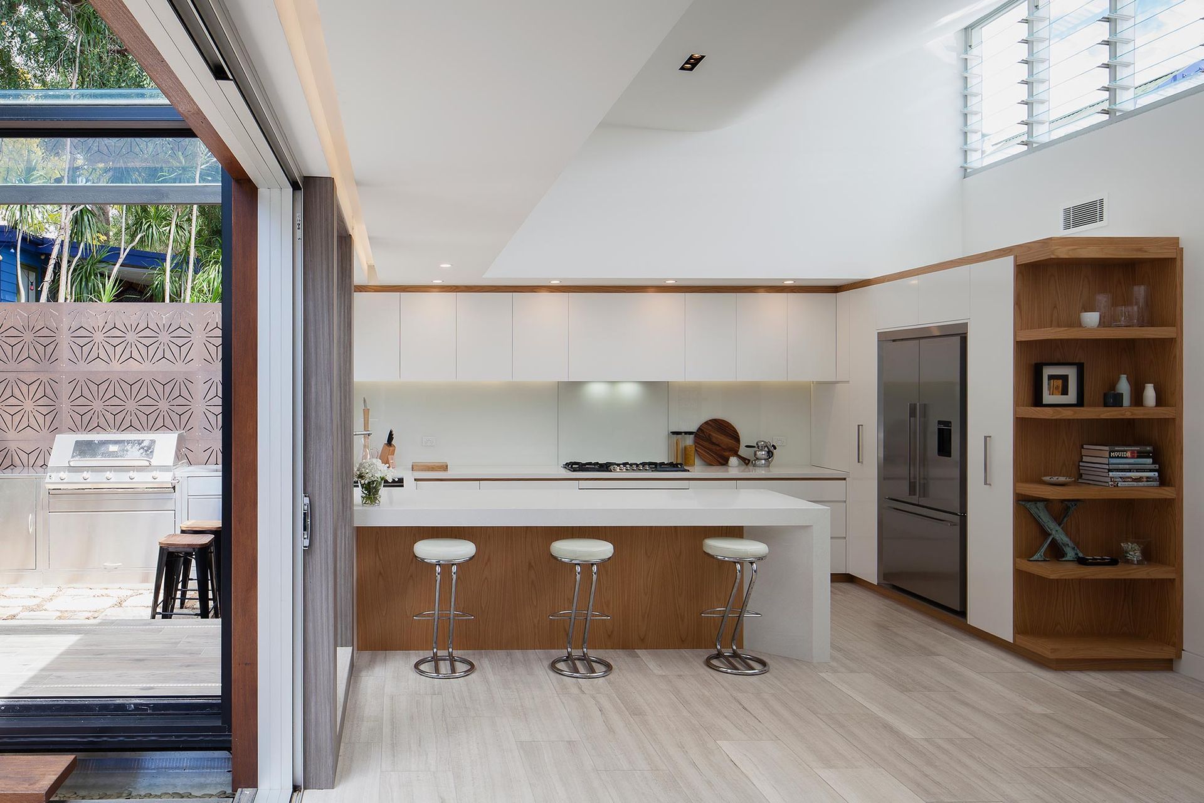
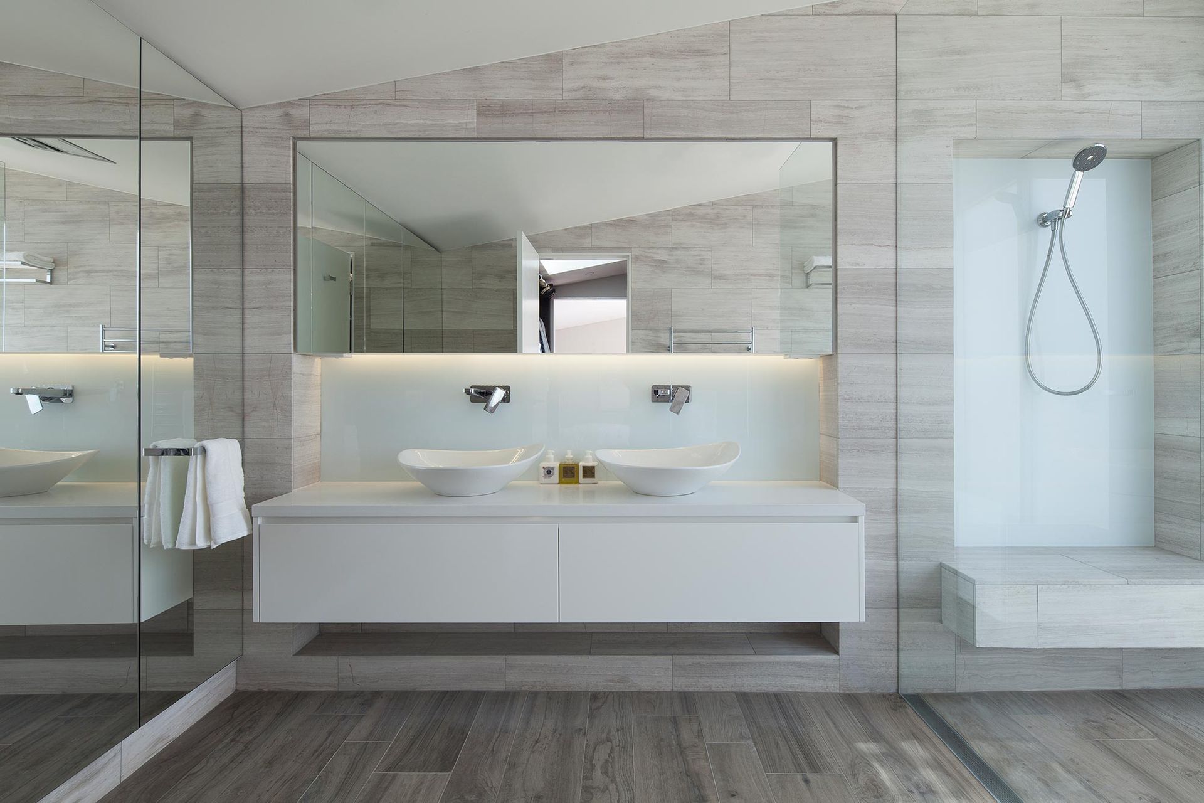
This project is a major alterations and additions to a workers cottage on Lawson St, Balmain. The design provides a seamless connection to the outdoors while utilising the existing rear portion of the house converting this space to a parents retreat. A glass walkway connects this rear addition to the existing part of the house. Which can be fully opened to connect the two courtyard spaces for entertaining friends and family. The curved roof element acts as a light scoop to capture the light over the existing roof.
Photography by -
- Completed
- 2019
- Price range
- $1m - $2m
- Building style
- Contemporary
Like this Project?
Hire studioJLA
Professional Reviews
Professionals used in
this project
The practices and trades credited on this project.

More projects from
studioJLA
Other work by studioJLA, across every category they build in.


More in
Renovations
Everything else in Renovations, from every practice on ArchiPro.


Next Project
Keep scrolling