
Project team
Product Suppliers
A sculptural urban home transformation that enhances light and volume, featuring a new deck space, strategic skylights, and a curated blend of textures and artworks, creating a cinematic atmosphere for clients in the TV and film industry.
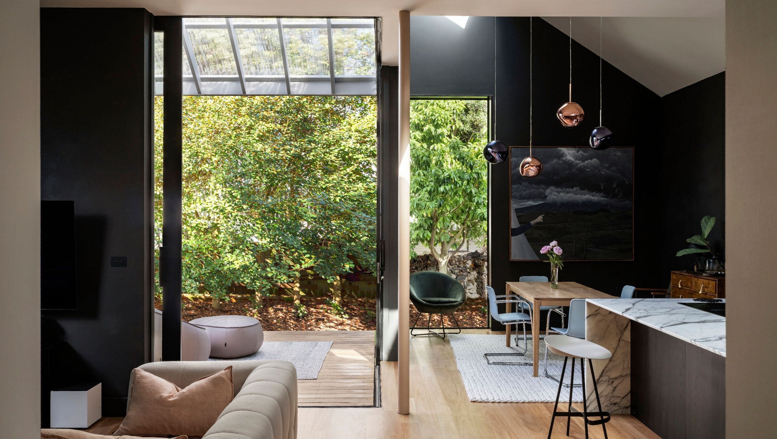
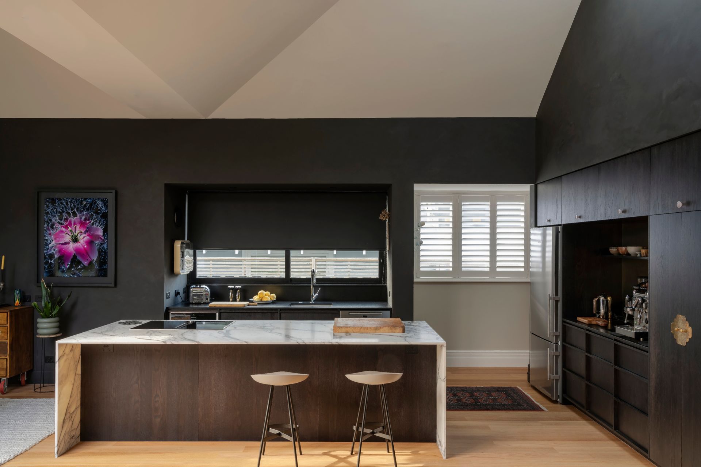
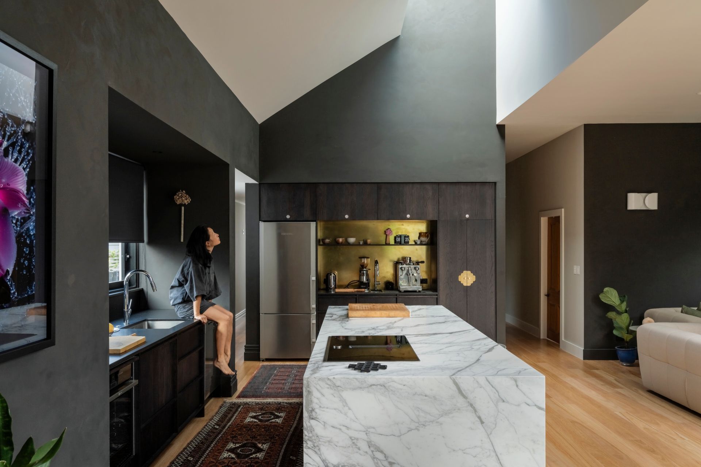
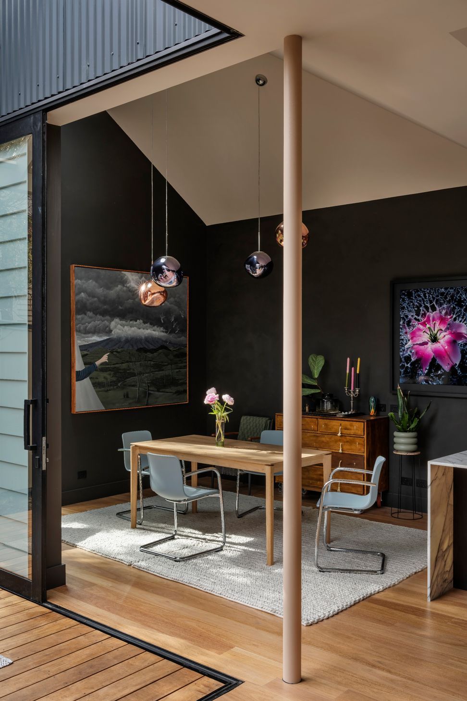
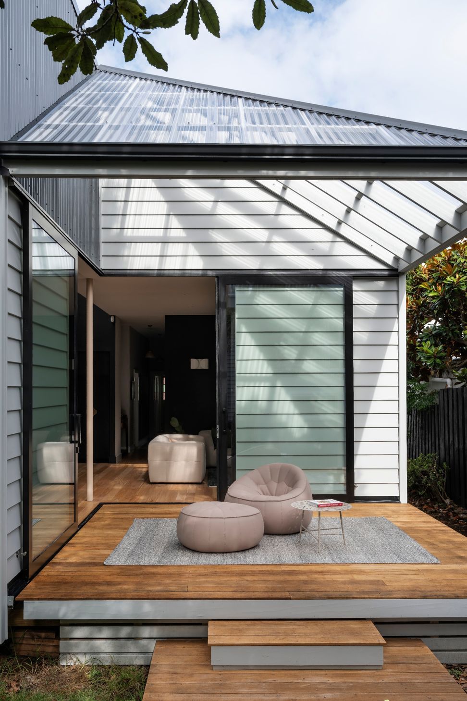
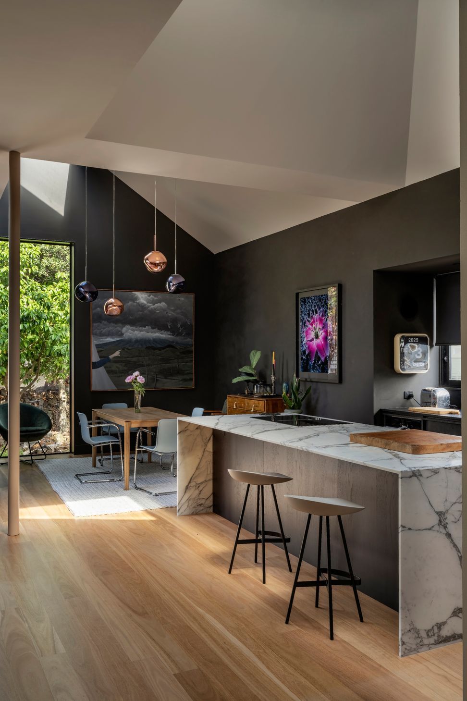
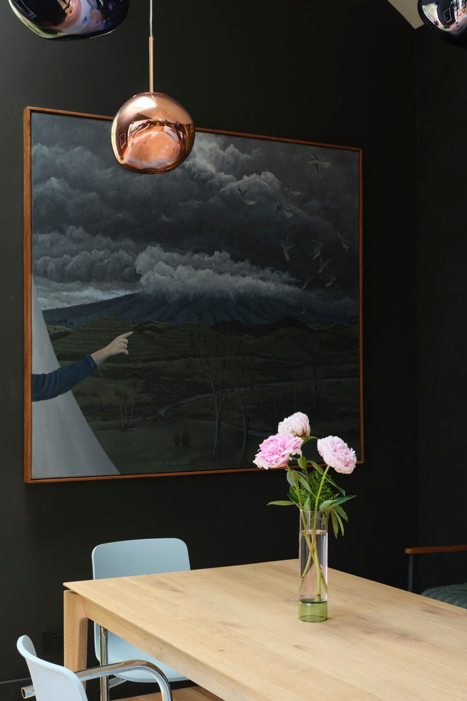
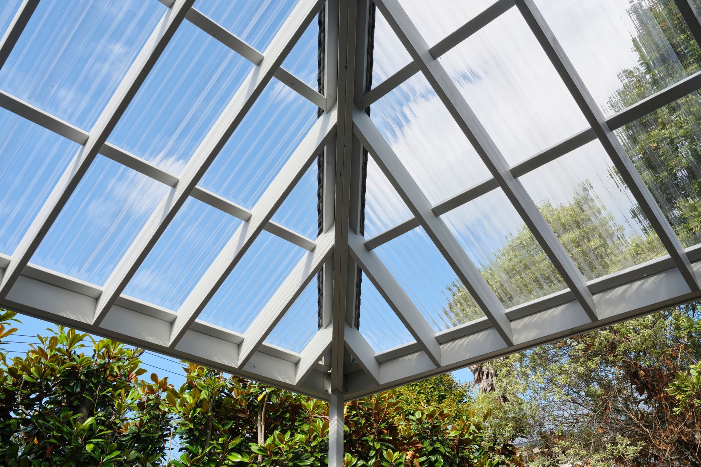
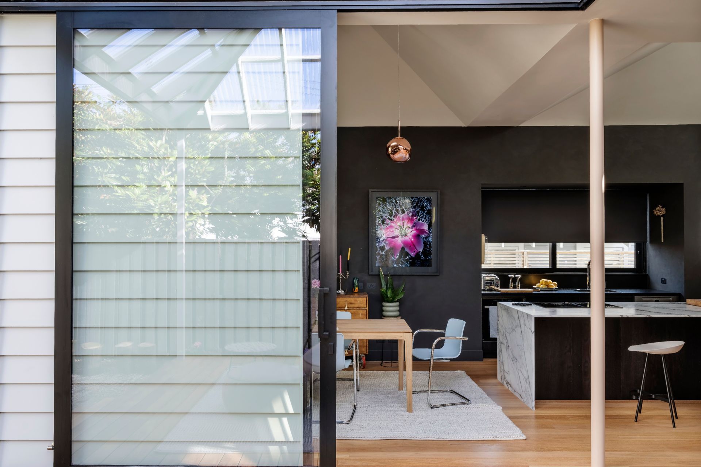
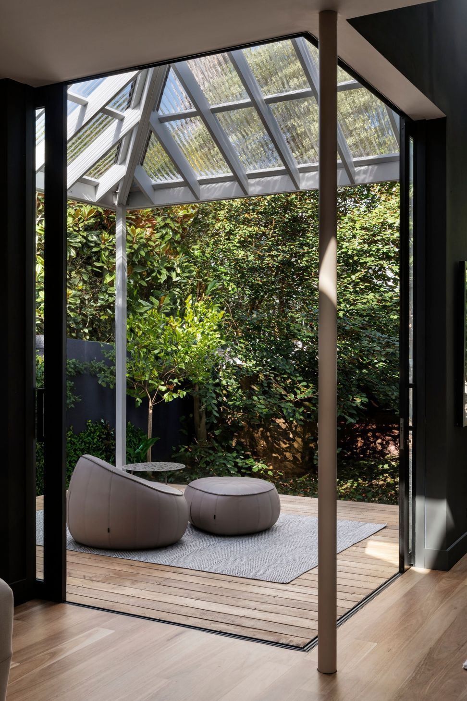
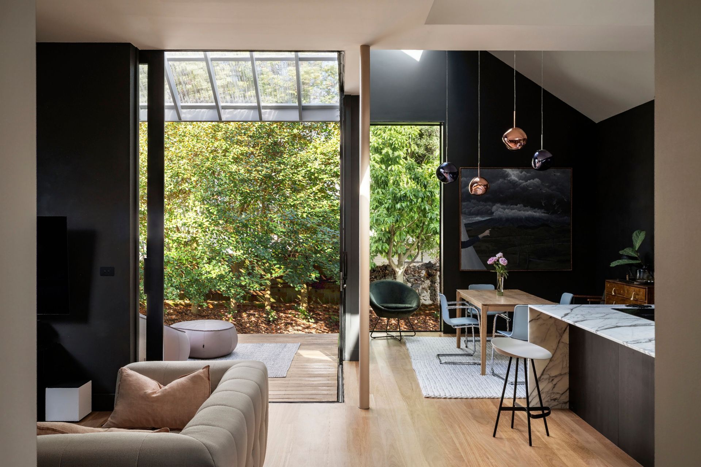
Designed for a compact urban site, this sculptural alteration challenges expectations of light and volume. In plan, a corner of the home was carefully opened to extend into a new deck space, sheltered by a transparent roof—creating a softer, more diffused threshold between indoors and out. For our clients, both working in TV and film, we explored ways to apply deeper, moodier hues within new sculptural volumes. The result is an almost cinematic effect—attuned to the dramatic interplay of black and white.
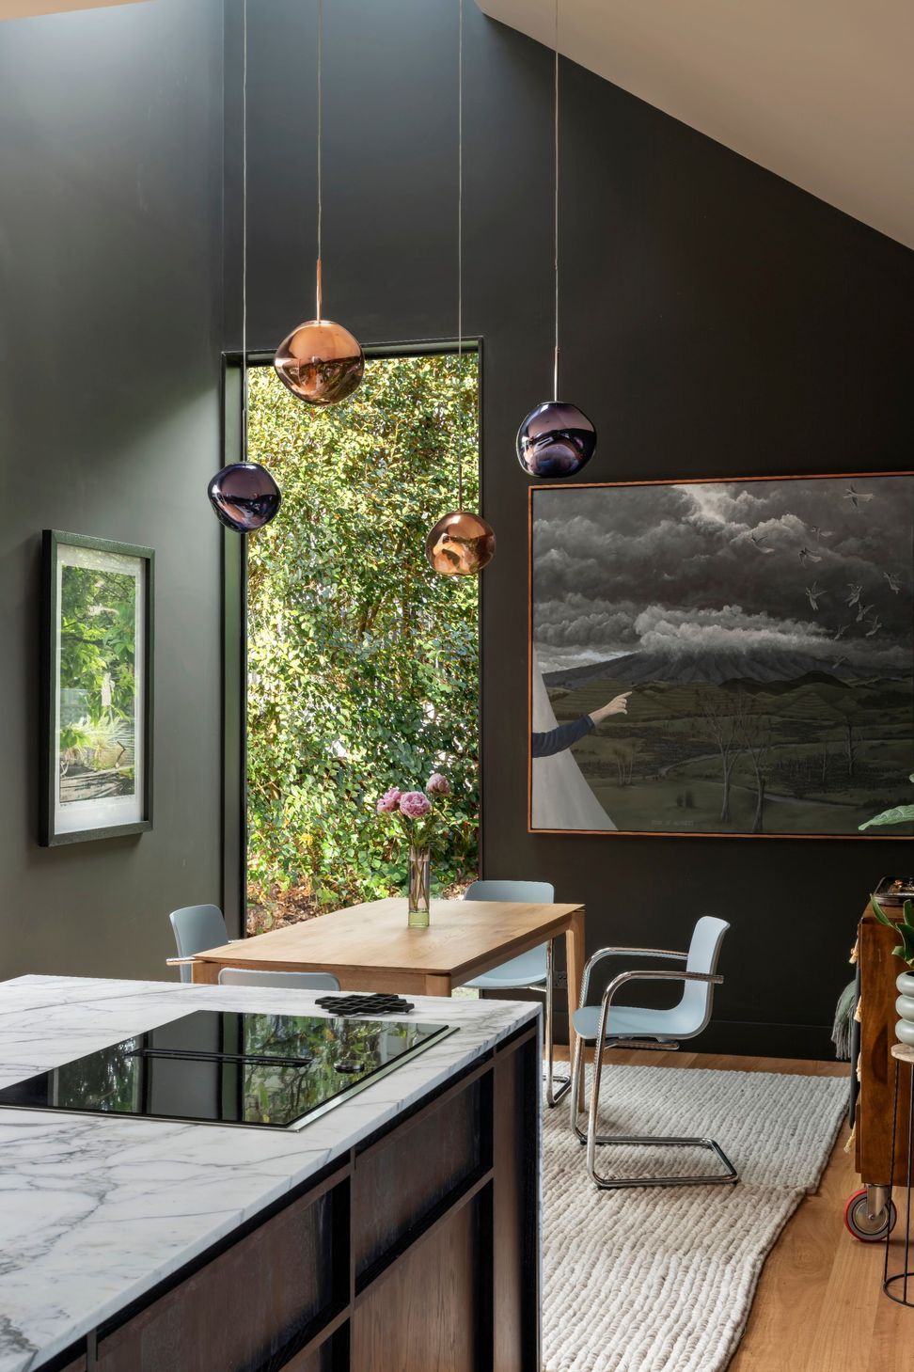
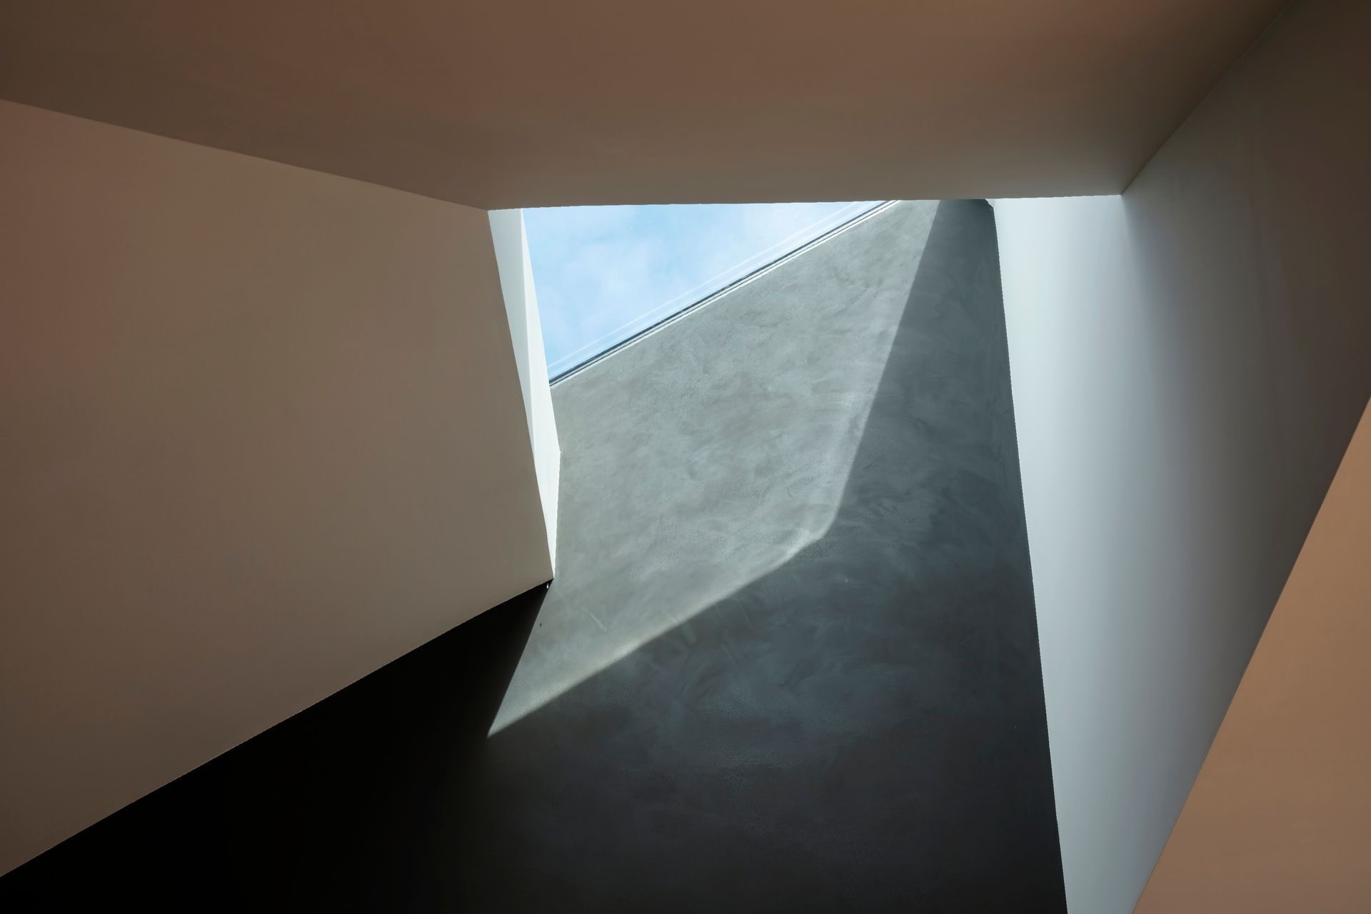
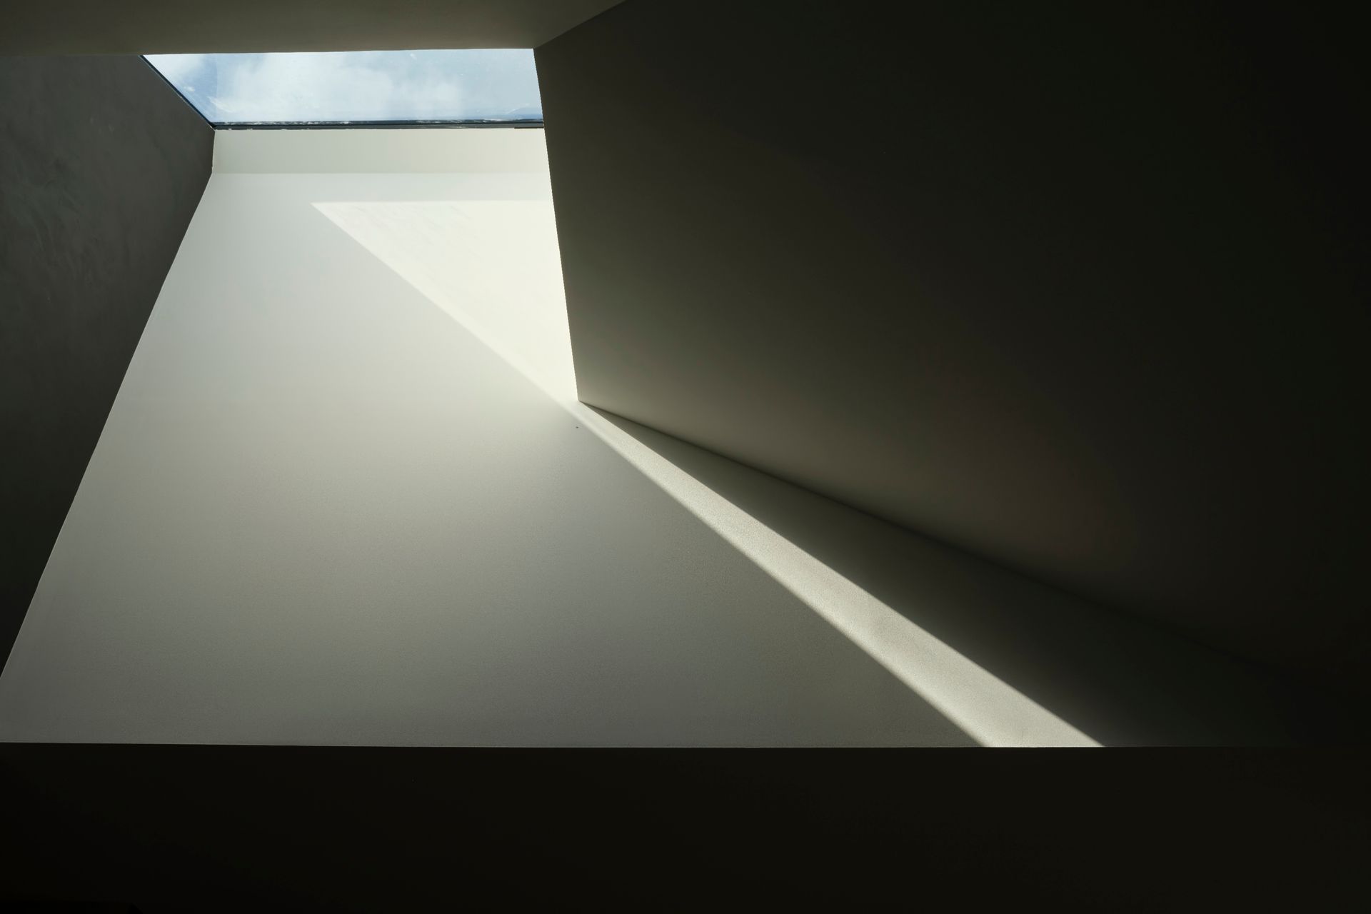
The intervention maximises natural light—essential within a tight footprint—via strategically placed skylights, detailed within a carefully considered reflected ceiling plan. A high-level window introduces top light into a dark-painted space, heightening the immersive effect. The skylight volumes shift directionally, forming a sculptural ceiling that draws the eye upward across black-plastered surfaces, emphasising volume and verticality.
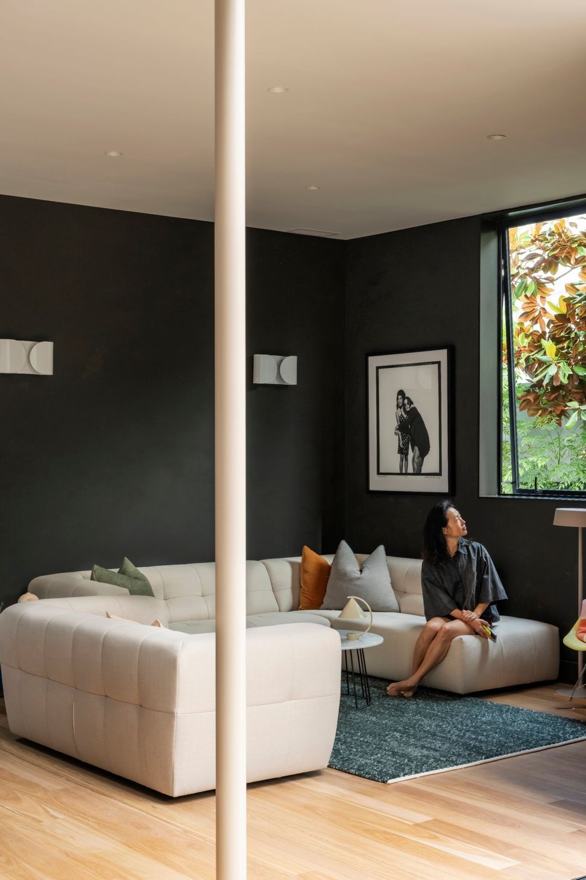
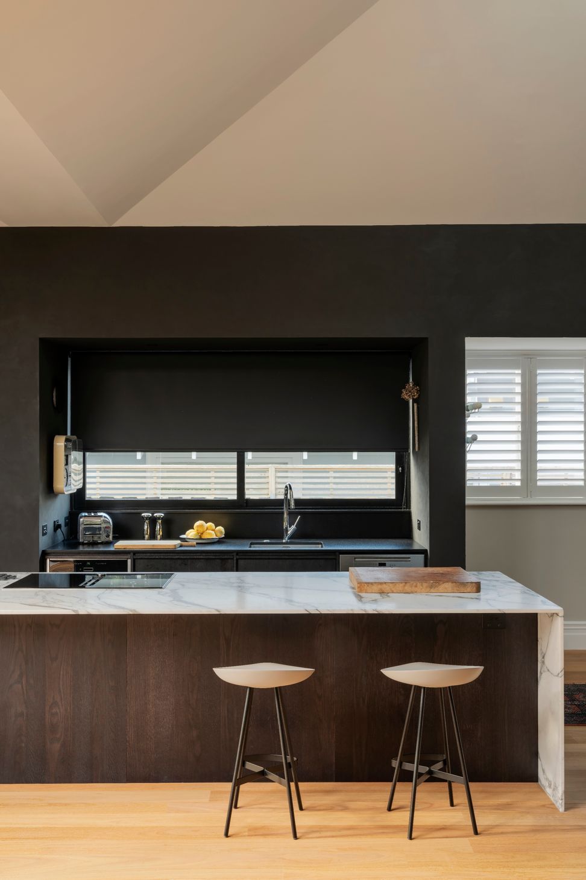
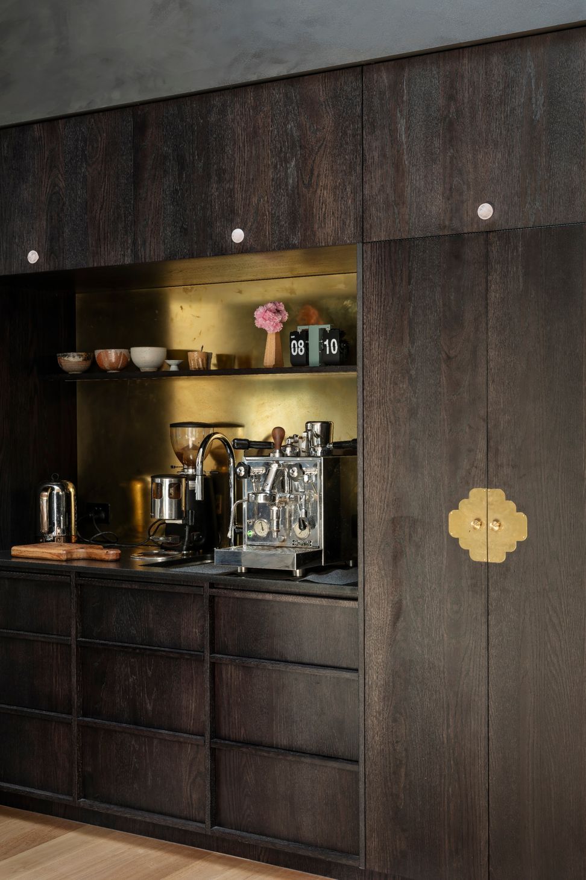
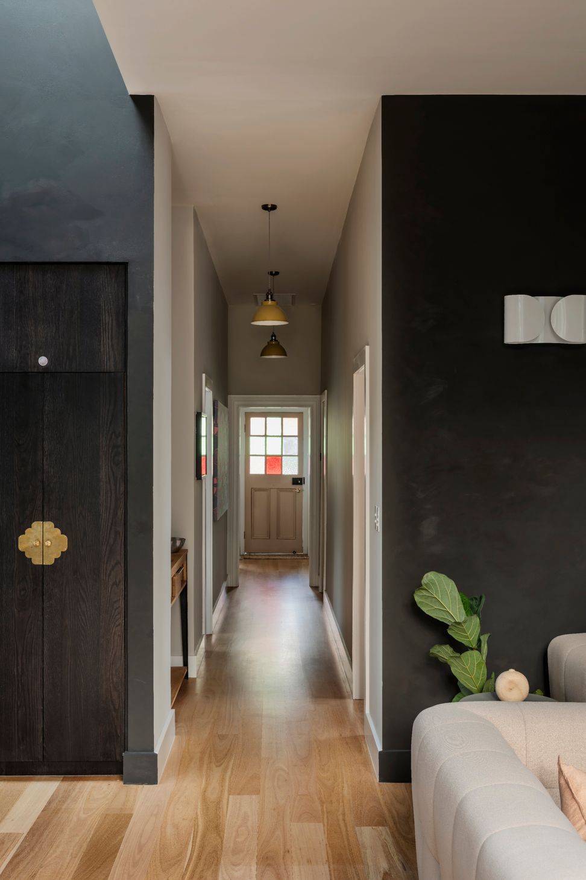
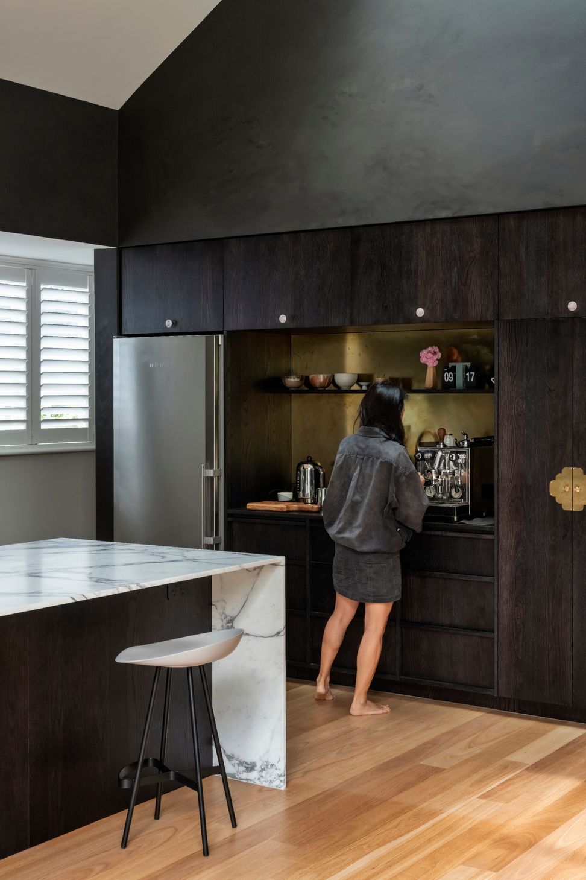
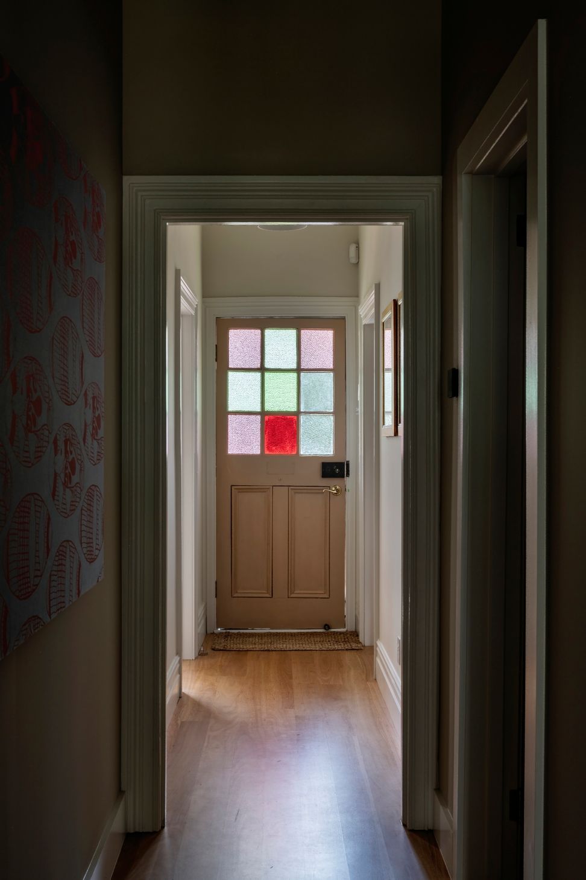
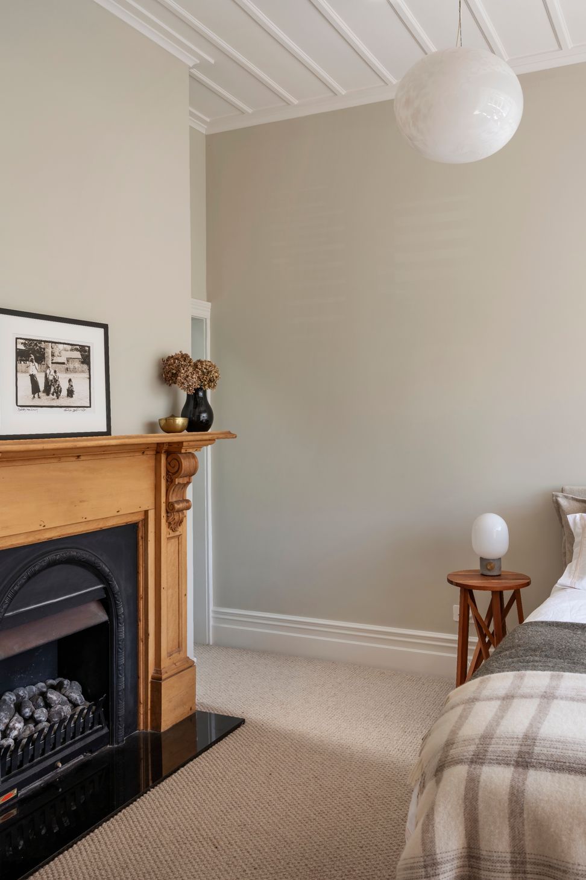
The home has been curated as an assemblage of textures, objects and moments. Textured plaster finishes, where the movement of application remains visible, respond to changing light throughout the day. Burnished metallic accents gain prominence within dark-stained timber cabinetry, while the owners’ collection of black-and-white artworks ensures the overall effect remains deeply personal and expressive.
- Building style
- Modern
Awards
Residential Interior Categorys
Dulux Colour Awards - Finalist
Like this Project?
Hire Pac Studio
Professional Reviews
The products behind the project
One product specified into this build from one supplier, a verified ArchiPro member. Tap through to specifications, suppliers and lead times.

Professionals used in
this project
The practices and trades credited on this project.





More projects from
Pac Studio
Other work by Pac Studio, across every category they build in.


More in
Renovations
Everything else in Renovations, from every practice on ArchiPro.


Next Project
Keep scrolling