

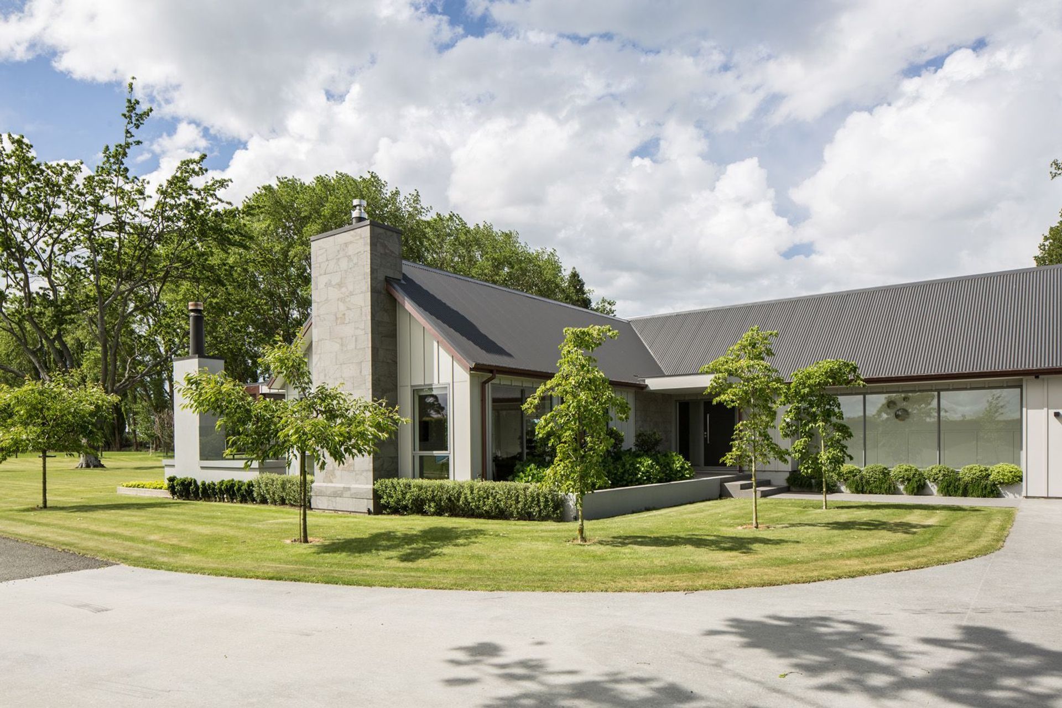
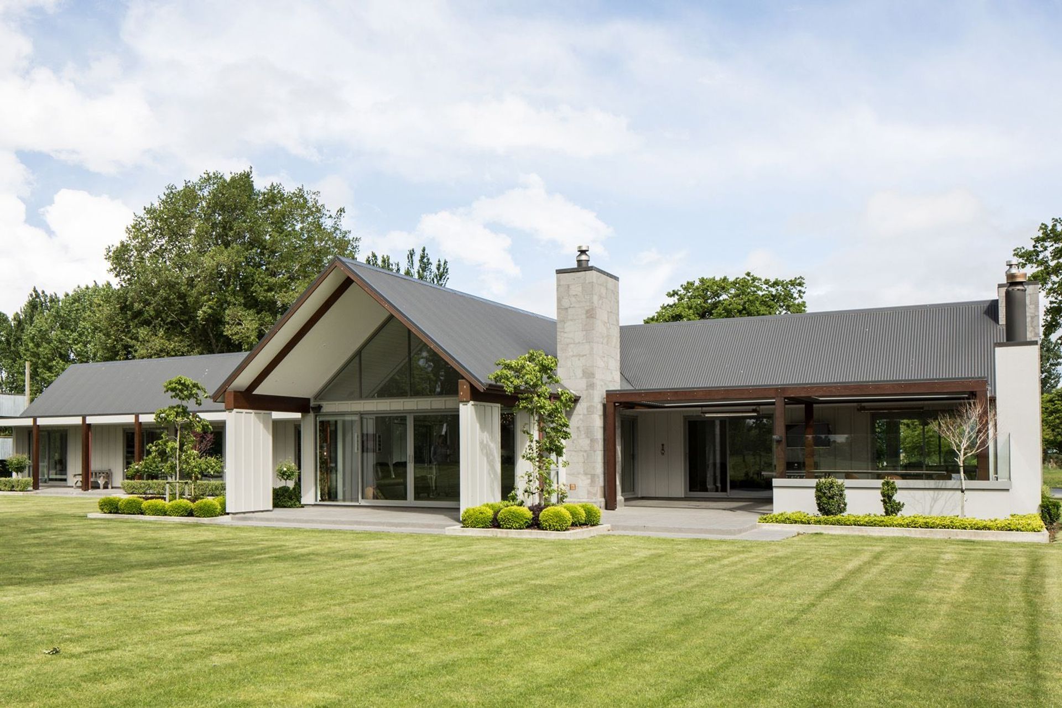
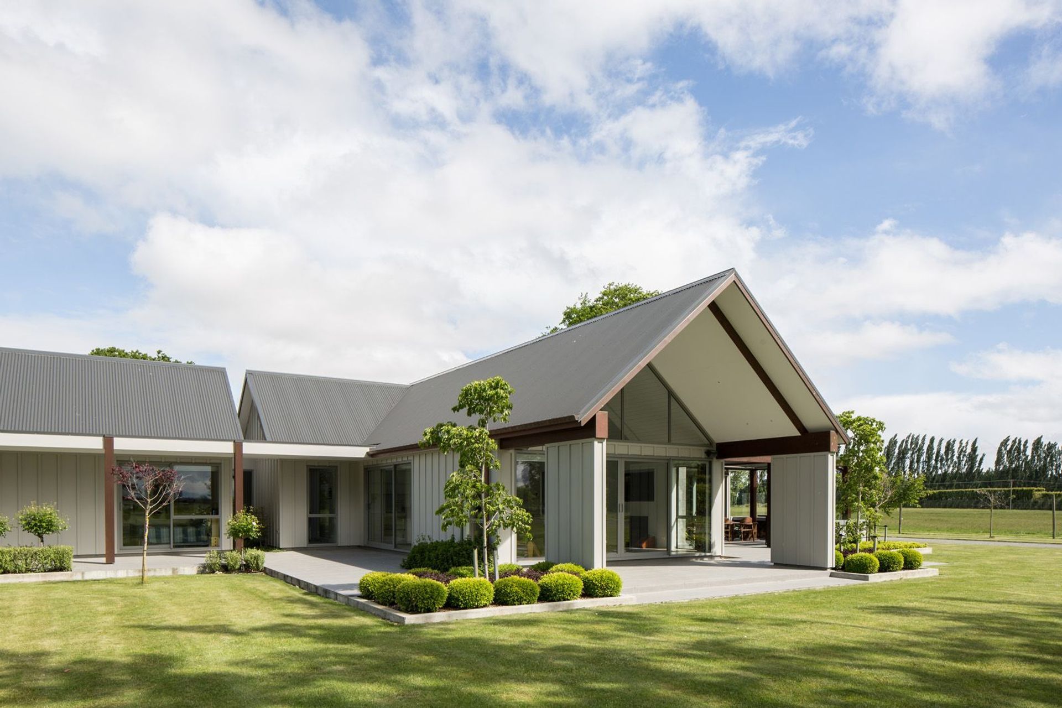
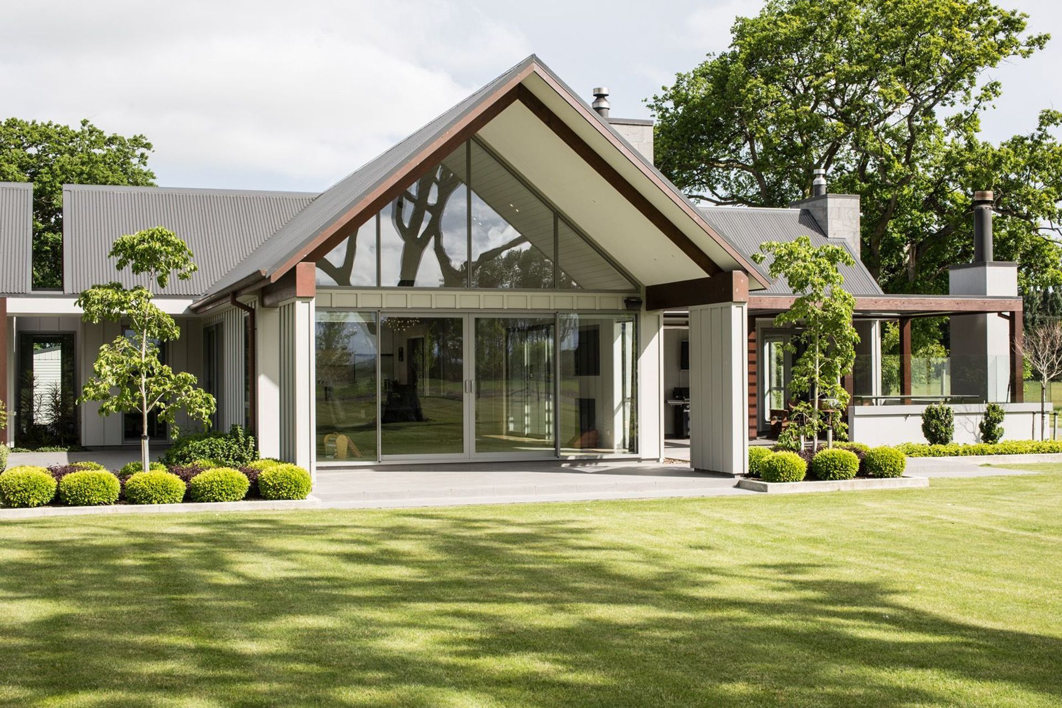
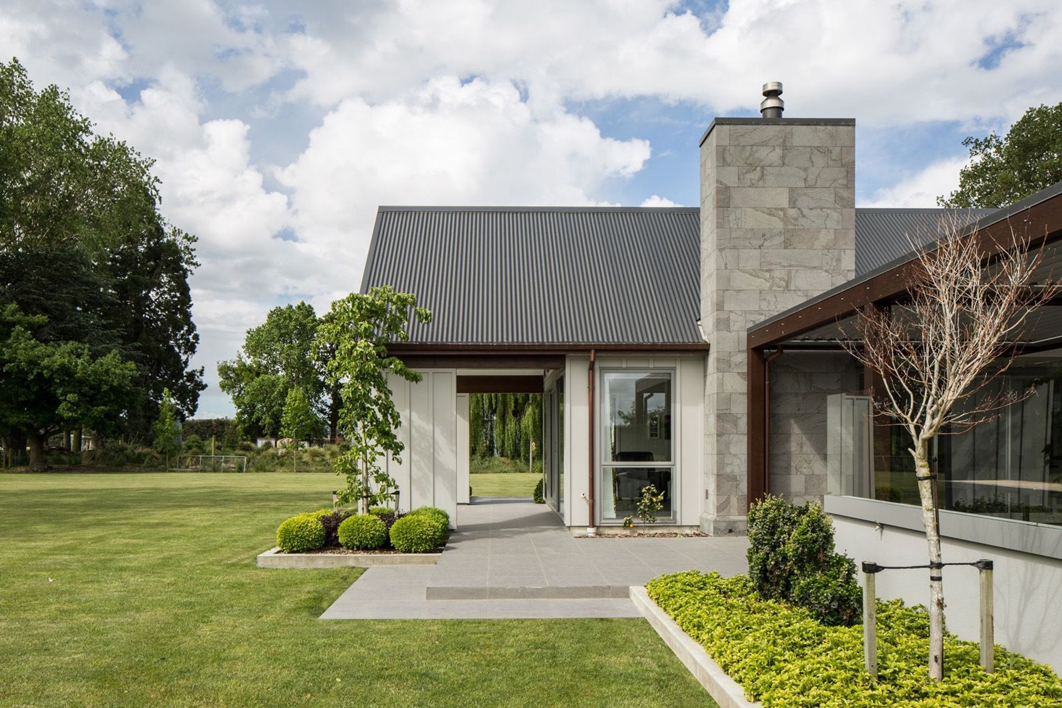
Longbeach House features a series of gable wings that harmonize with its rural setting, offering open-plan living spaces that connect seamlessly to the outdoors, enhanced by extensive glazing and natural timber ceilings for a warm, inviting atmosphere.
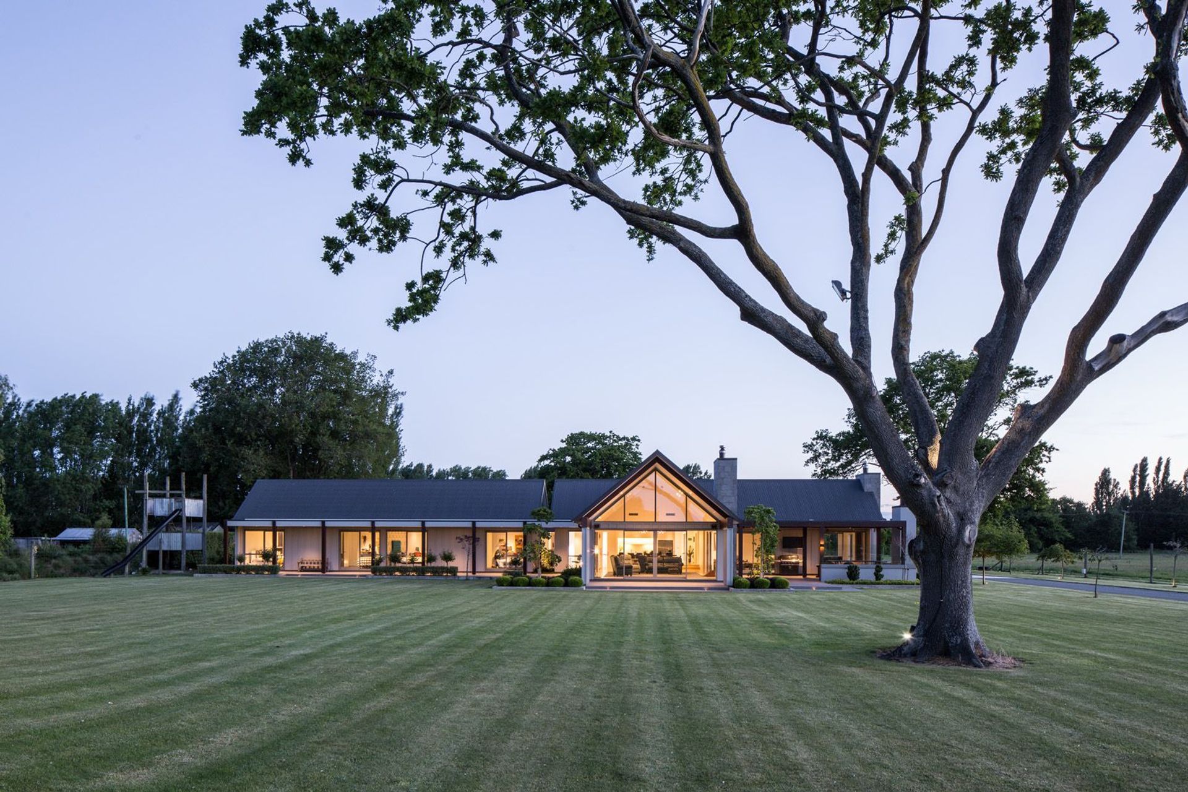
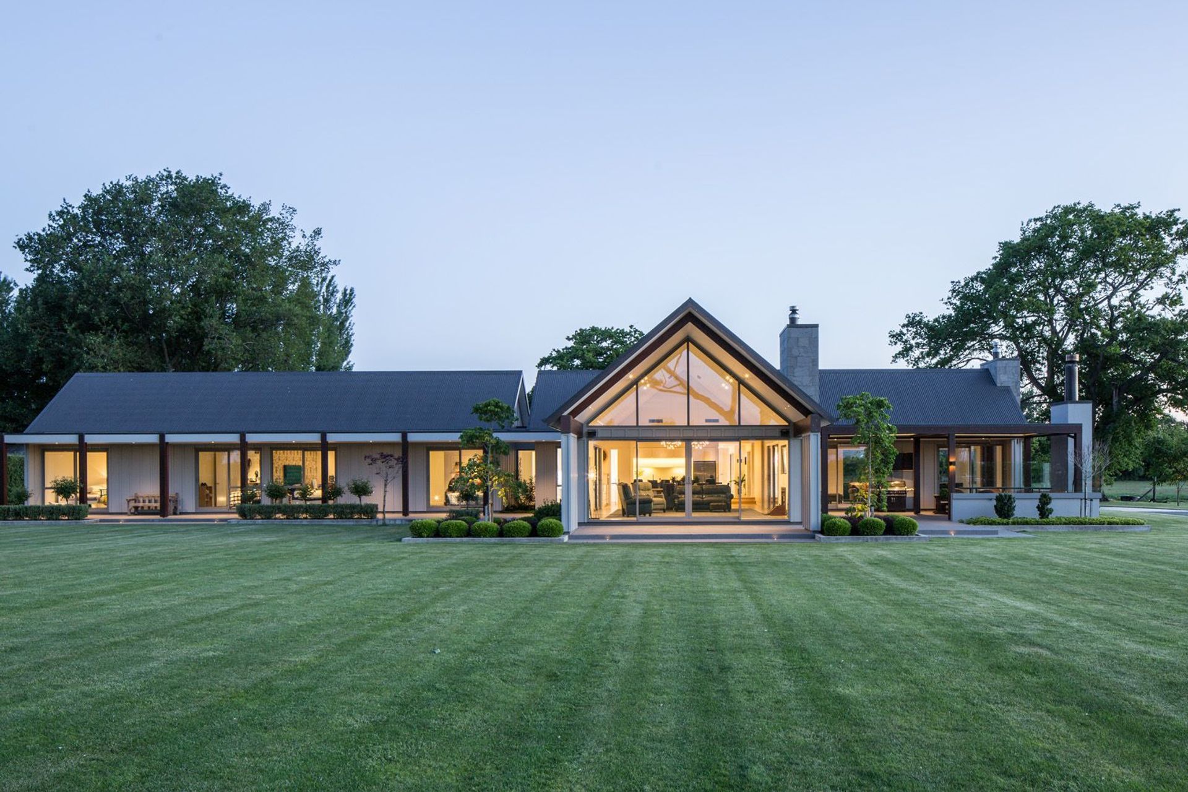
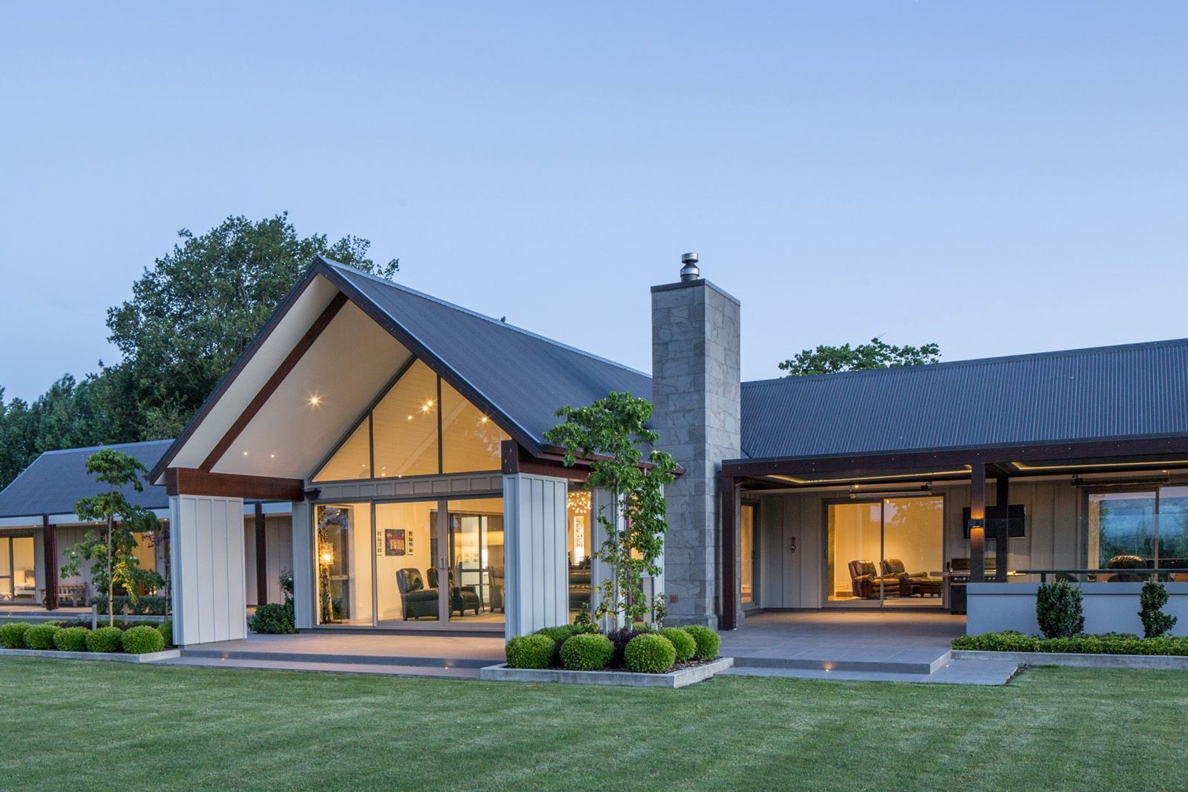
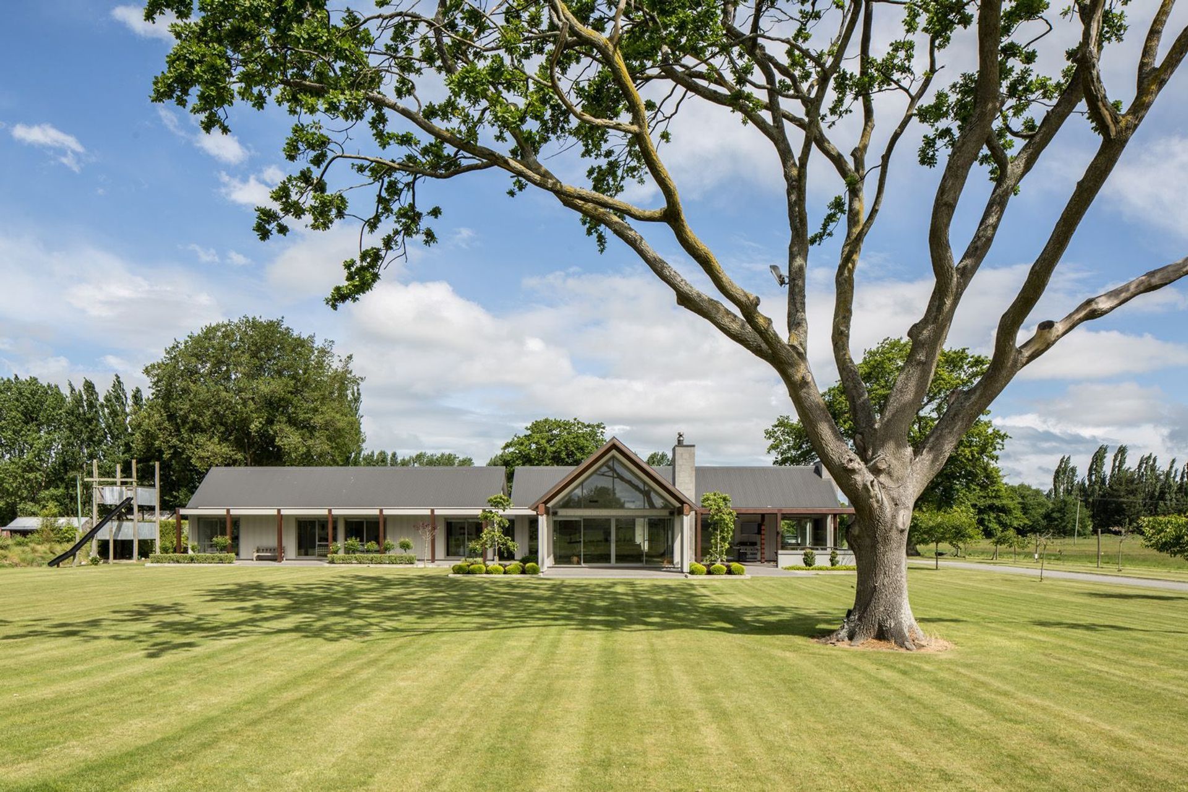
Set in a rural environment this house is spread across the north facing site in a series of gable wings. The designer open-plan living space is well connected to the outdoors via extensive glazing. Wall-to-wall windows welcome natural light and warmth into the interiors. Stunning natural timber ceilings create a rich, warm ambience throughout.
Designed for elegant entertaining and easy everyday living these area flow freely to covered outdoor living to take advantage of the views and the evening sun.
Awards
Regional Award Winner - Residential New Home over 300m2
ADNZ
National Finalist - Residential New Home over 300m2
ADNZ
Like this Project?
Hire Chilton + Mayne Architecture Ltd
Professional Reviews
The products behind the project
Two products specified into this build from two suppliers, verified ArchiPro members. Tap through to specifications, suppliers and lead times.


Professionals used in
this project
The practices and trades credited on this project.









More projects from
Chilton + Mayne Architecture Ltd
Other work by Chilton + Mayne Architecture Ltd, across every category they build in.


More in
Single House
Everything else in Single House, from every practice on ArchiPro.


Next Project
Keep scrolling