
Project team
Product Suppliers
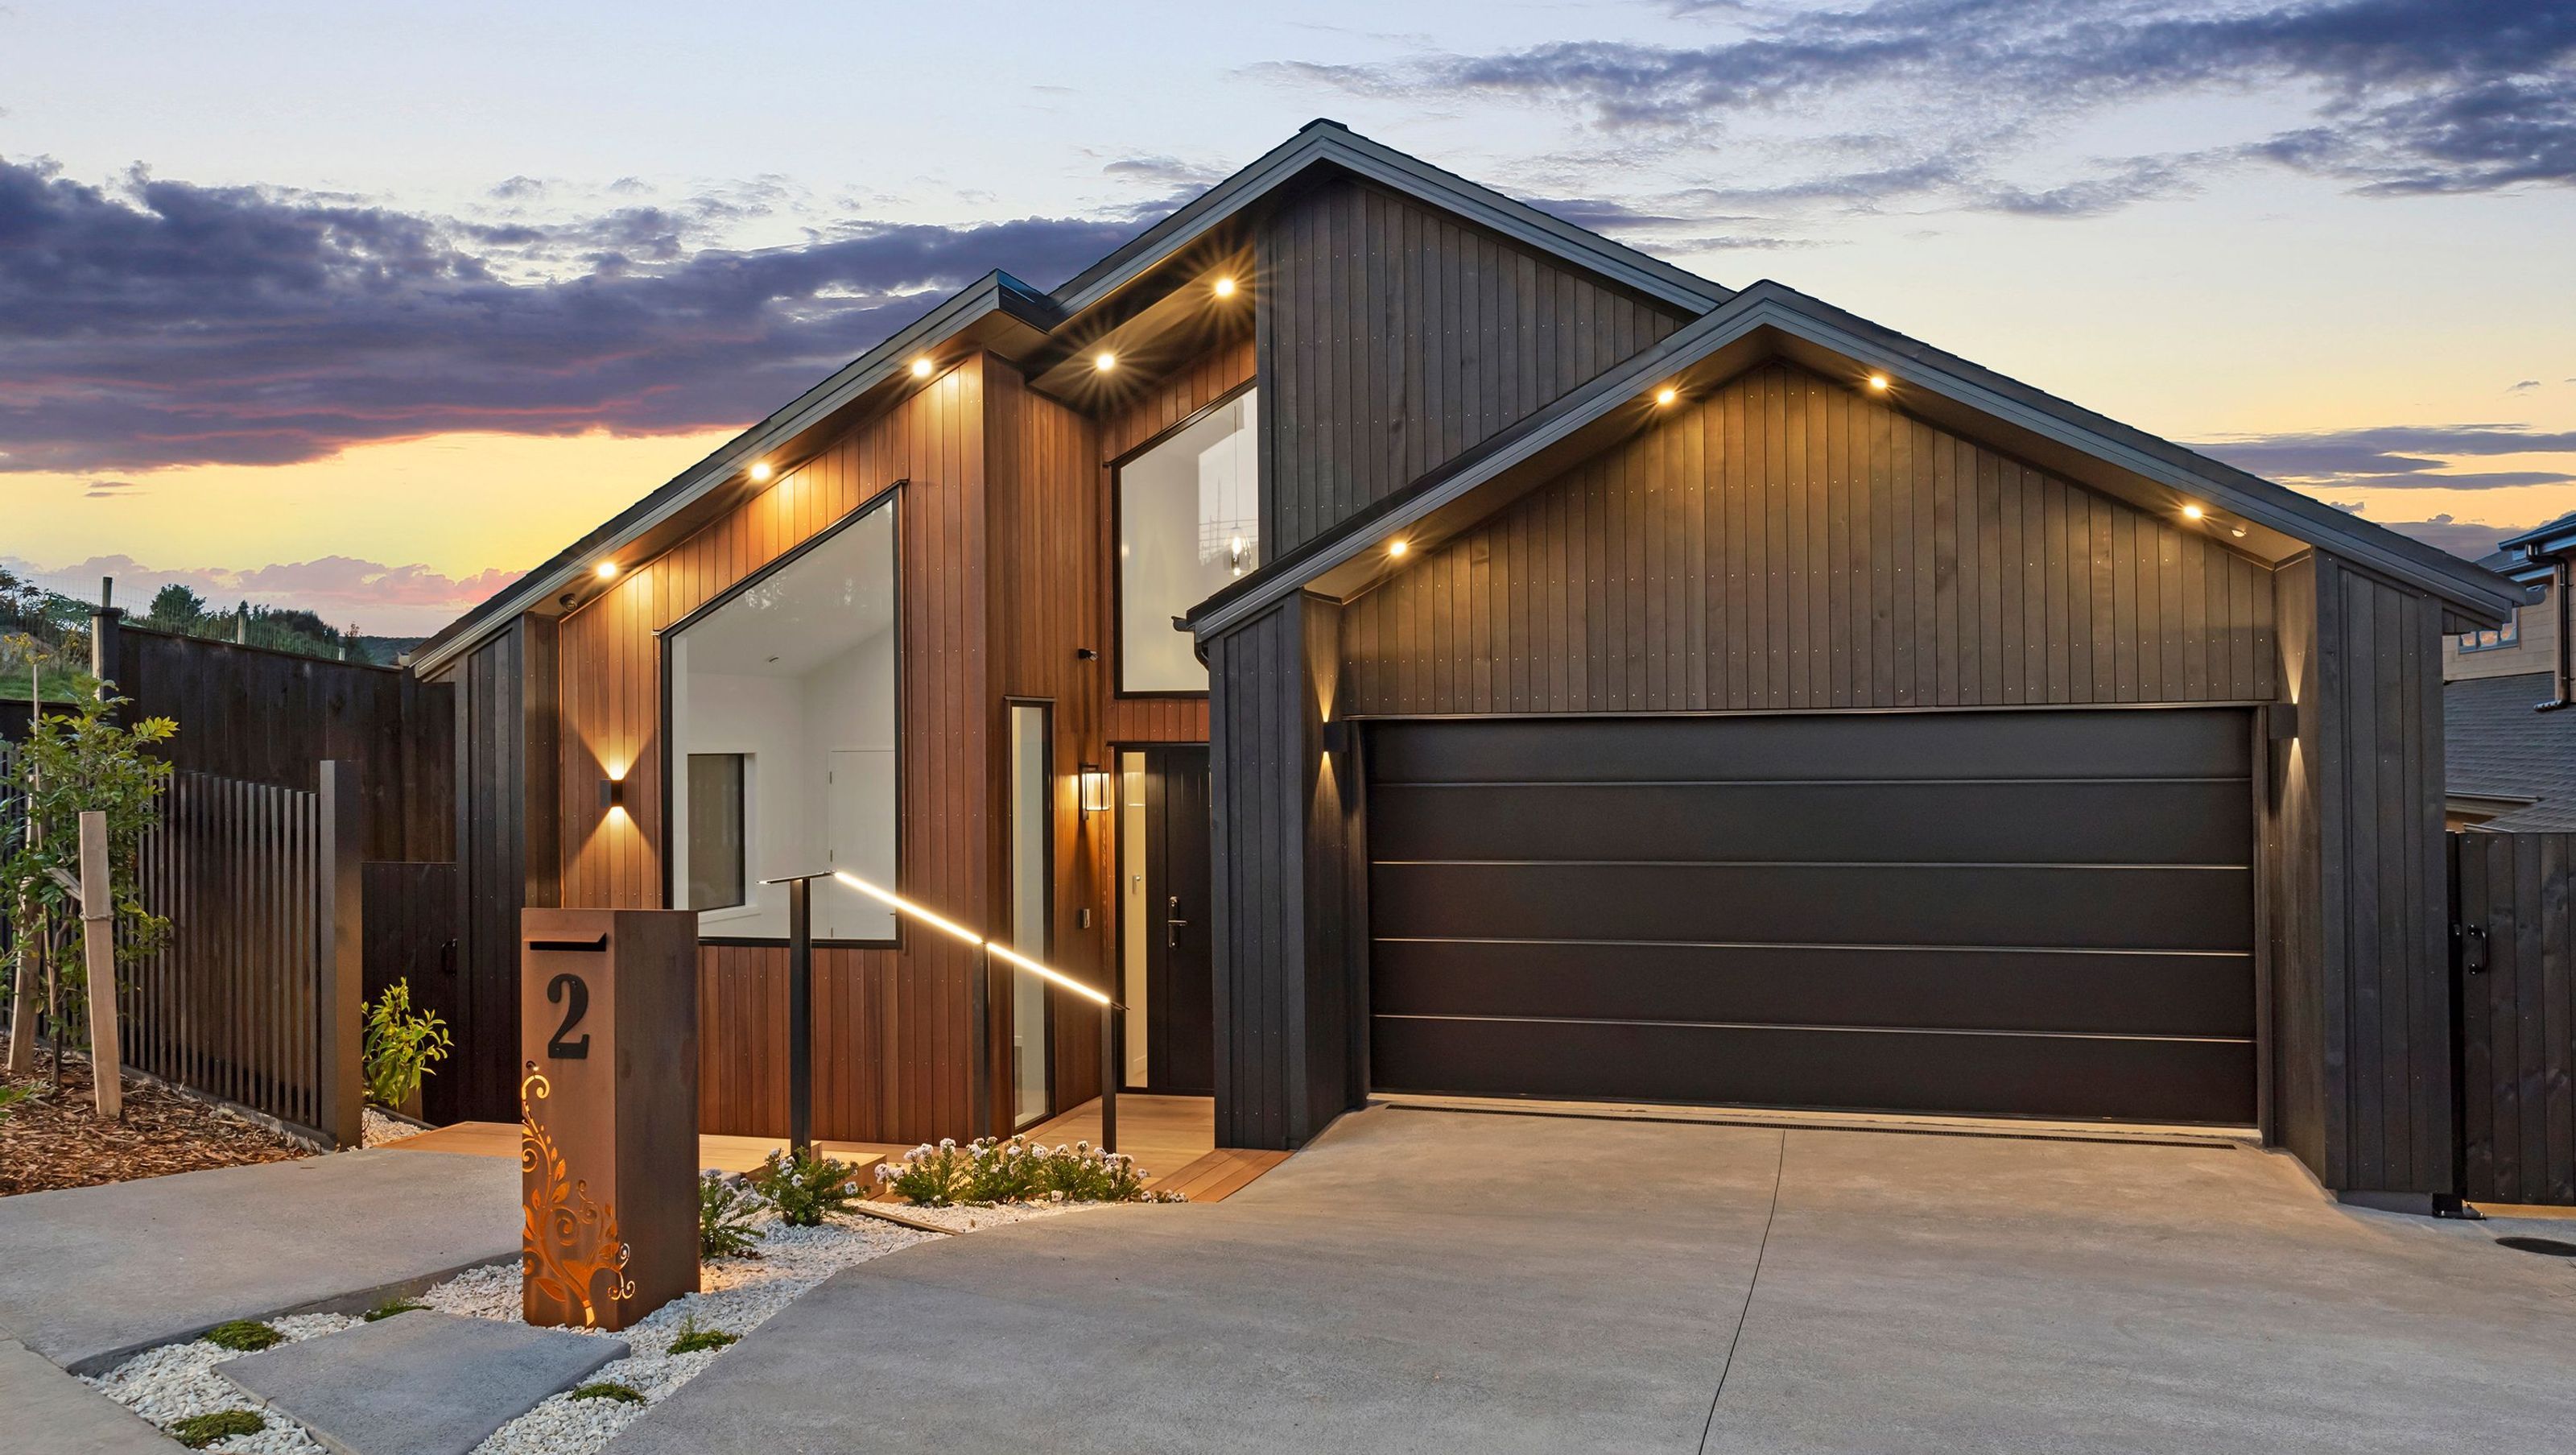
This multiple split-level, architecturally designed residence offers a perfect blend of style and functionality, providing an exceptional living experience in one of the city's most sought-after locations.
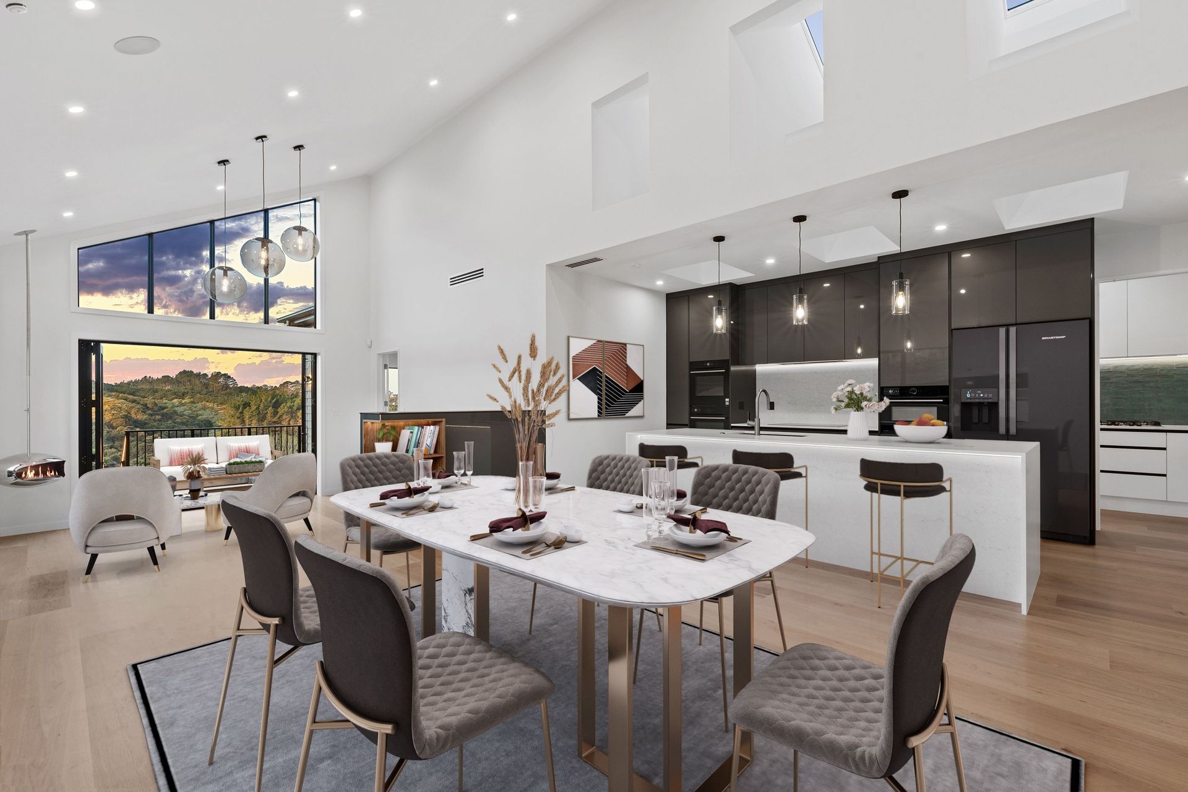
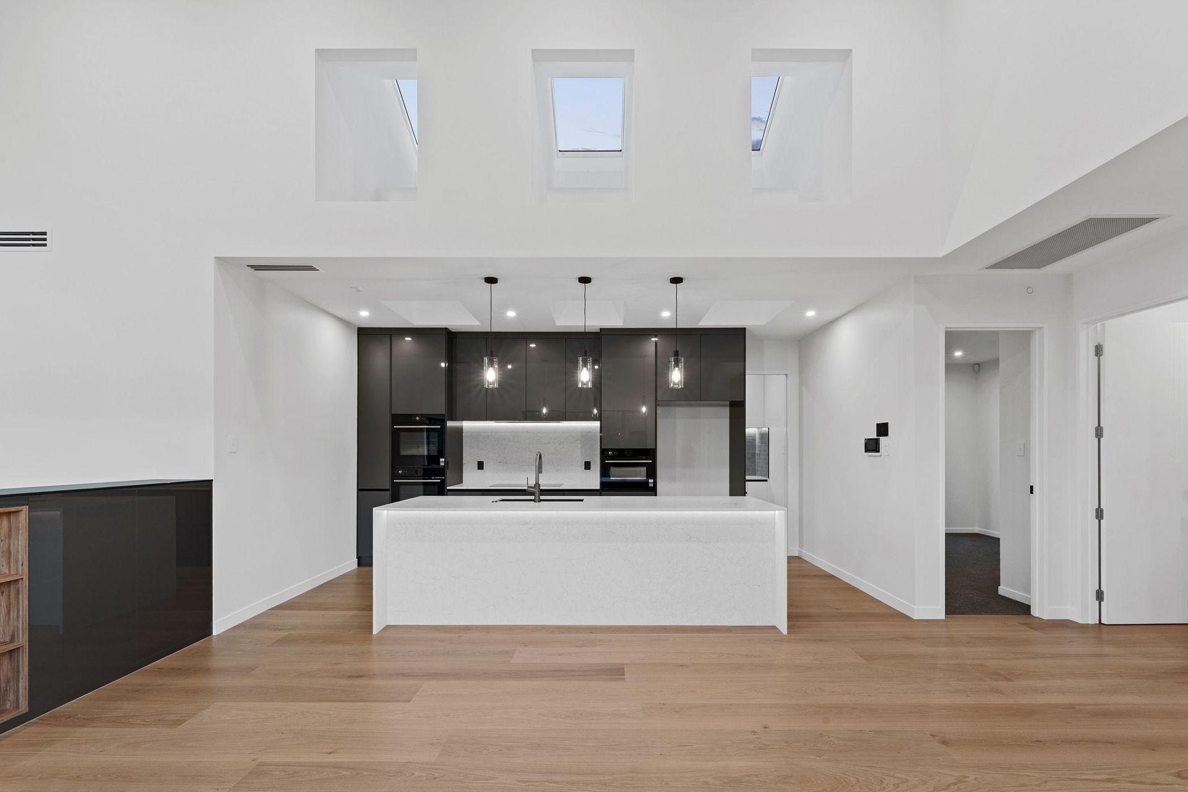
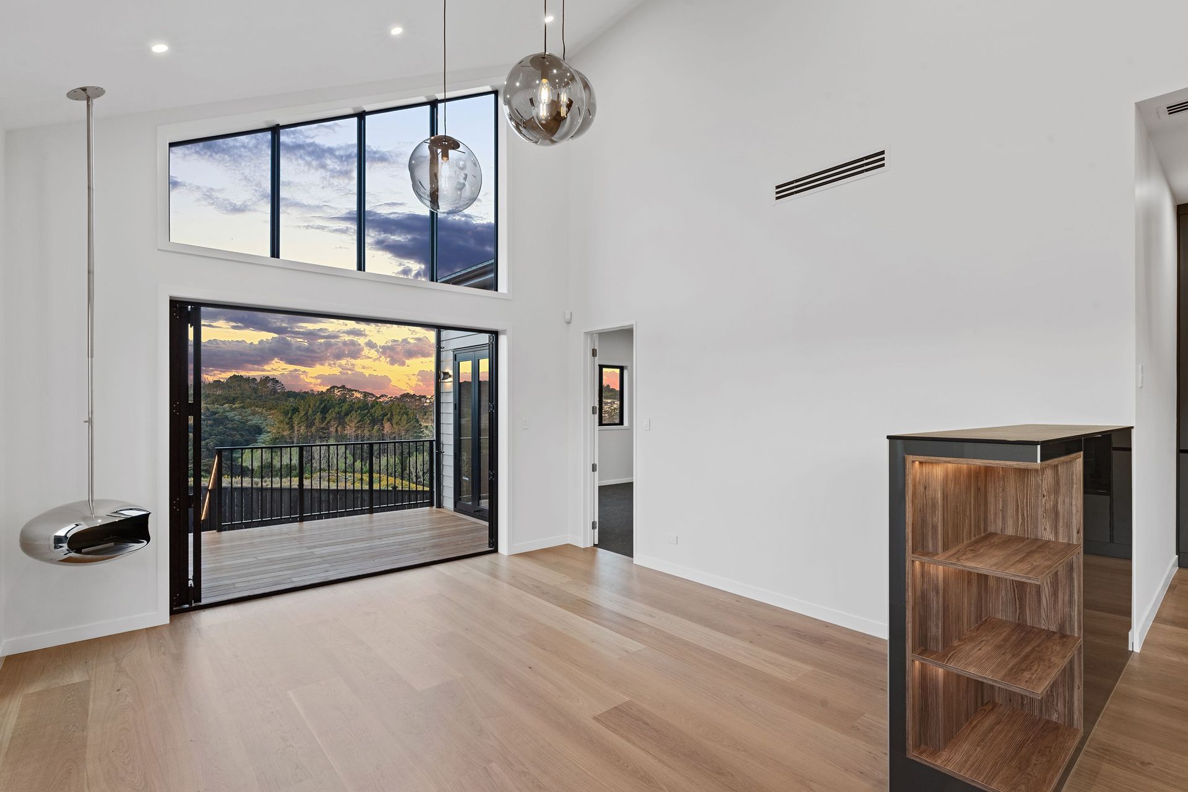
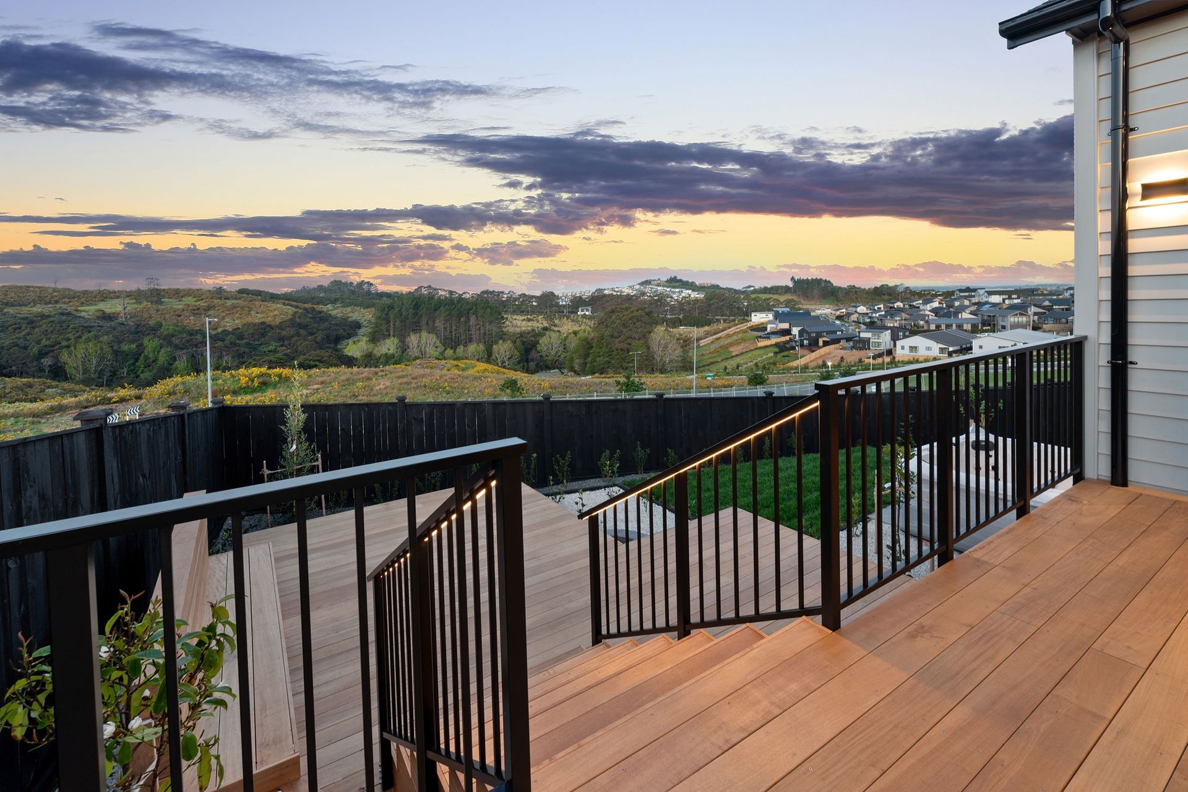
Architecturally designed home with grand raked ceilings and thoughtfully crafted living space, this multiple split level home is designed to maximise natural light with custom designed skylight shafts and create a seamless connection between indoor and outdoor living with a tiered Vitex decking overlooking Ara Hills. The exterior is adorned with sophisticated TMT Tuscan cladding, combining modern aesthetics with timeless elegance.
Step inside, and you'll be greeted by a grand raked ceiling in the living and dining area, enhanced by custom skylight shafts that flood the space with natural light. The designer kitchen is a chef's dream, featuring a scullery, walk-in pantry, Spanish engineered stone benchtops, and premium Bosch appliances. This space is not just functional but also a statement of style, perfect for entertaining and everyday living.
Architect:
L.W Architecture - JC Li & Brian Liu
Engineer:
Cubic Engineering - Wade Deng
Photography:
Bev & Rich Synders - Open2View Auckland
- Completed
- 2024
- Building style
- Contemporary
Awards
House of The Year Award 2025 - Gold Award
Master Builders
Like this Project?
Hire Aspen Homes
Professional Reviews
The products behind the project
Two products specified into this build from two suppliers, verified ArchiPro members. Tap through to specifications, suppliers and lead times.


Professionals used in
this project
The practices and trades credited on this project.









More projects from
Aspen Homes
Other work by Aspen Homes, across every category they build in.


More in
Single House
Everything else in Single House, from every practice on ArchiPro.


Next Project
Keep scrolling