
Project team
- Hedger Constructions
- Paul West Photography
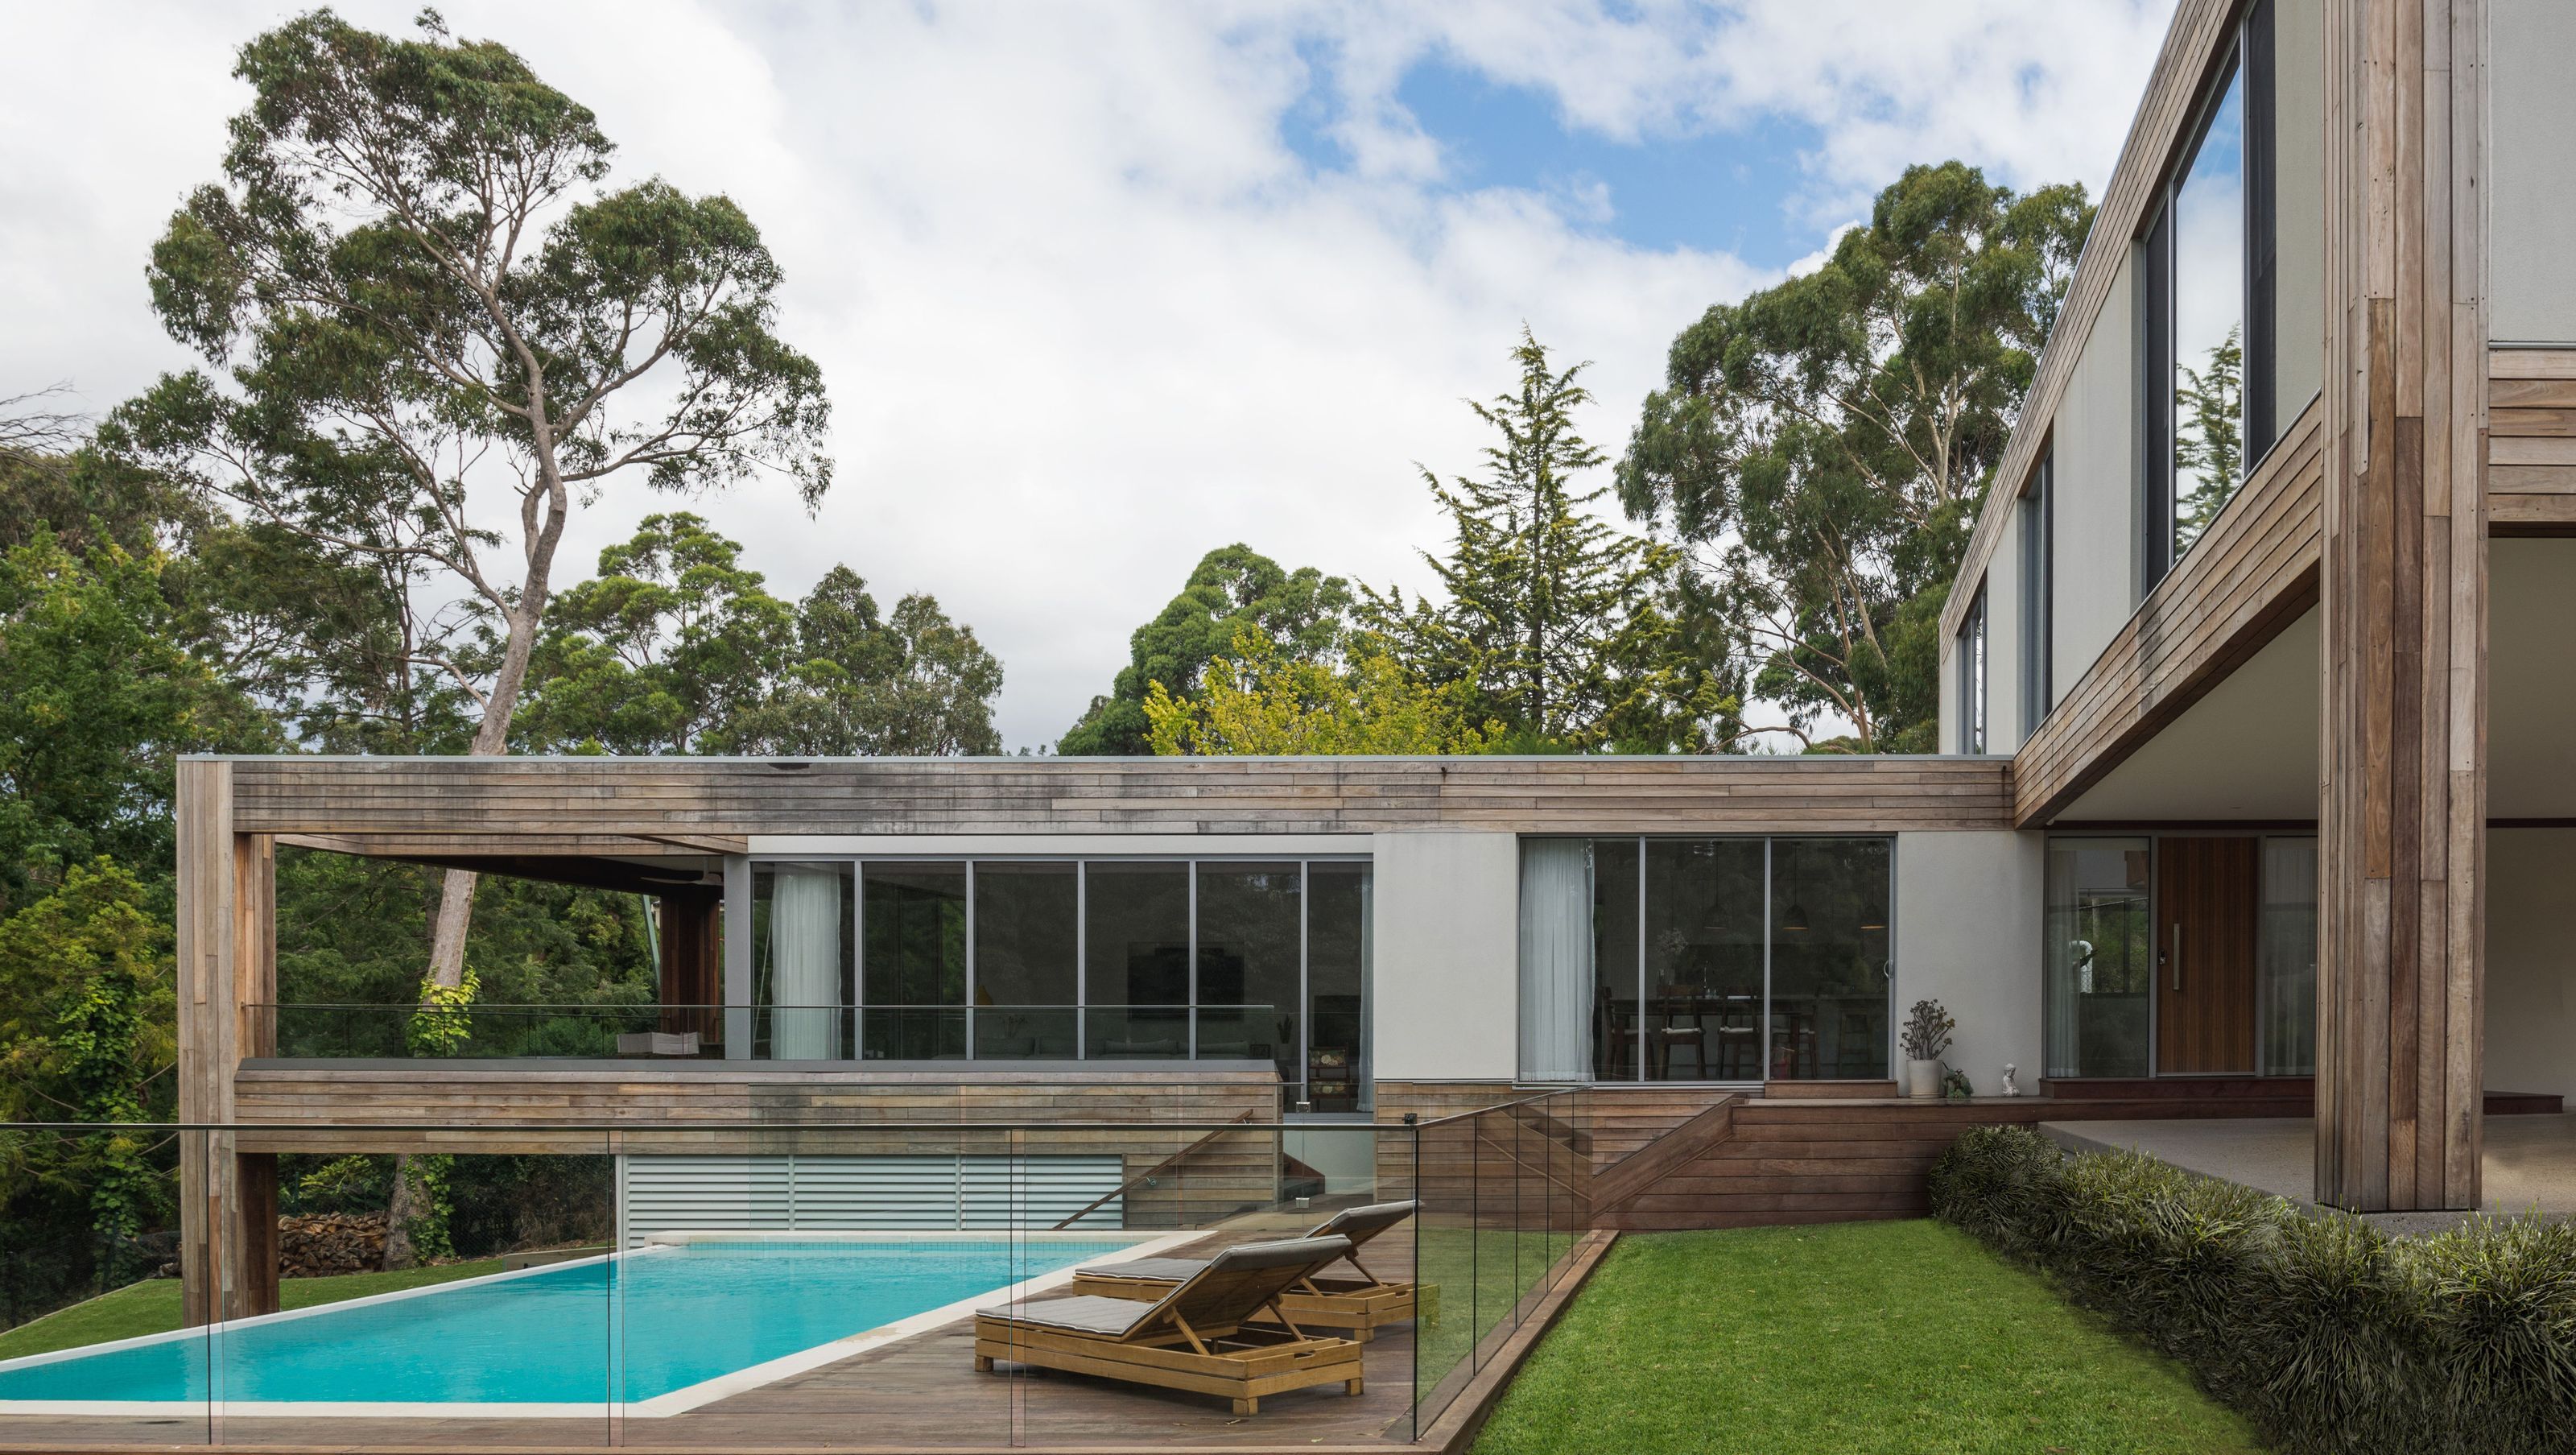
A striking timber framed luxury home on a steep slope, featuring two stacked volumes, a double height entry foyer, zoned living areas, and stunning views of lush bushland, seamlessly integrating indoor and outdoor spaces with a garden and pool.
This striking timber framed custom home is set on a steep slope adjacent to a creek. It has been designed as two stacked rectilinear volumes with a dramatic light-filled double height entry foyer separating the two wings of the home at their intersection. The interior offers zoned living with private retreats and entertainment spaces. Sun drenched living spaces on the lower level extend down the slope to encompass the garden and pool, whilst bedrooms on the upper level afford gorgeous views of green, lush bushland.
Read more about this property in a feature by Custom Homes Annual.


Like this Project?
Hire Hedger Constructions
Professionals used in
this project
The practices and trades credited on this project.

More projects from
Hedger Constructions
Other work by Hedger Constructions, across every category they build in.


More in
Rural / Estate / Lifestyle
Everything else in Rural / Estate / Lifestyle, from every practice on ArchiPro.


Next Project
Keep scrolling