Lyall Bay Family Remodel
Lyall Bay Family Remodel

- 123.2K profile views
- 83 saves
Thoughtfully renovated 1950s beach house in Lyall Bay, blending contemporary design with original charm, featuring spacious living areas, ocean views, and enhanced outdoor spaces for family enjoyment.
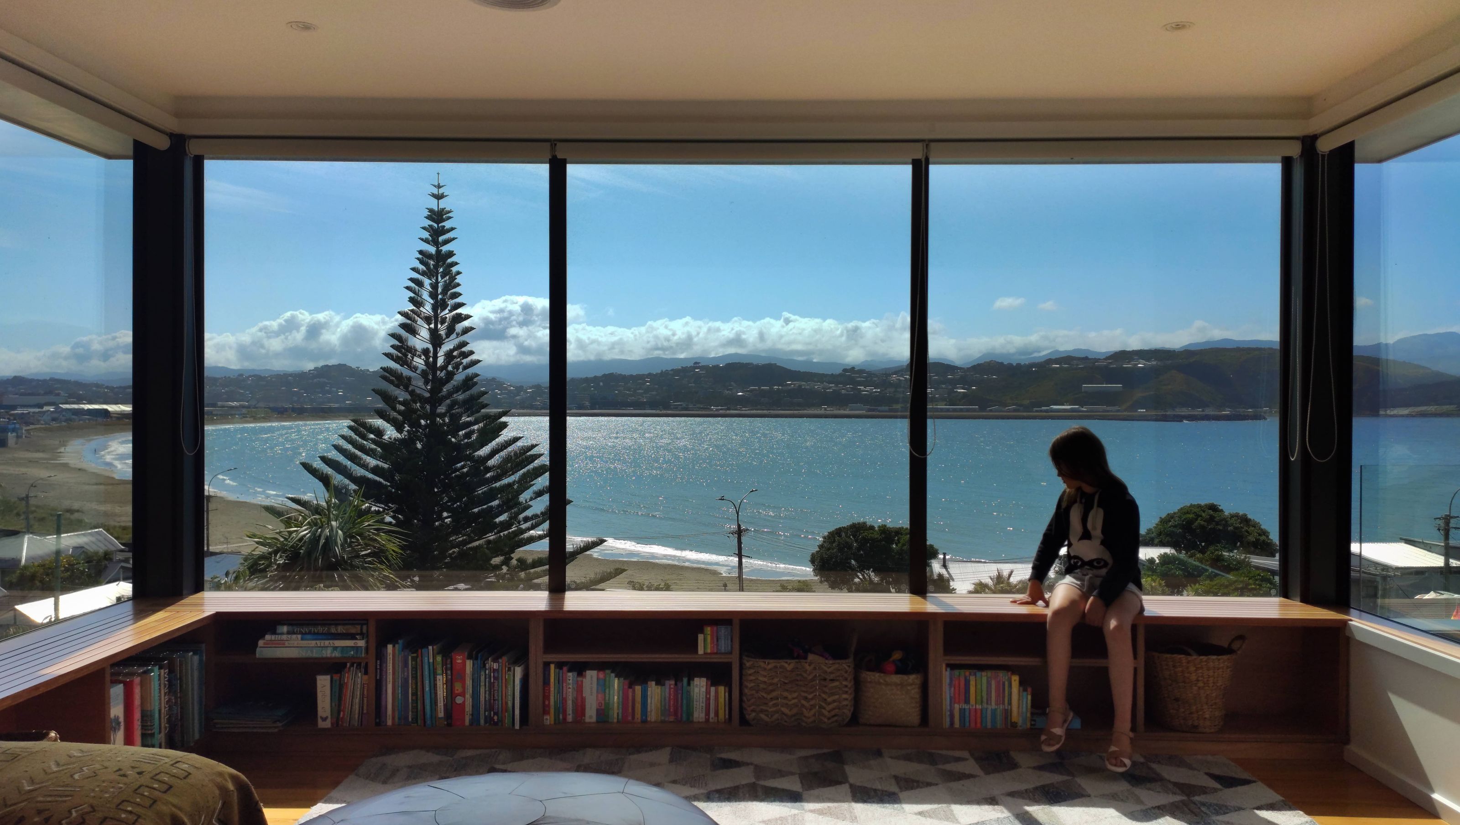
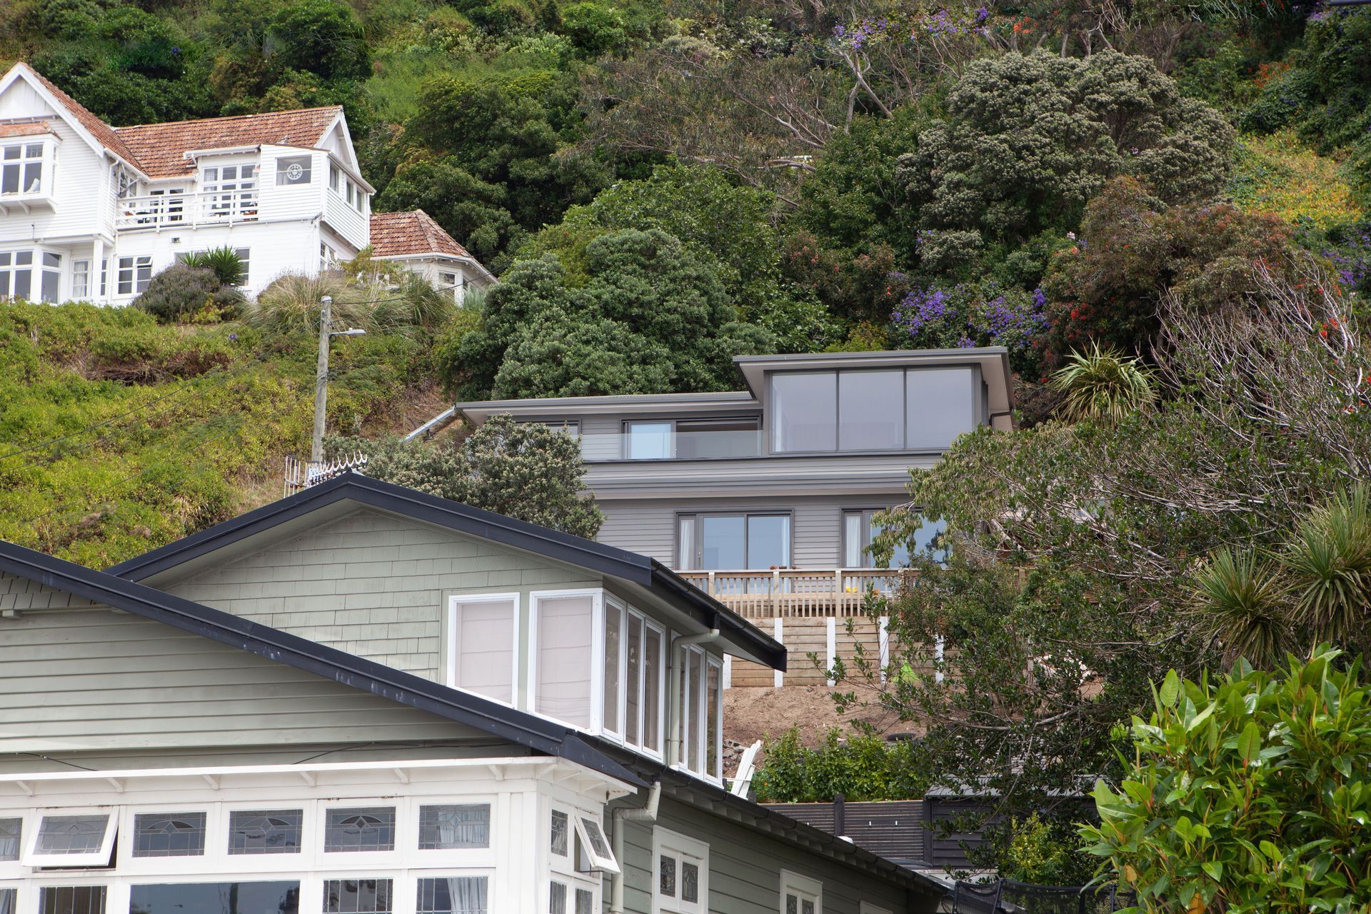
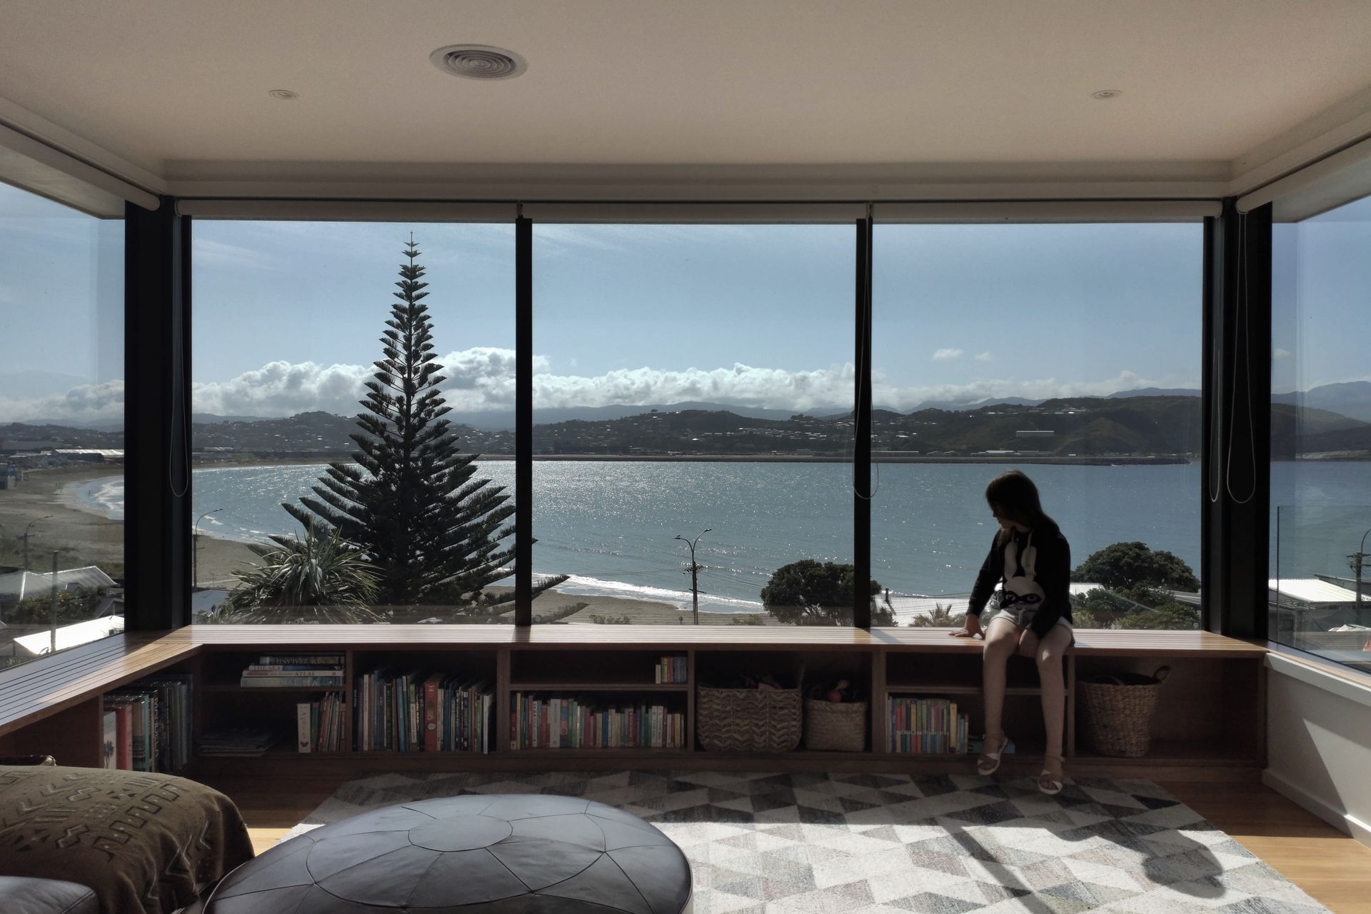
The alterations to an original 1950s house perched above Lyall Bay Beach on Wellington’s rugged south coast resulted in a warm family retreat that celebrates this lively surfers’ beach.
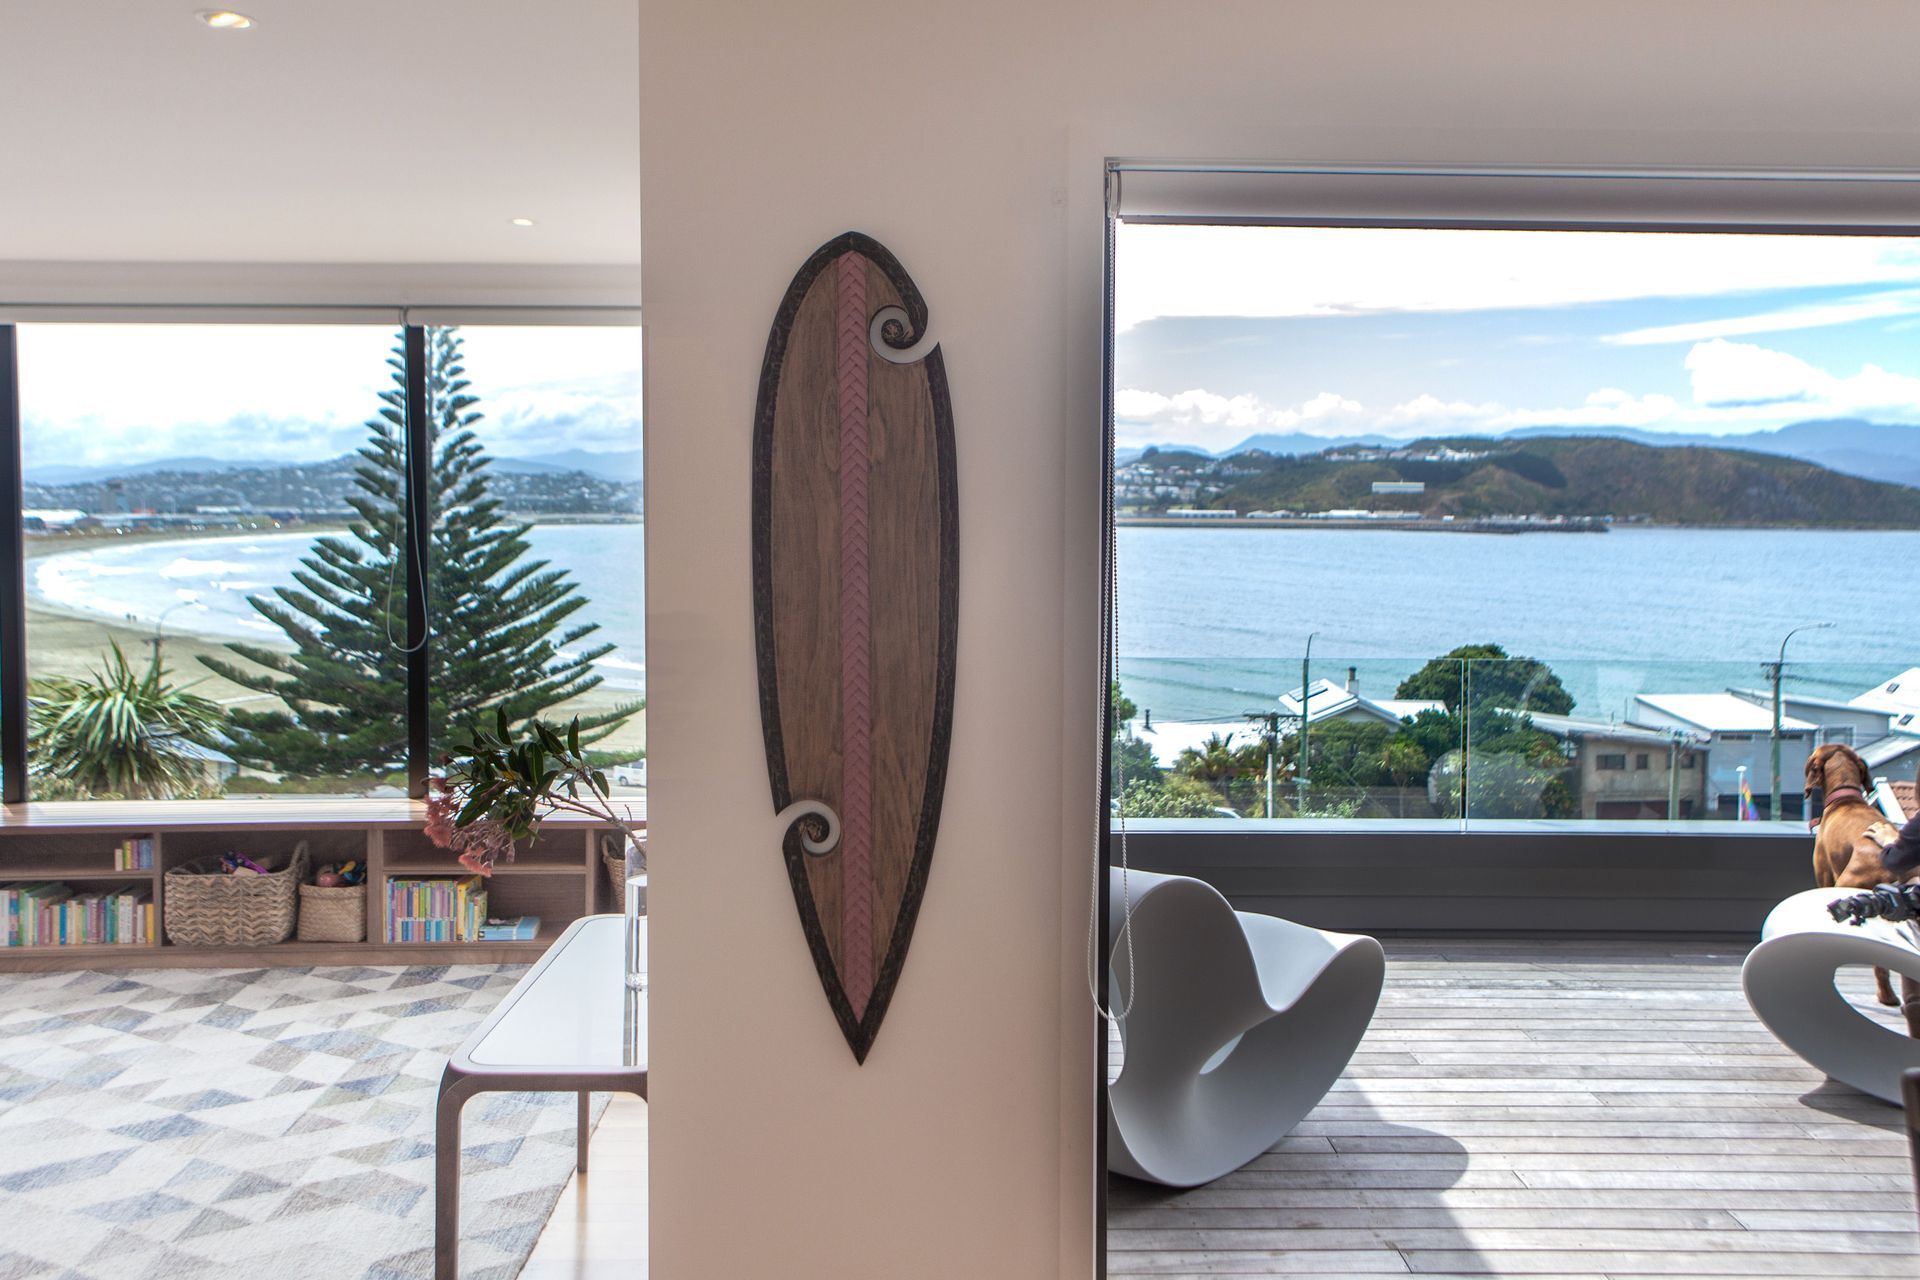
Our aim was to create a contemporary family beach home that respected its past and location. Elevated over the western end of Lyall Bay Beach, this is a project of spatial contrast; wild ocean views alongside warmth and enclosure, both in the spatial replanning and the new kitchen and interior materials.
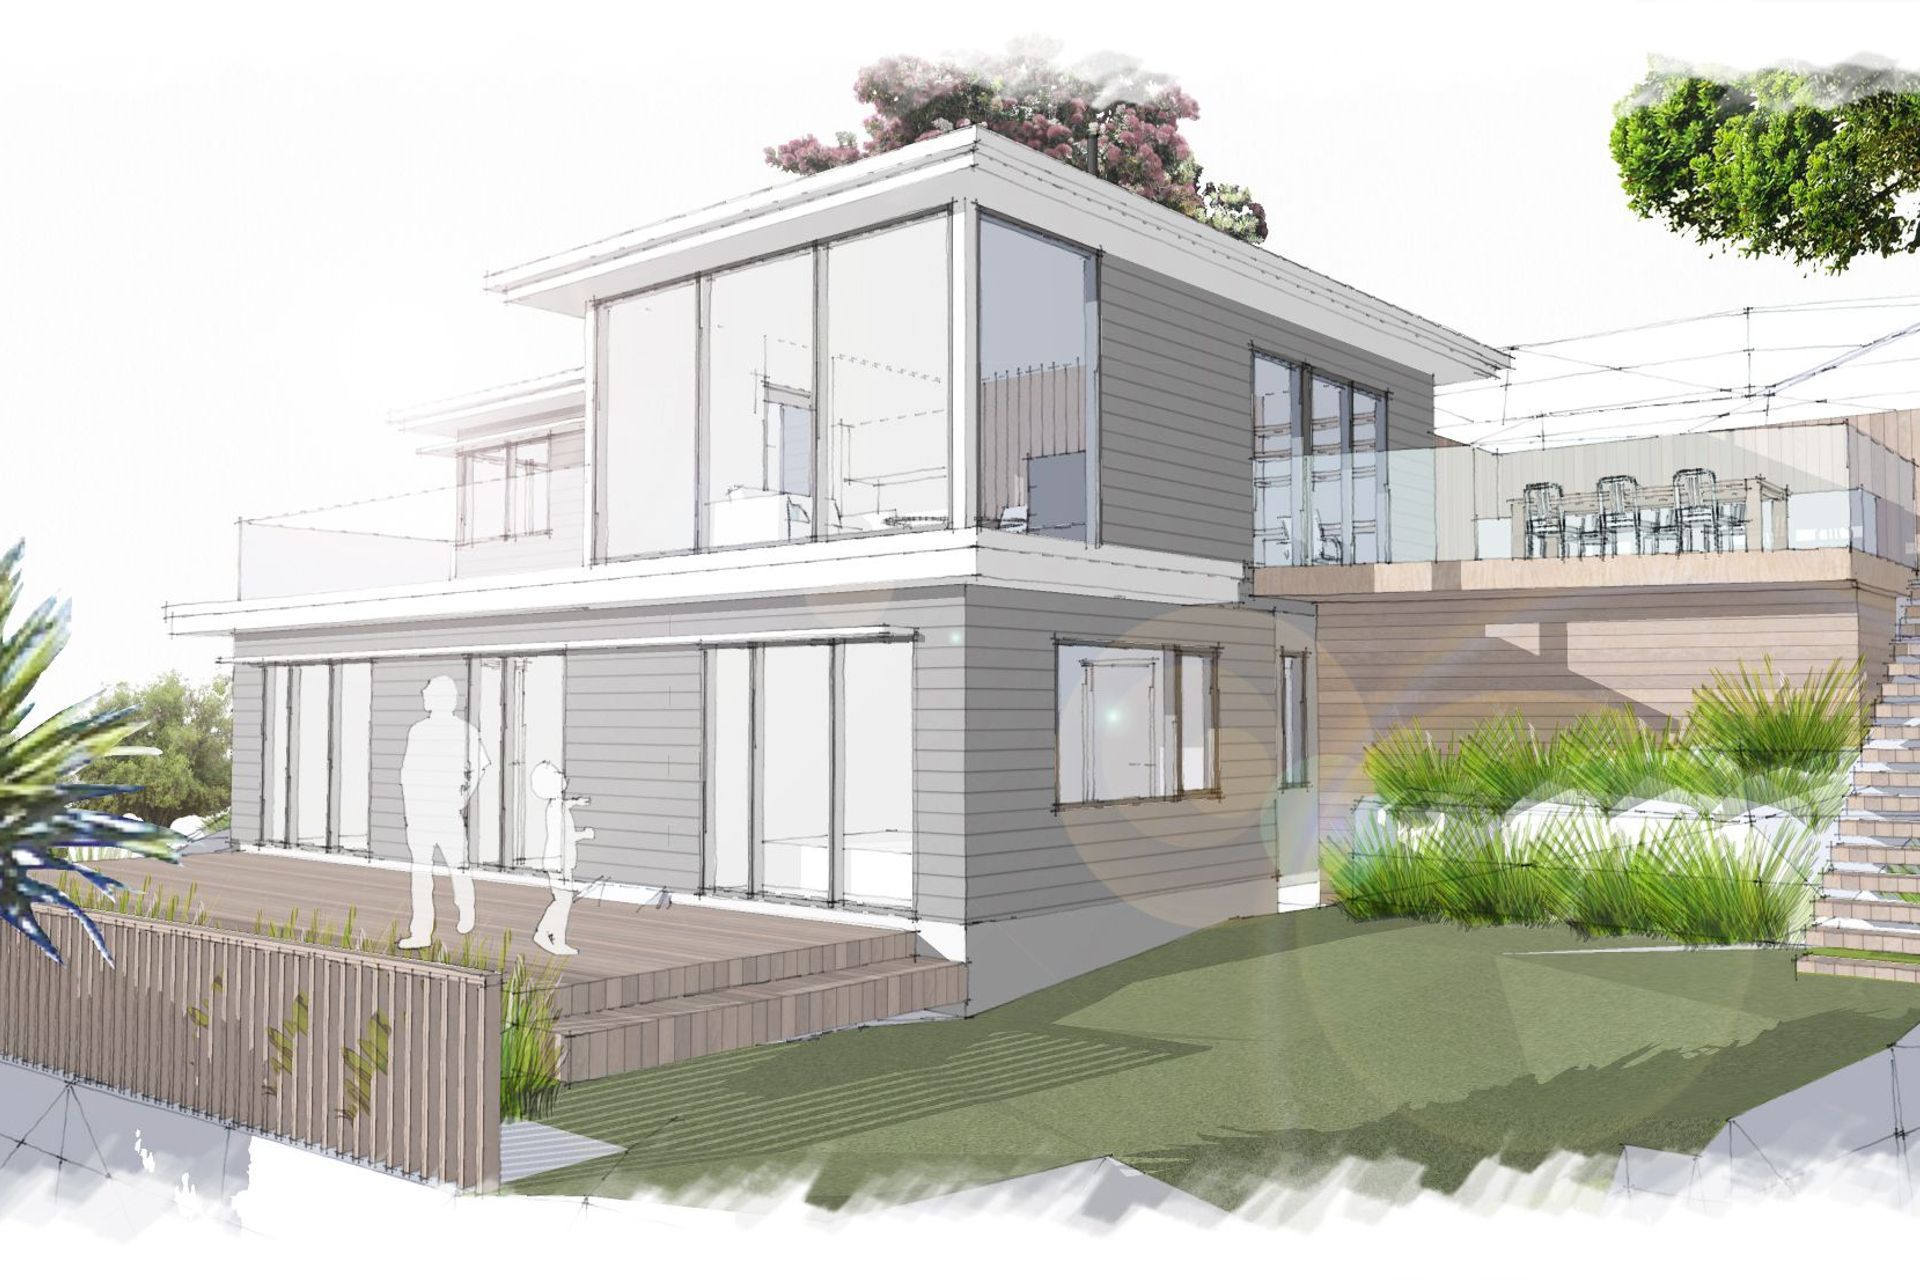
The house was subtly extended and reconfigured to emphasise the best features of the 1950s house. At the same time, the renovation offered the chance to update the house structurally and thermally, accommodate contemporary family living and improve connections to the beach and site.
Both levels have been extended and reconfigured. The ground floor houses the bedrooms and bathrooms. An enclosed stairwell draws you up to the first floor and welcomes you into an informal dining/kitchen/living area with expansive ocean views. Tucked in behind the living room is a snugly enclosed second living space, which has the flexibility to transform into an office or guest bedroom as needed.
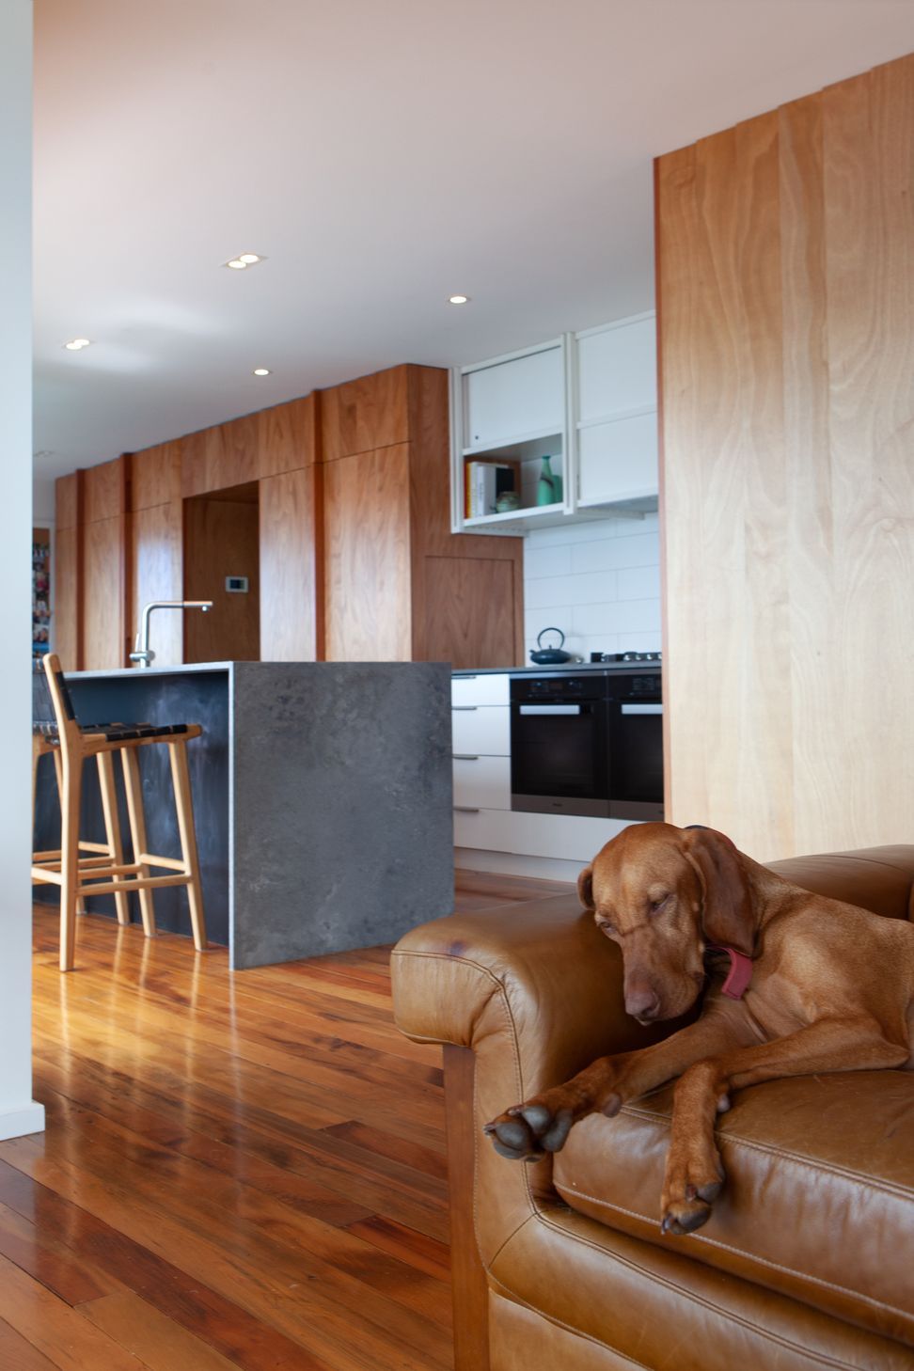
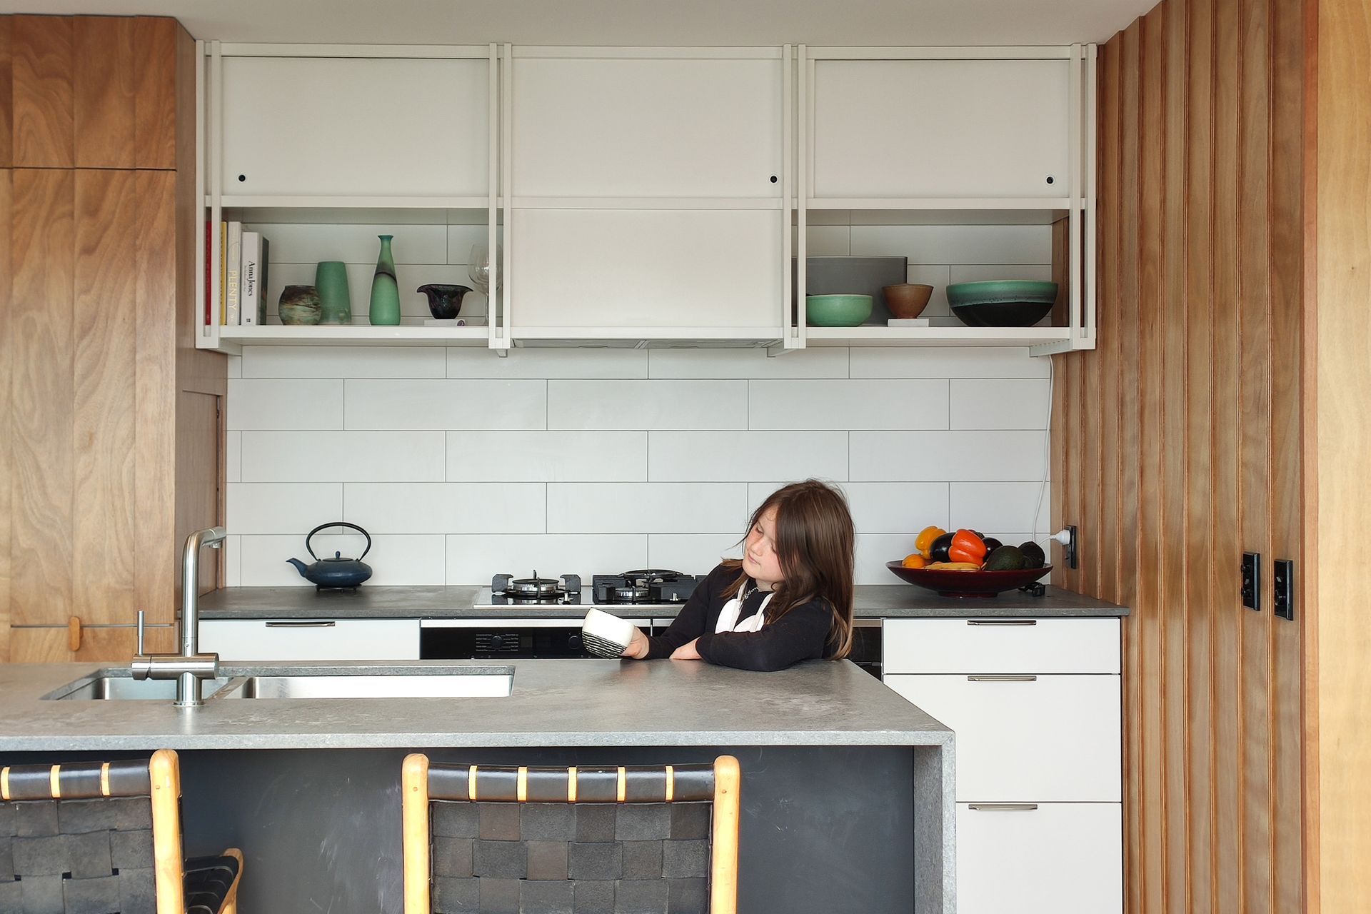
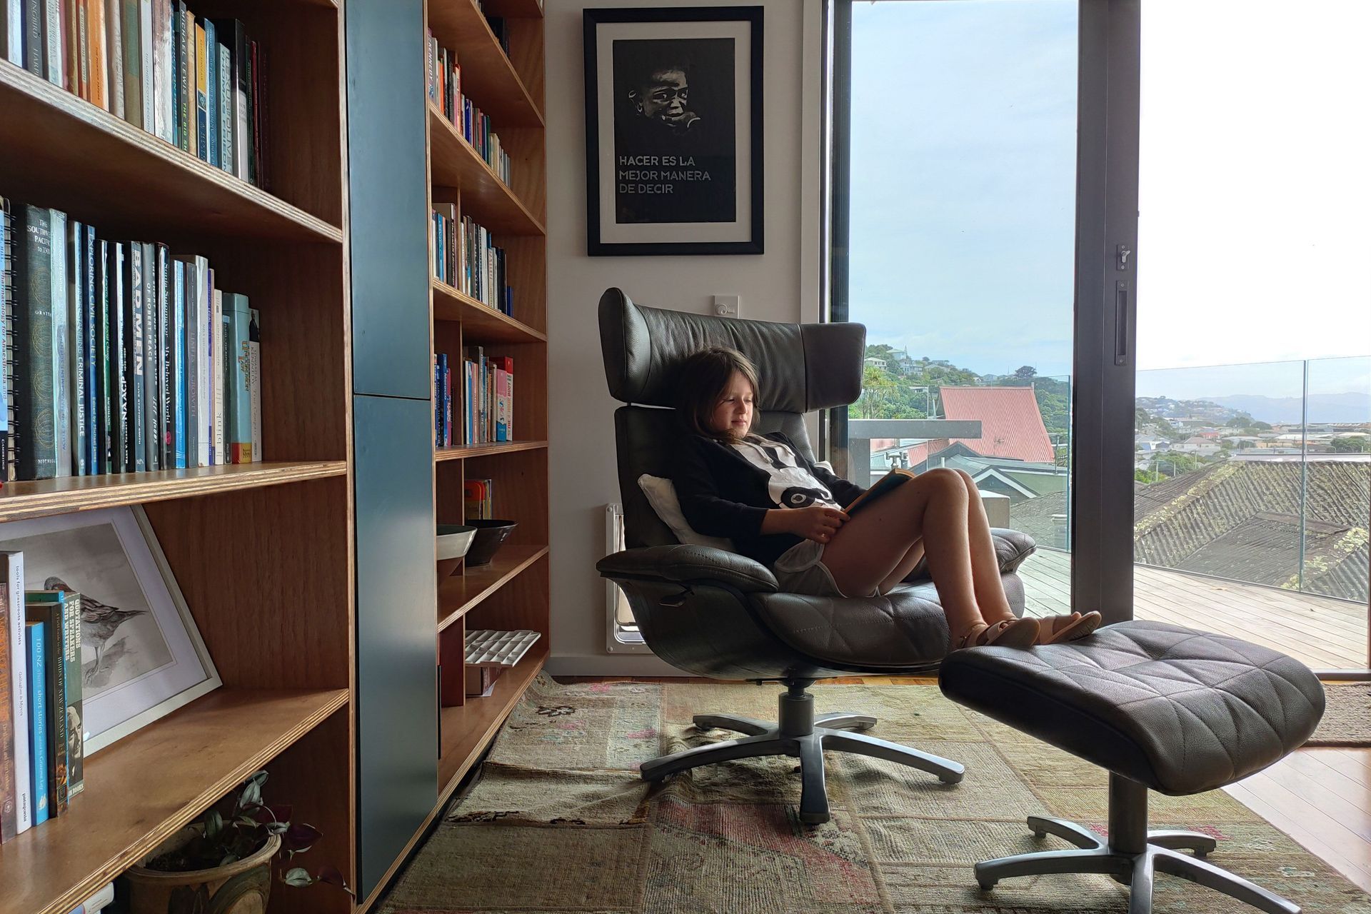
Plywood lined walls and joinery within the dining, kitchen and living area provide warmth and texture to balance the often wild south coast views. Due to the compact plan, all appliances are hidden behind these plywood walls, enabling the kitchen to subtly bleed into the dining space. The island bench and external colour scheme take their cue from the beach.
Outdoor space has been created on both levels. On the ground level is a new lawn and deck, with direct access from all bedrooms.The first floor opens onto decks on two sides. A surf-watching deck affords striking views down the beach, whilsts a sheltered deck off the living room catches the afternoon sun.

Like this Project?
Hire Lovell and O'Connell Architects
Professional Reviews
Professionals used in
this project
The practices and trades credited on this project.



More projects from
Lovell and O'Connell Architects
Other work by Lovell and O'Connell Architects, across every category they build in.


More in
Residential
Everything else in Residential, from every practice on ArchiPro.


Next Project
Keep scrolling