
Project team
Product Suppliers
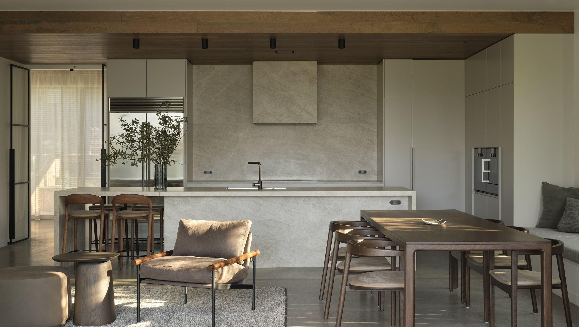
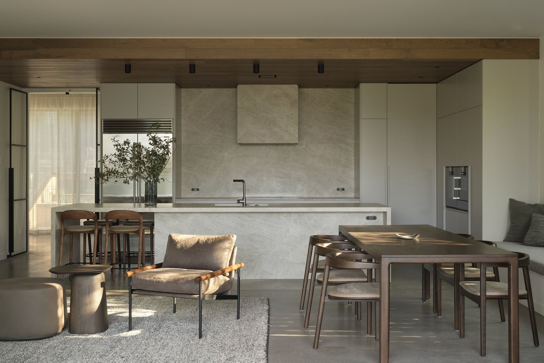
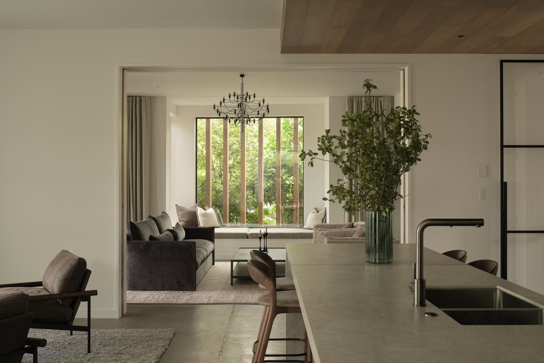
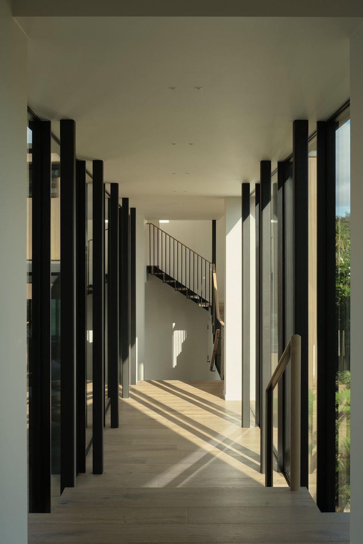
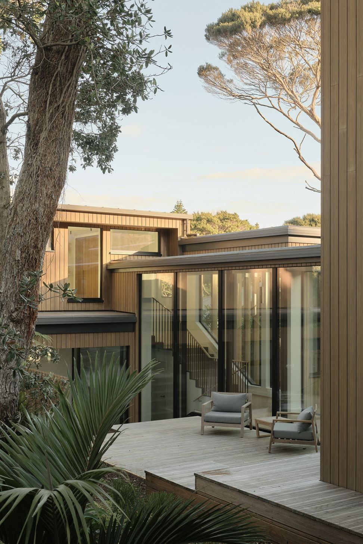
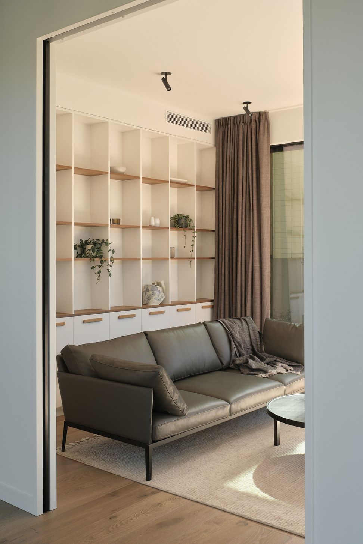
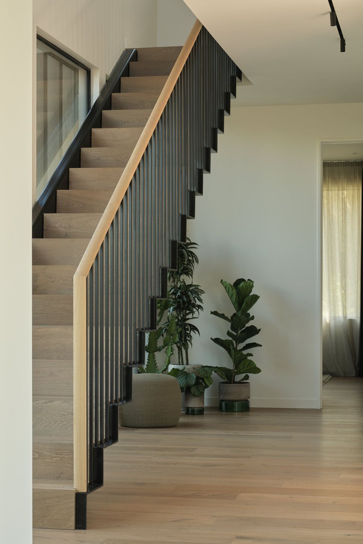
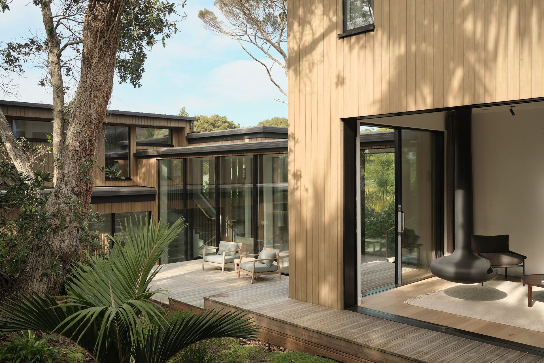
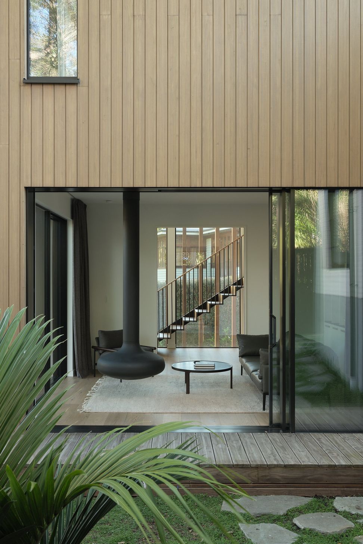
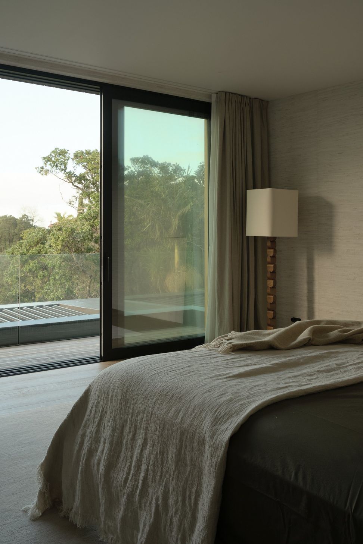
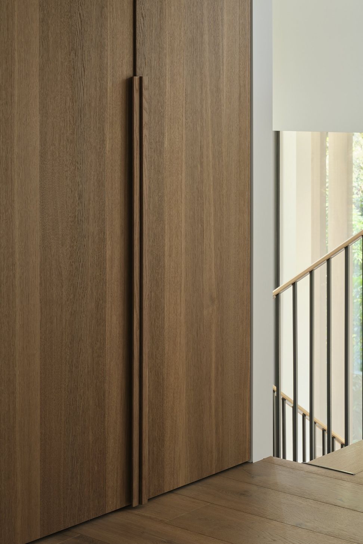
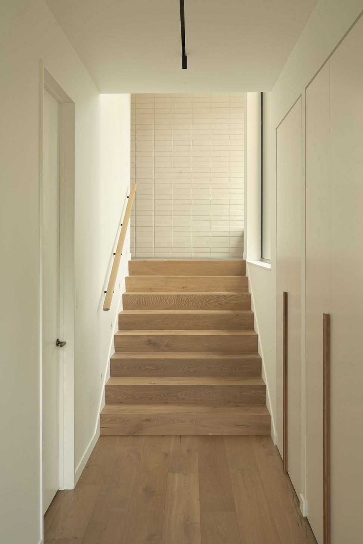
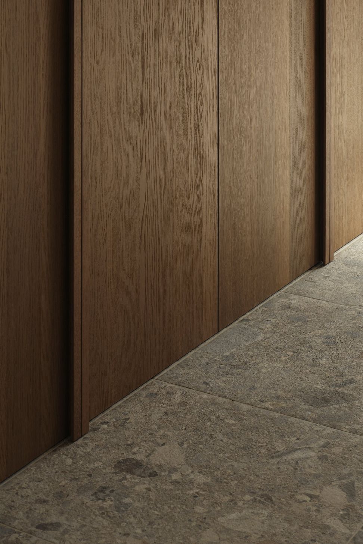
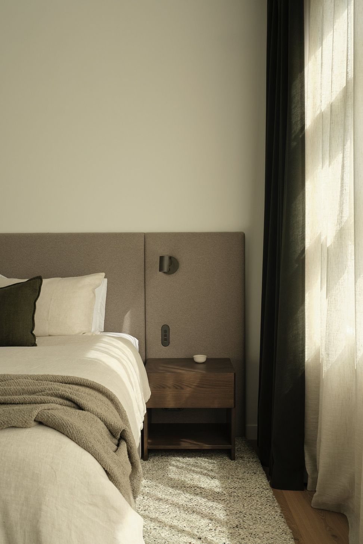
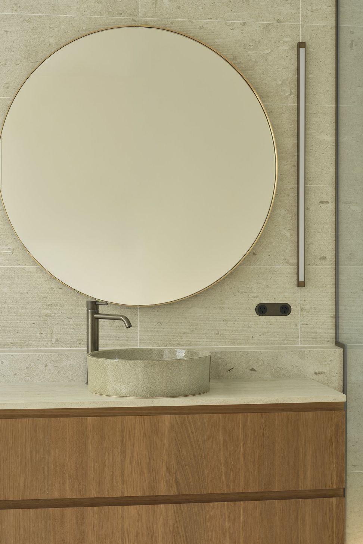
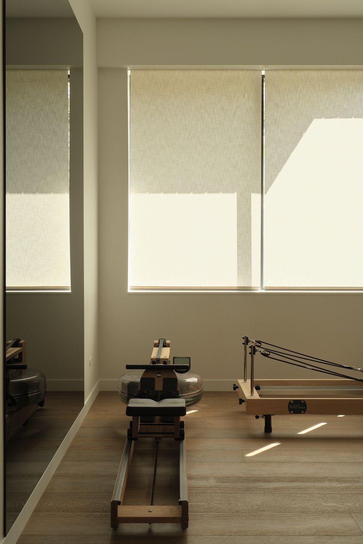
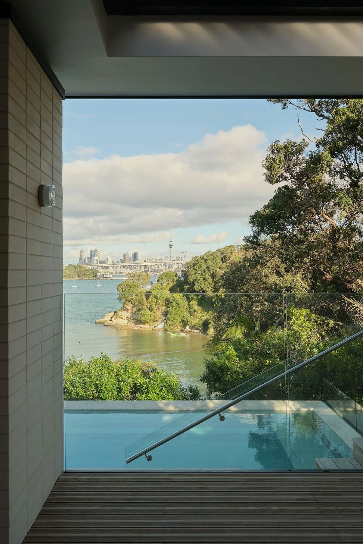
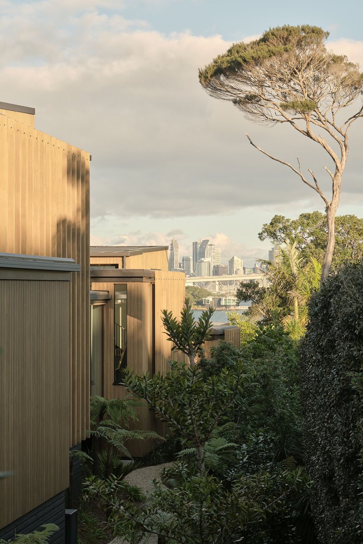
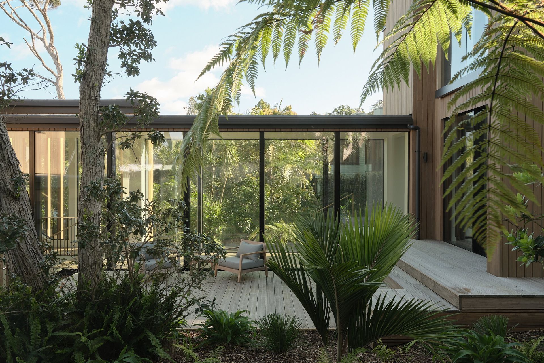
Set on a bush-clad site that cascades down to the water’s edge, this home was designed in collaboration with Jones Architects as a modern retreat that embraces both its coastal outlook and its community roots. With four bedrooms, two living spaces, a gym, and generous outdoor areas, the design balances family life with moments of quiet escape.
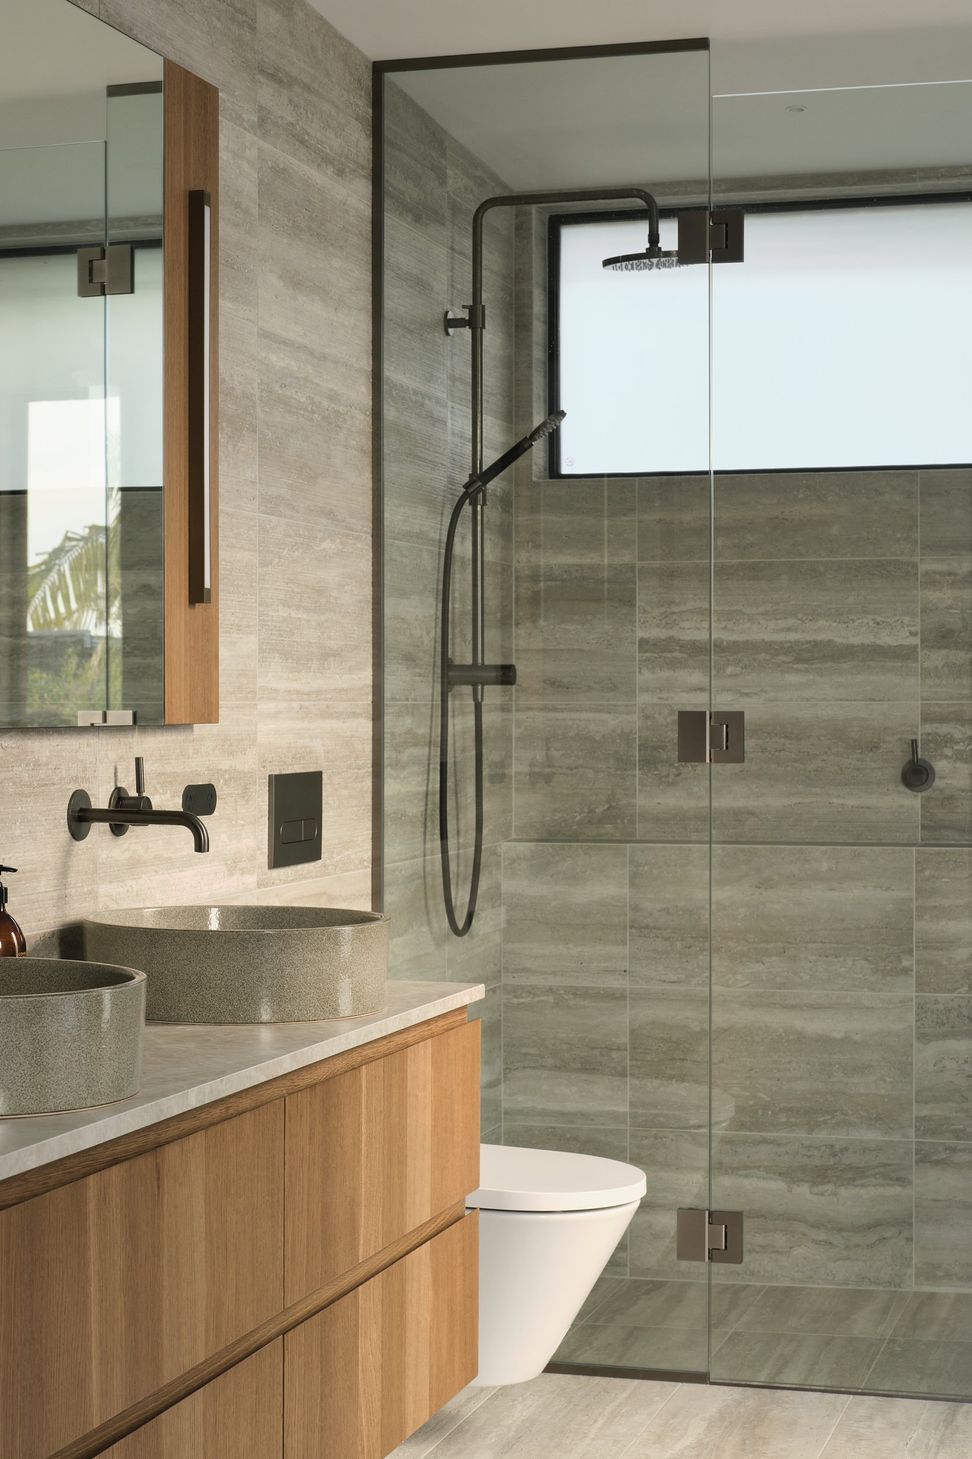
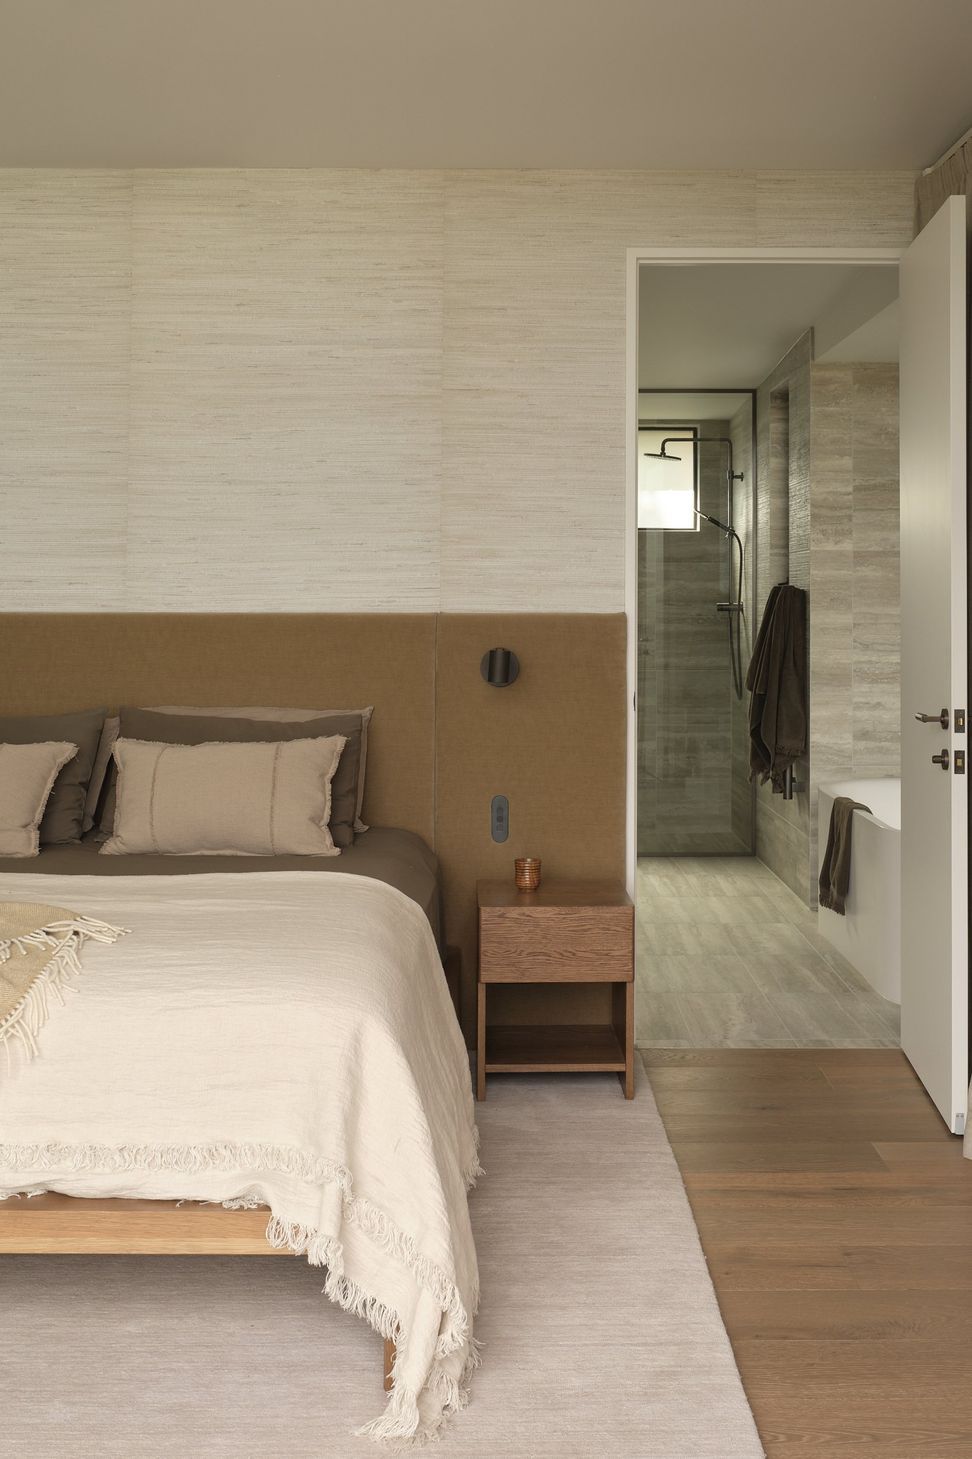
at.space was engaged to craft a cohesive interior scheme, with Lindesay Construction bringing the project to life through meticulous detailing. The interiors take their cue from the sweeping views back towards the city, ensuring every space feels anchored to its outlook.
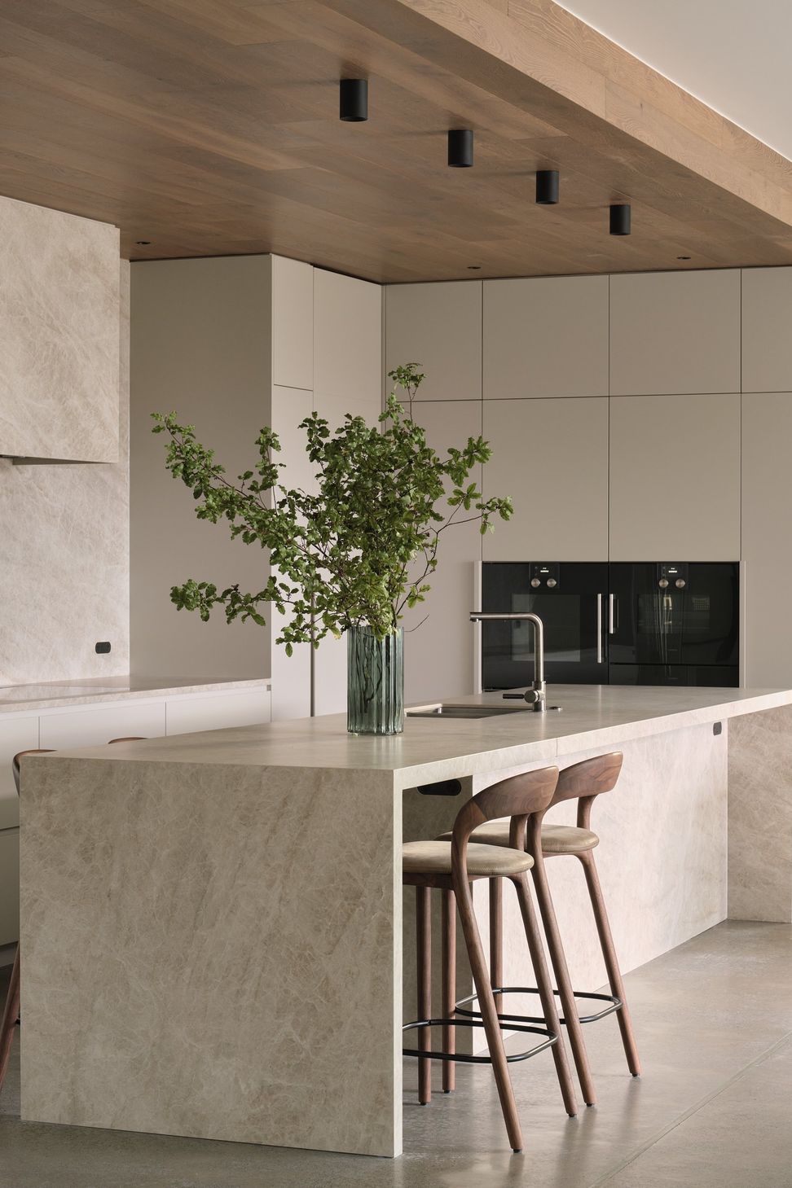
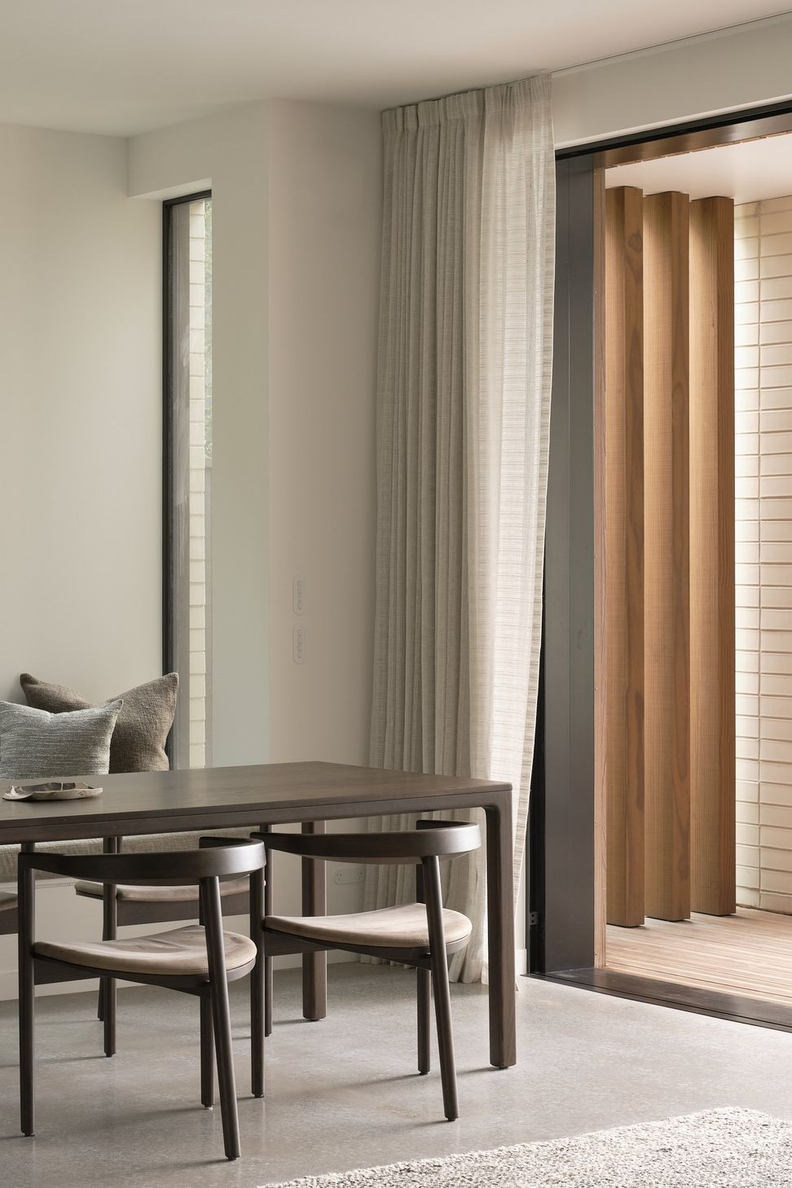
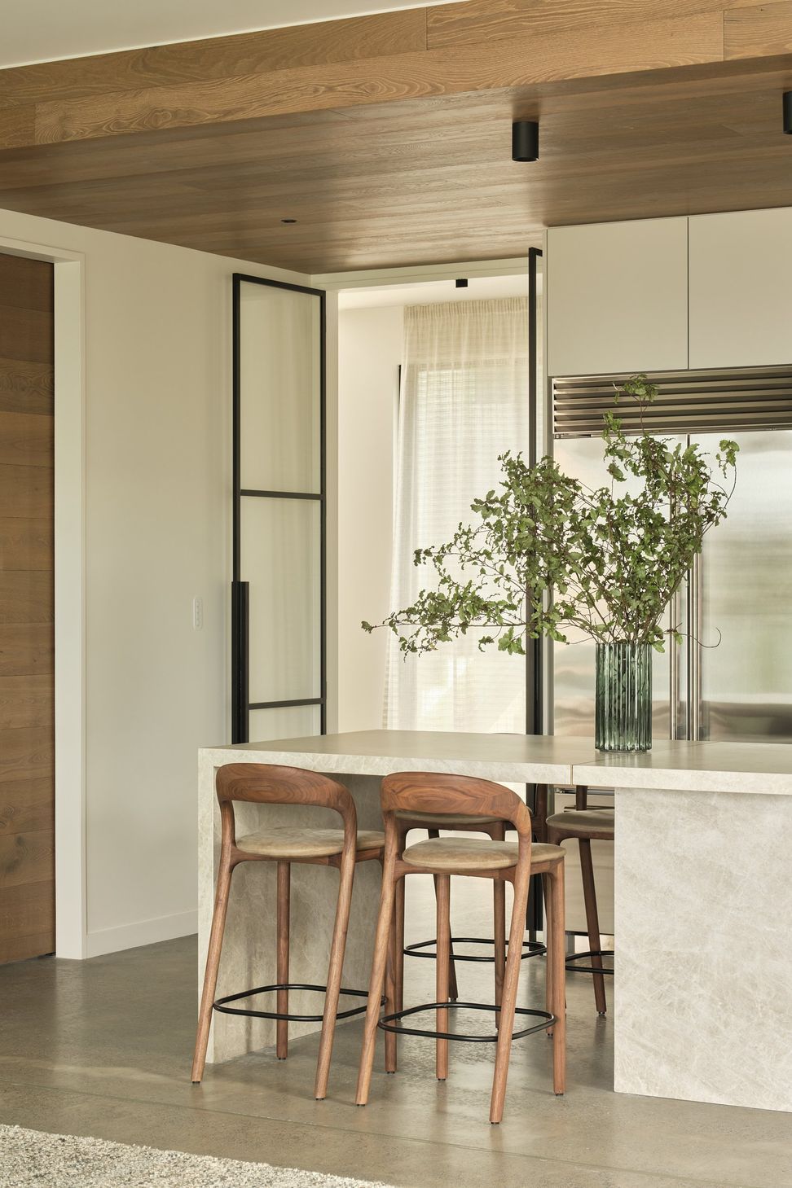
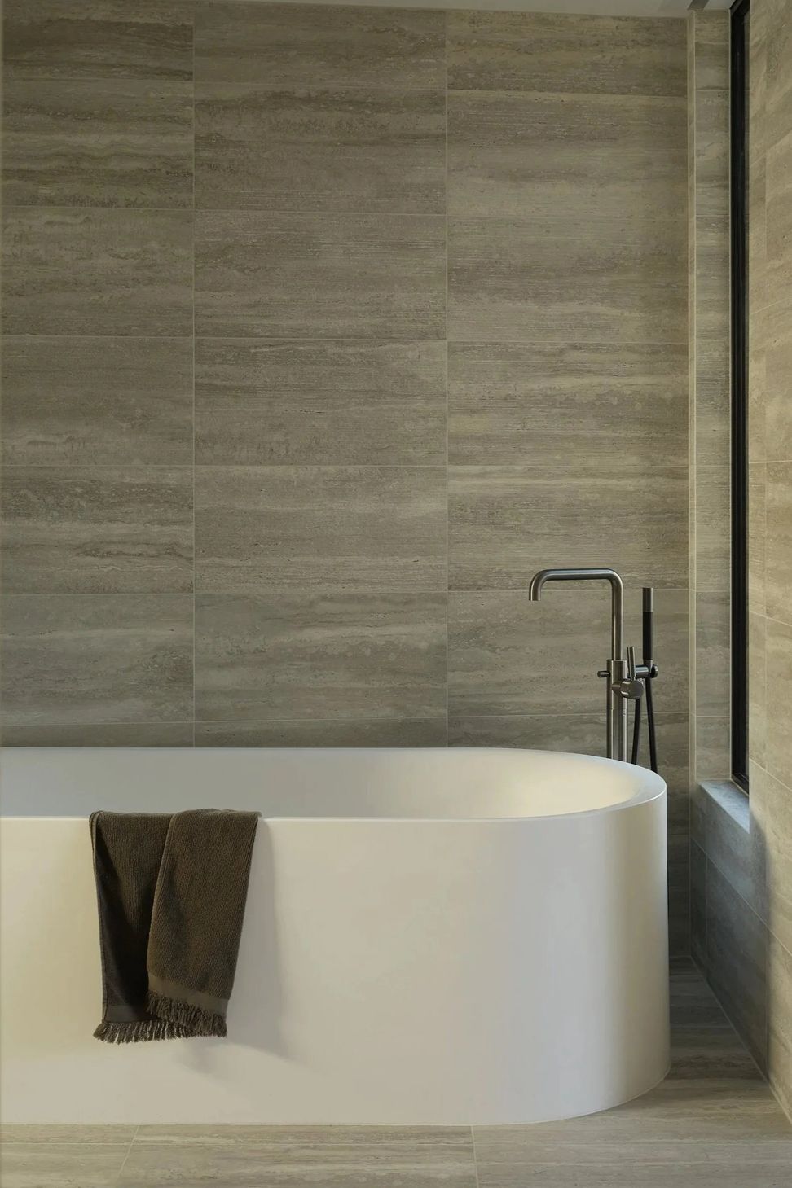
Sustainability was a driving force for our clients — every product was chosen with care for its ethical and environmental footprint. Their vision was for a clean yet tactile palette, drawing on a “Scandinavia meets New Zealand” sensibility.
- Completed
- 2024
- Building style
- Modern
Like this Project?
Hire at.space
The products behind the project
Two products specified into this build from one supplier, a verified ArchiPro member. Tap through to specifications, suppliers and lead times.


Professionals used in
this project
The practices and trades credited on this project.







More projects from
at.space
Other work by at.space, across every category they build in.


More in
Luxury Homes
Everything else in Luxury Homes, from every practice on ArchiPro.


Next Project
Keep scrolling