

A collaborative transformation saw Chow:Hill Architects shape a piece of 1970s concrete modernism into a modern, flexible workplace that enhanced client and employee experience.
If there was ever a year to refresh a workspace, an organisation's centenary in business would be it.
And that's exactly what Hamilton law firm McCaw Lewis did, with the design expertise of Chow:Hill's Hamilton/Kirikiriroa studio.
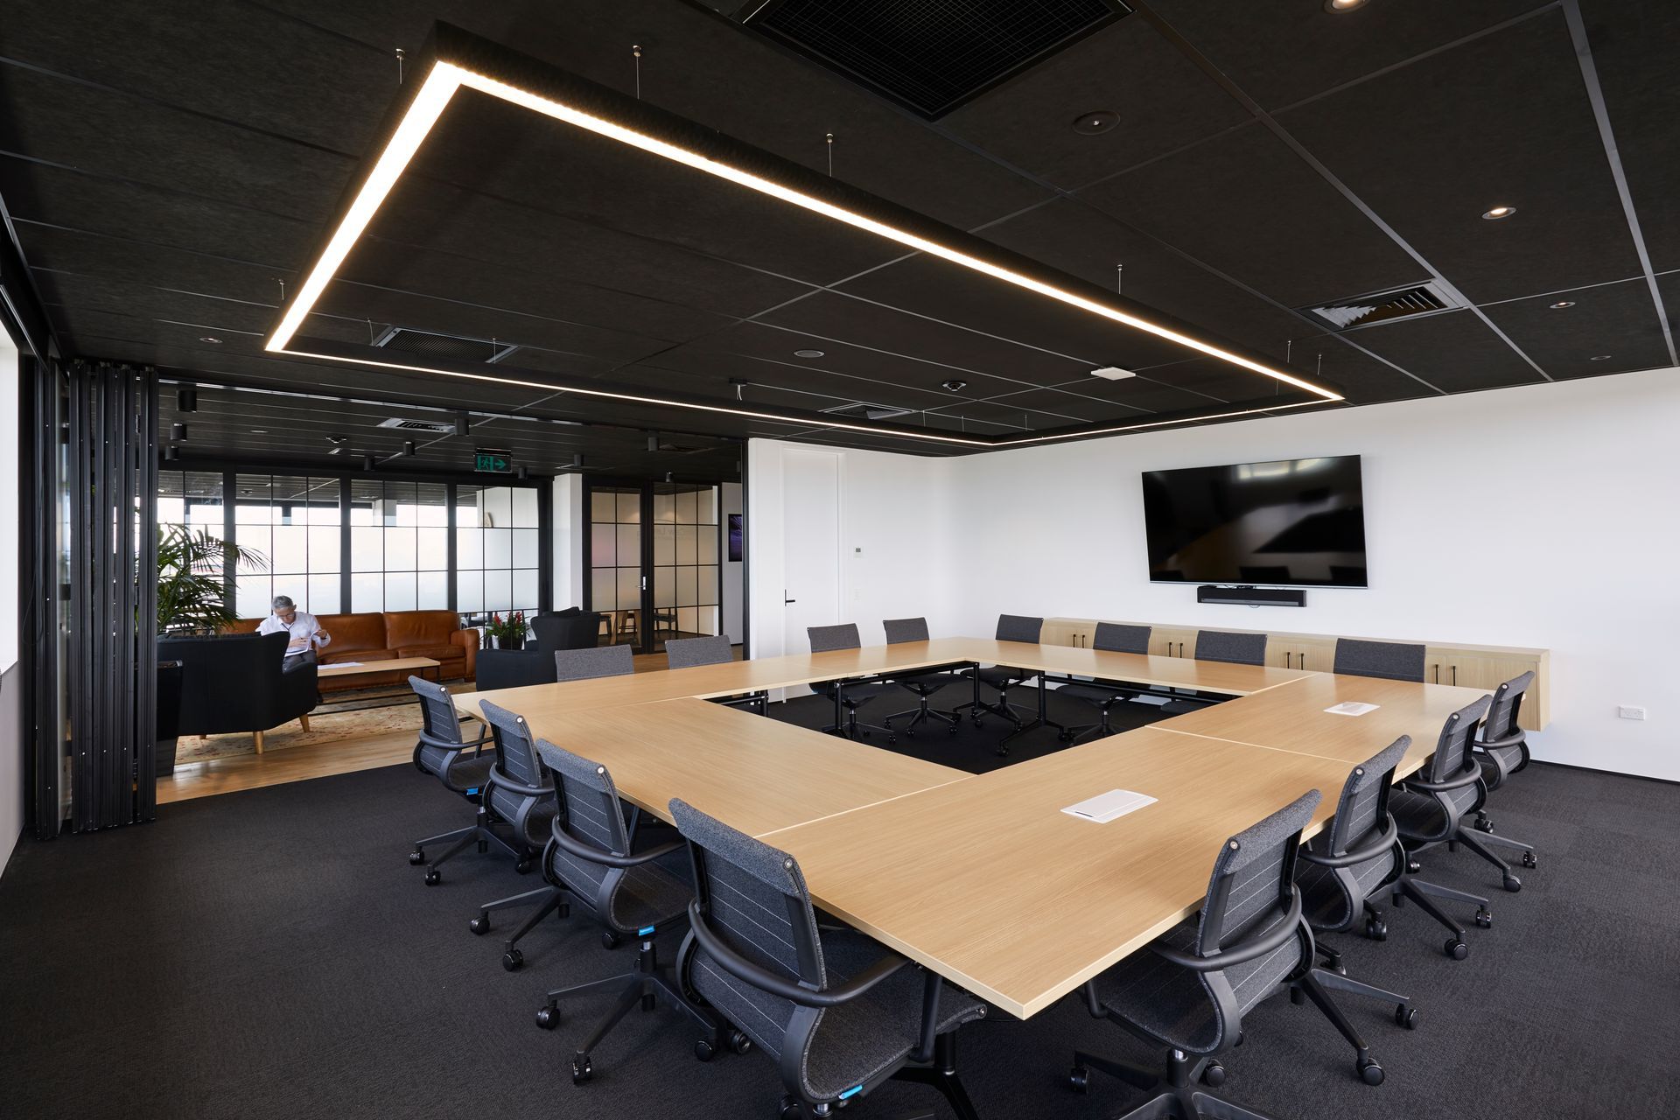
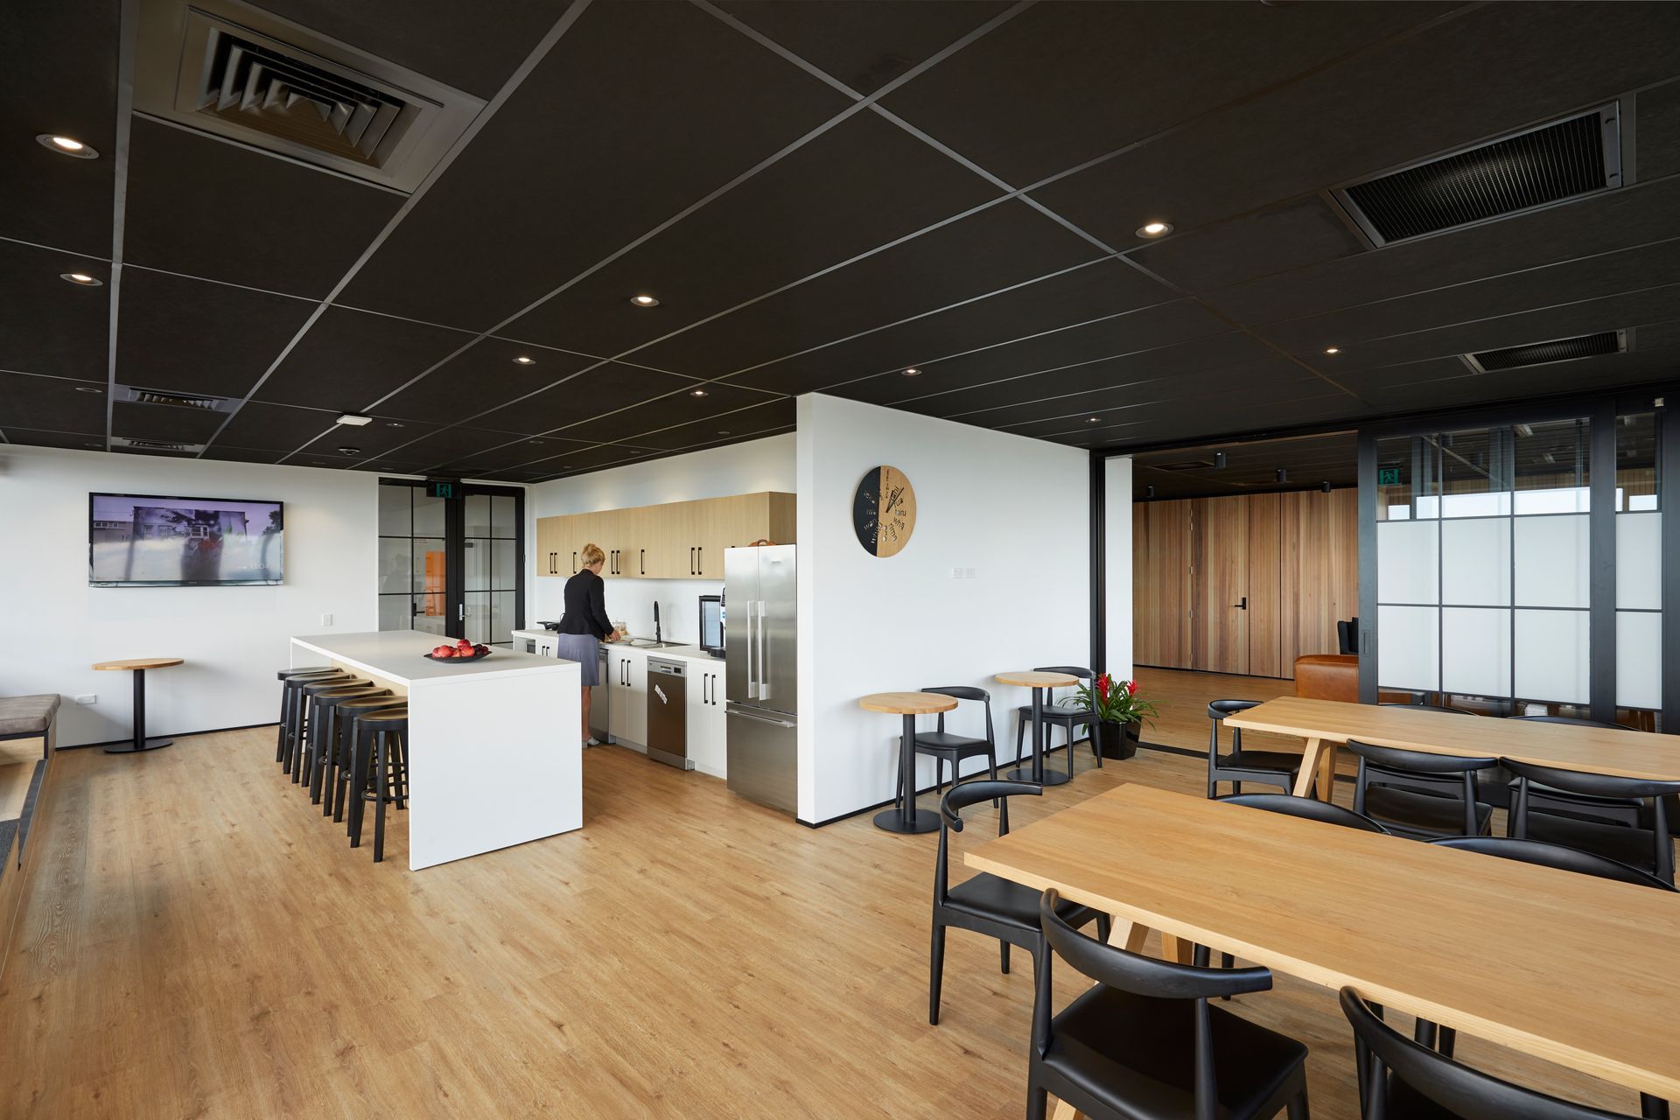
The modern law firm is located on the top two floors of 586 Victoria Street, a building formerly of 1970s concrete modernism with very little design aesthetic. The firm wanted a workspace redesign that supported more agile team dynamics and was future-proofed for the next generation of staff and clients.
Chow:Hill’s vision for the multi-storey building included a sense of personality and identity – both inside and out. In addition to modernising the interior design and fit-out of McCaw Lewis’ offices, Chow:Hill refurbished and re-lifed the original building, working in collaboration with property development specialists, Foster Develop.
Photography by: Amanda Aitken
- Completed
- 2019
- Building style
- Contemporary
- Client
- McCaw Lewis




Awards
Silver Award: Victoria Street, McCaw Lewis
NZ Commercial Project Awards
Like this Project?
Hire Chow:Hill Architects
Professional Reviews
The products behind the project
Five products specified into this build from five suppliers, verified ArchiPro members. Tap through to specifications, suppliers and lead times.


Professionals used in
this project
The practices and trades credited on this project.









More projects from
Chow:Hill Architects
Other work by Chow:Hill Architects, across every category they build in.


More in
Office
Everything else in Office, from every practice on ArchiPro.


Next Project
Keep scrolling