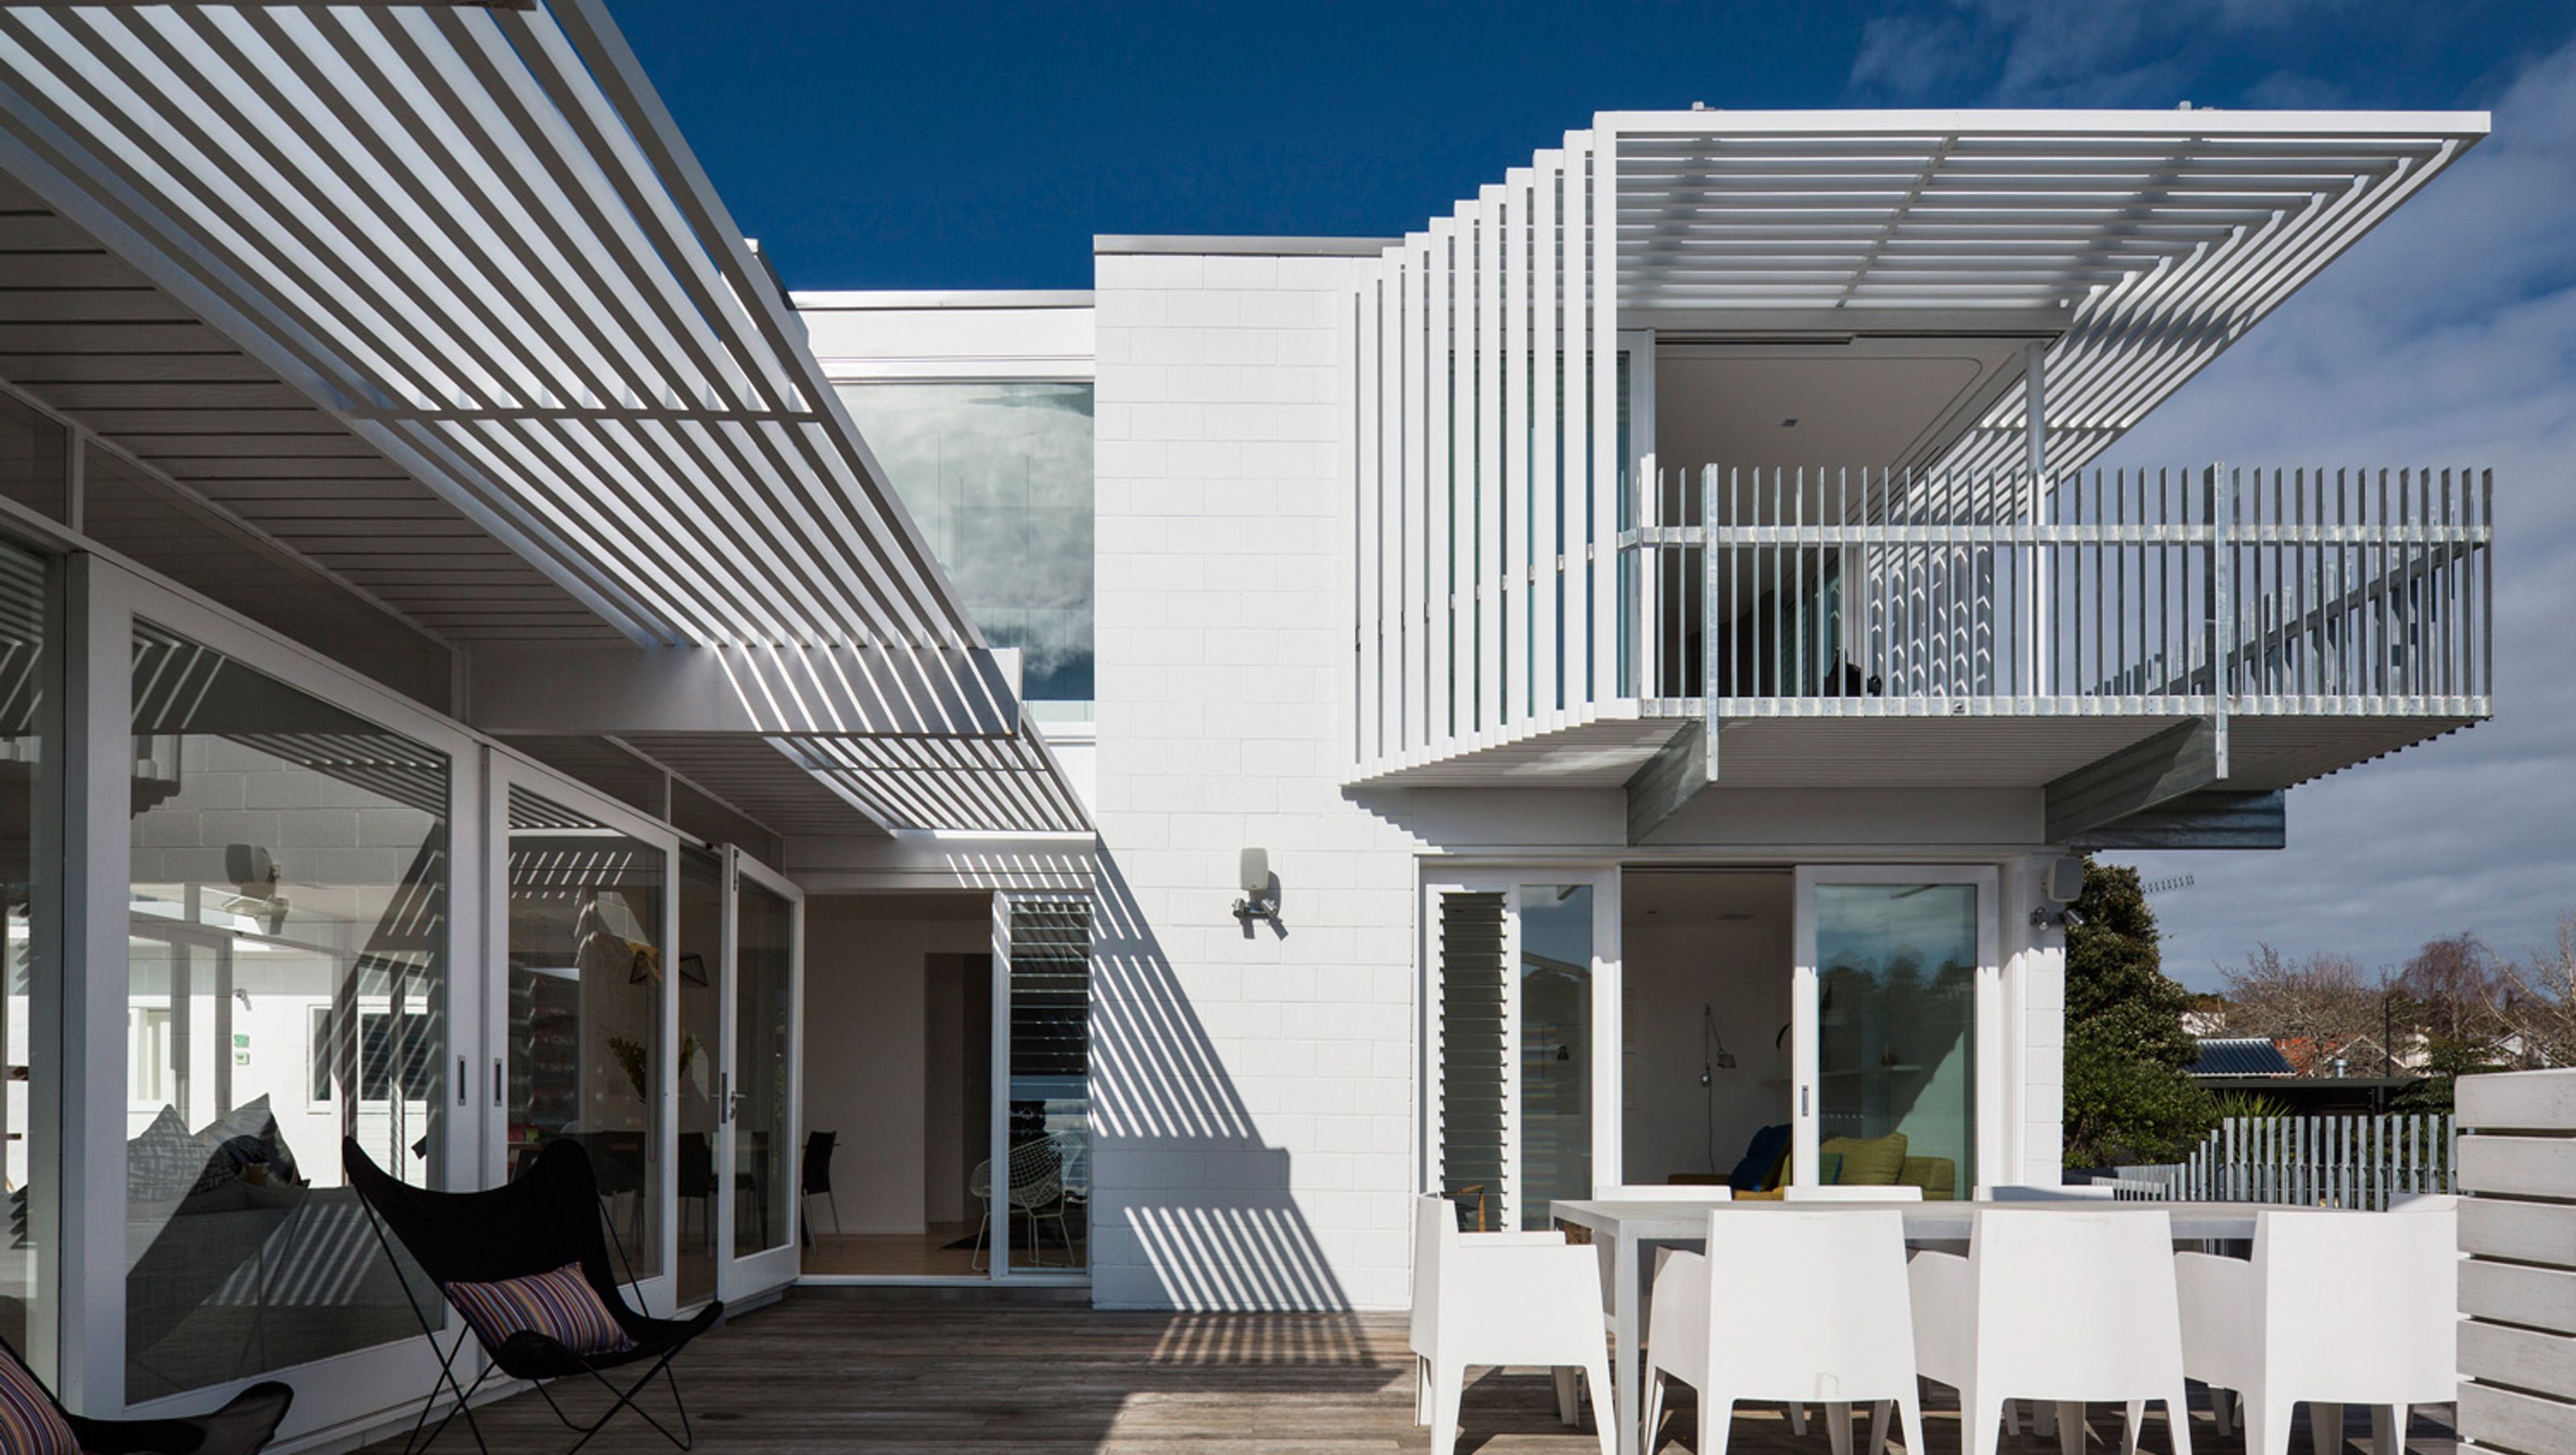

A sophisticated alteration and addition to a 1967 modernist waterfront home, featuring a full renovation, new pool area, and an upper-level crow’s nest tower that harmonizes with the original architecture while introducing contemporary elements.
Meadowbank House
Photography by: Patrick Reynolds.
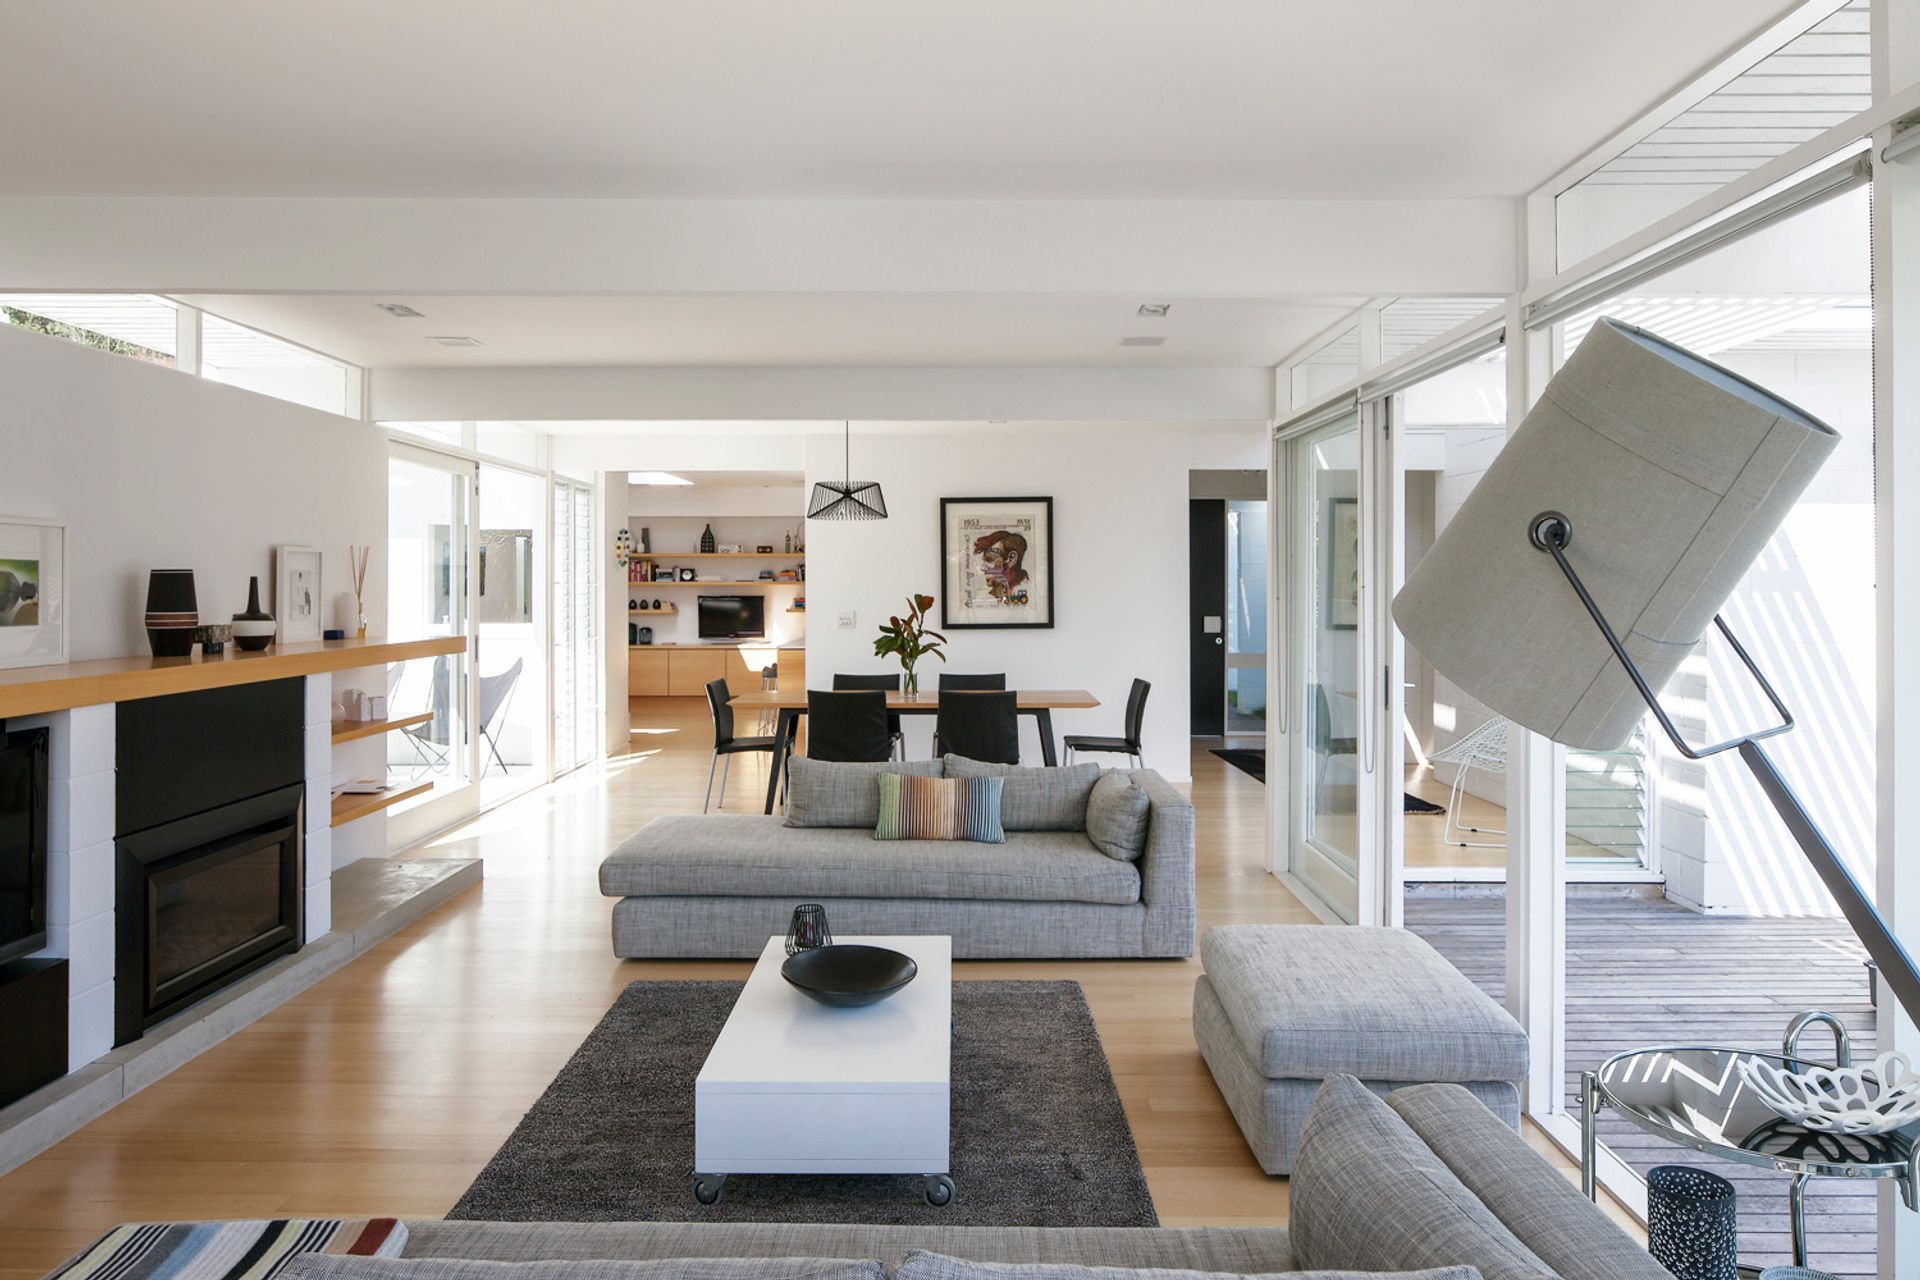
This project is an alteration and addition to a modernist waterfront home designed by Architect Franz Iseke in 1967. This involved a three-stage project including a full renovation of the existing house, new pool area and upper-level addition.
The project was architecturally complex in terms of working with the existing architectural character and structure, whilst expressing the new additions distinct identity.
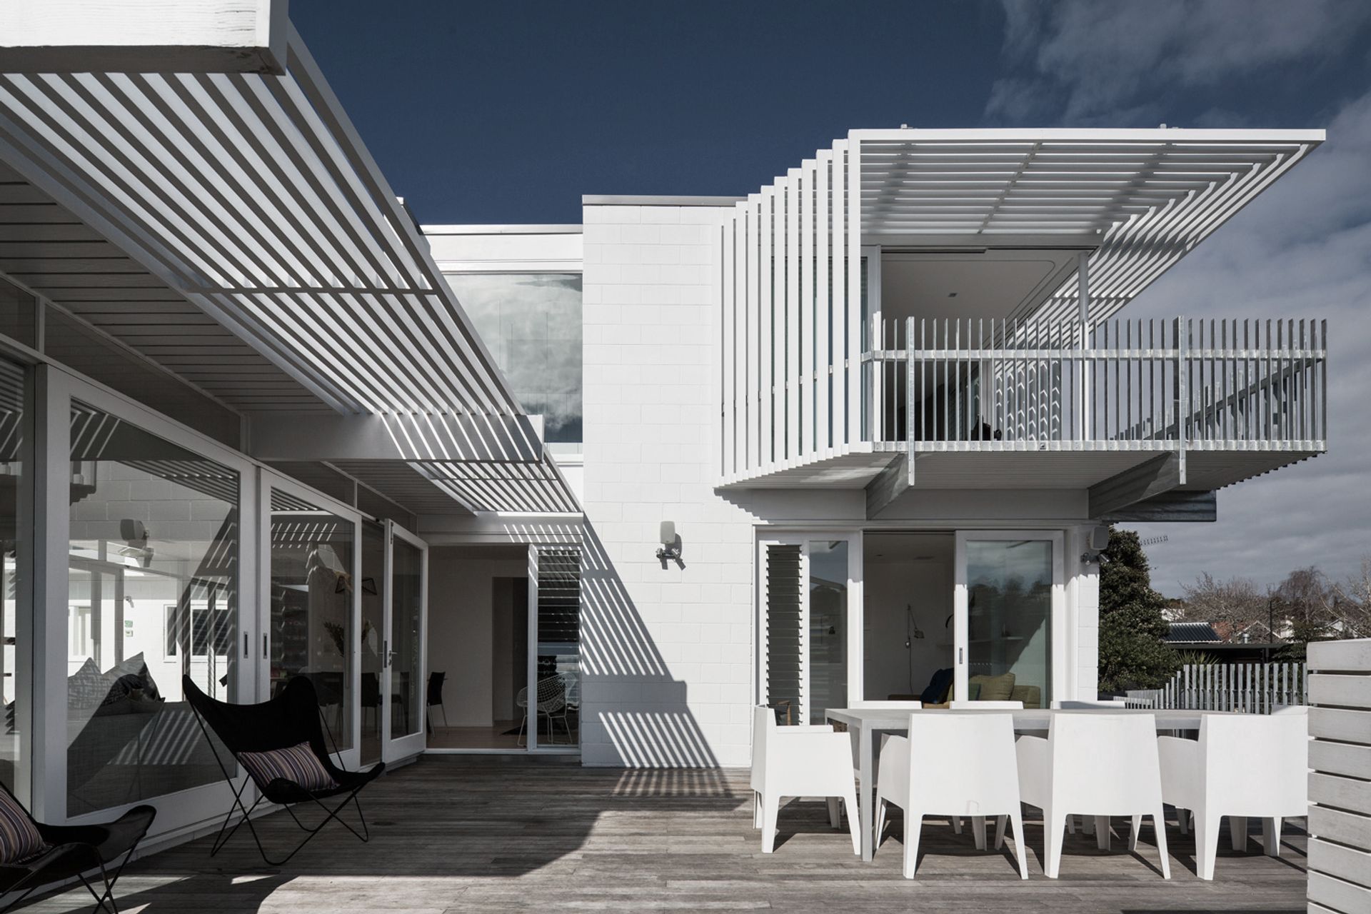
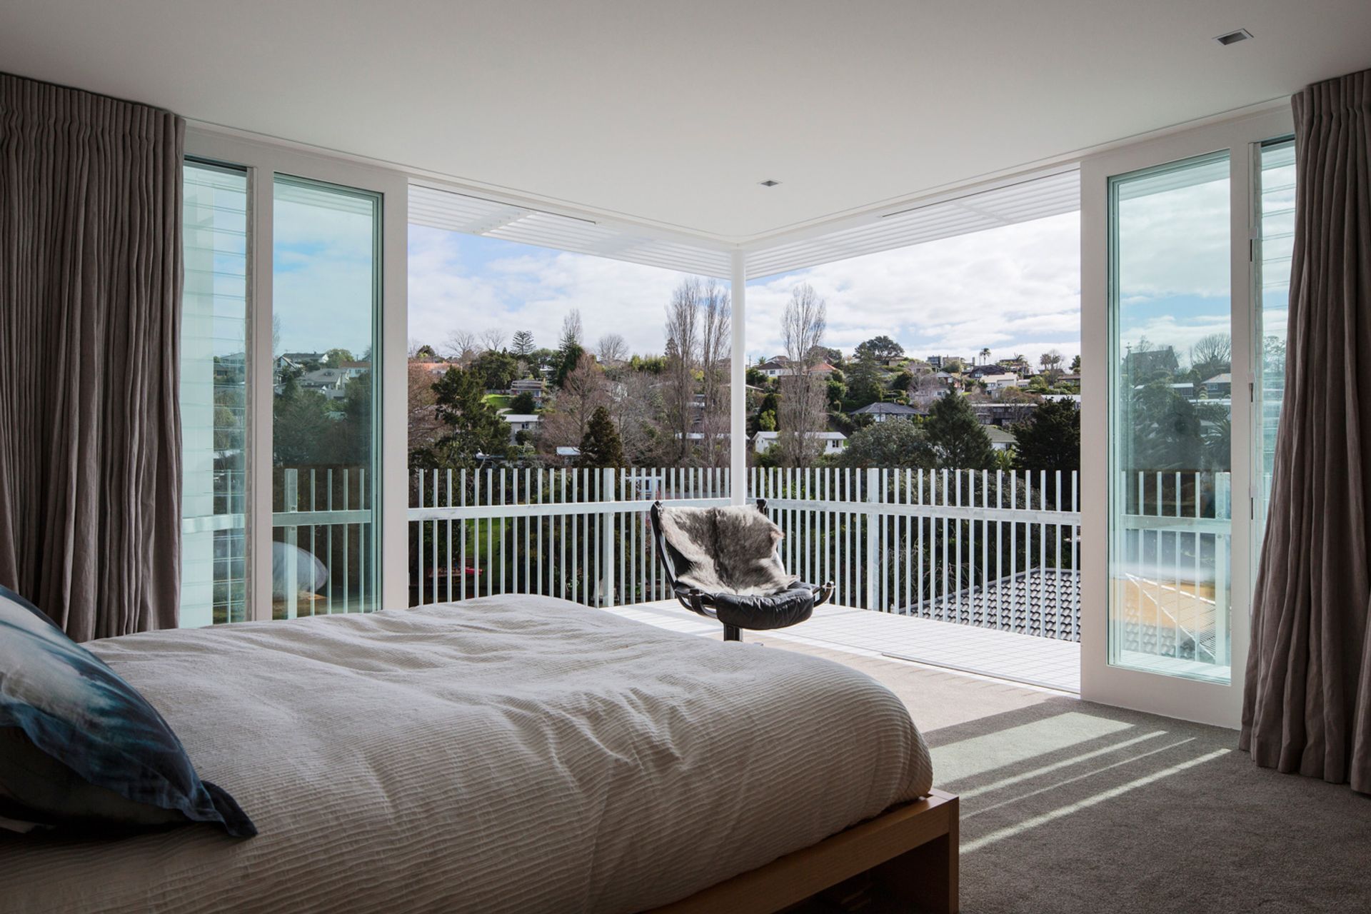
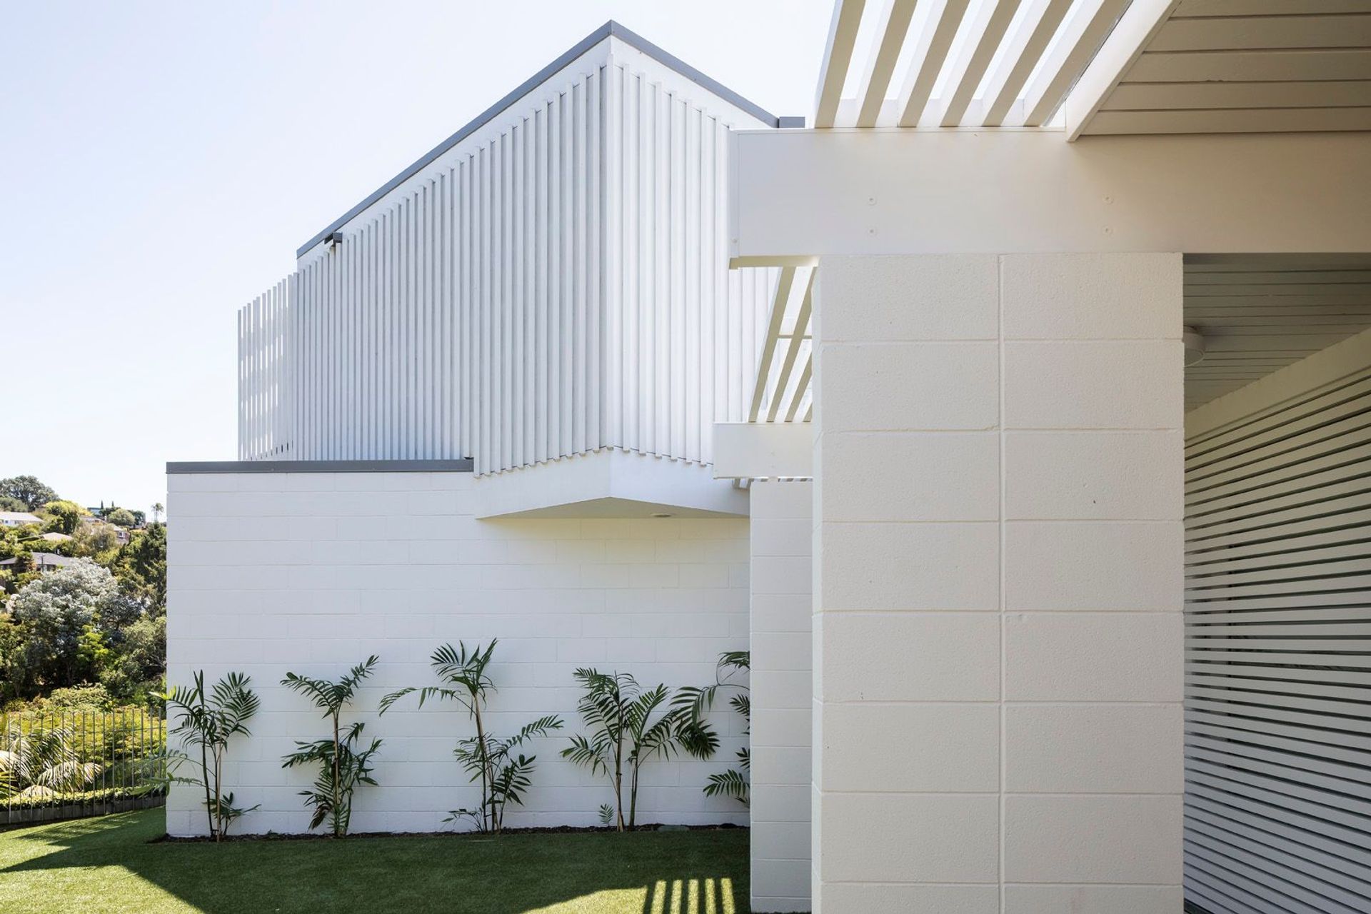
Our concept was to place the addition at the west end of the house creating a tall crow’s nest tower when seen from the water, counterbalancing the main body of the building.
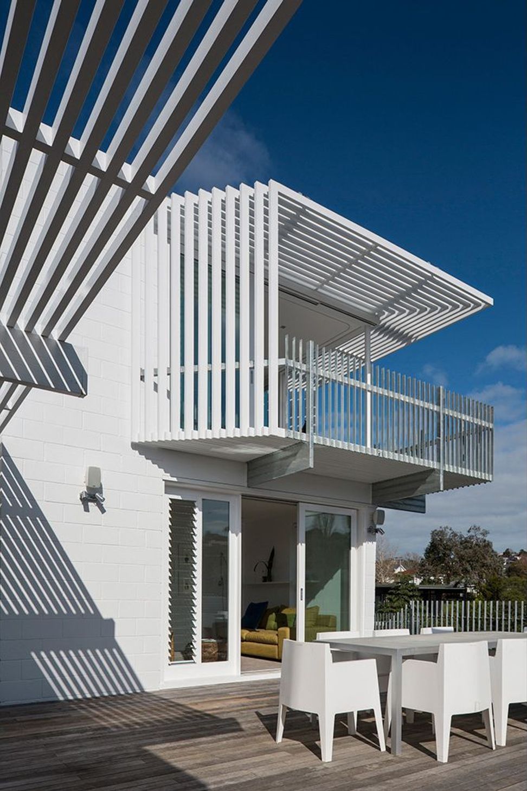
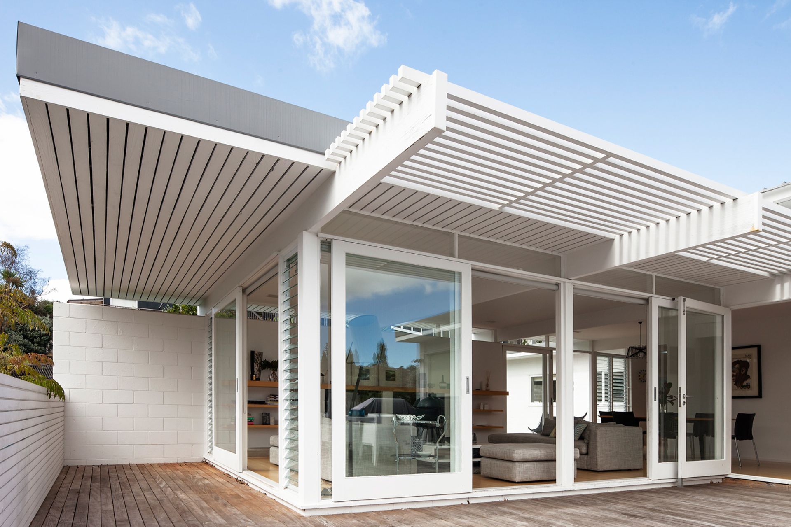
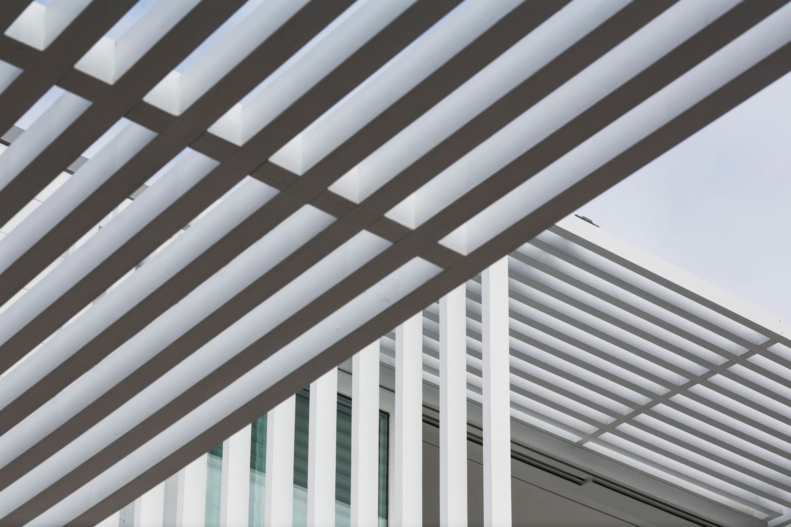
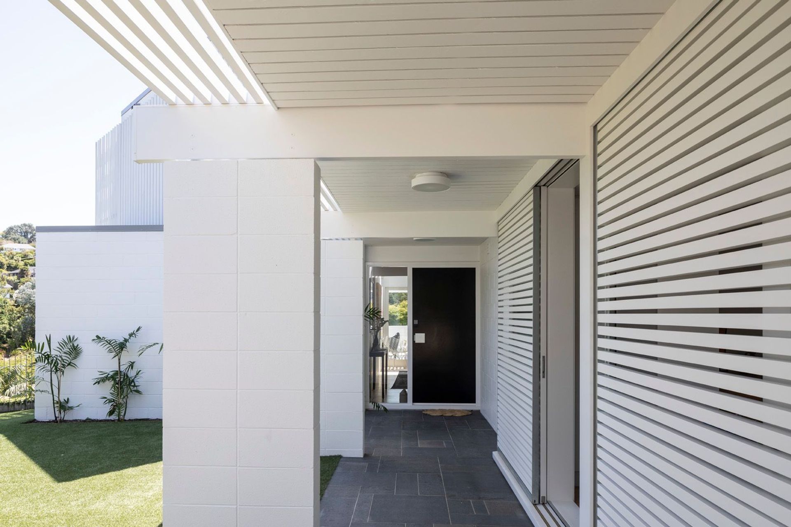
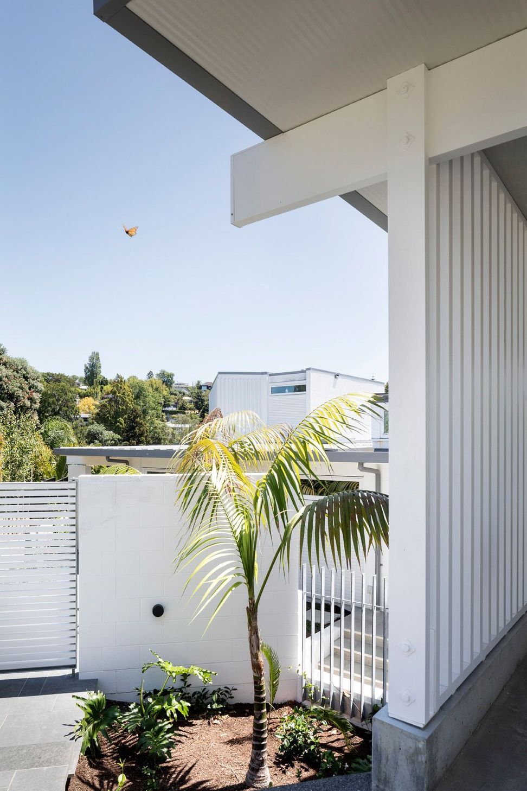
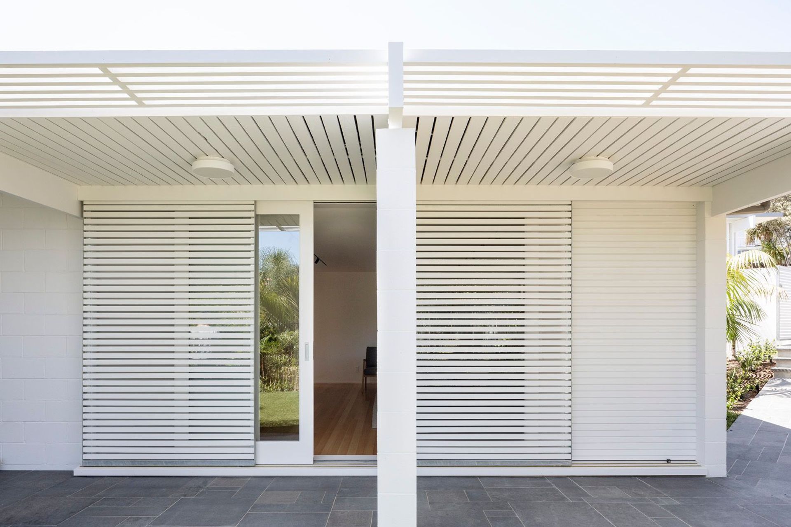
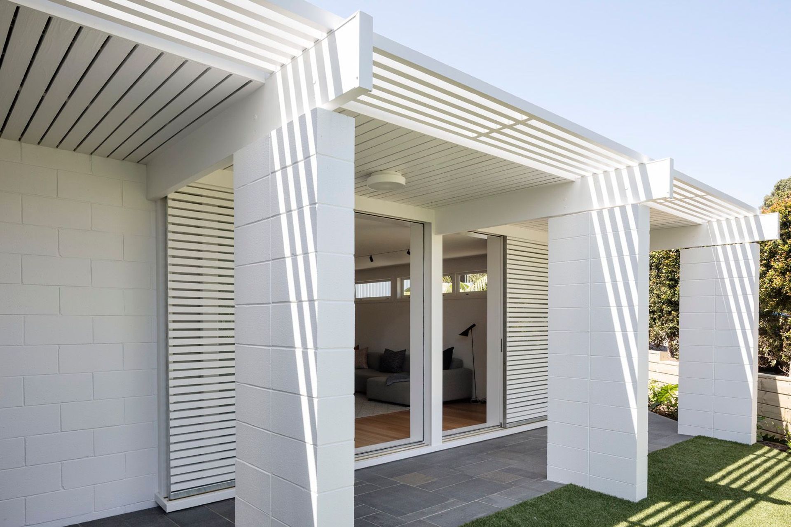
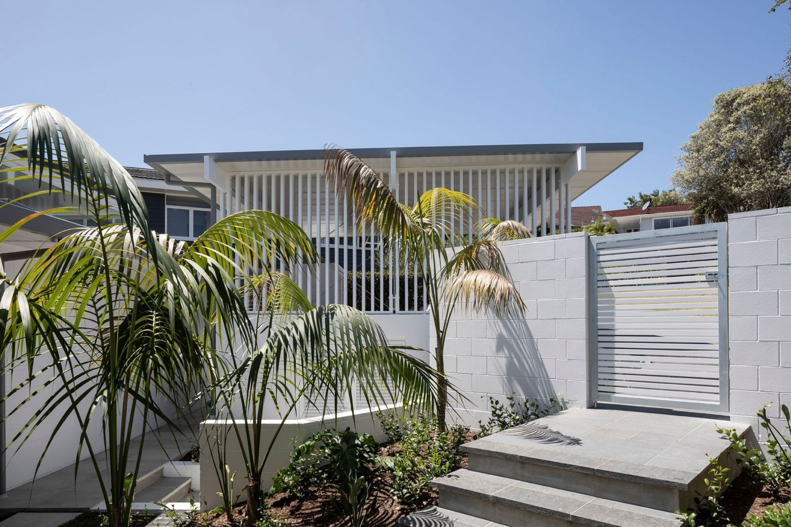
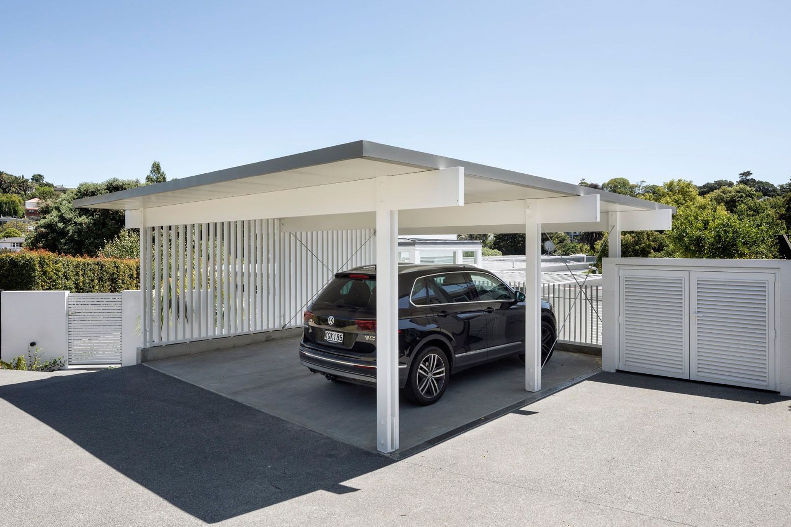
The original house has wide cantilevered eaves with a slatted battened edge detail, dissolving the solid roof at the edges. We used the same battens over the new structure, used as wall cladding, vertical and horizontal screens and decking. Custom steel cantilever beams extend beyond the building delicately supporting a battened balcony.
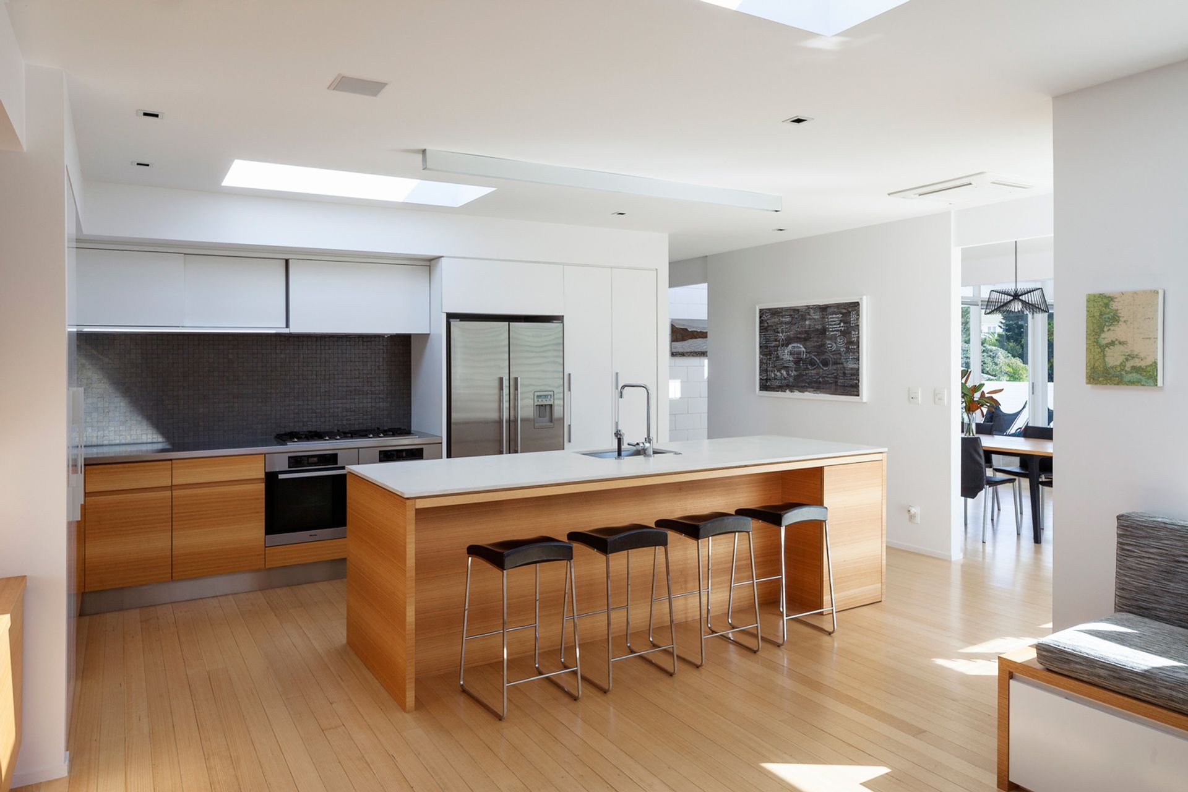
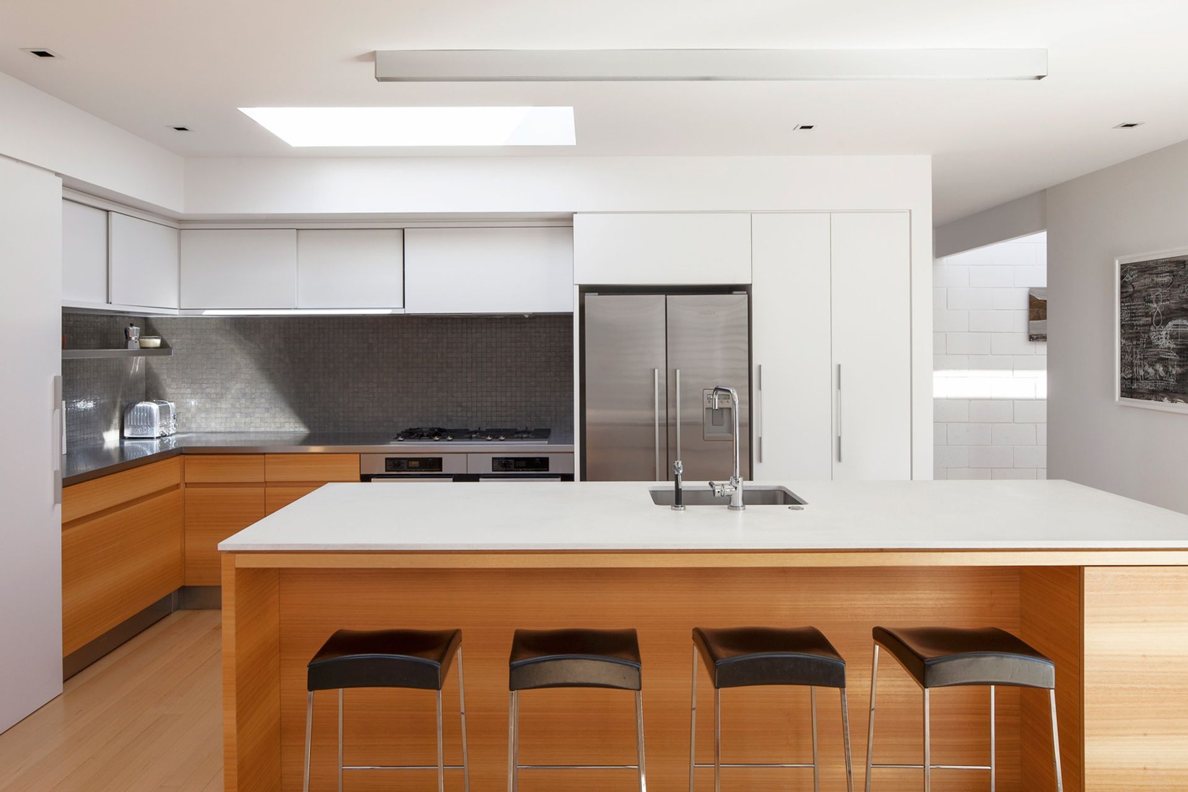
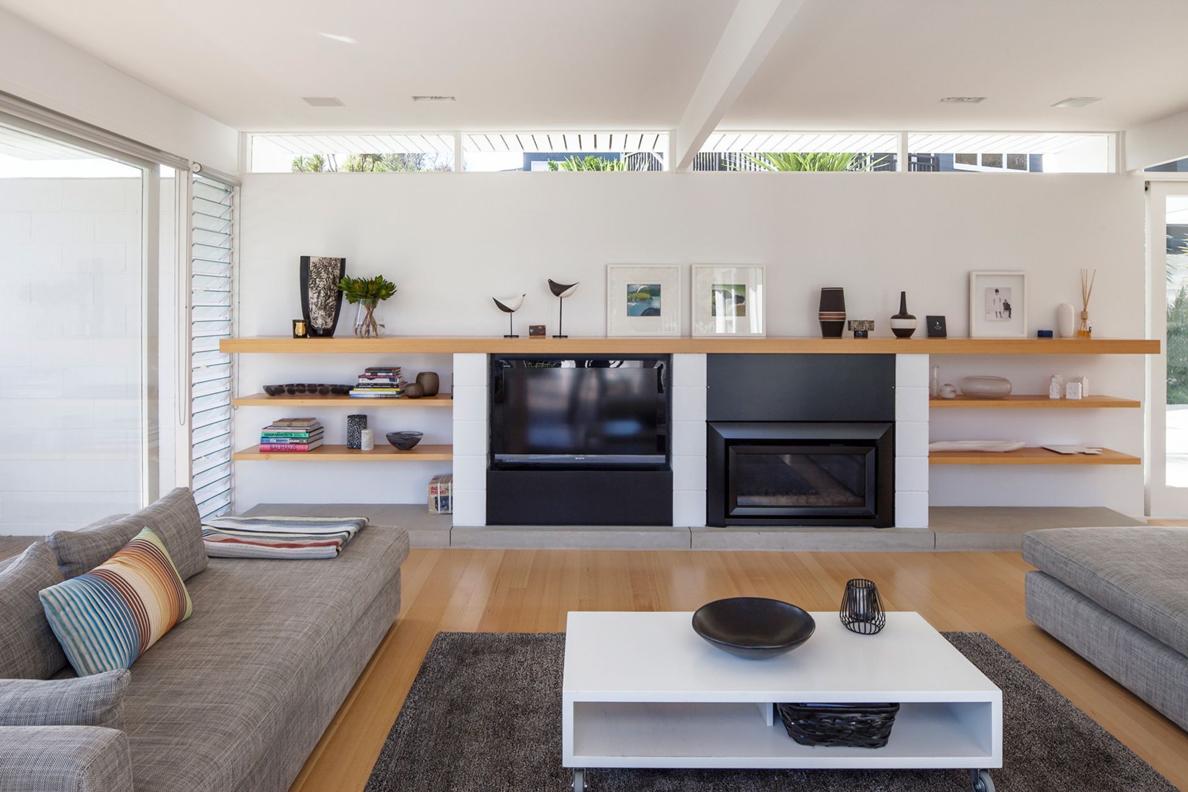
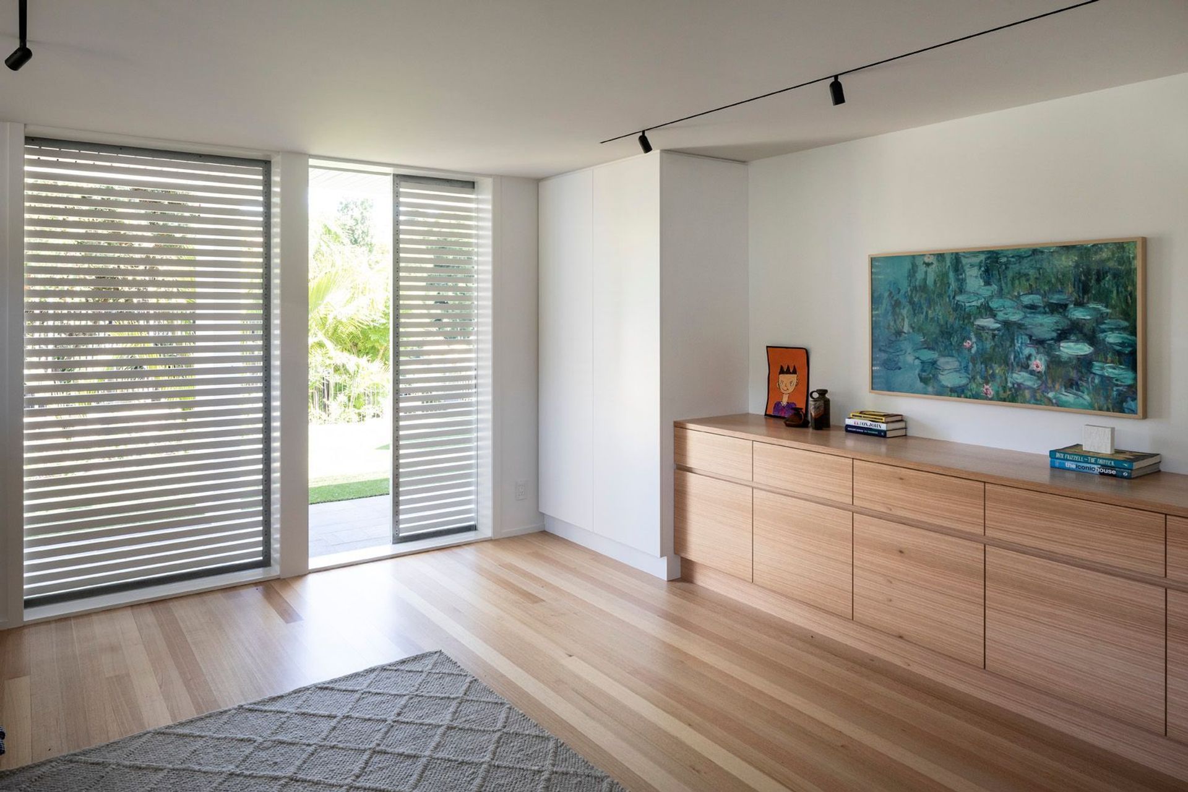
The interior continues the original exposed block wall and the use of natural timber sarking and cabinetry used in the first stage renovations. The home maintains an early modernist style with a very contemporary flow and feels making a superb family home.
Like this Project?
Hire Julian Guthrie Architecture
Professional Reviews
Professionals used in
this project
The practices and trades credited on this project.

More projects from
Julian Guthrie Architecture
Other work by Julian Guthrie Architecture, across every category they build in.


More in
Single House
Everything else in Single House, from every practice on ArchiPro.


Next Project
Keep scrolling