

A serene holiday retreat in Wanaka featuring three pavilions, harmoniously blending with the landscape through clean lines and natural materials, offering open-plan living, an aggregate courtyard, and a warm, inviting interior.
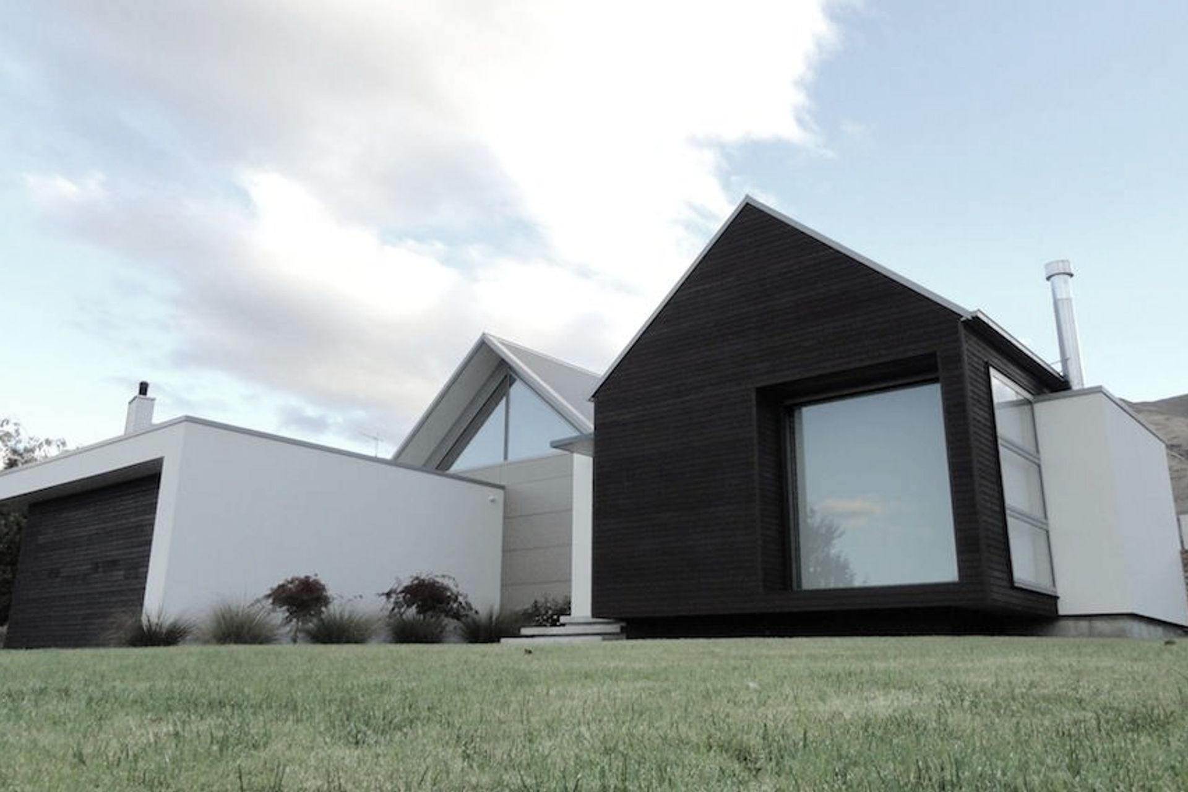
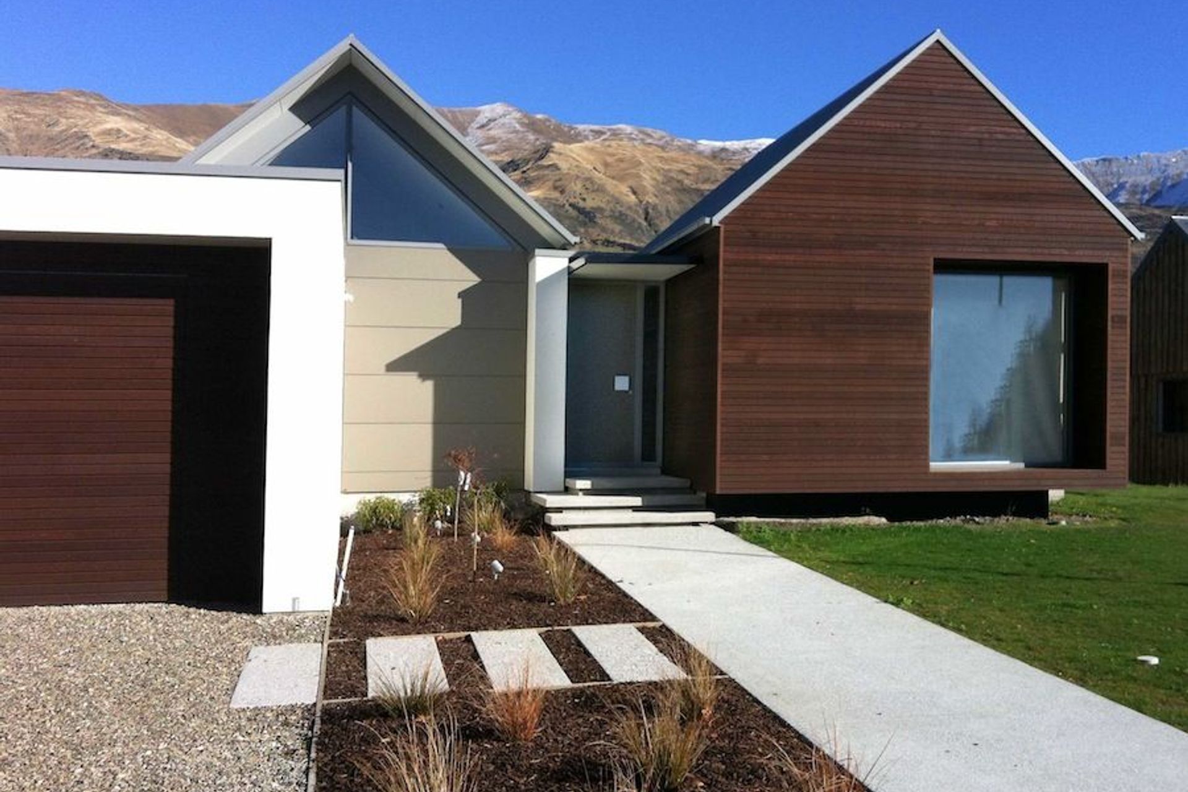
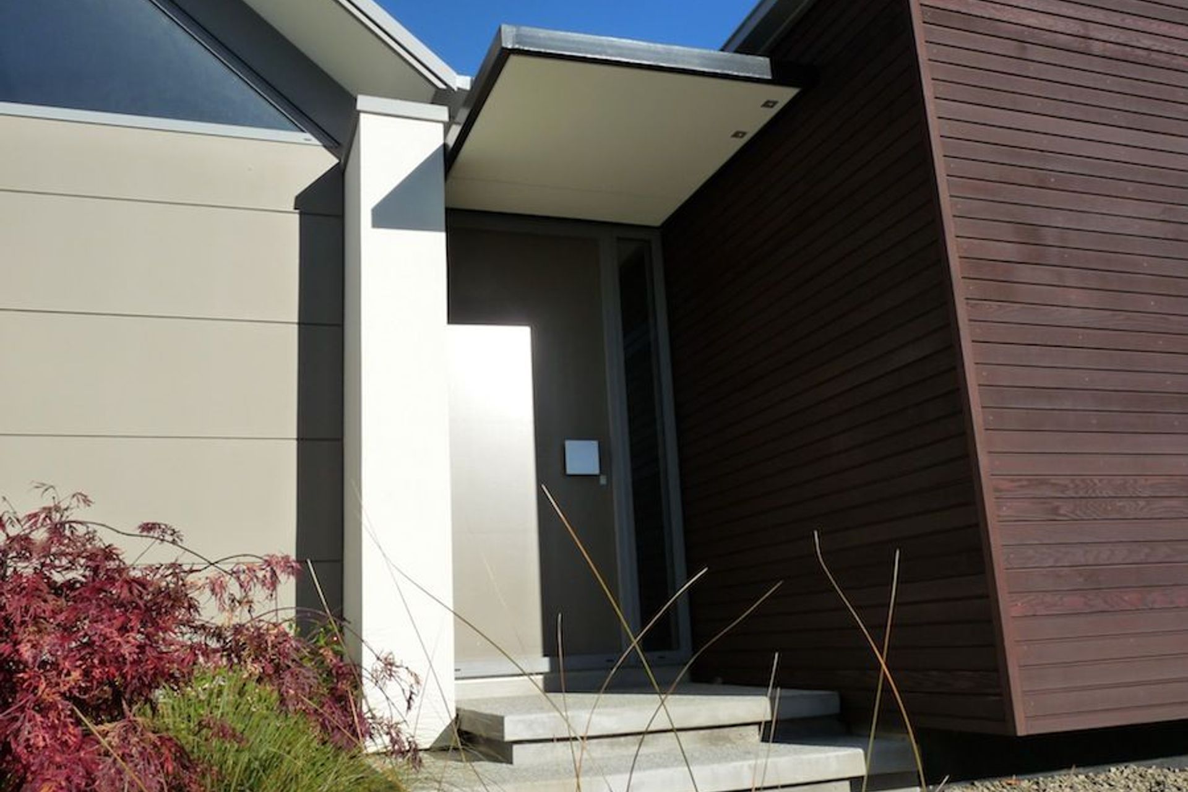
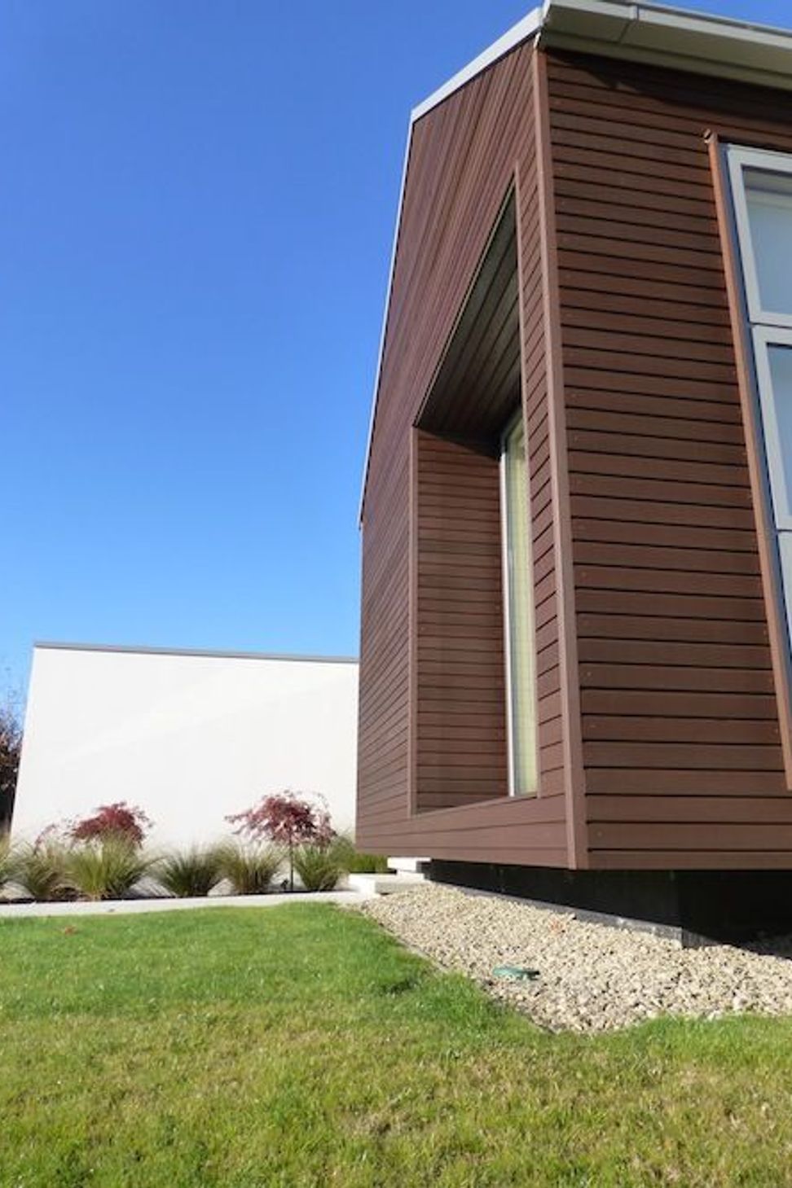
A holiday retreat in the scenic destination of Wanaka, comprises 3 pavilions, with forms that demonstrate clean articulate lines, and roof liness that echo the angles of the schist rock faces of Mt Roy above. The exterior is finished in cedar, stained in rich brown earthy tones and plaster, along with the neutral grey steel roof that merge with the surroundings.
Open plan living connects with the aggregate courtyard, outdoor fire and BBQ and is sheltered from the NW winds.
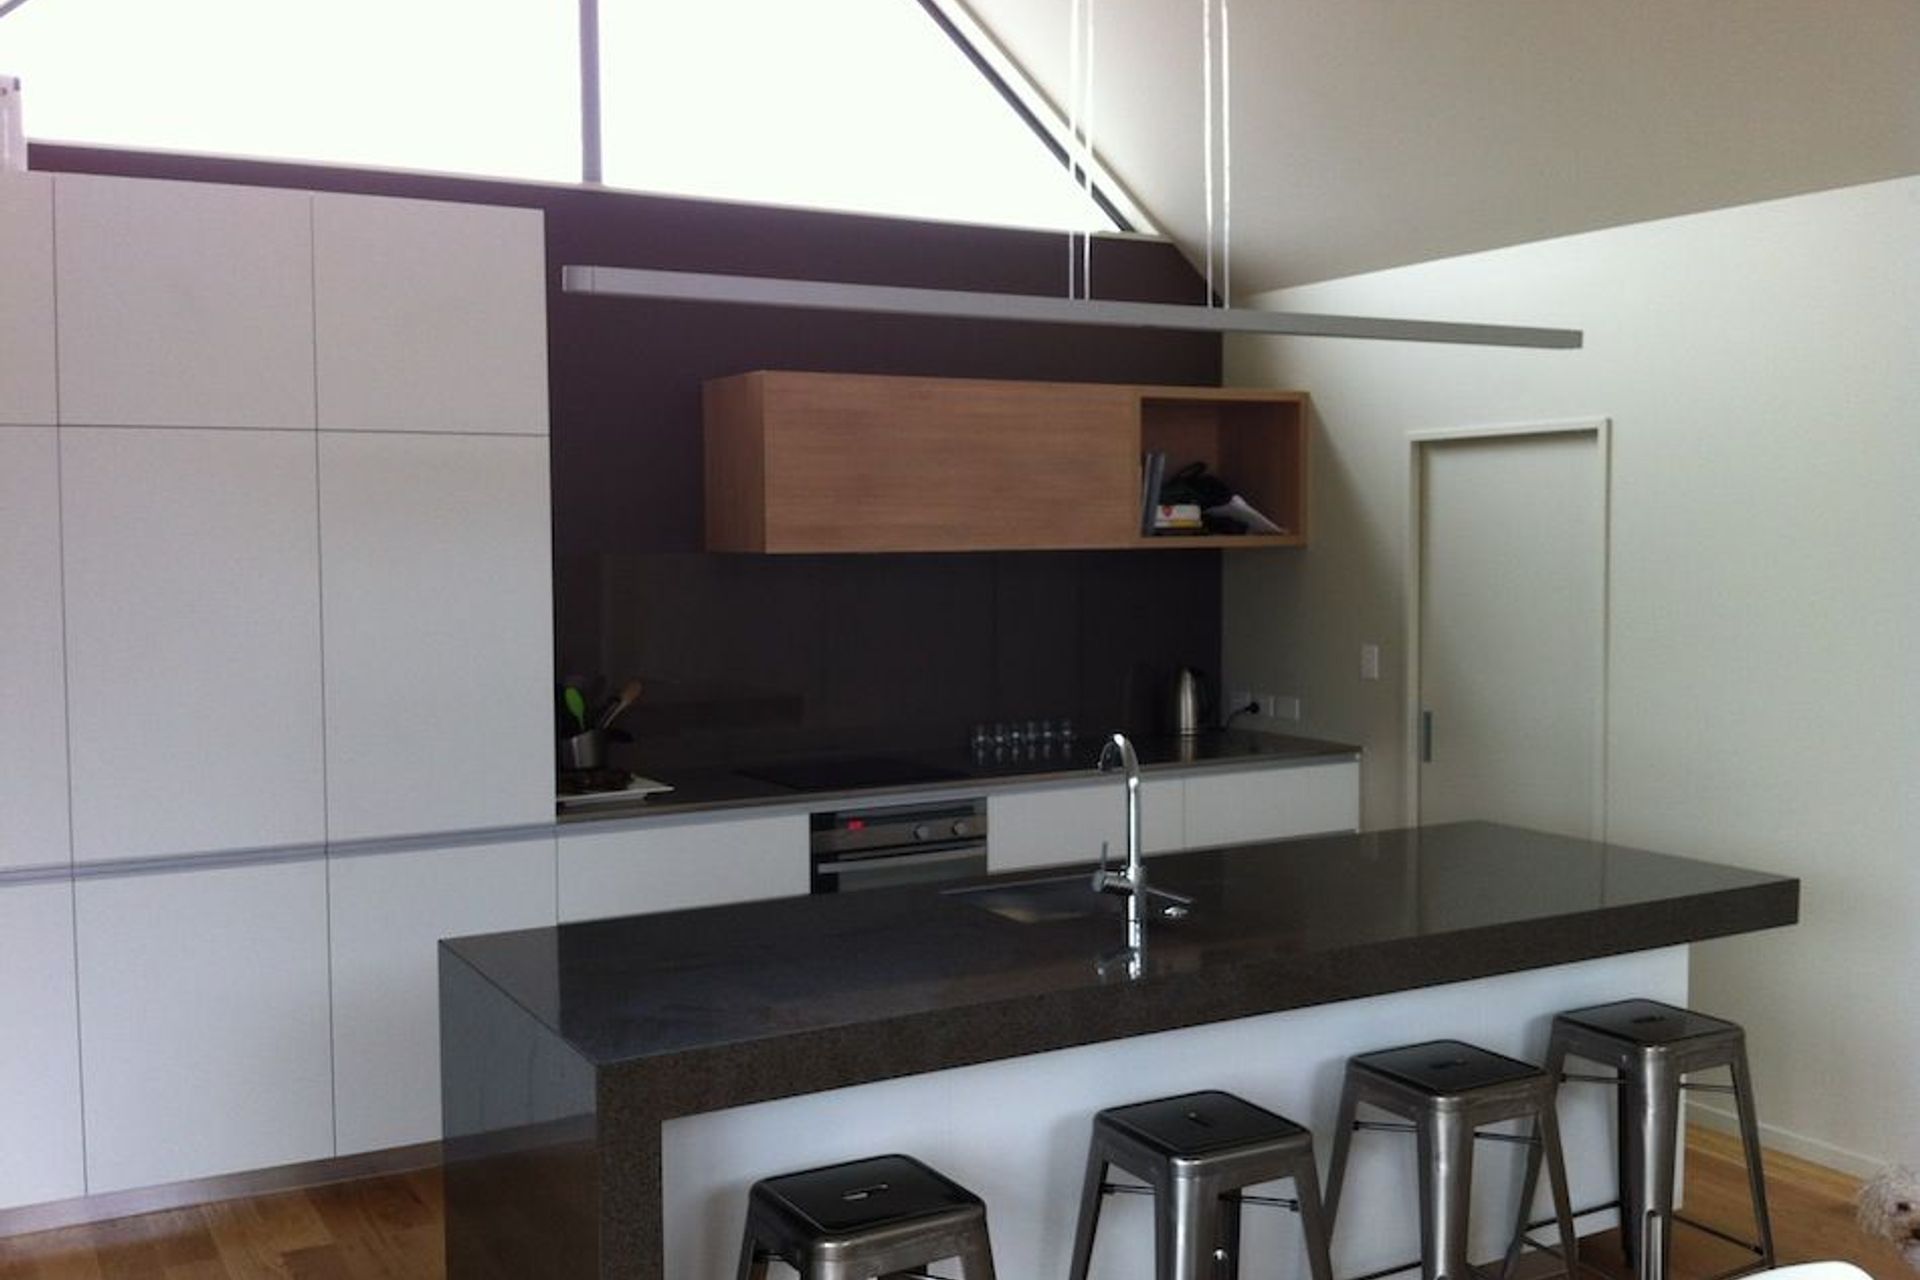
Solid timber floors provide a warm glow to the interior, whilst polished concrete at the entry foyer and fireplace hearth offer a pleasant and strong contrast. Gabled end windows to kitchen allow a flood of morning warmth and light . An aesthetically modern but classic living and relaxing holiday environment has been effectively created.
The result is a successful interweaving of simple proportions.
Like this Project?
Hire Three Sixty Architecture
Professionals used in
this project
The practices and trades credited on this project.

More projects from
Three Sixty Architecture
Other work by Three Sixty Architecture, across every category they build in.


More in
Residential
Everything else in Residential, from every practice on ArchiPro.


Next Project
Keep scrolling