

Innovative fit-out for Mercury featuring 700 plants across four levels, designed by Warren and Mahoney, enhancing workplace productivity and connectivity to nature through bespoke planting solutions.
Creating Green Energy
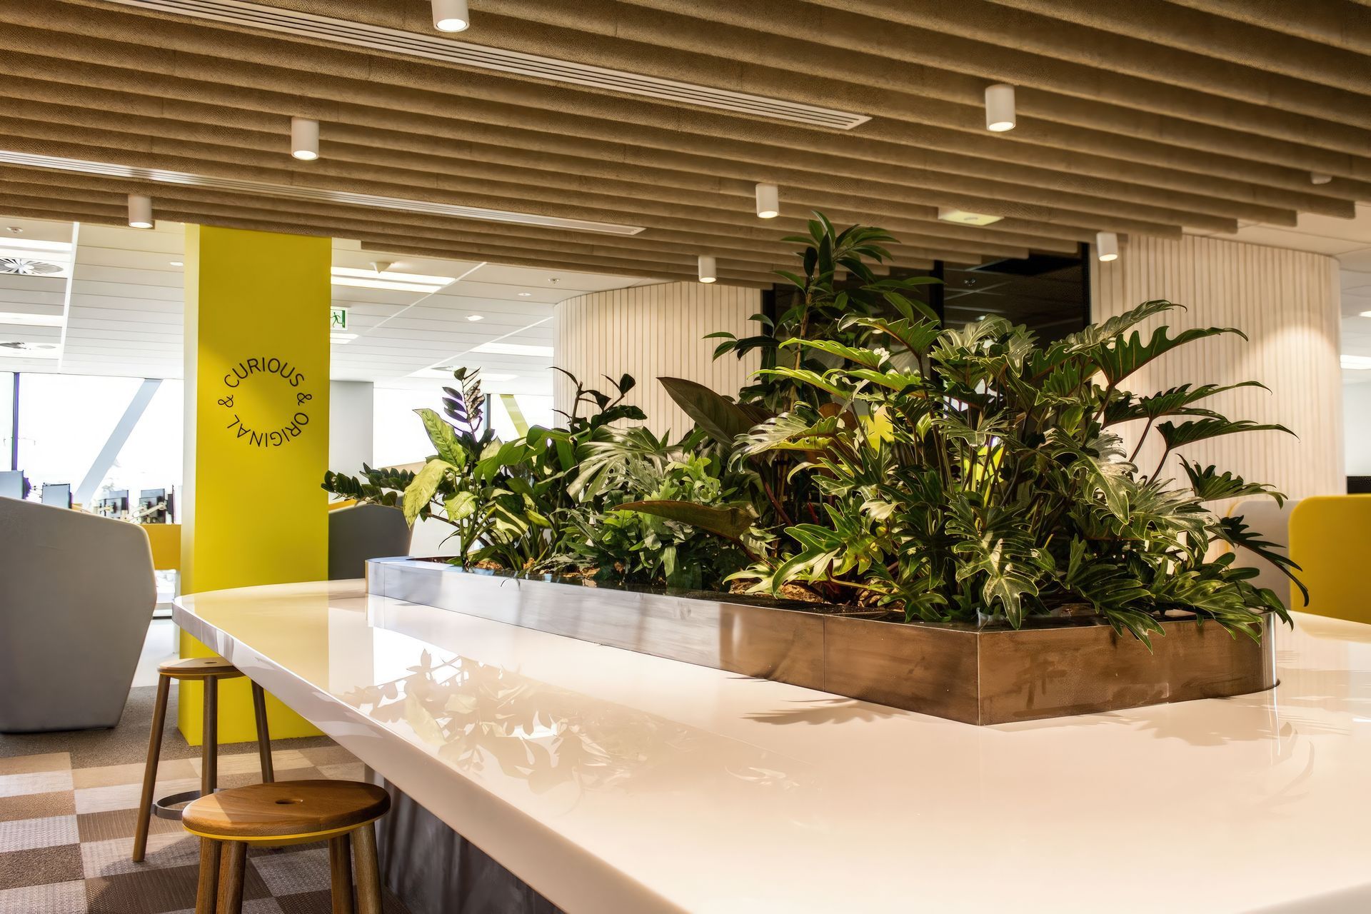
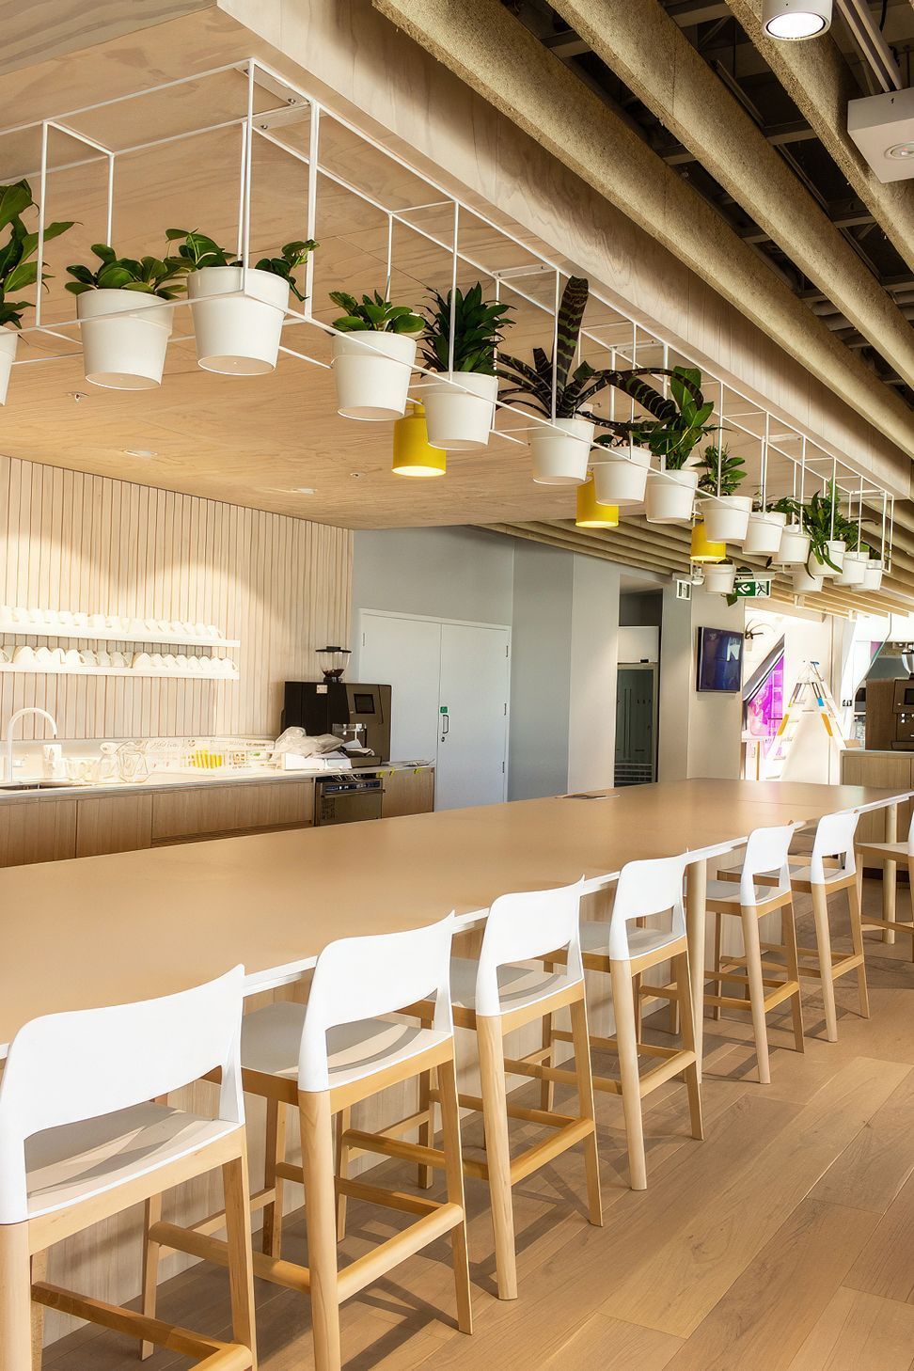
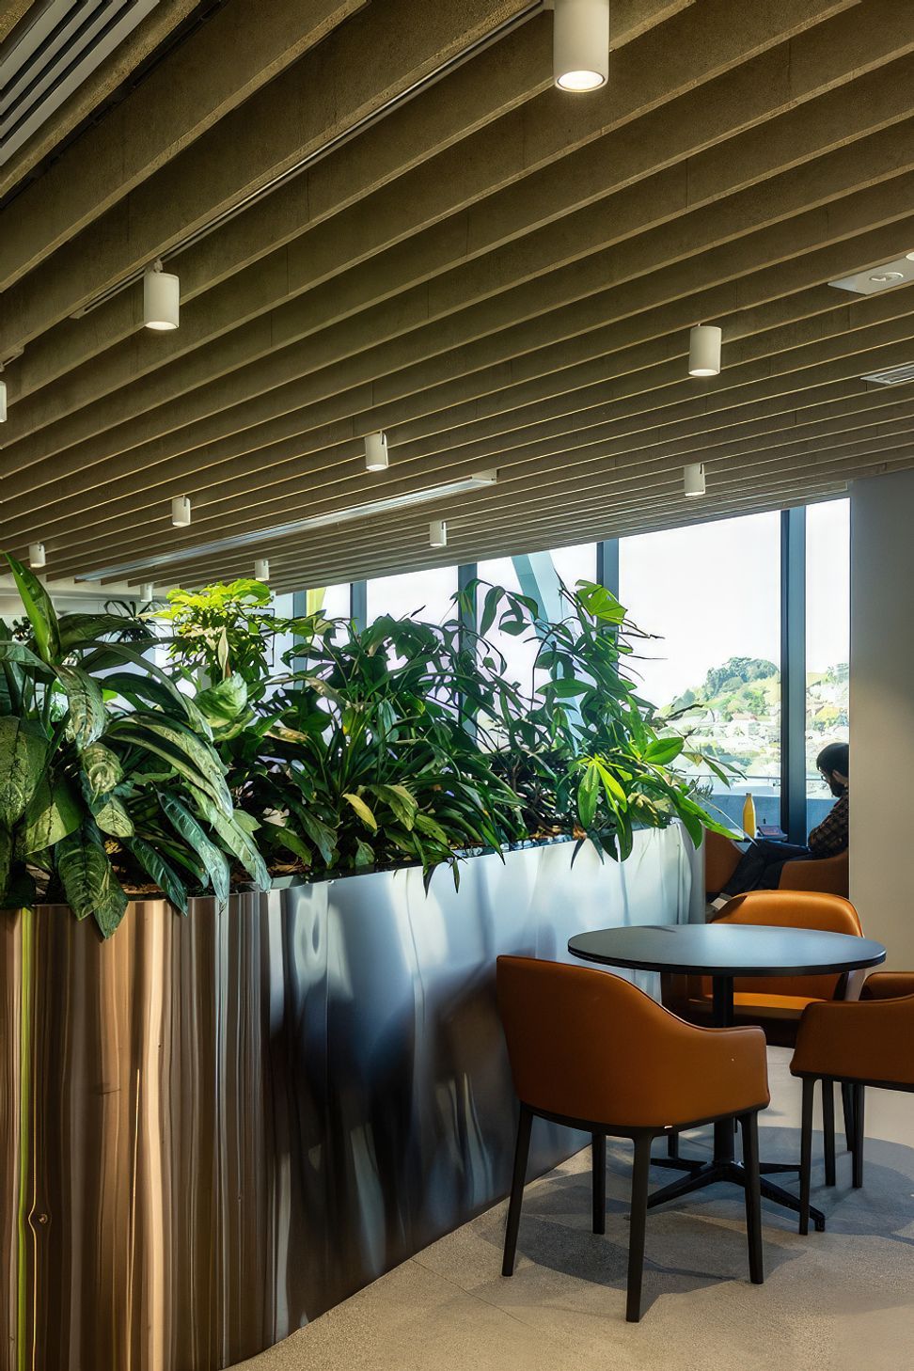
GreenAir had the opportunity to be a part of the expansive Mercury fit-out, designed by Warren and Mahoney. Approximately 700 plants were installed over 4 floor levels in their new office in Newmarket. Visibility of planting across the multiple floors was a key factor in the plantscape design.
Empowering Teams and Connecting To Nature
Utilising a host of product solutions from bespoke Suspended Units, Stacked Plant Systems, large bespoke copper clad Interior Gardens, as well as Floor Standing Planters throughout, this project ticked all of the boxes to meet the clients needs.
A sprawling office space, with connected mezzanine floors spanning the bright, open building atrium, allows for the planting to be viewed from almost any floor within the building. A wonderful place to work with productivity and energy flowing throughout the workplace.
- Client
- Mercury
Like this Project?
Hire GreenAir
Professionals used in
this project
The practices and trades credited on this project.

More projects from
GreenAir
Other work by GreenAir, across every category they build in.


More in
Interiors
Everything else in Interiors, from every practice on ArchiPro.


Next Project
Keep scrolling