
Project team
- Preston Lane
- Adam Gibson
Thoughtfully designed alterations and additions to a 1870’s milkman’s cottage, enhancing privacy and sunlight while preserving the heritage charm, featuring a sun-drenched courtyard and a harmonious blend of old and new materials.
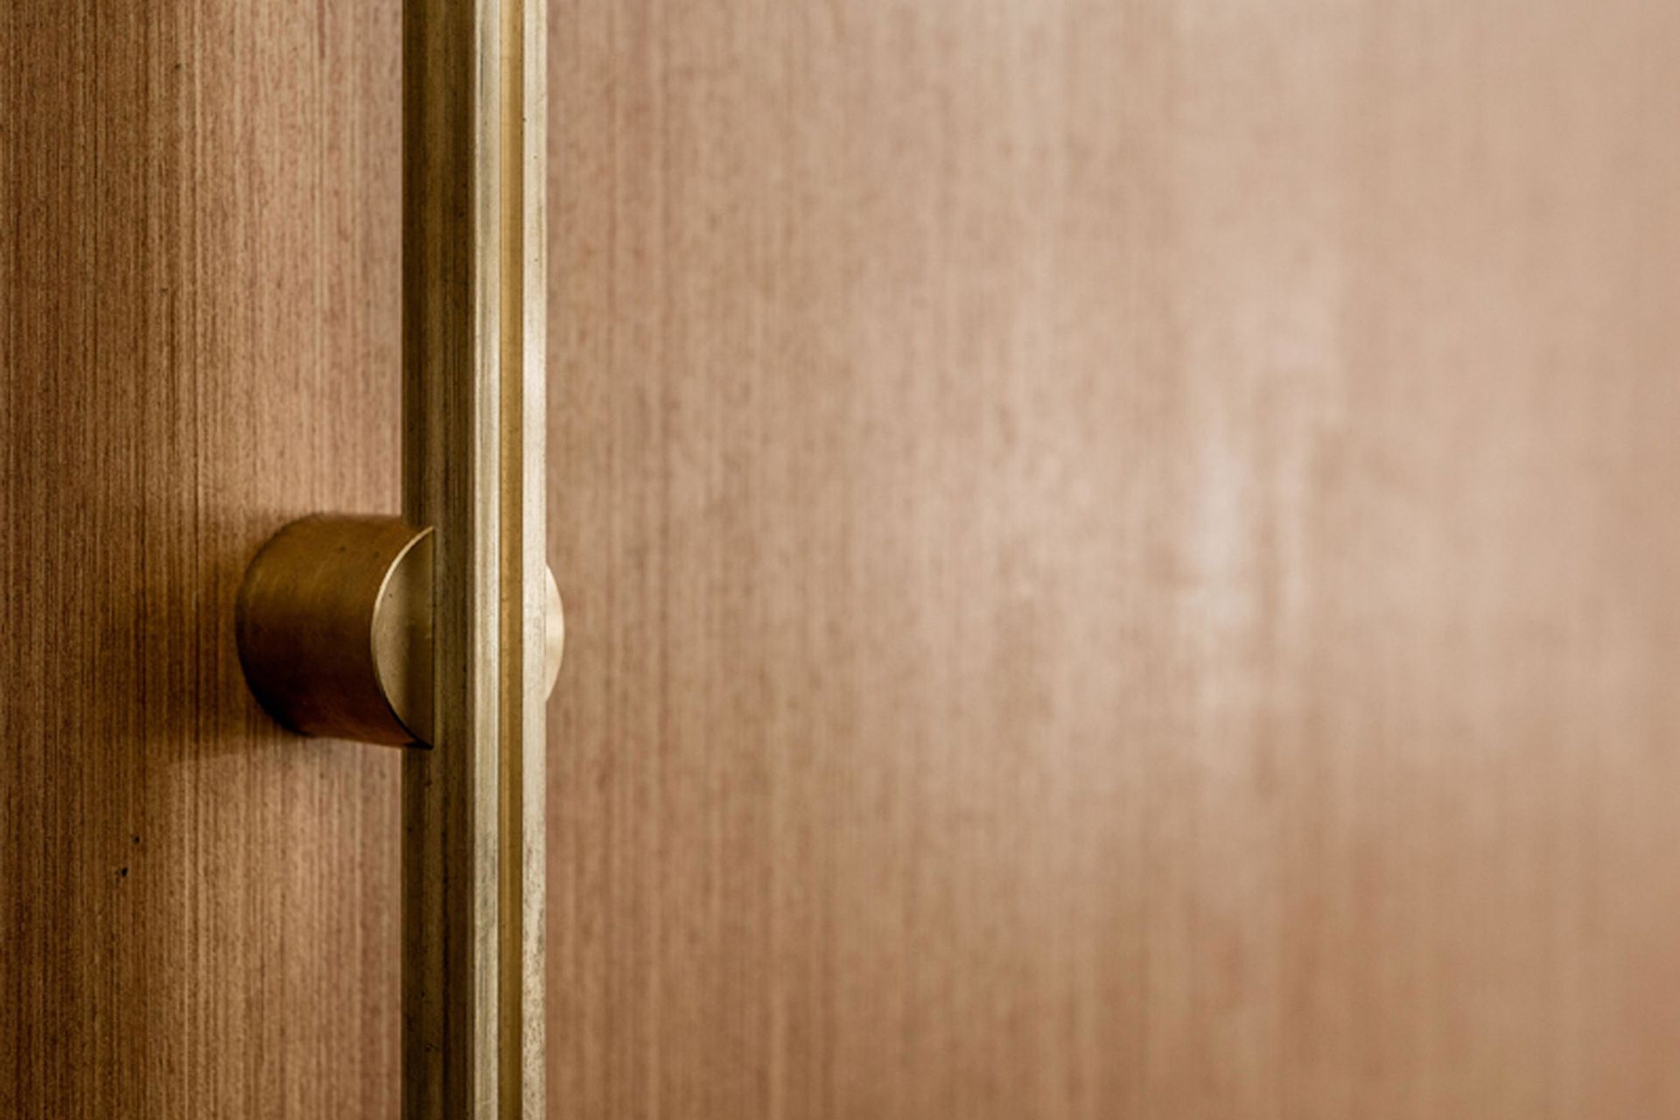
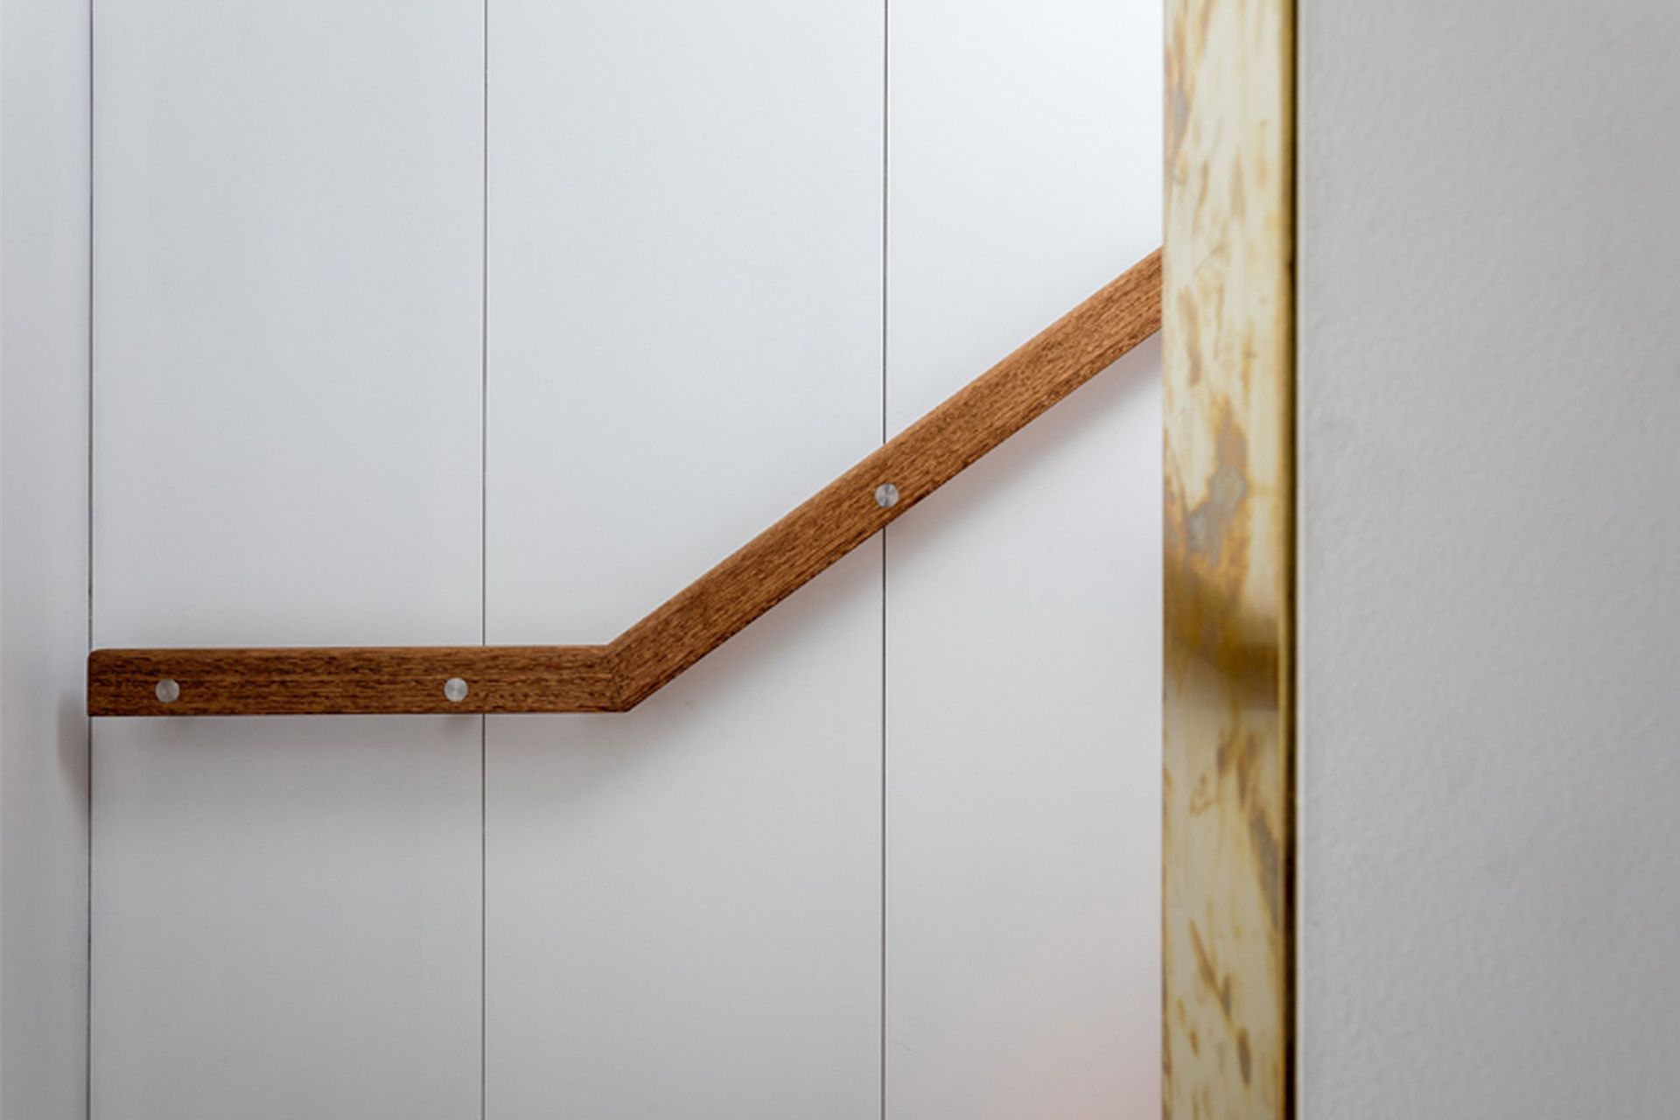
The project involved the alterations and additions to a small 1870’s milkman’s cottage. The brief centered around providing privacy, catching sunlight and maximizing useable internal and external space without compromising the original ‘bones’ of the heritage home. The extension celebrates tall and light filled spaces deliberately providing a contrast against the dimly lit and cosy alcoves of the original cottage. The subtle shift of materials and texture also highlights the shift between old and new.The extension steps off the rear boundary to carve out space for a sun drenched courtyard.
- Building style
- Cottage




Like this Project?
Hire Preston Lane
Professionals used in
this project
The practices and trades credited on this project.

More projects from
Preston Lane
Other work by Preston Lane, across every category they build in.


More in
Renovations
Everything else in Renovations, from every practice on ArchiPro.


Next Project
Keep scrolling