
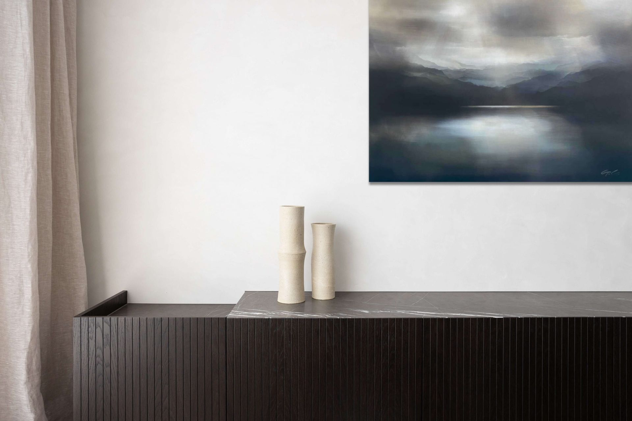
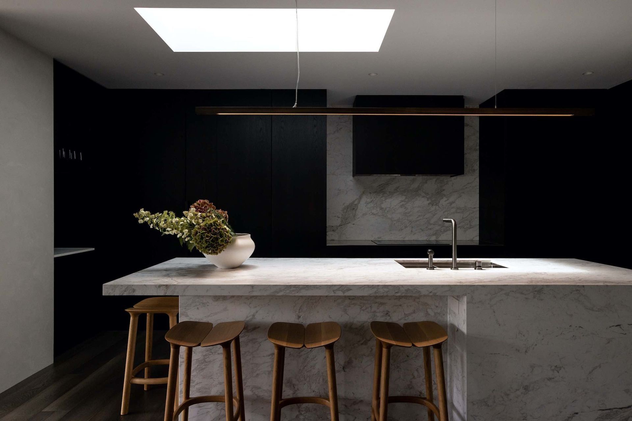
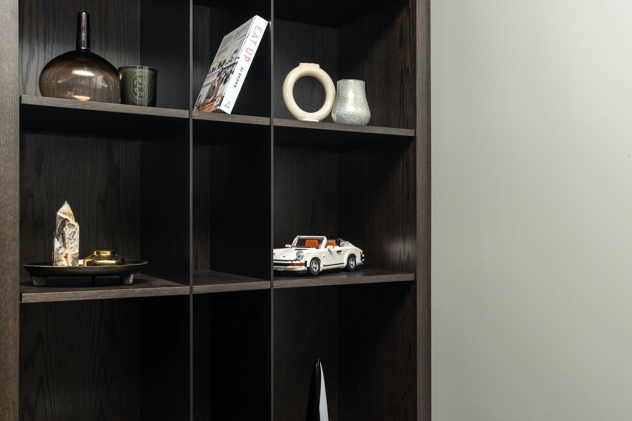
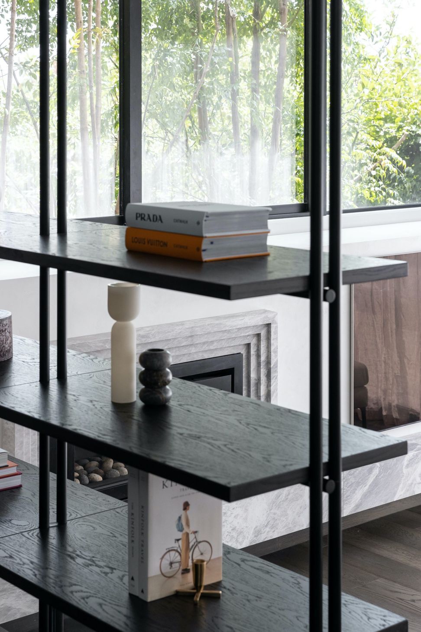
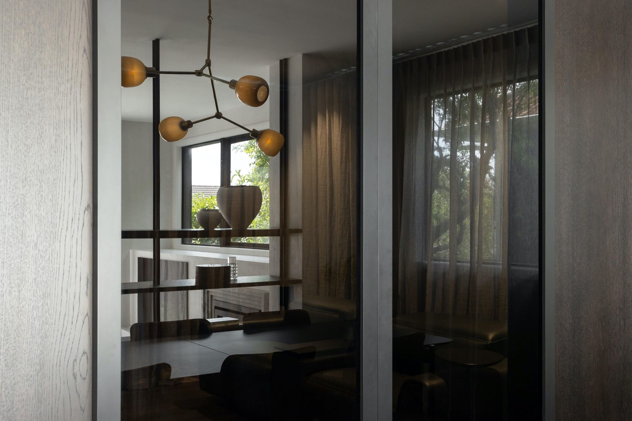
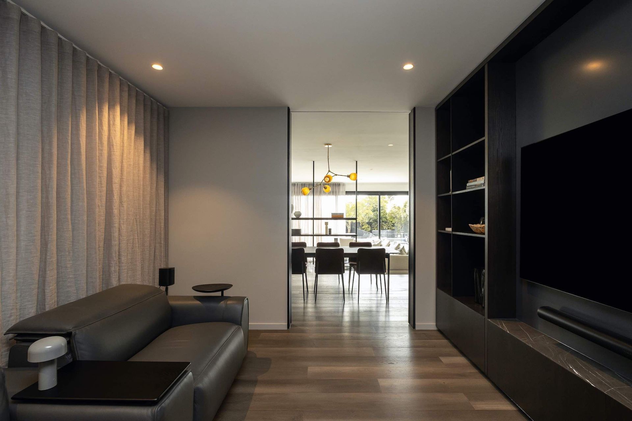
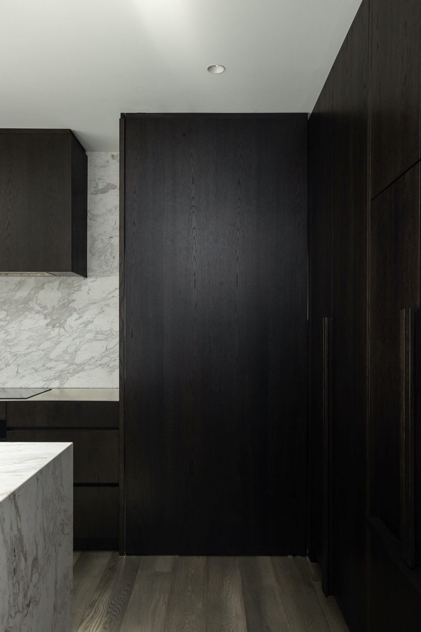
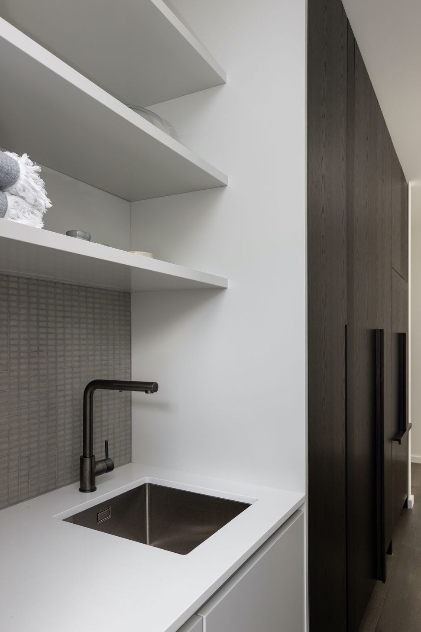
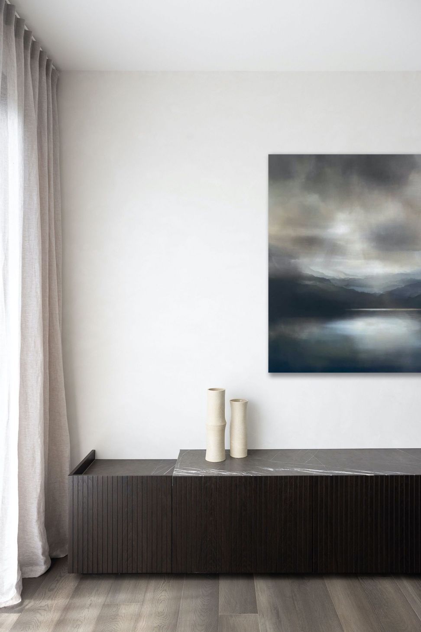
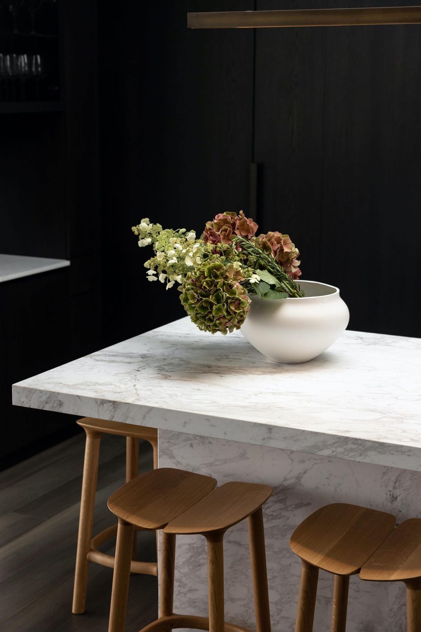
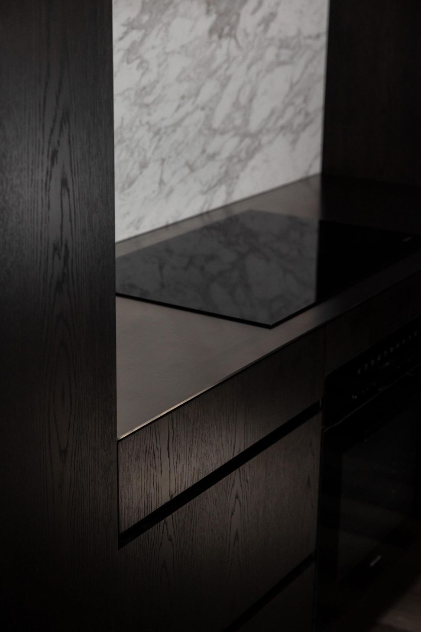
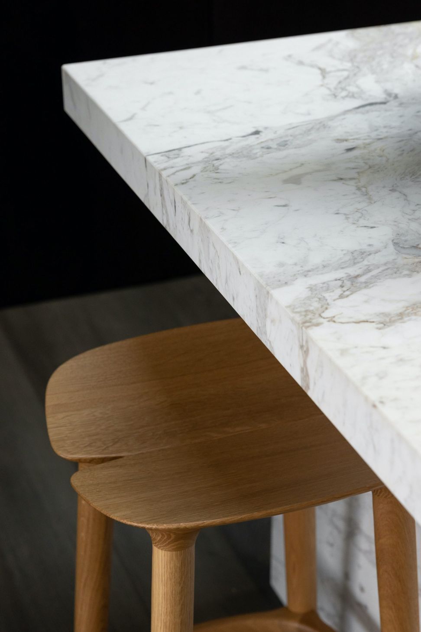
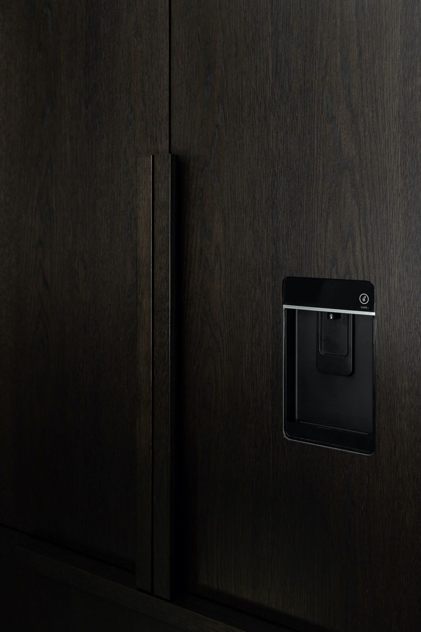
A stunning cosmetic home renovation featuring spatial planning, a new kitchen with laundry, media room design, and a re-designed fireplace, all executed with precision by Gus at Madeby and the team at Spatial Studio.
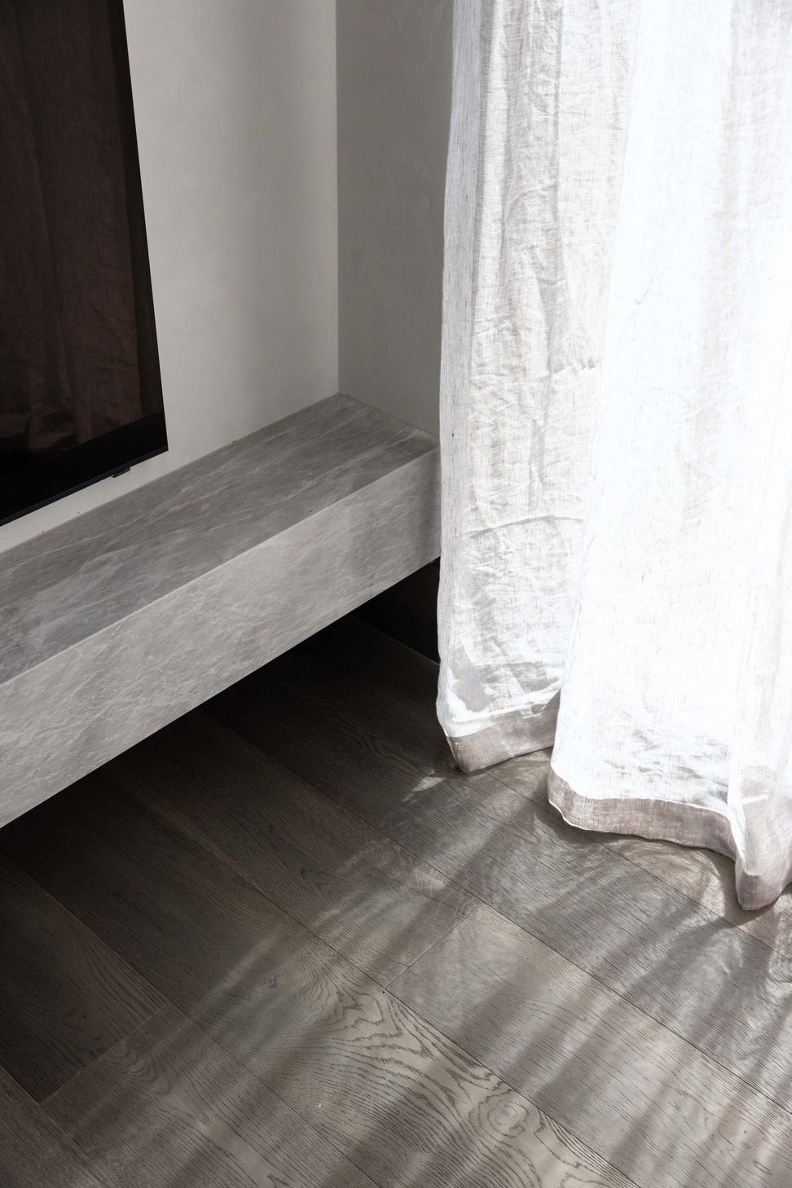
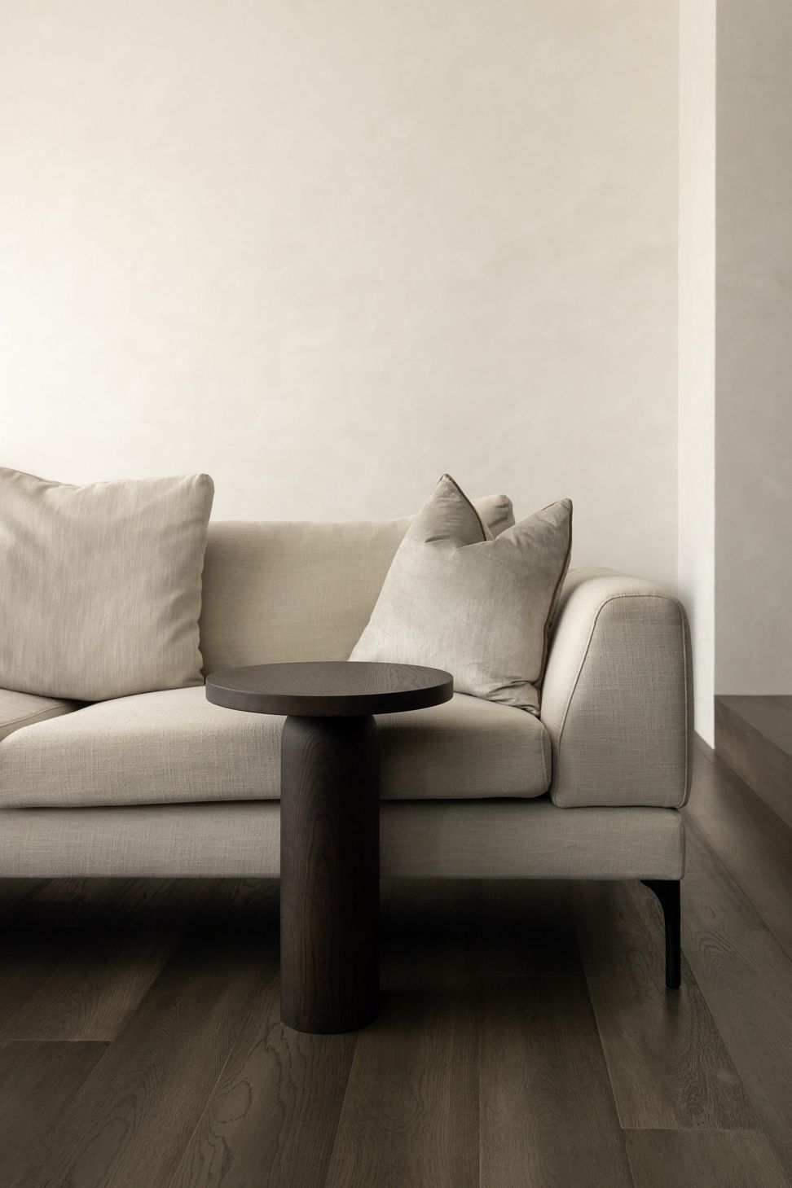
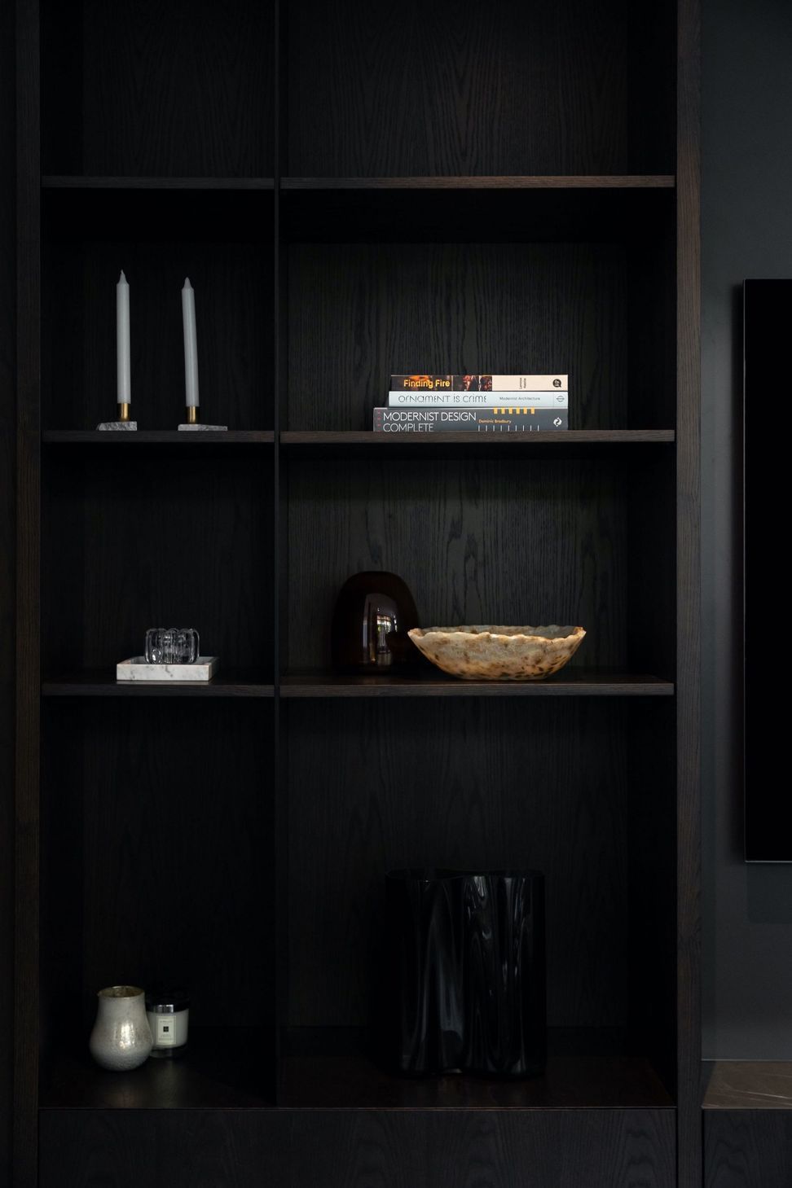
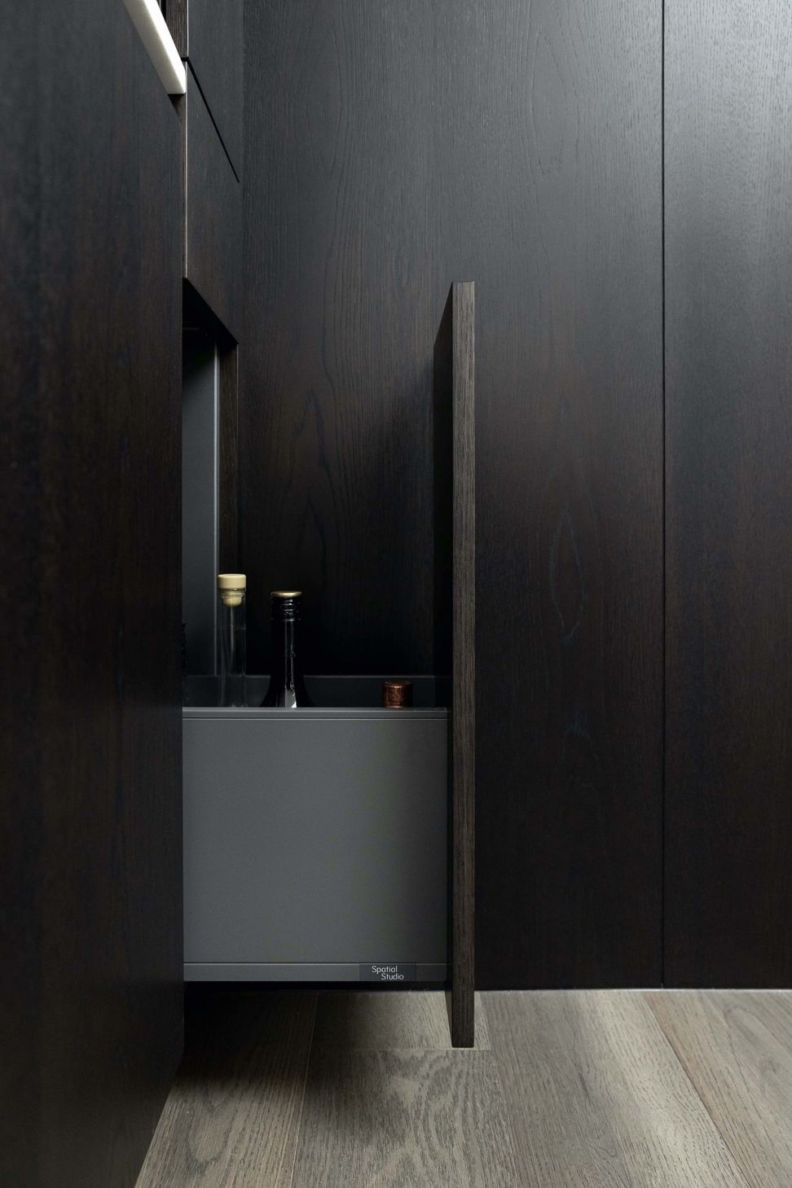
A stunning cosmetic home renovation consisting of spatial planning, colours, flooring, new kitchen with laundry, media room design with new opening, feature and general lighting, fireplace re-design using the existing fire, window furnishings and art. Well executed finish by Gus at Madeby and our team at Spatial Studio.
Photography Credit: Jono Parker










Like this Project?
Hire Spatial Studio
Professional Reviews
The products behind the project
Two products specified into this build from one supplier, a verified ArchiPro member. Tap through to specifications, suppliers and lead times.


Professionals used in
this project
The practices and trades credited on this project.





More projects from
Spatial Studio
Other work by Spatial Studio, across every category they build in.


More in
Renovations
Everything else in Renovations, from every practice on ArchiPro.


Next Project
Keep scrolling