

Project team
A contemporary barn-style residence featuring a dual-stage build, combining a functional garage with living space and a spacious family home designed for comfort and energy efficiency in Brunswick, Whanganui.
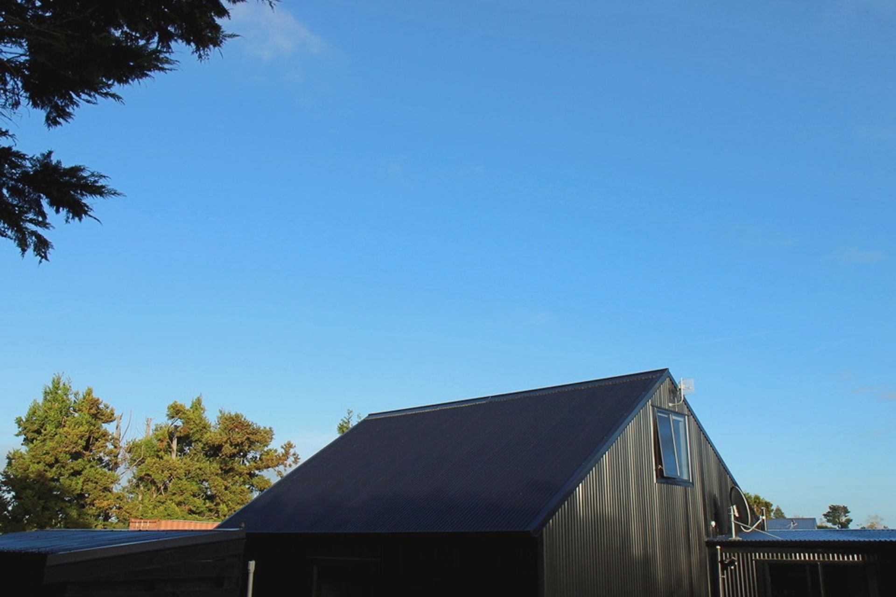
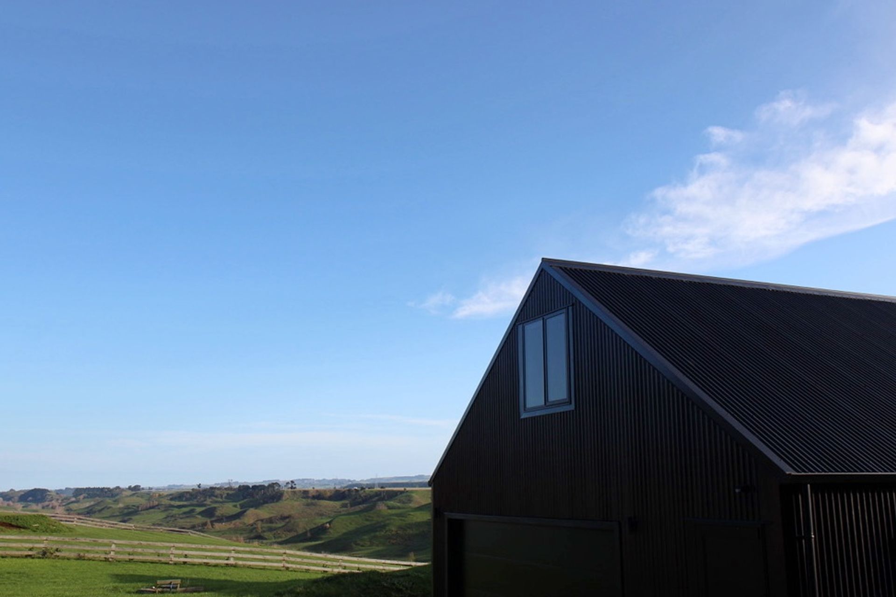
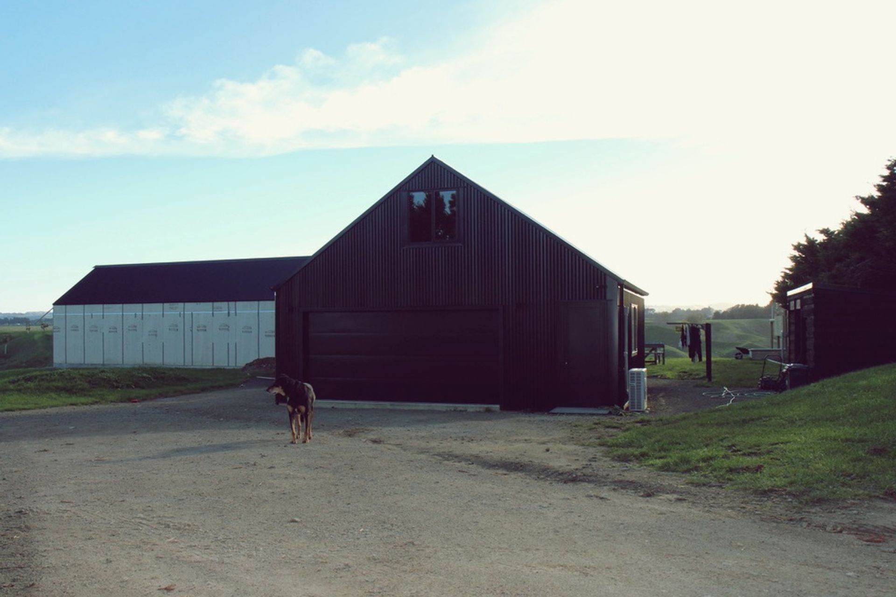
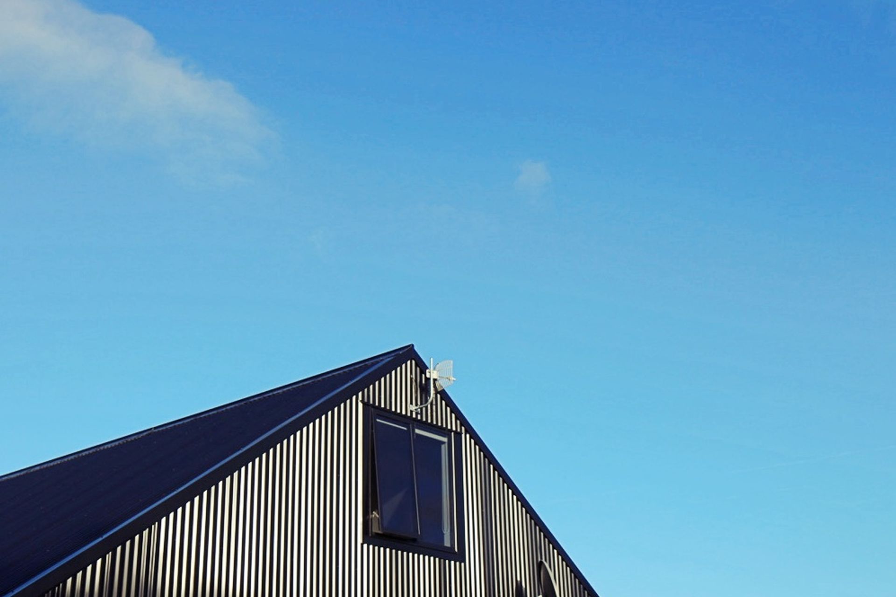
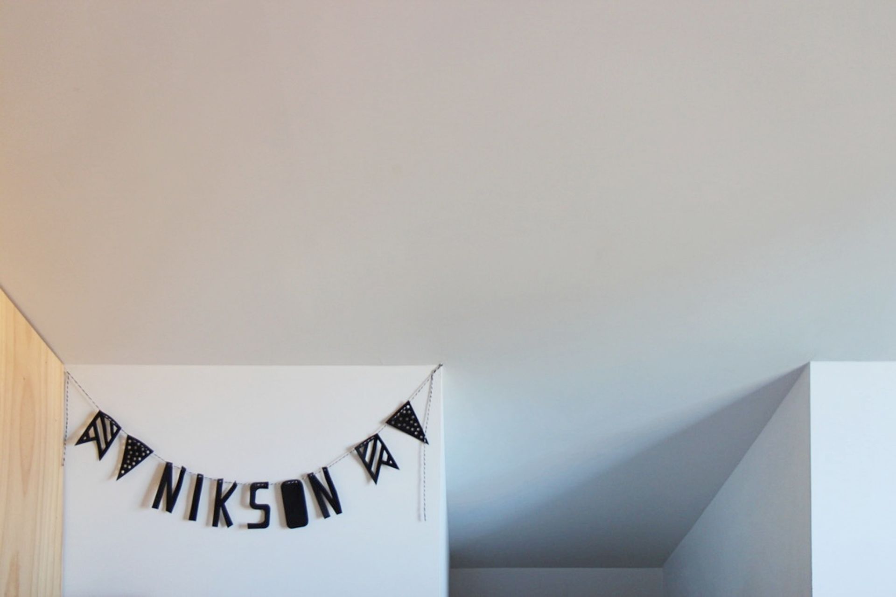
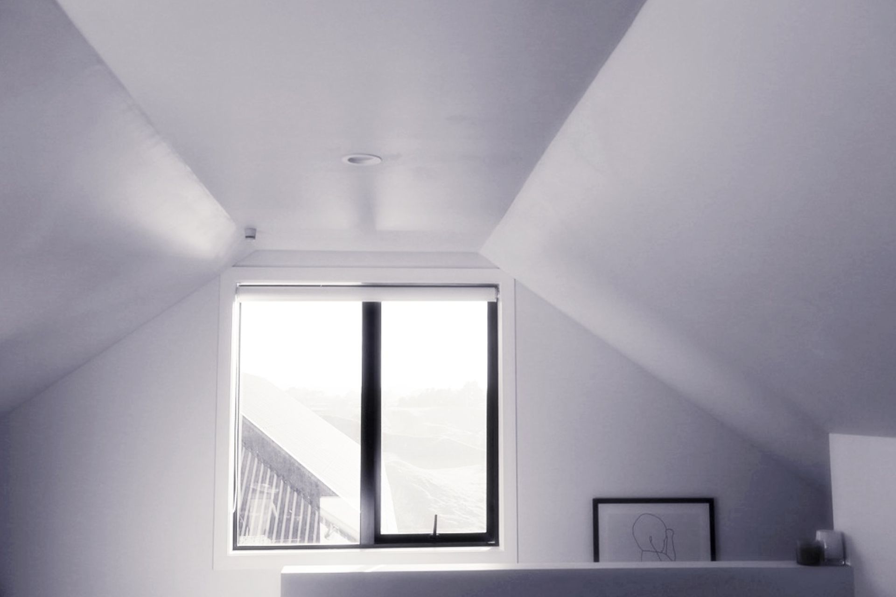
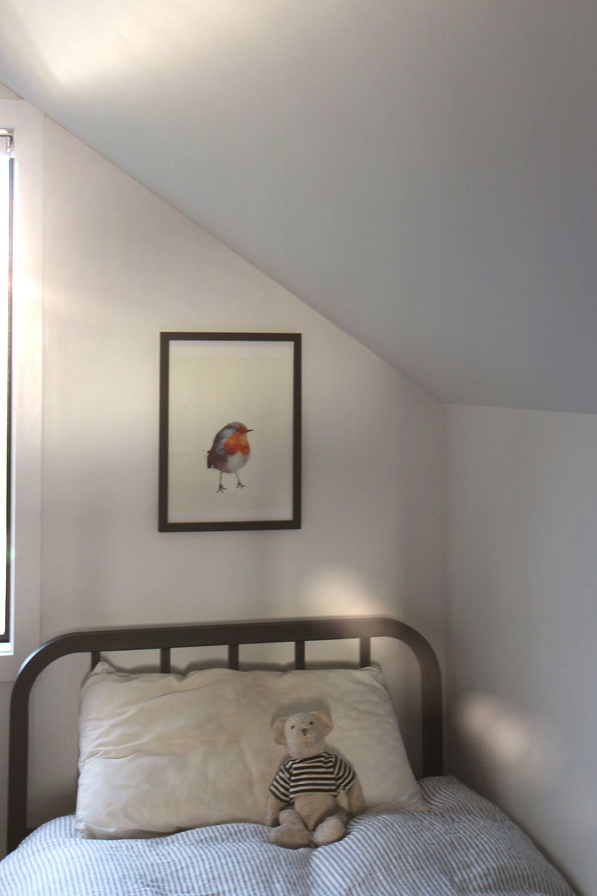
2018 Residential Project, Brunswick, Whanganui. Stage one of this build required the garage, link to the main house and bedrooms on the second level of the garage to be built utilising the attic space. The ground level of the garage was to be used as a living space before the adjoining family home (Stage Two) was built. It was lined with ply, insulated and double glazed to create a comfortable interim home.
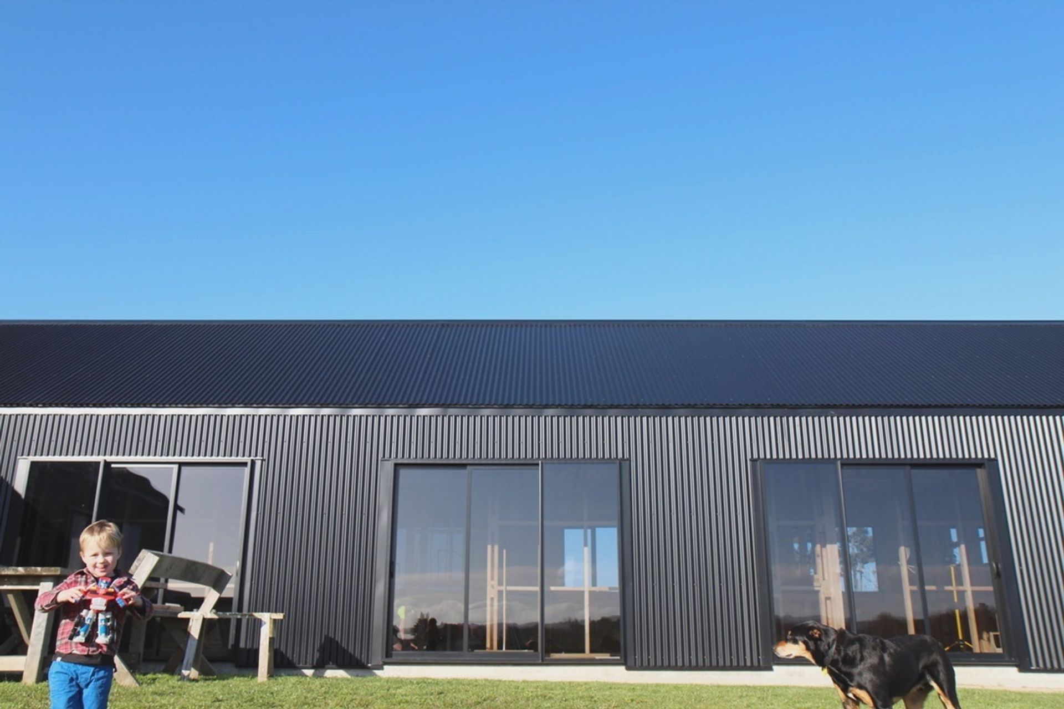
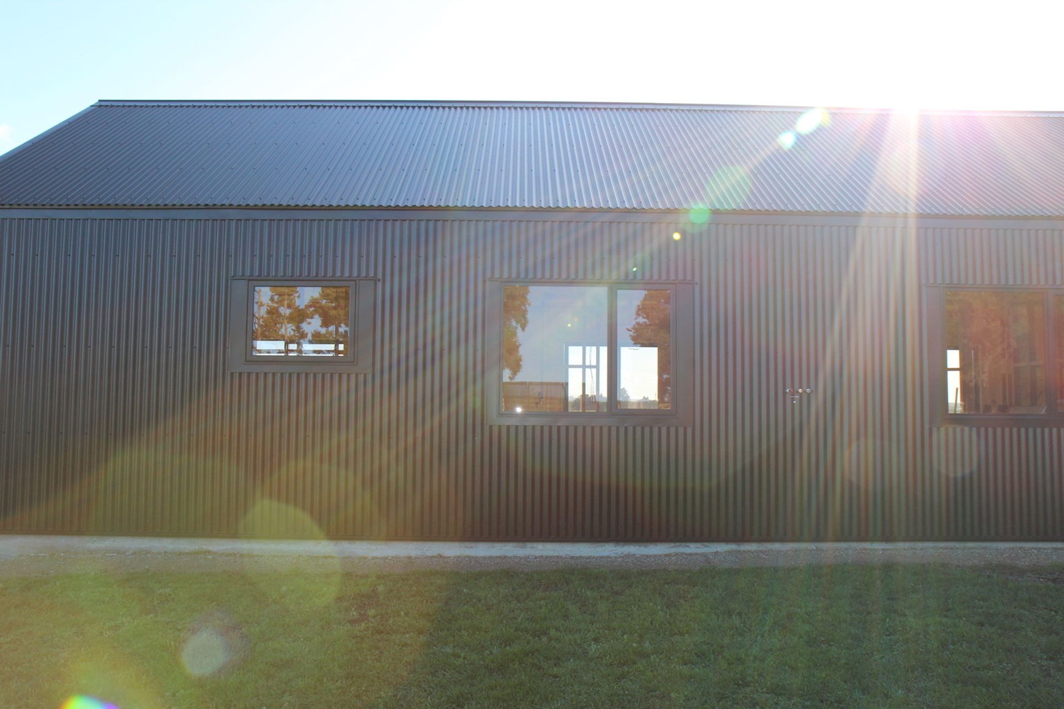
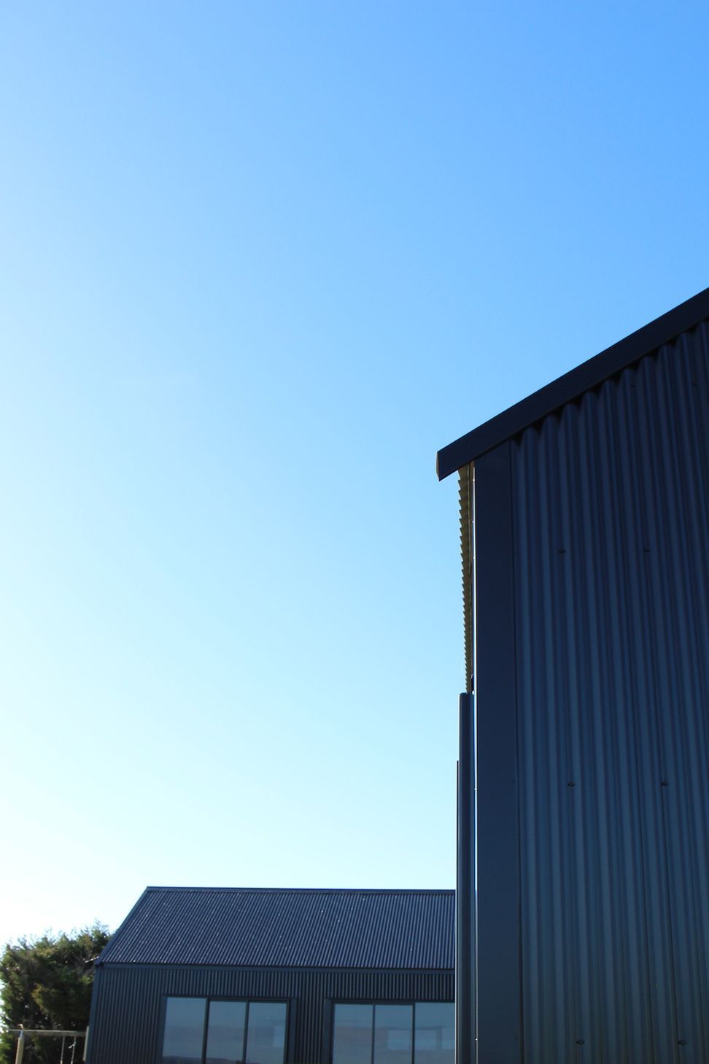
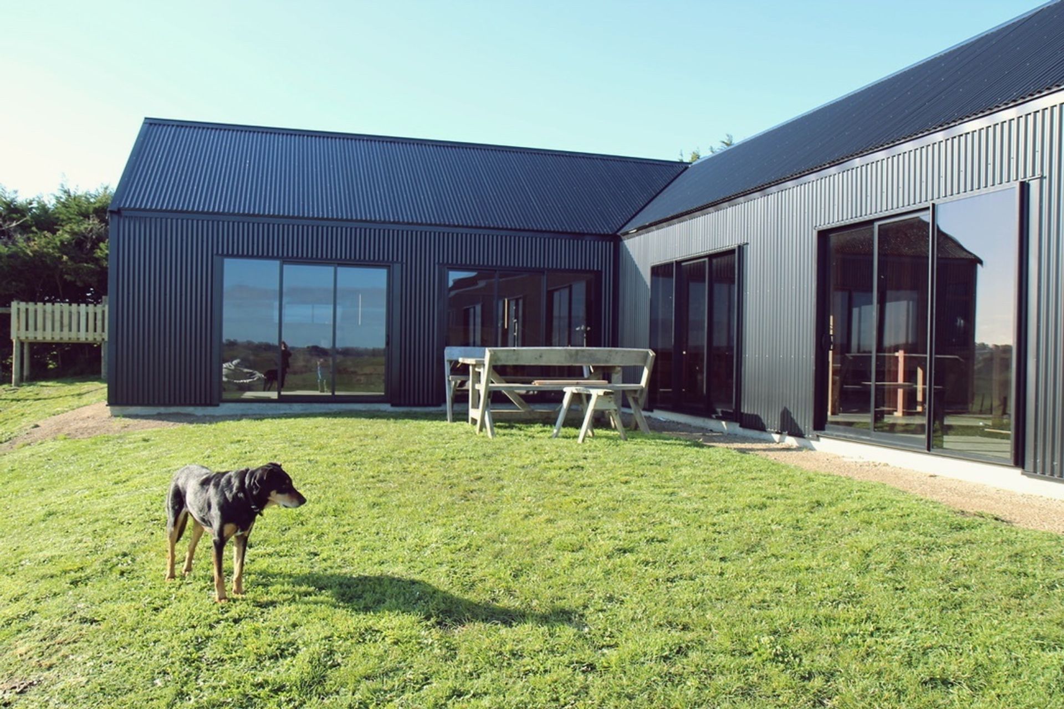
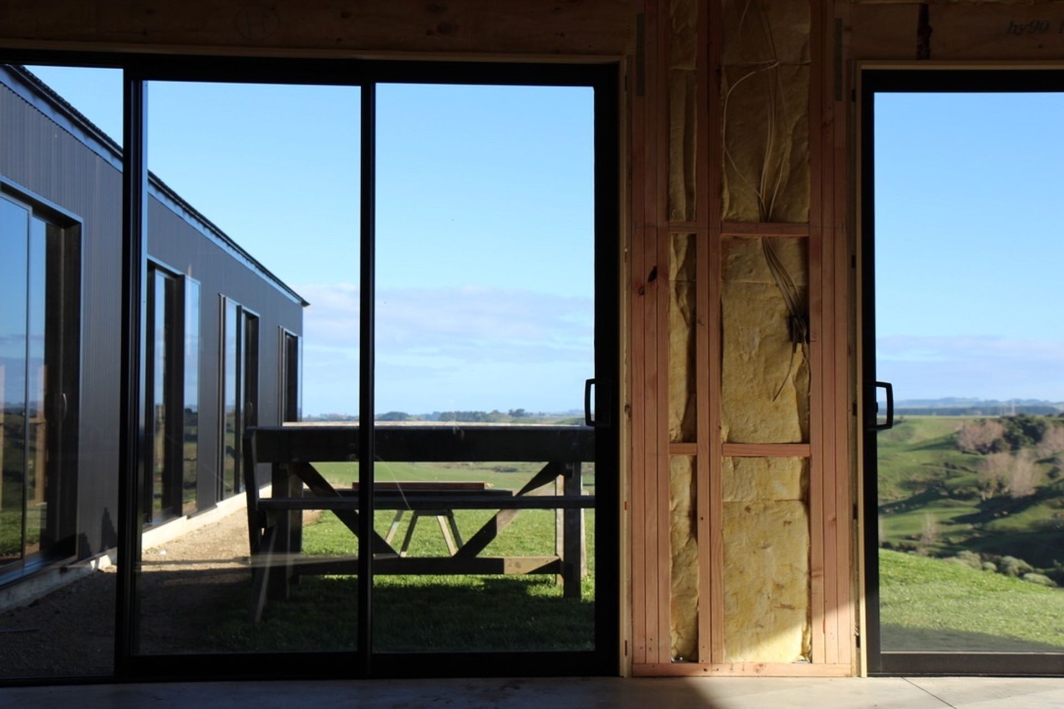
Stage two of the Modern Barn House was building the main family house which has been linked to Stage One, the garage. It is a modern take on a traditional farm style barn, clad in New Zealand Colour Steel. The main house has spacious bedrooms for a growing family, with an open plan living space that includes a lounge, dining and kitchen. It features a large amount of glazing on the northern side to capture the views and make use of the sun to passively heat the concrete/home, this will help to keep the house at a stable temperature all year round.

Like this Project?
Hire Ryan Construction
Professionals used in
this project
The practices and trades credited on this project.

More projects from
Ryan Construction
Other work by Ryan Construction, across every category they build in.


More in
Single House
Everything else in Single House, from every practice on ArchiPro.


Next Project
Keep scrolling