

Project team
- Hedger Constructions
- Paul West Photography
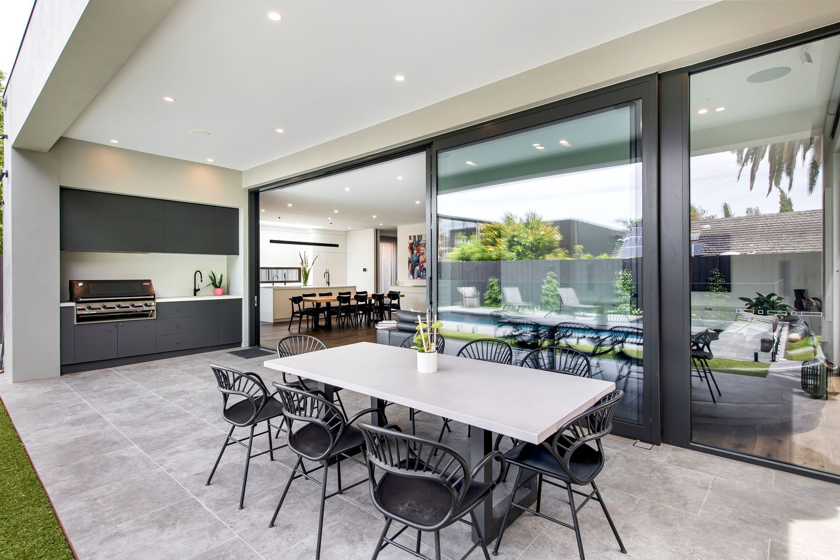
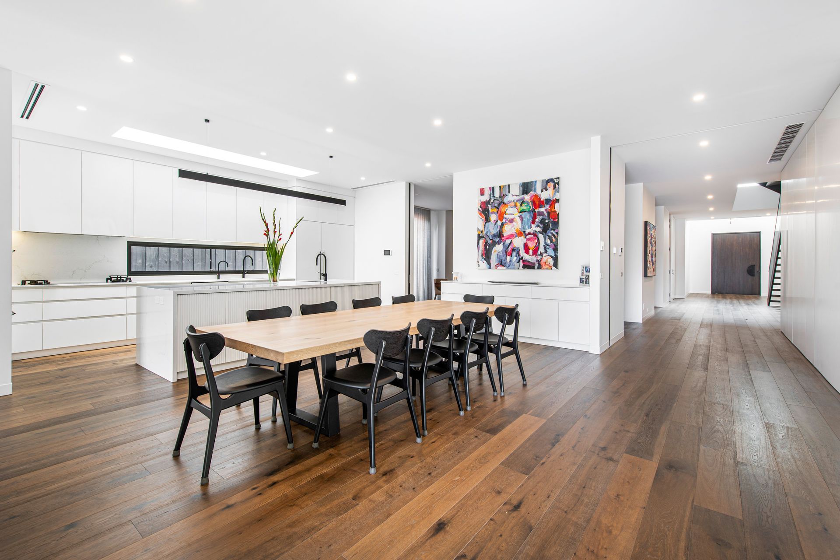
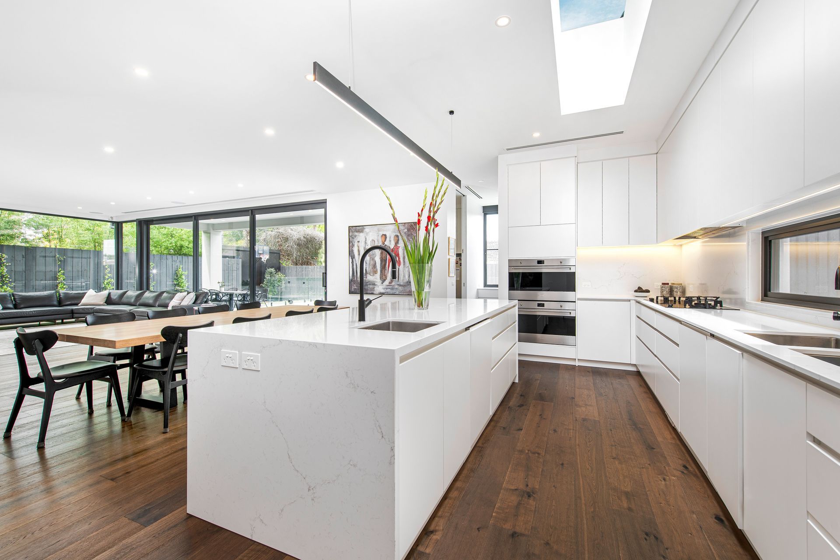
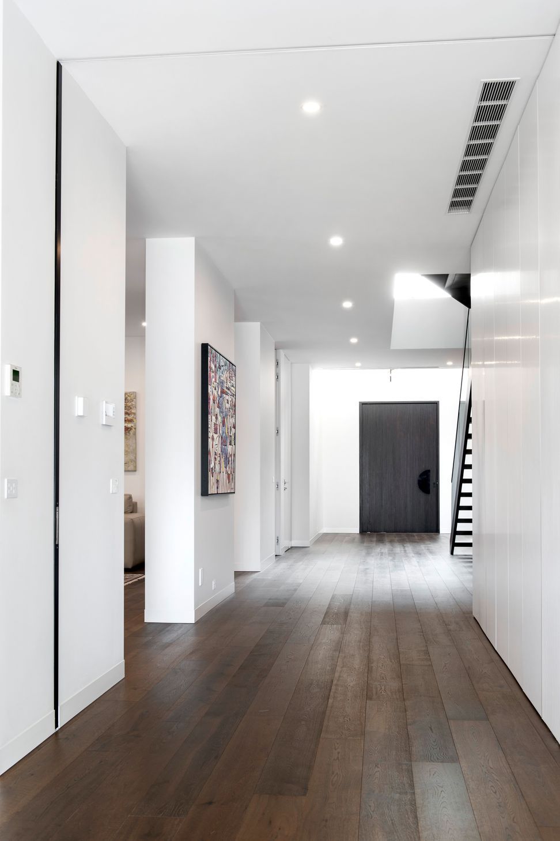
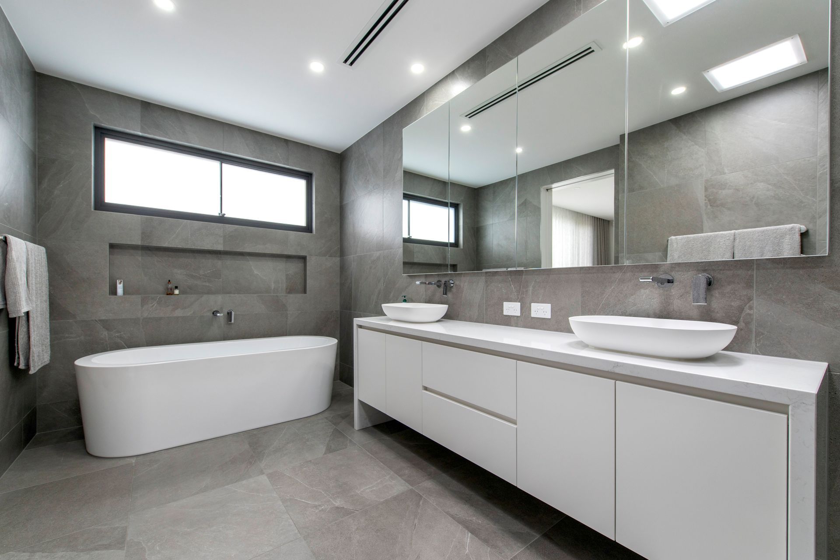
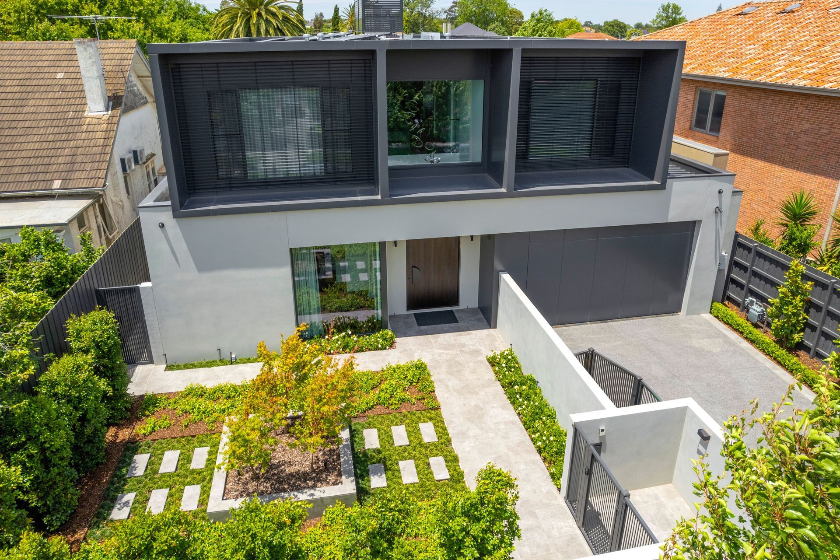
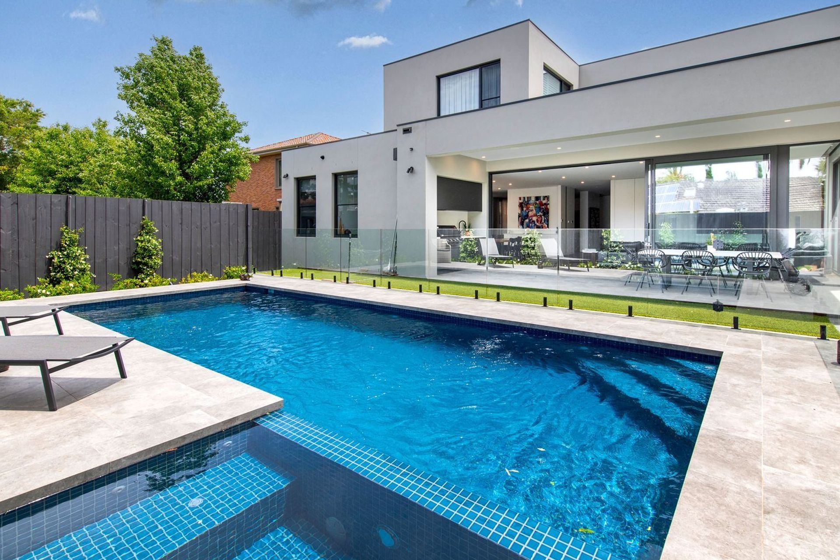
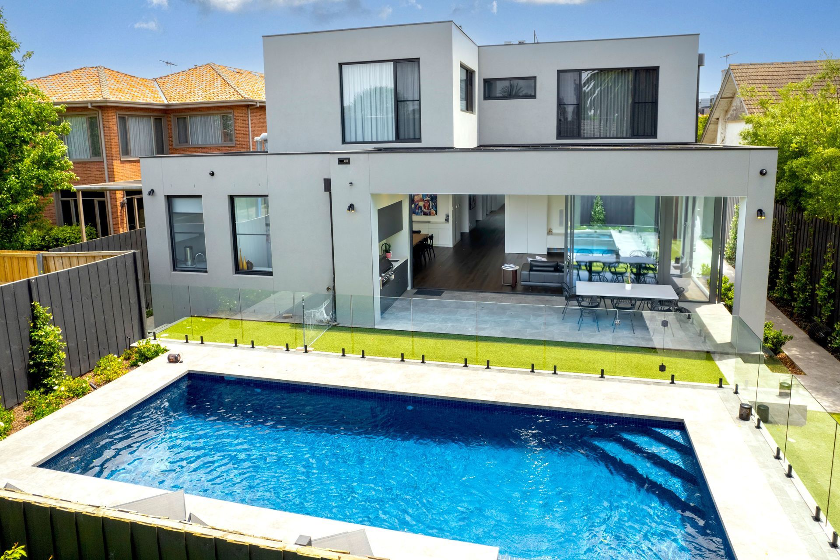
A modern luxury home featuring expansive living spaces, dark timber flooring, and seamless indoor/outdoor flow, complete with an outdoor kitchen, dining area, and a stunning inground pool and spa, perfect for family enjoyment and entertaining.
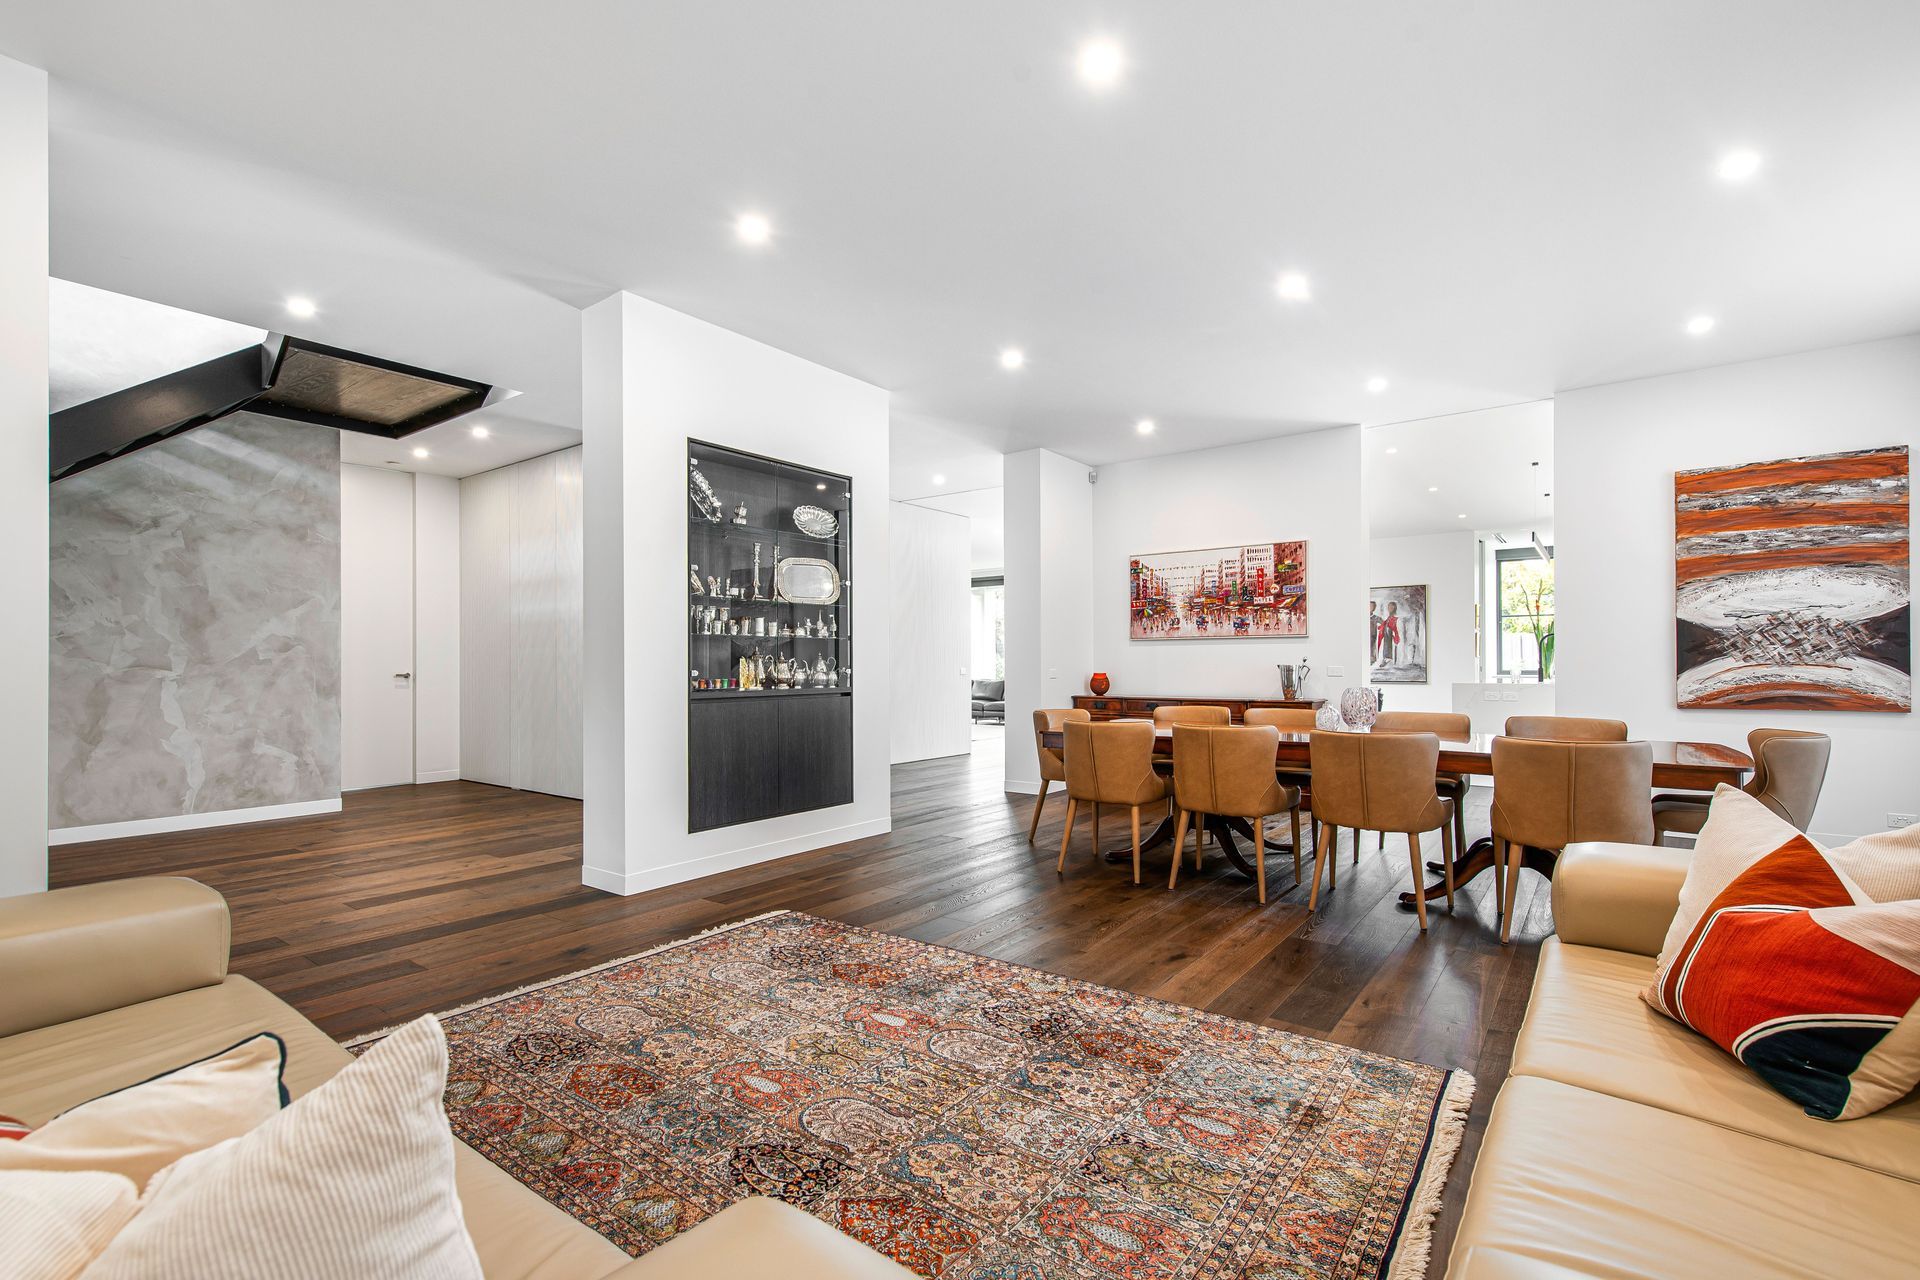
The epitome of modern elegance, this unique and timeless home caters for a large family, with an emphasis on lifestyle enjoyment. Expansive over height ceilings make all the shared spaces throughout the property feel exceptionally large. Dark timber flooring flows throughout the home, contrasting beautifully with the crisp white interiors. The open plan kitchen, living and dining zone provides effortless entertaining. In the kitchen a marbled waterfall end island bench is adorned with timber panelling, adding texture to an otherwise seamless cabinetry design. An open dining area, subtly sectioned off by privacy walls, adds a sense of intimacy to the expansive design.
An exceptional example of indoor / outdoor living, the home features wrap around glazing of the living area allowing it to open onto an extensive alfresco space. Accessed via a large sliding glass door this paved, undercover area includes outdoor kitchen and dining facilities, ensuring it can be enjoyed regardless of season. The adjacent inground pool and spa create an outdoor oasis, ideal for entertaining.
Read more about this property in a feature article by Melbourne Home Design + Living
- Building style
- Modern
Like this Project?
Hire Hedger Constructions
Professionals used in
this project
The practices and trades credited on this project.

More projects from
Hedger Constructions
Other work by Hedger Constructions, across every category they build in.


More in
Luxury Homes
Everything else in Luxury Homes, from every practice on ArchiPro.


Next Project
Keep scrolling