

Project team
- Hedger Constructions
- Hilary Walker
A modern semi-industrial home featuring two offset wings that harmonize with the landscape, utilizing natural materials and a skillion roof to create light-filled, interconnected spaces while capturing stunning rural views.
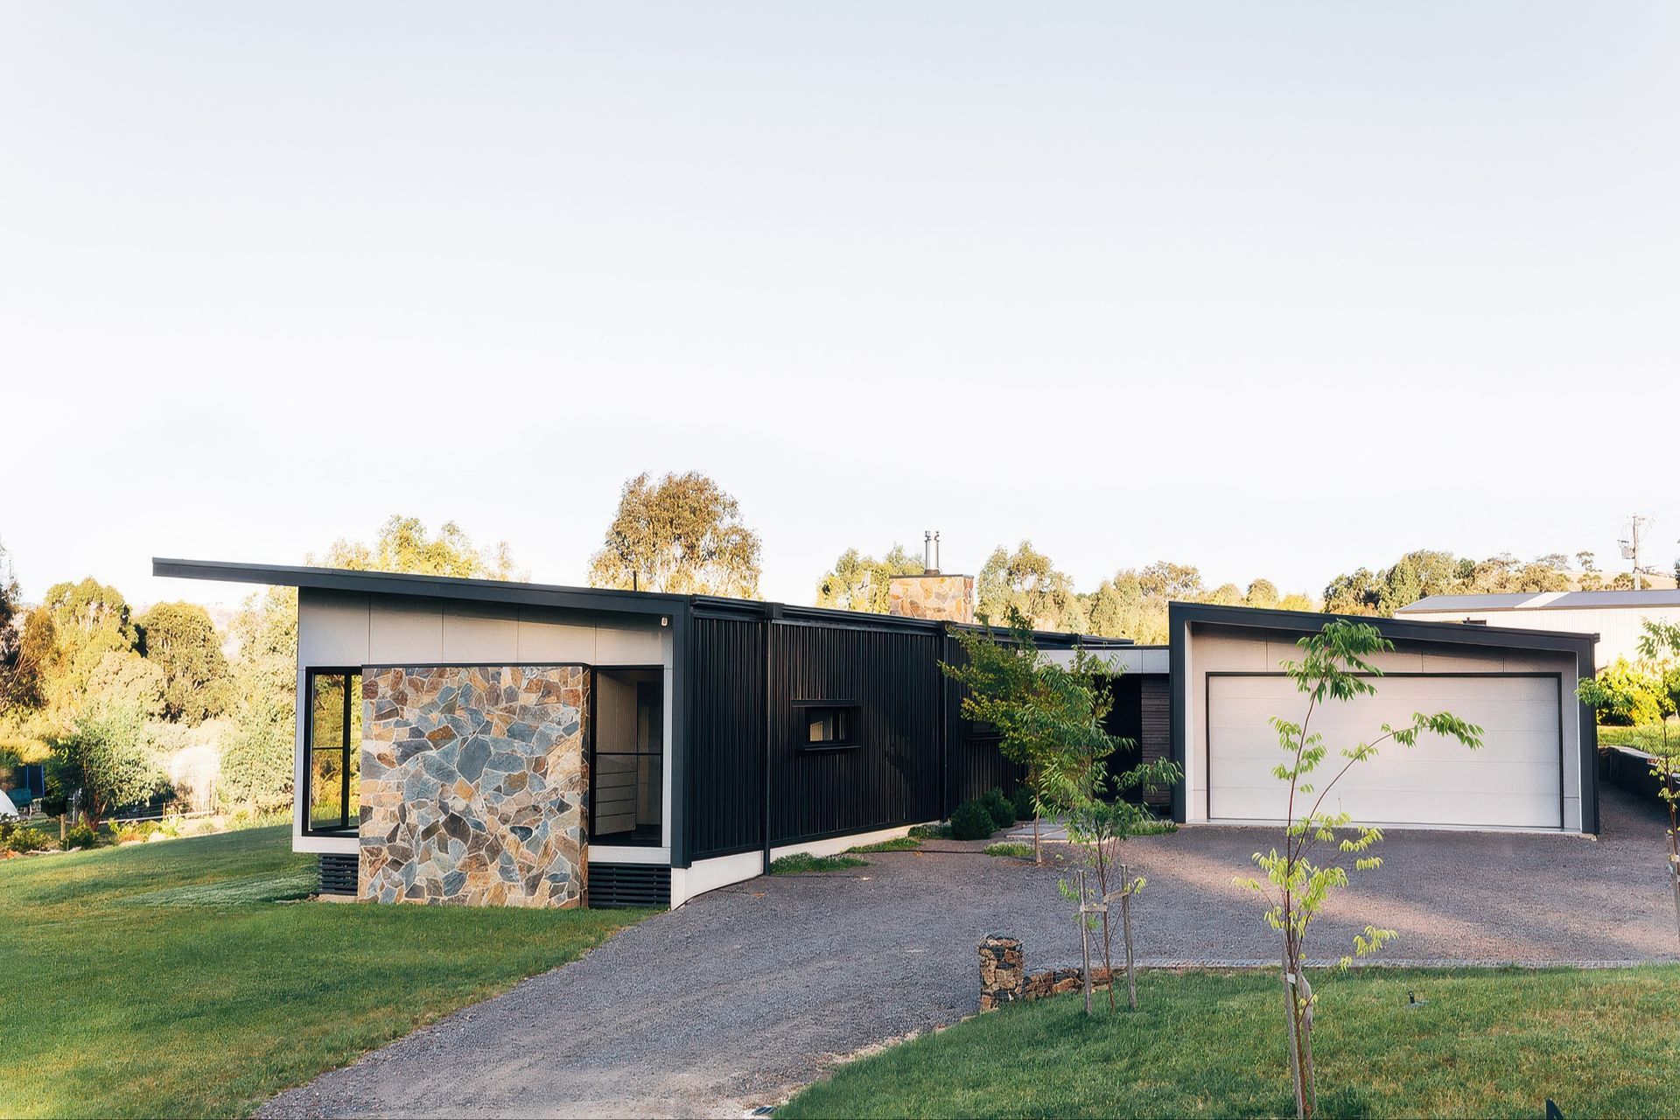
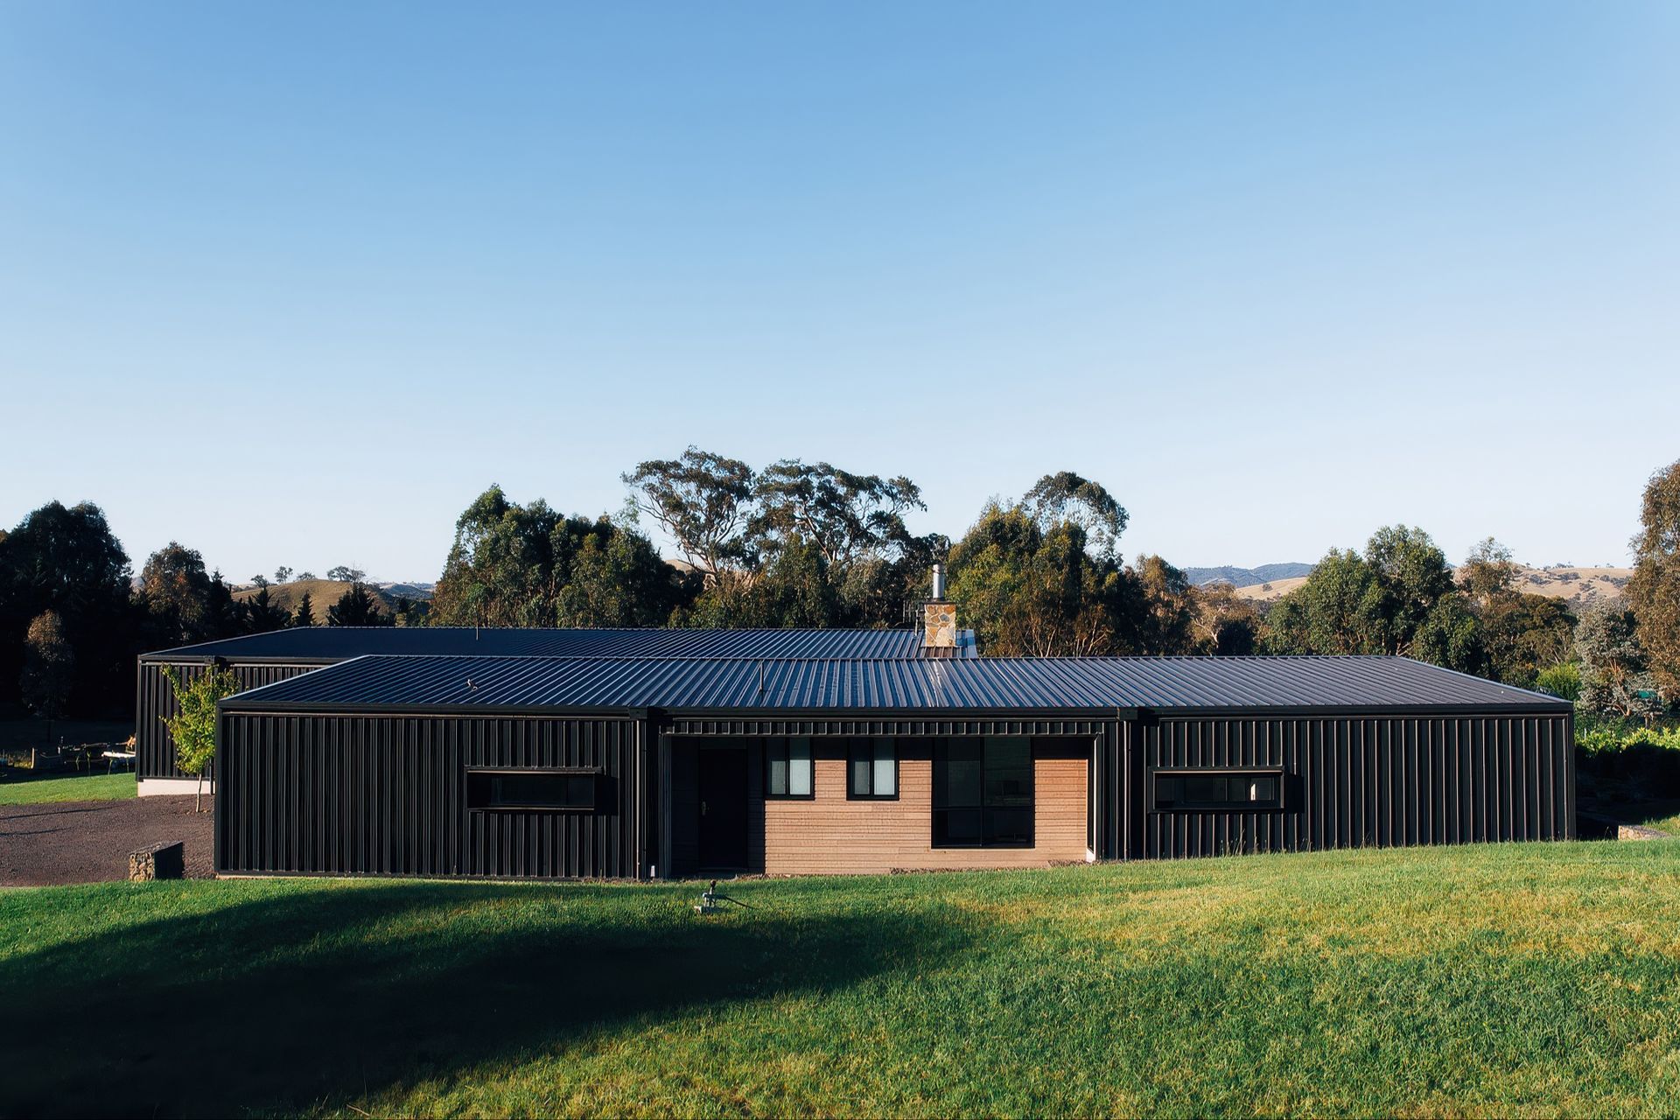
This Hedger Constructions rural residence has been designed as two off-set north facing wings. Following the contours of the site, the front wing is slightly elevated, whilst the rear wing is built into the slope and extends in length, ensuring rural views are captured from all aspects of the single level home.
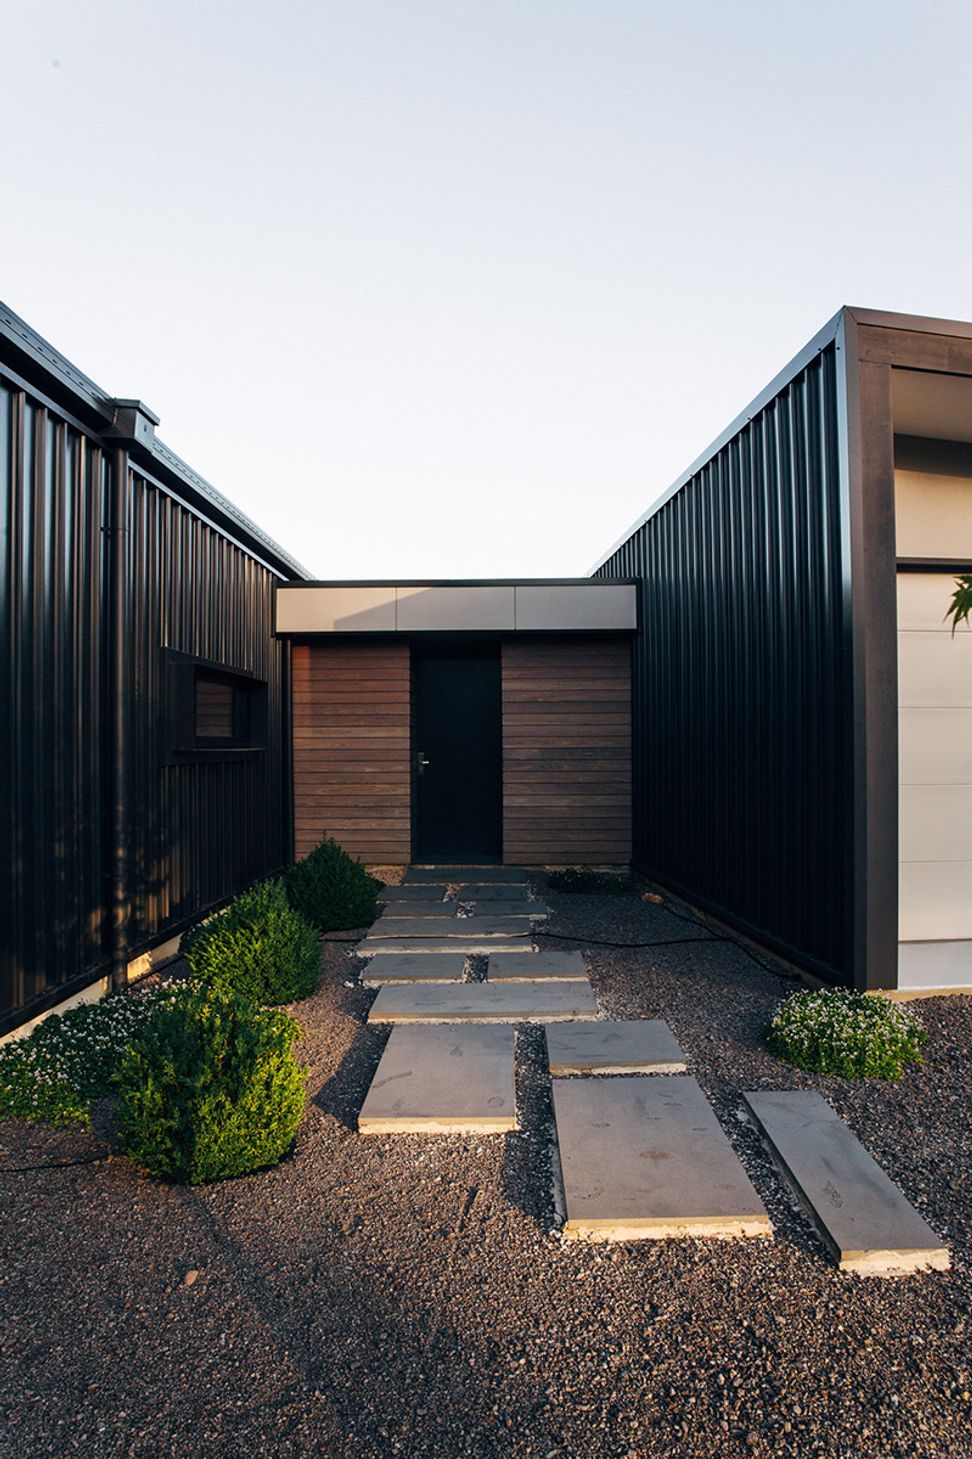
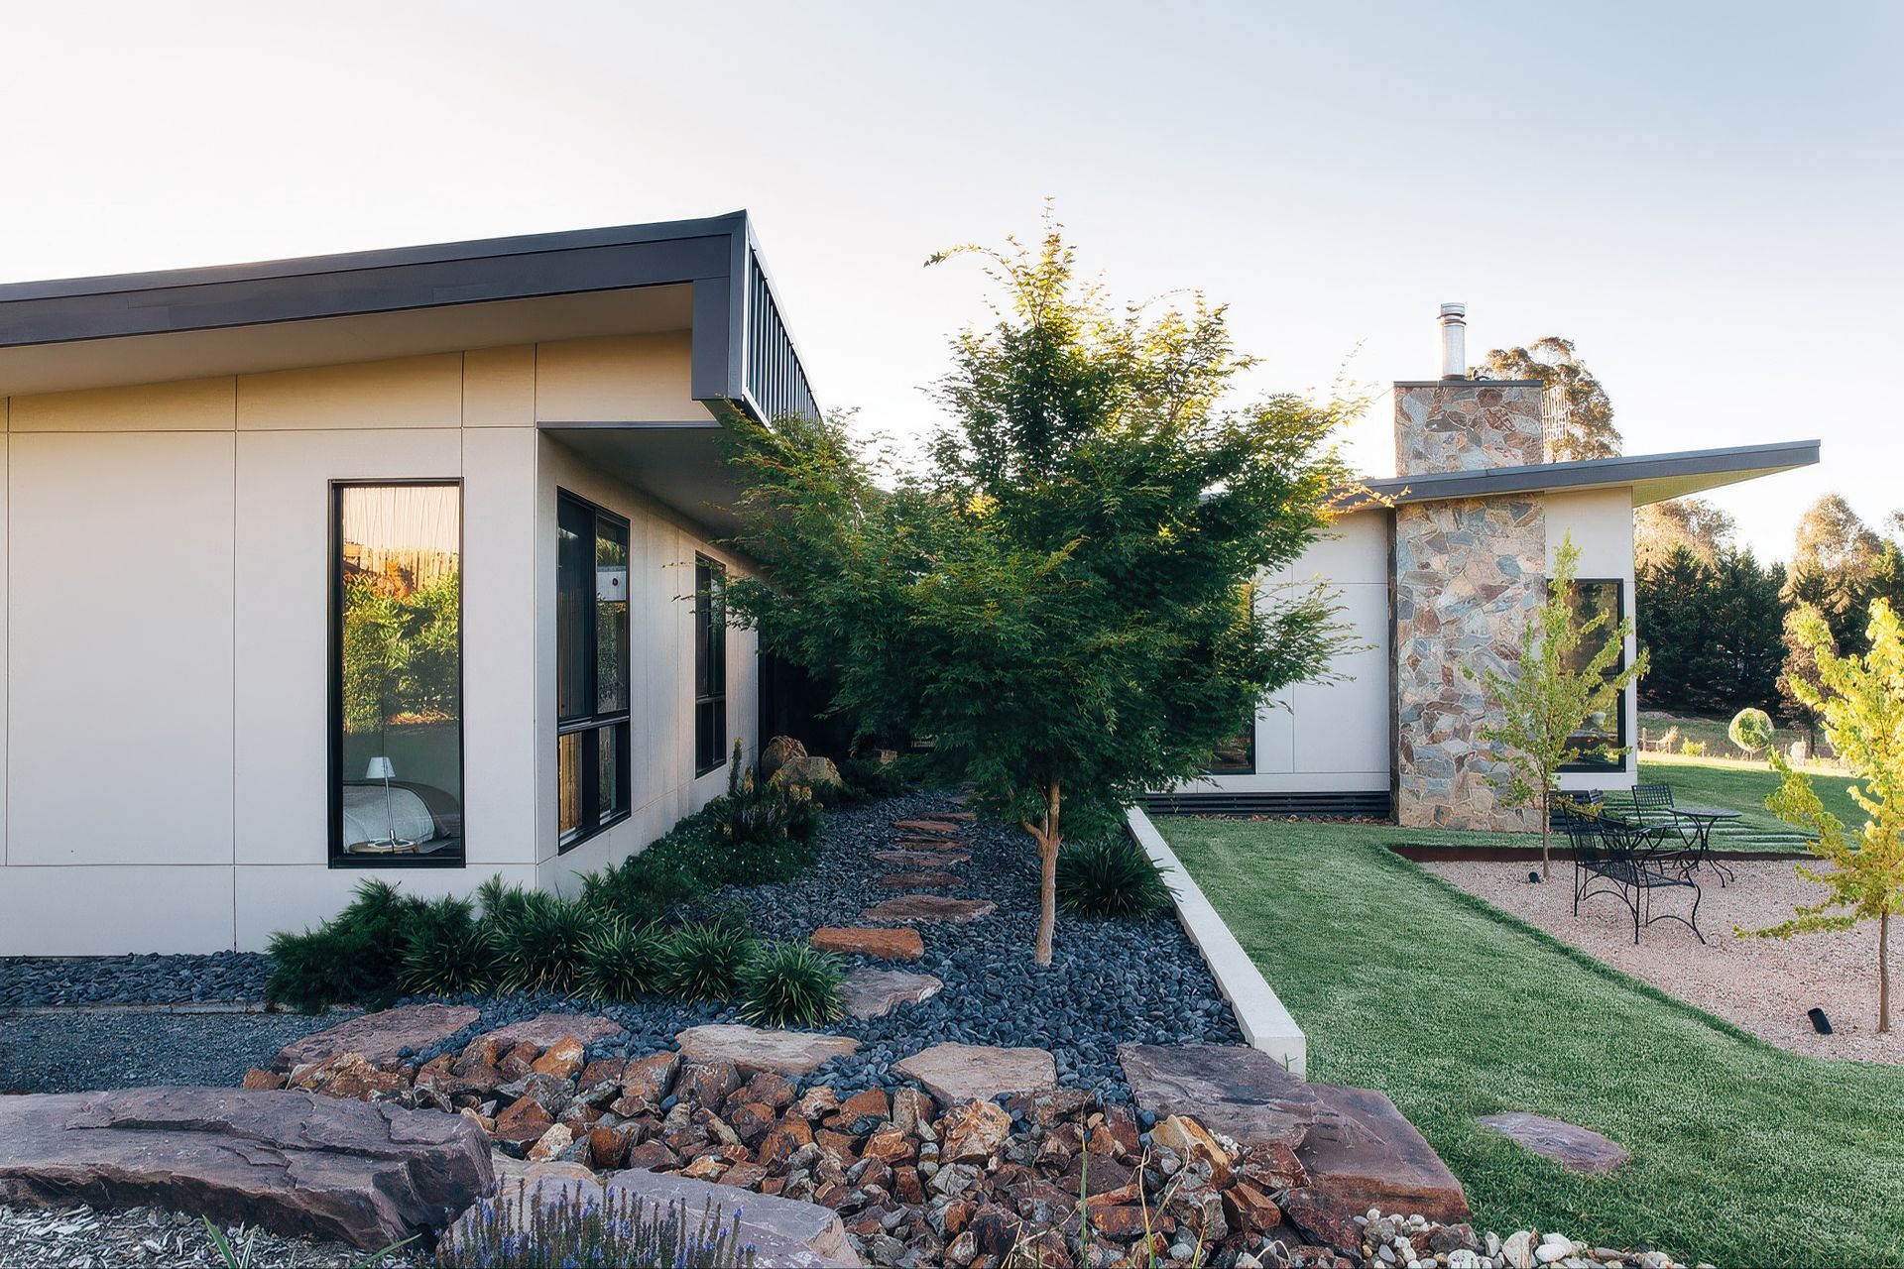
With the brief to create a modern rural-shed aesthetic, the rear of the home features roof cladding which wraps down to also form the external walls. Natural materials including wood and stone serve as a counterpoint, creating interest and texture.
The skillion roof adds a modern, semi-industrial feel, whilst creating a cohesive series of light filled interconnected internal spaces.
- Building style
- Modern
Like this Project?
Hire Hedger Constructions
Professionals used in
this project
The practices and trades credited on this project.

More projects from
Hedger Constructions
Other work by Hedger Constructions, across every category they build in.


More in
Rural / Estate / Lifestyle
Everything else in Rural / Estate / Lifestyle, from every practice on ArchiPro.


Next Project
Keep scrolling