

Project team
- Hedger Constructions
- Paul West Photography:
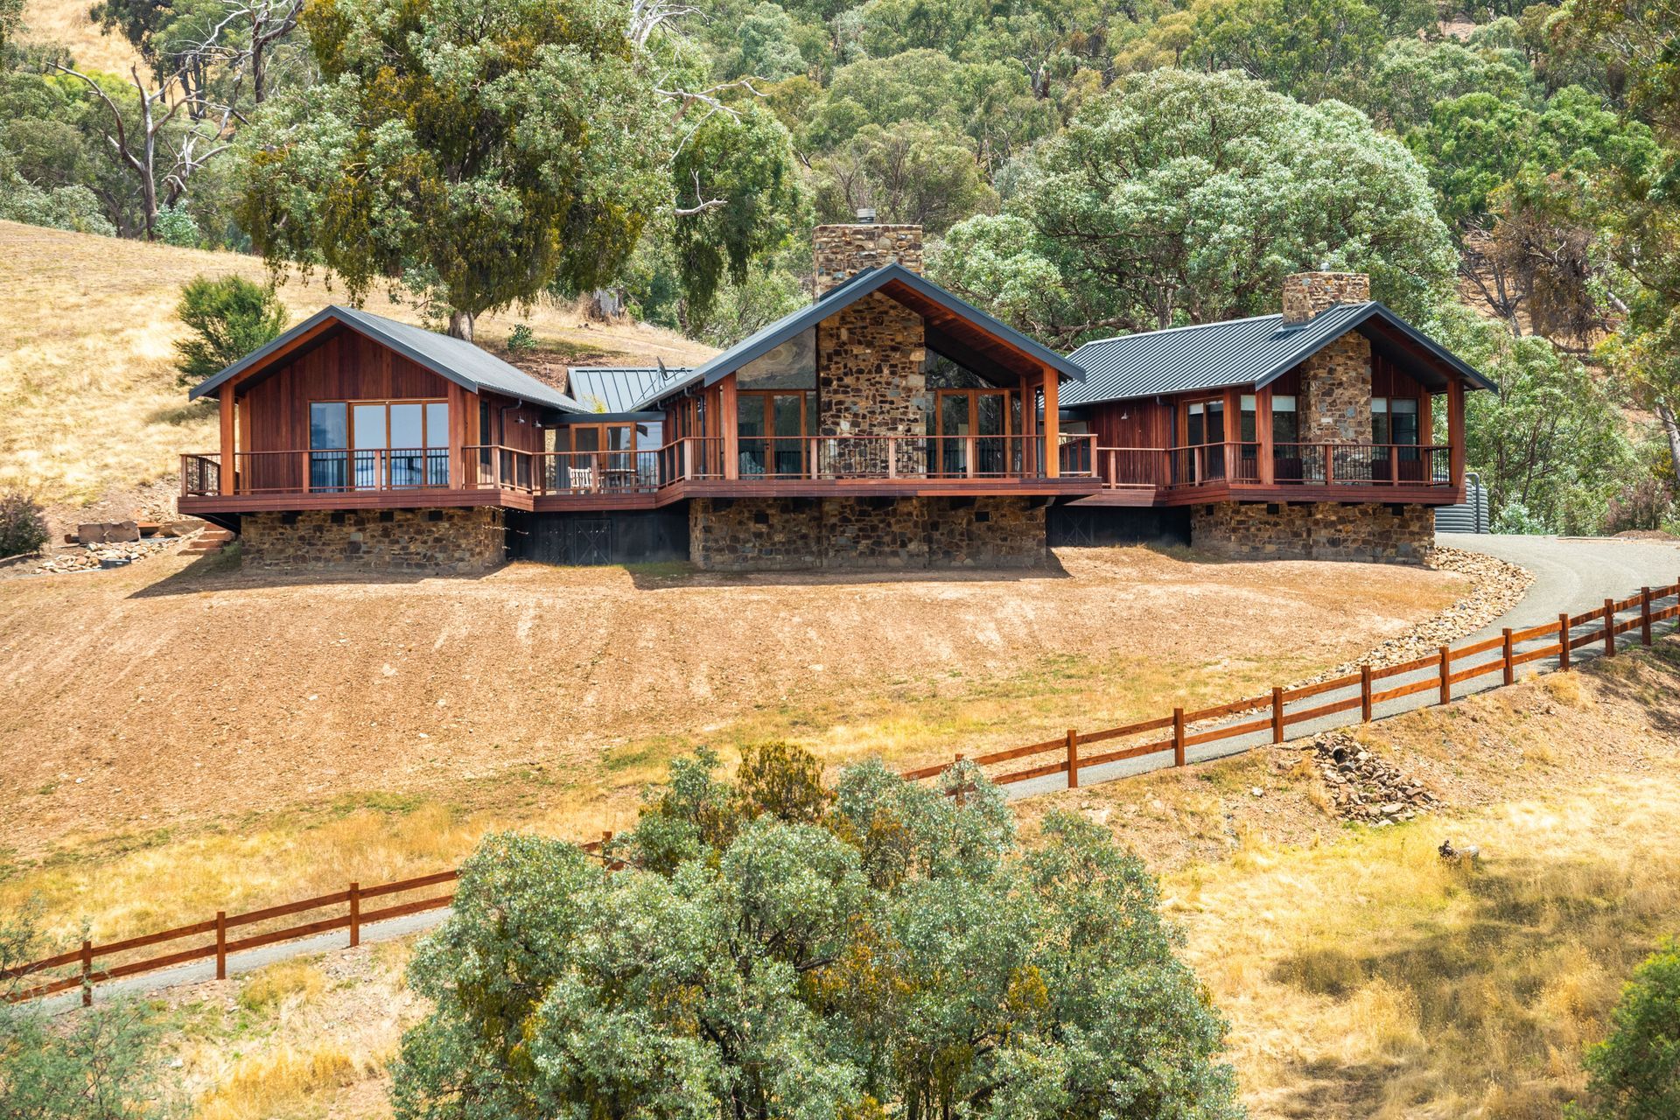
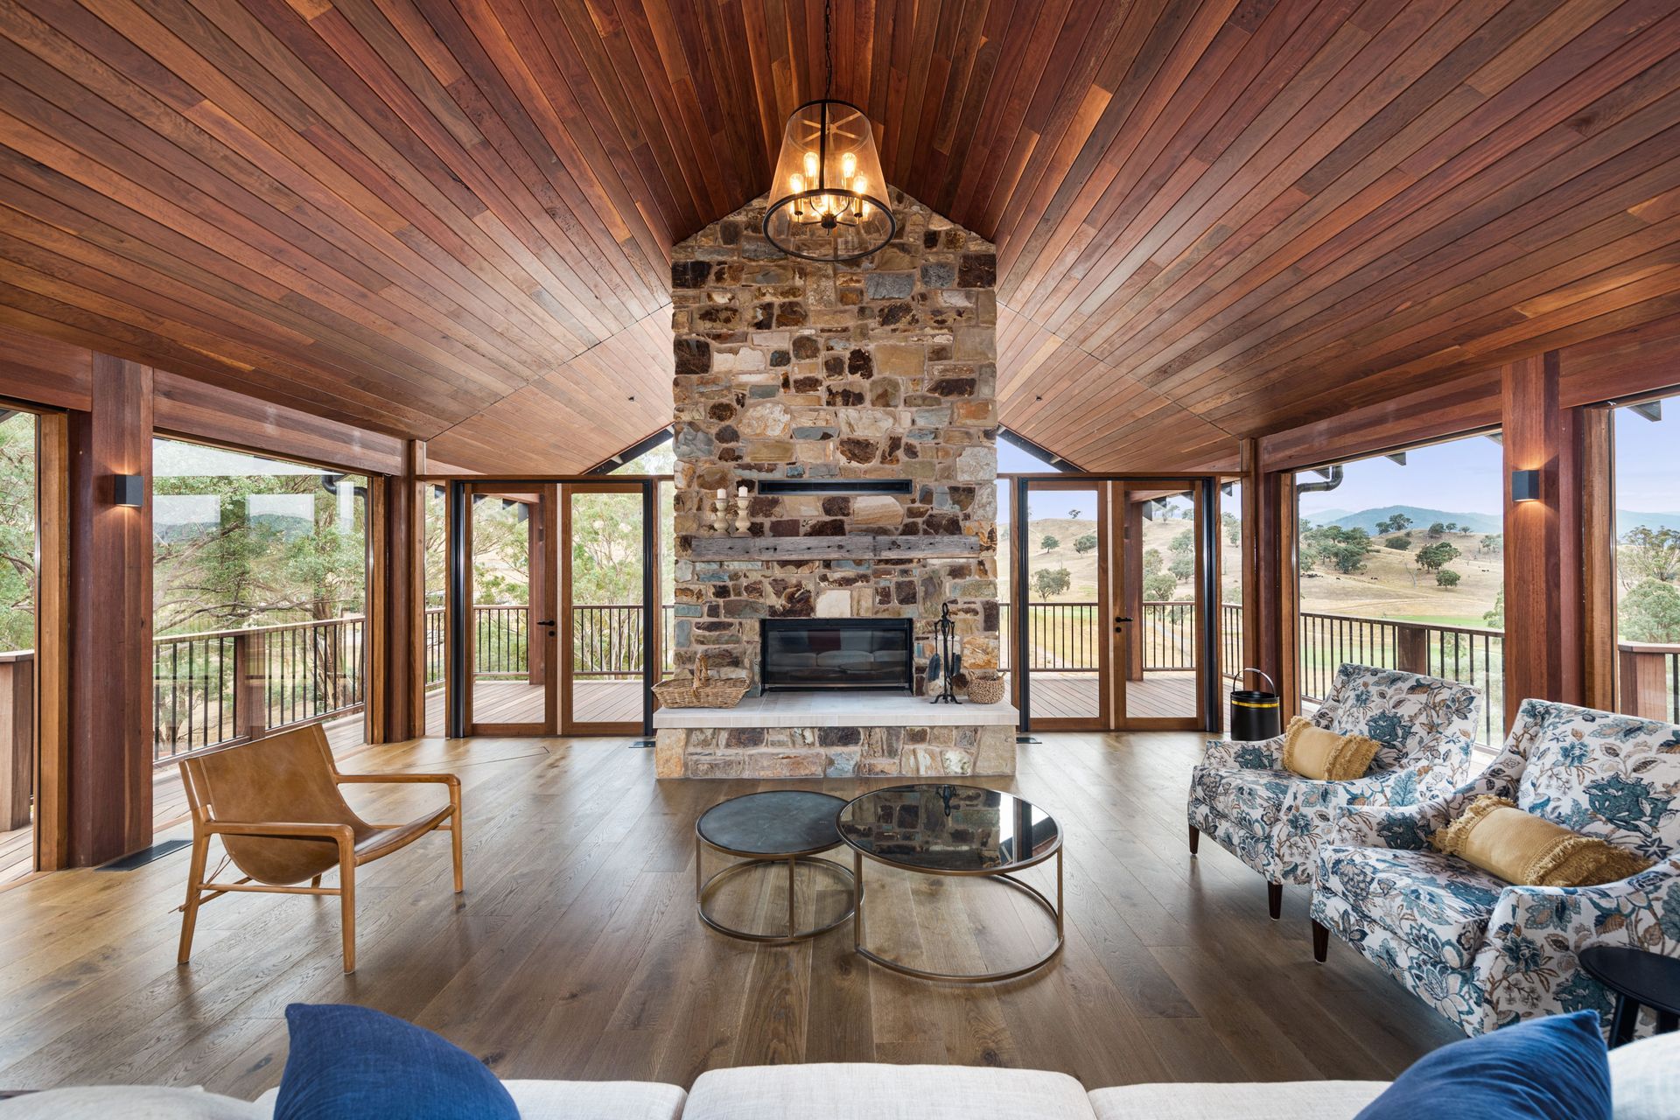
A striking modular design featuring three cabin-style pods, a central entertainment area with custom stone fireplace, and private wings connected by linkways for enhanced privacy.
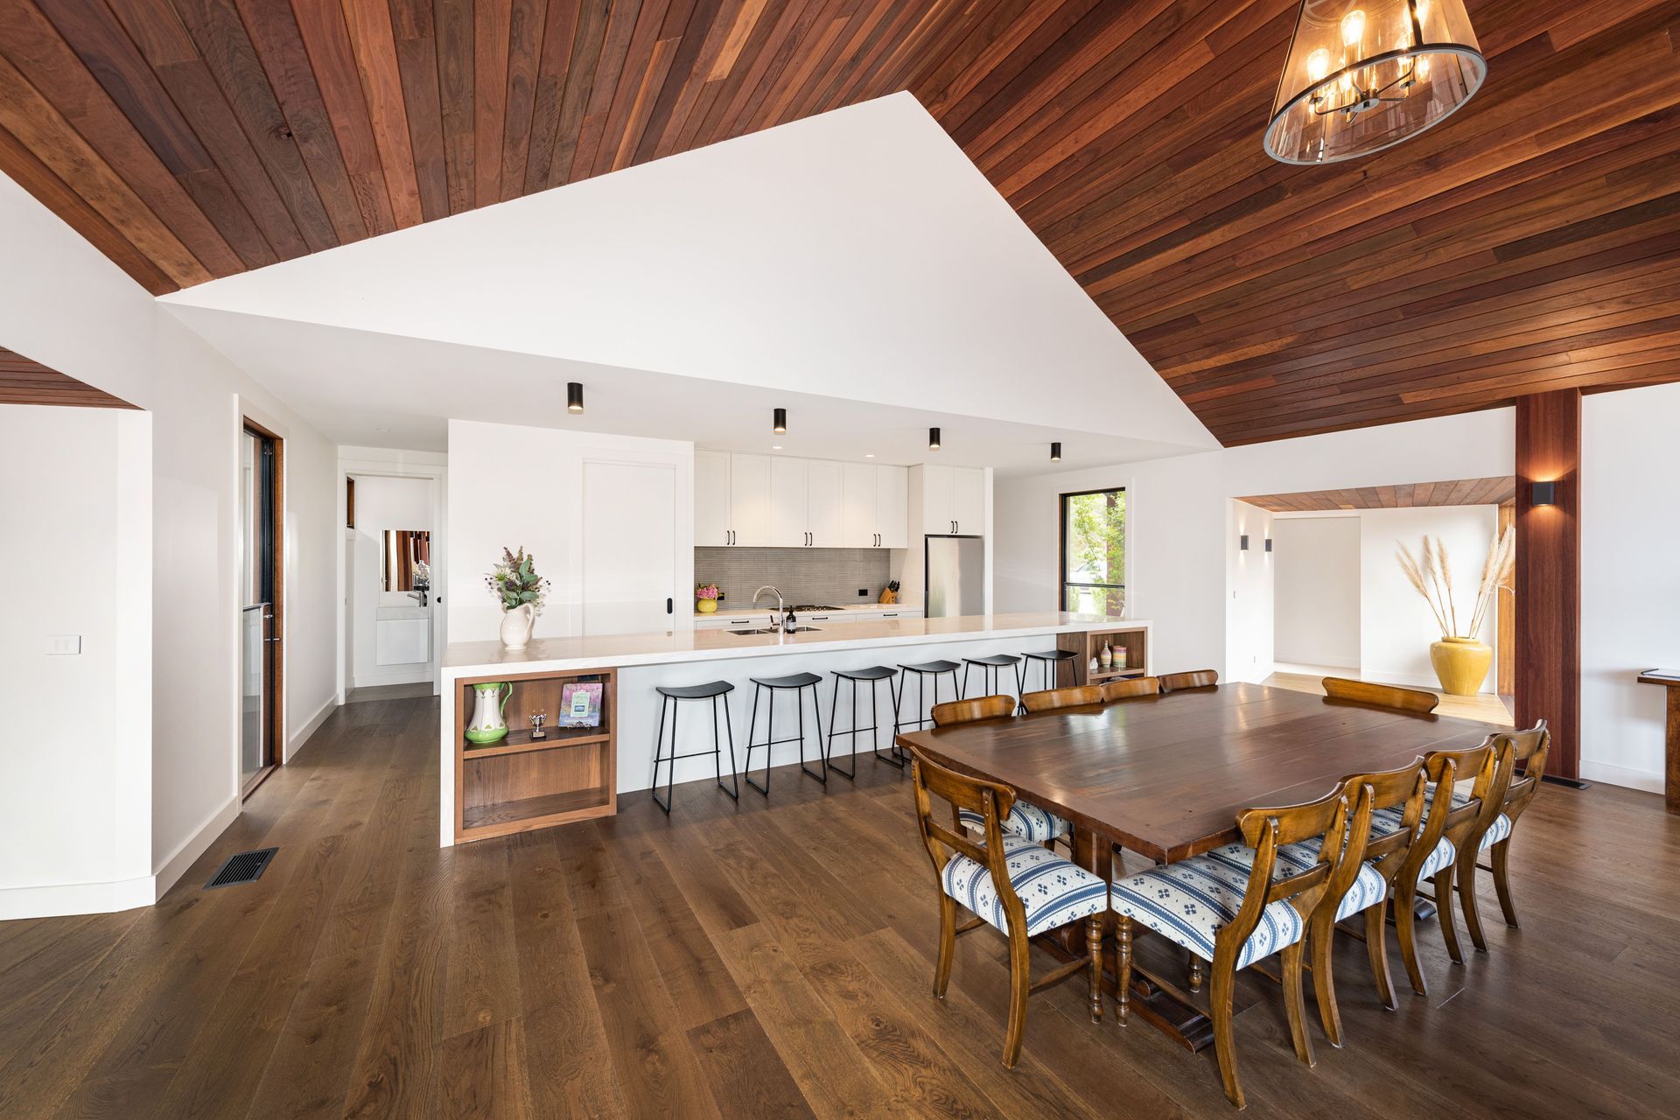
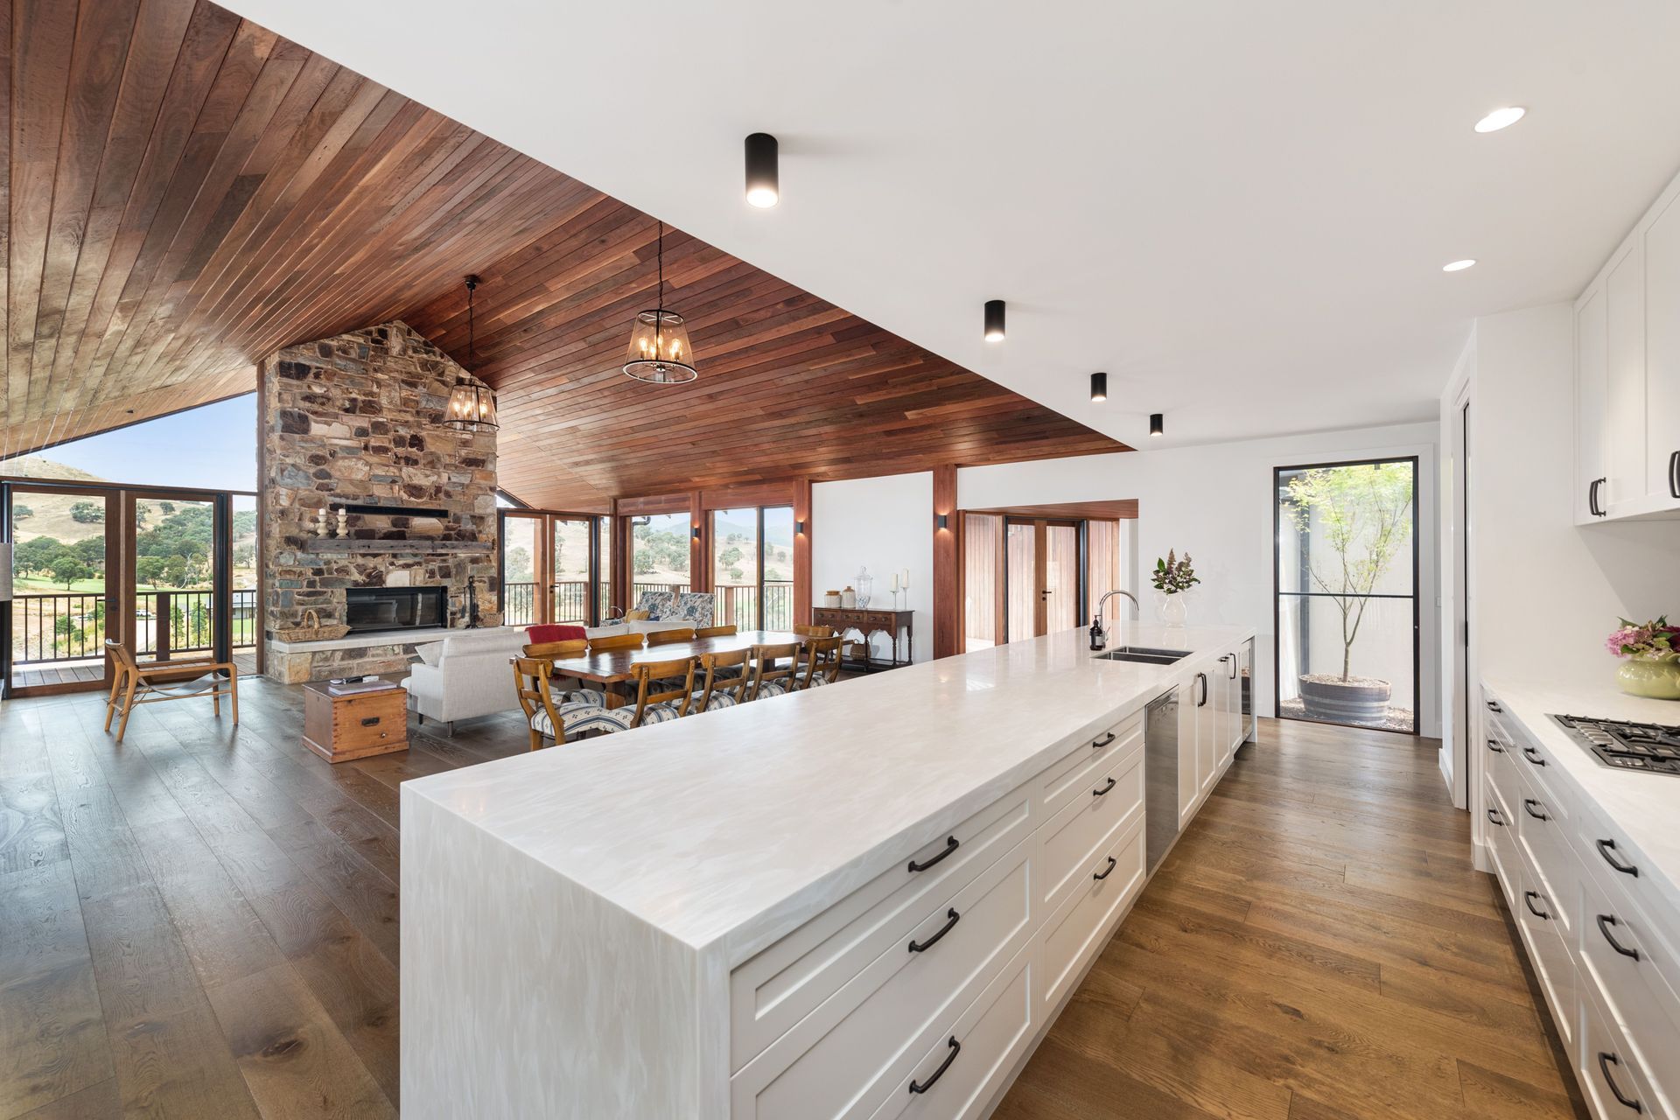
Designed as three cabin-esque pods, the property has striking visual impact whilst providing functional shared and private spaces. This distinctive modular design with pitched roofs gives a definitive zoning to the house, with a central entertainment area featuring double glazed windows, an impressive hand laid custom stone fireplace and hand pitched timber lined ceiling in v-groove ironbark. The private owners and guest wings are connected via linkways and enhance the privacy of the building.
Read more about this property in features articles by Melbourne Home Design + Living and Complete Home
Like this Project?
Hire Hedger Constructions
Professionals used in
this project
The practices and trades credited on this project.

More projects from
Hedger Constructions
Other work by Hedger Constructions, across every category they build in.


More in
Rural / Estate / Lifestyle
Everything else in Rural / Estate / Lifestyle, from every practice on ArchiPro.


Next Project
Keep scrolling