Moetapu Beach House: A thoughtfully designed holiday retreat nestled in the bush, featuring a unique roof form that integrates with the landscape, offering versatile accommodation and seamless indoor-outdoor living with stunning views of Pelorus Sound.
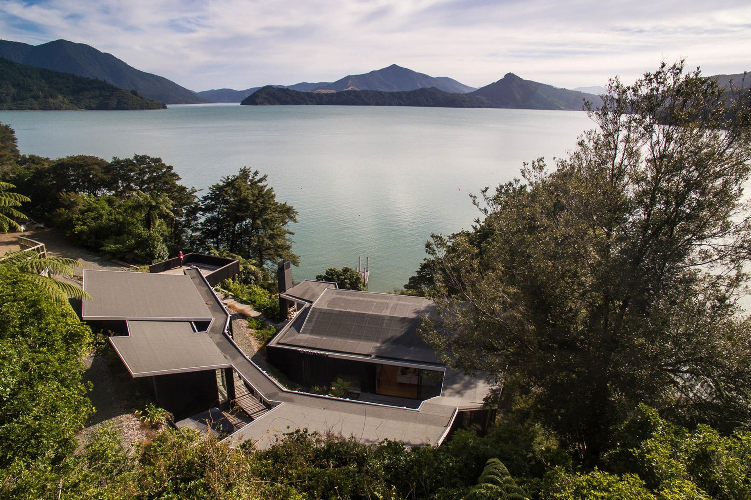
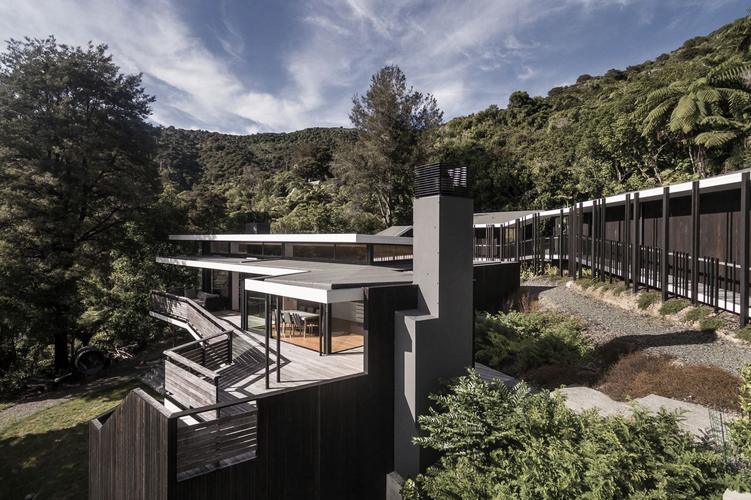
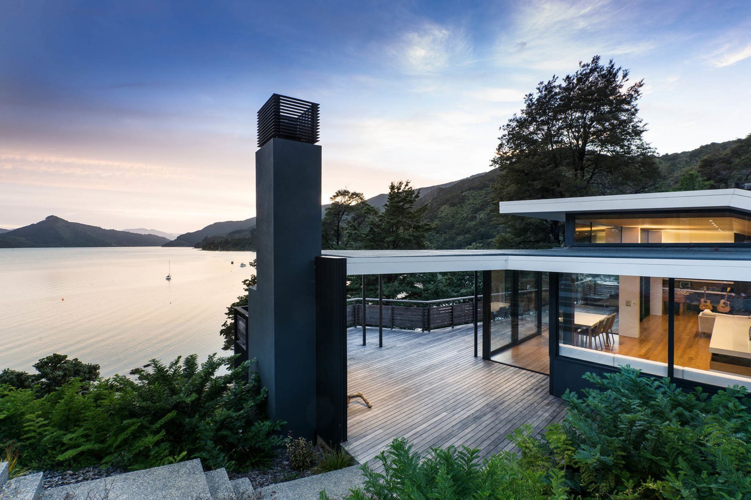
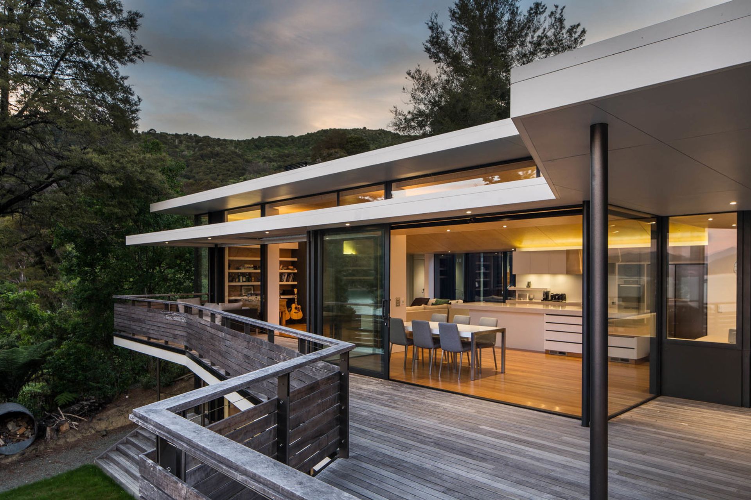
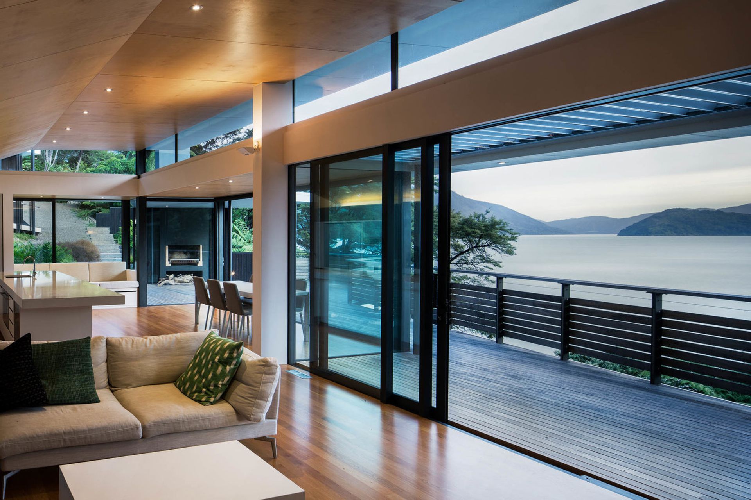
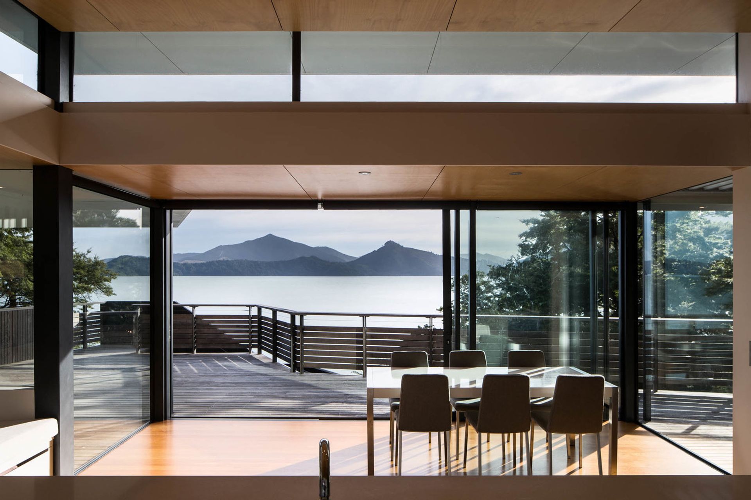
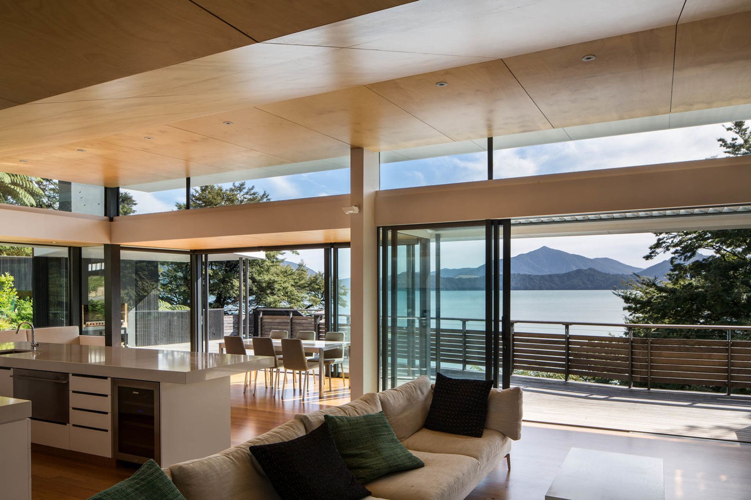
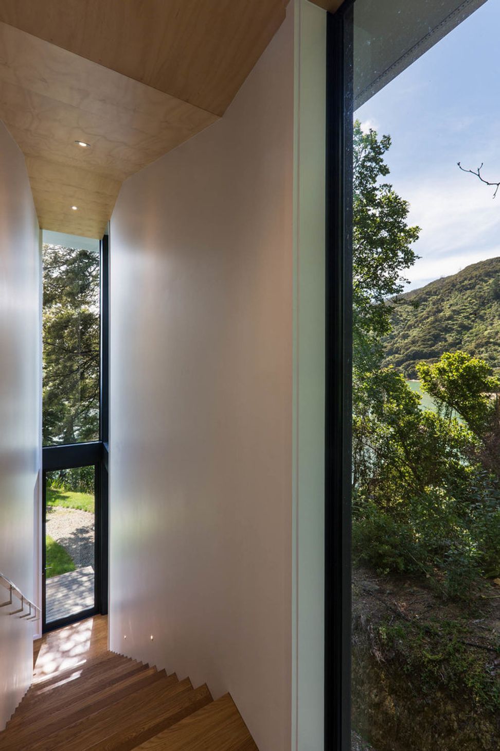
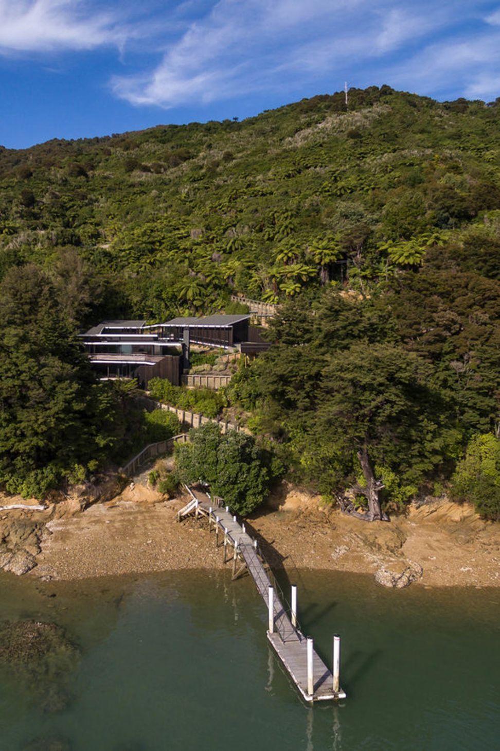
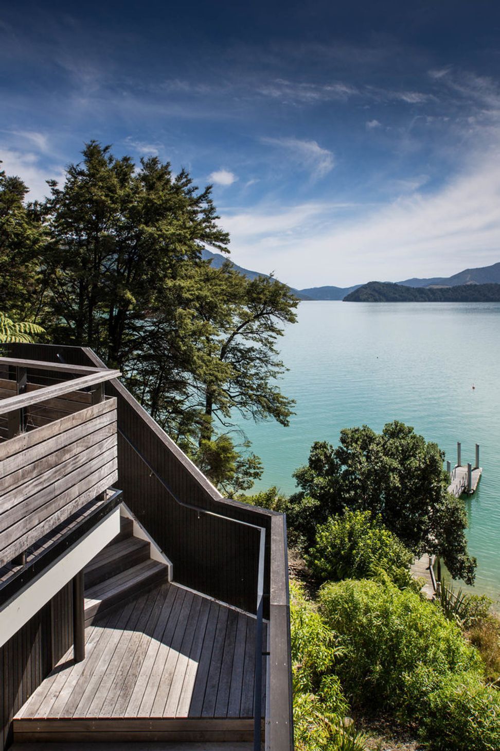
This holiday house sits at the bottom of a steep, winding gravel driveway on a sloping bush covered site looking out to Pelorus Sound.
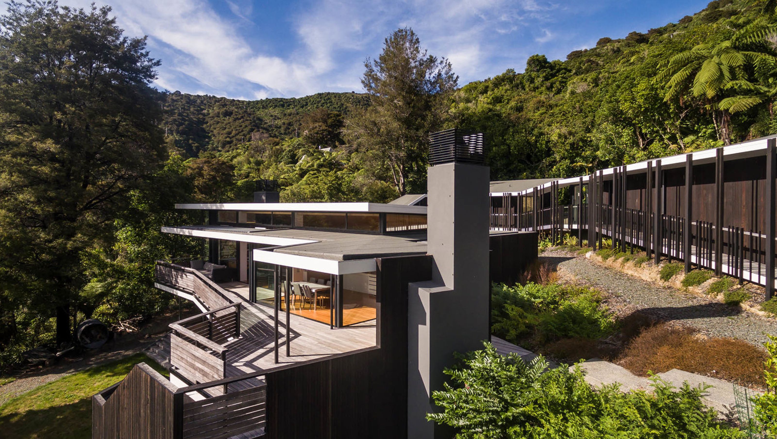
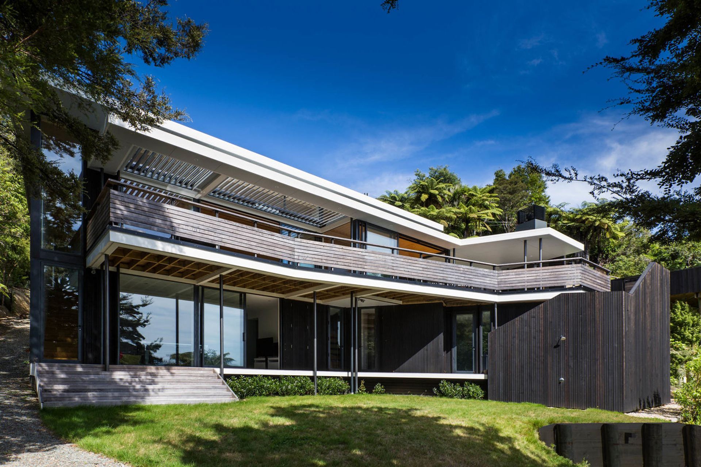
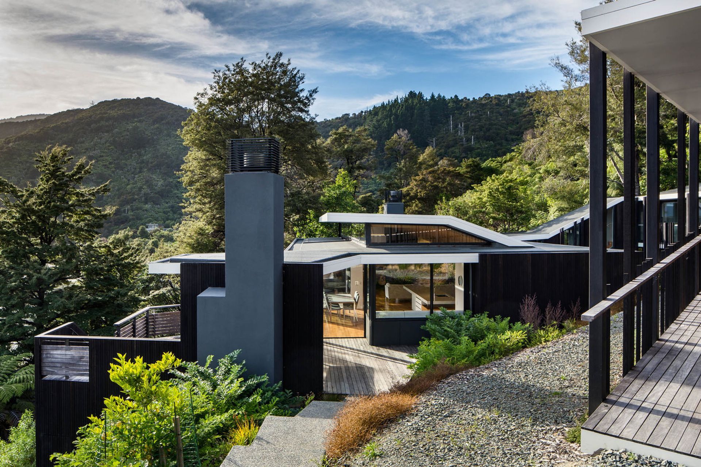
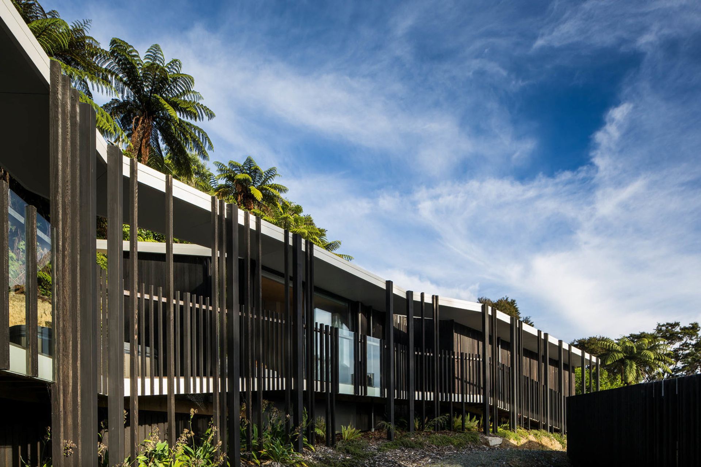
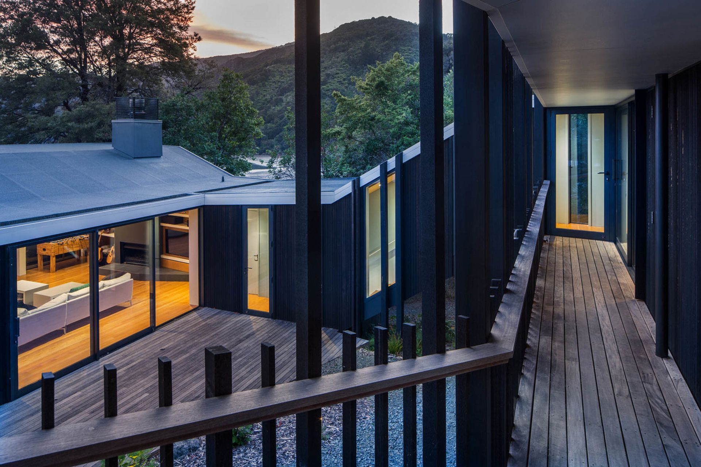
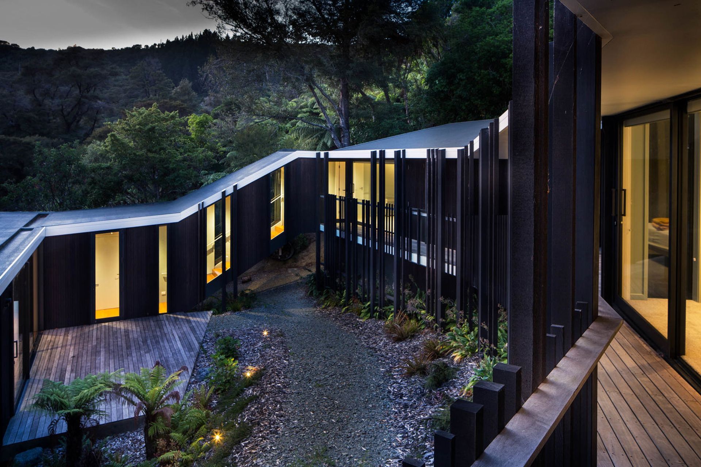
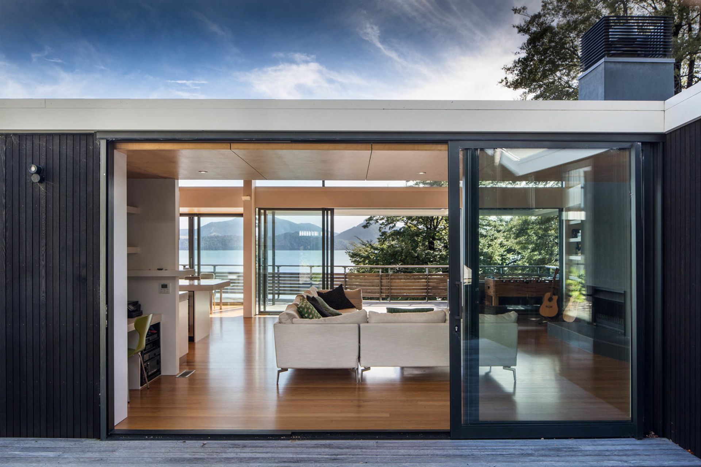
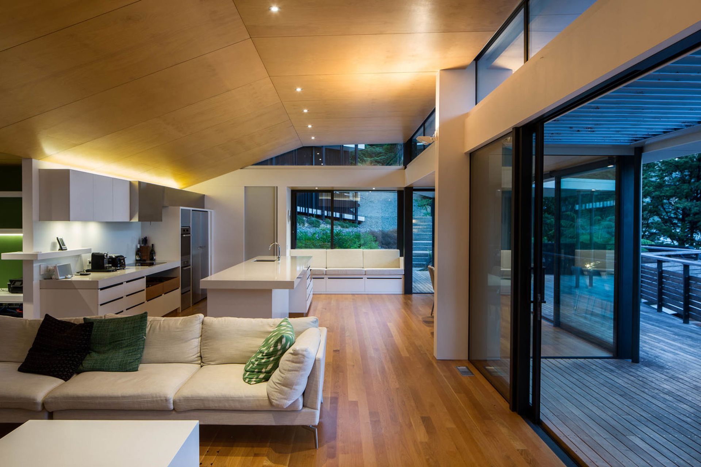
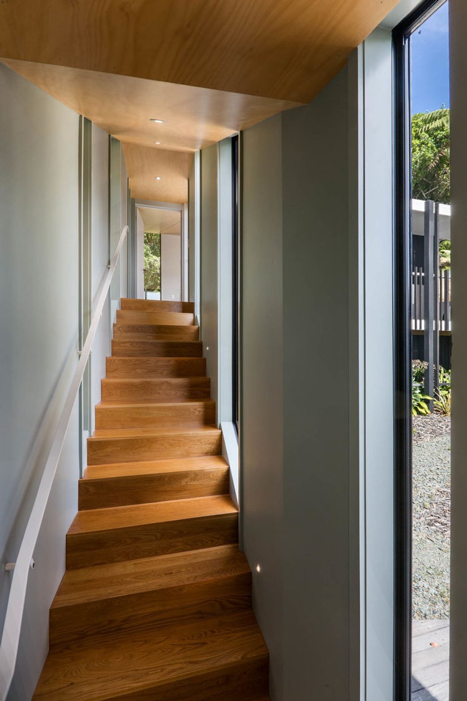
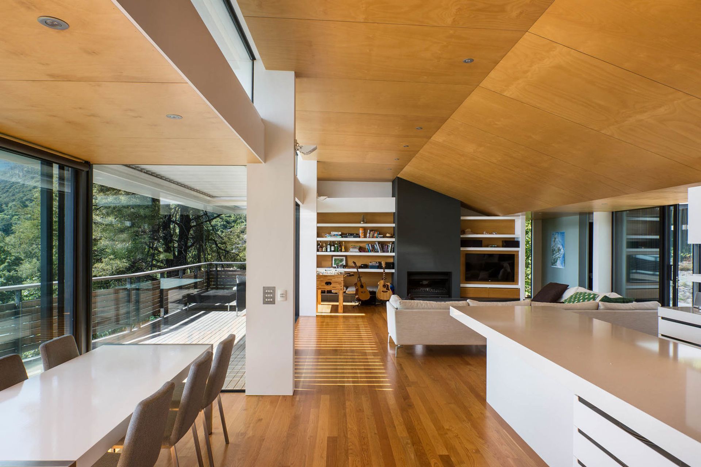
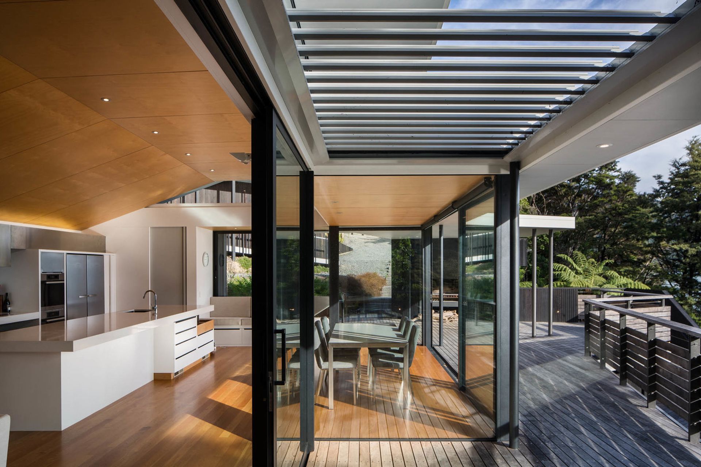
The roof form helps ‘fold’ the house into the shape of the land around a small central courtyard area. The house is laid out to provide varied accommodation, for small numbers or large groups and is laid out in a string like manner. The garage and 2 bedrooms are at the top level leading down to the living space and down further to an activity room and a variety of bedrooms opening out to a lower a lower lawn.
There is no front entry and there are several different ways to move around and through the house, both inside and out. There is a walking and quad-bike track that is an extension of the driveway that passes through the central courtyard and under an internal link-way leading to the lower lawn and jetty.
Dark vertical timber cladding and a soft grey roof help the house rest amongst the bush.
Photographer: Paul McCredie.
Like this Project?
Hire Parsonson Architects
The products behind the project
One product specified into this build from one supplier, a verified ArchiPro member. Tap through to specifications, suppliers and lead times.

Professionals used in
this project
The practices and trades credited on this project.





More projects from
Parsonson Architects
Other work by Parsonson Architects, across every category they build in.


More in
Single House
Everything else in Single House, from every practice on ArchiPro.


Next Project
Keep scrolling