

Project team
A contemporary three-storey building housing Warren and Mahoney Architects, featuring engaging street-level spaces, flexible interiors, and a focus on structural performance and aesthetic excellence, recognized with a Gold award at the 2018 NZ Commercial Project Awards.
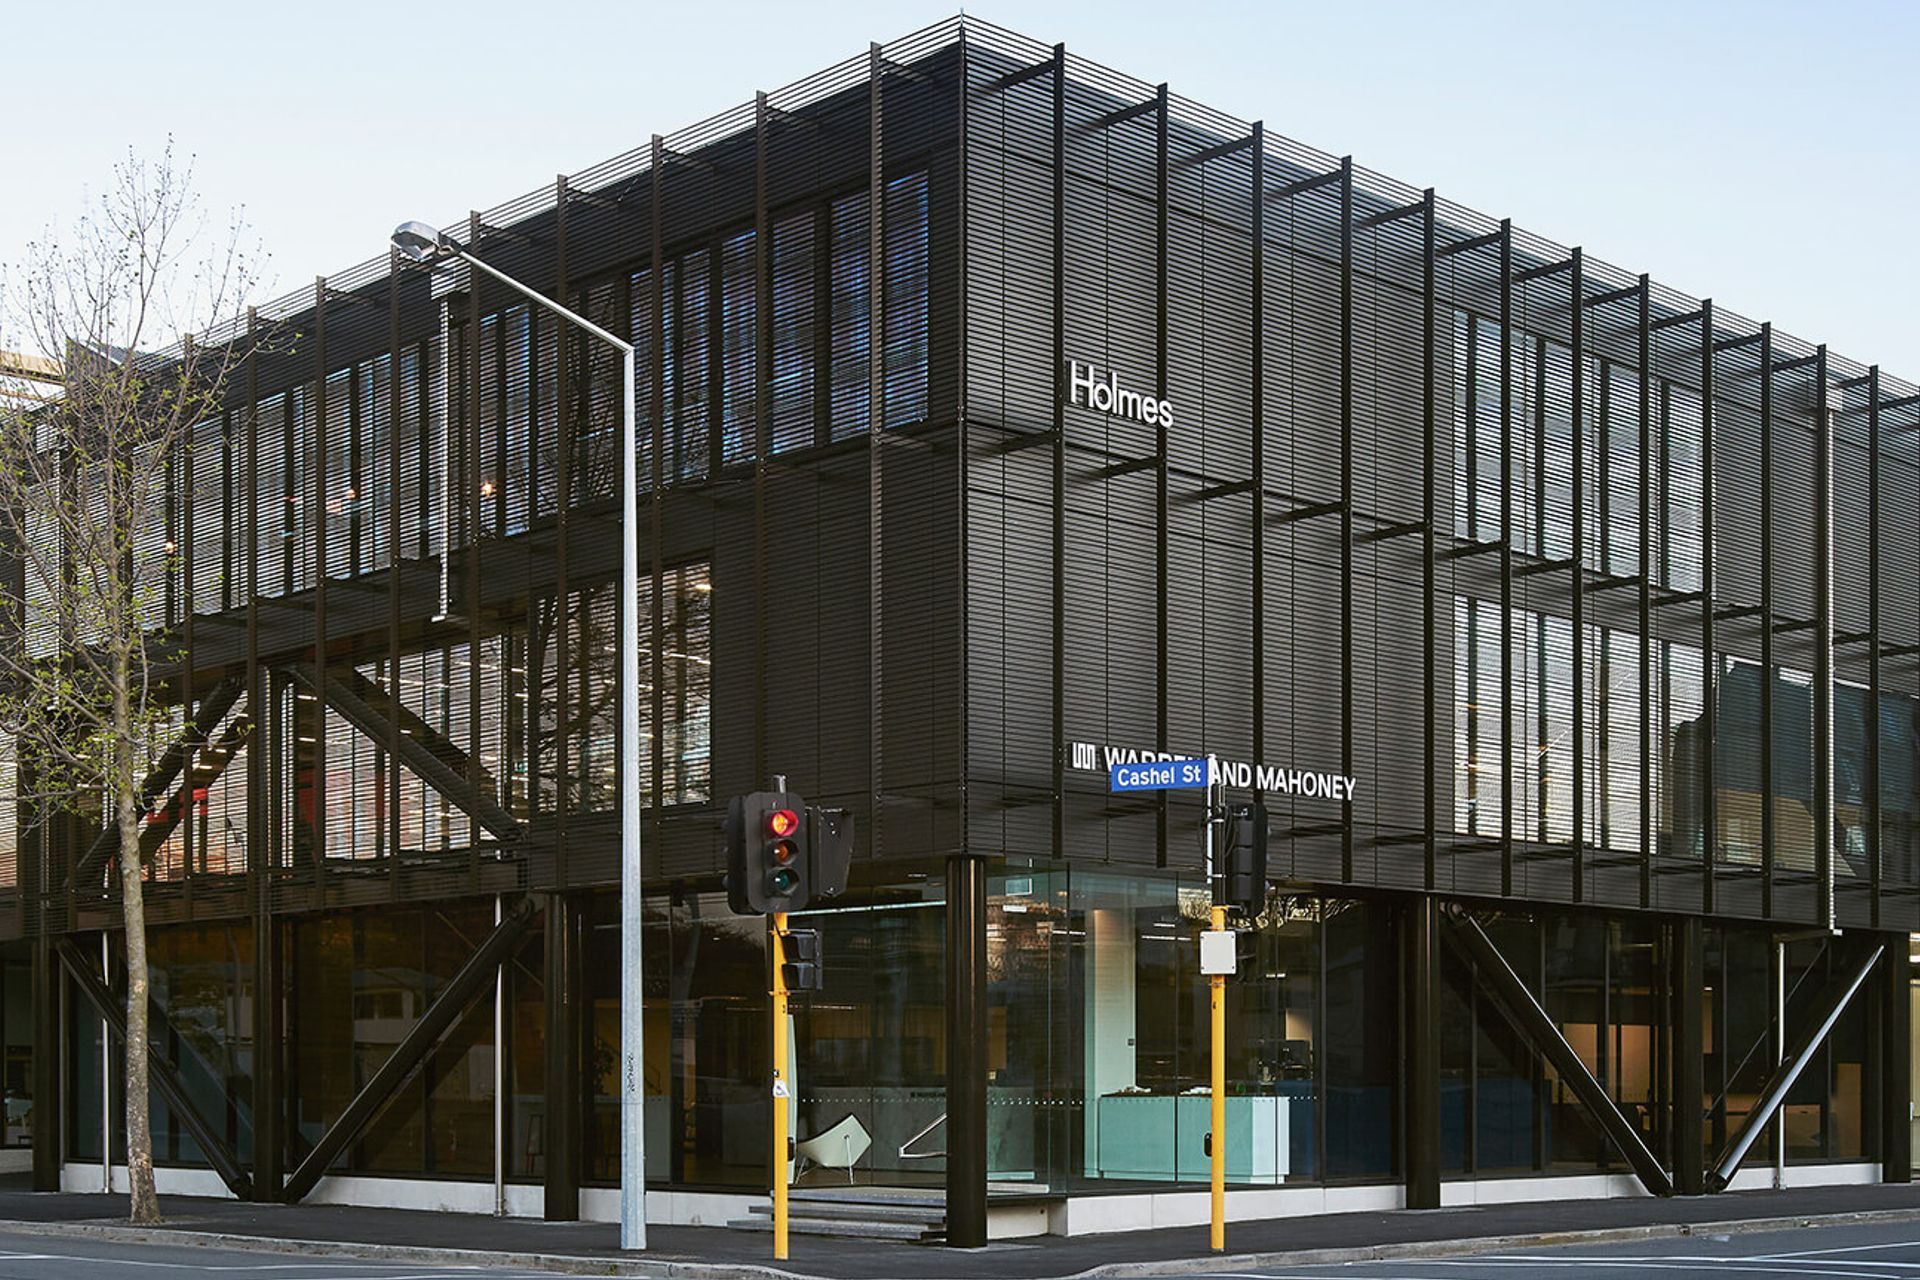
A stylish, contemporary three storey building is a fitting home for the practice of Warren and Mahoney Architects.
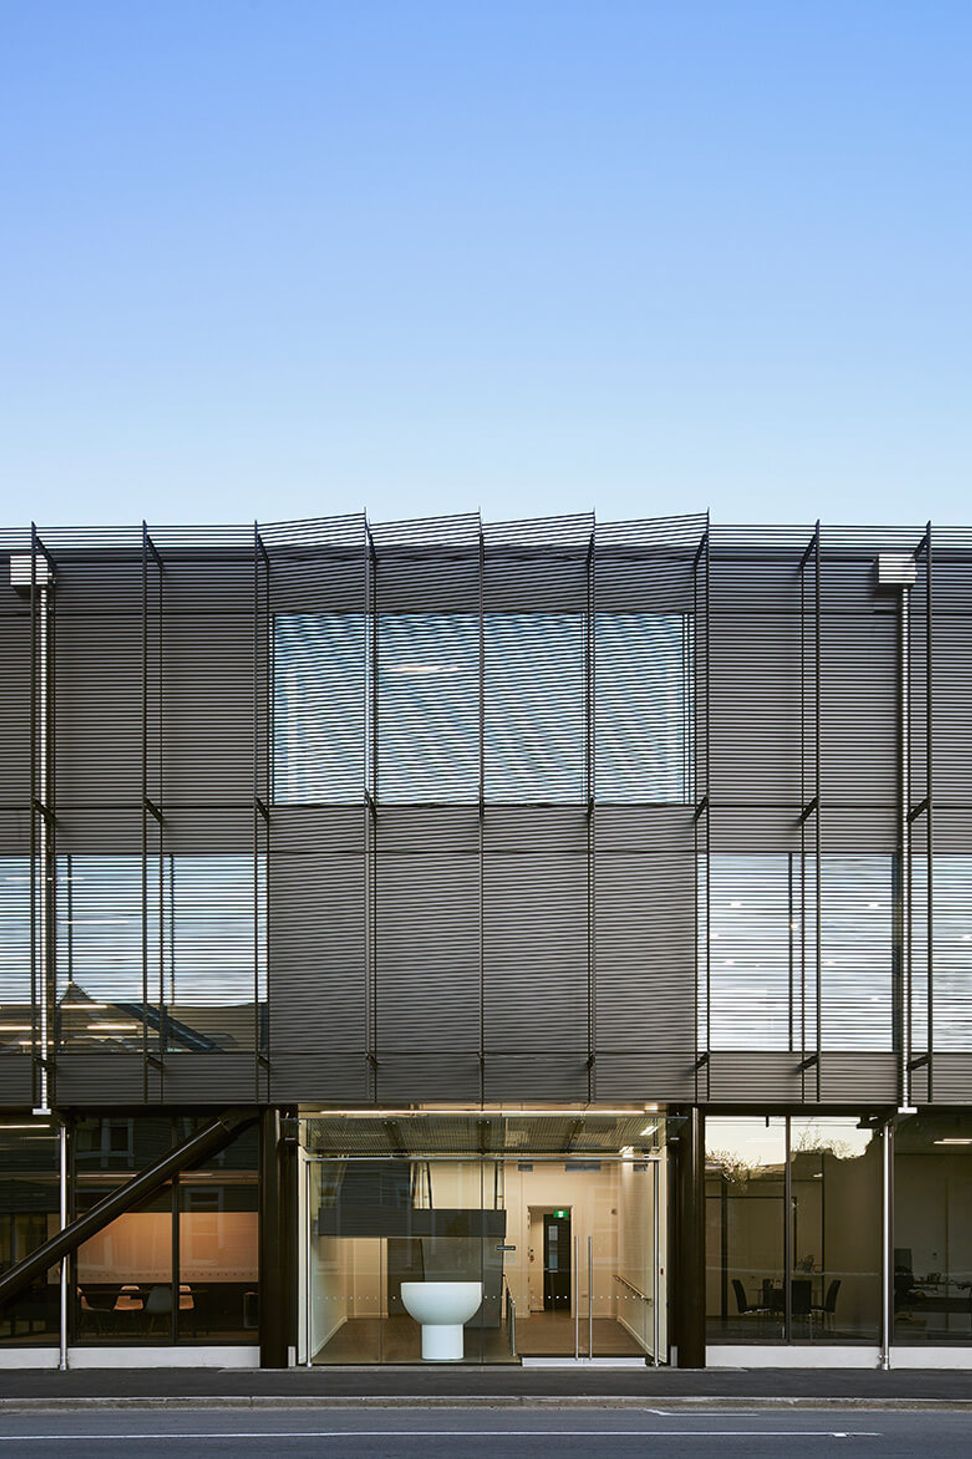
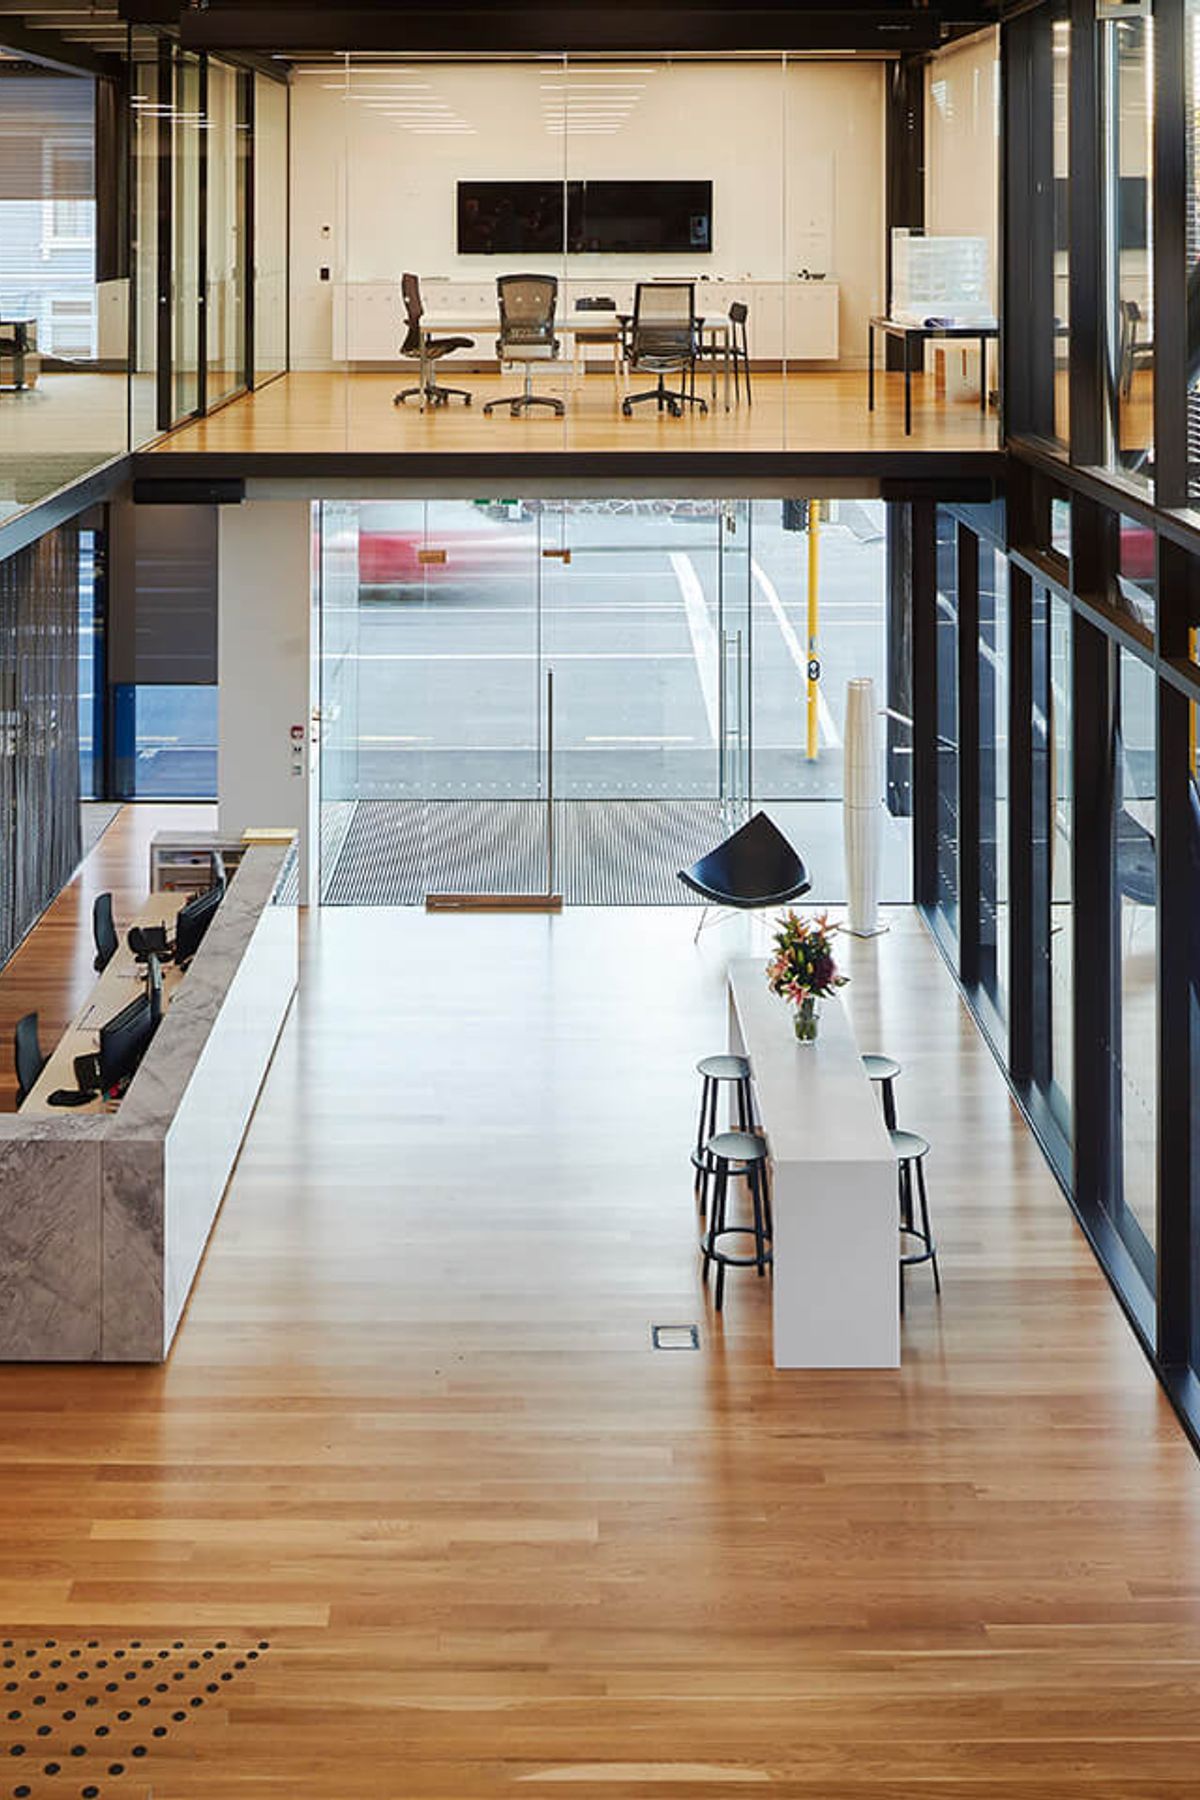
Designed to create engagement and life at street level, the ground floor features a cafe, retail and an interactive office tenancy.
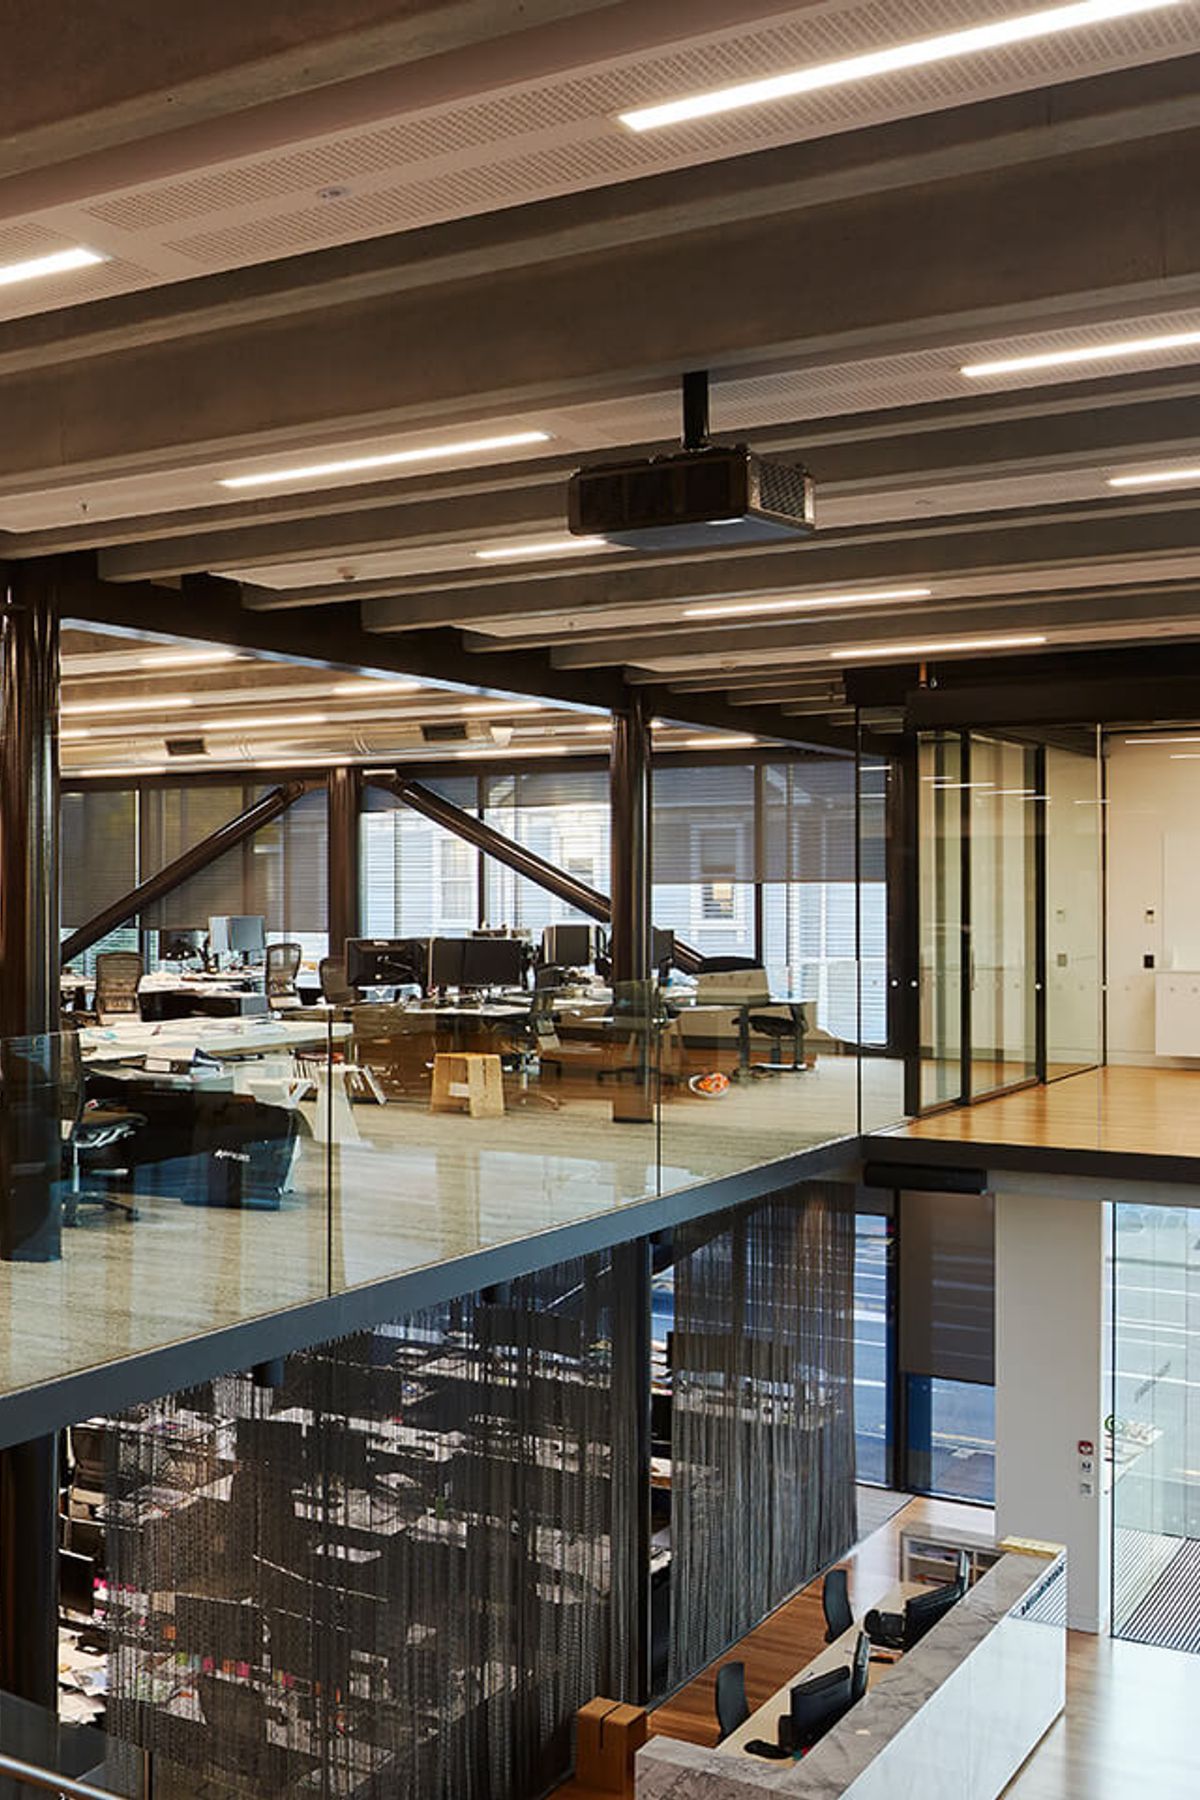
Given the seismic activity in Christchurch, structural performance along with solar shading heavily informed the architectural aesthetic. While inside, the layout offers flexible floor space, with a range of working and meeting spaces, and a broad amphitheatre staircase that functions as an additional collaborative and social space.
Warren and Mahoney was an early contractor involvement engagement, with the achieved aim of meeting the client’s target budget estimate. The exposed structure and services of the building demanded the highest level of finish for the discerning tenant, which GN Construction successfully delivered.
The project's success was recognised with the following award:
- 2018 NZ Commercial Project Awards - Commercial Fitout - Gold
Like this Project?
Hire GN Construction
Professionals used in
this project
The practices and trades credited on this project.

More projects from
GN Construction
Other work by GN Construction, across every category they build in.


More in
Cafes and Restaurants
Everything else in Cafes and Restaurants, from every practice on ArchiPro.


Next Project
Keep scrolling