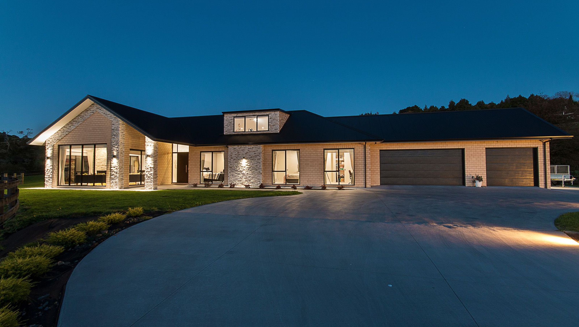
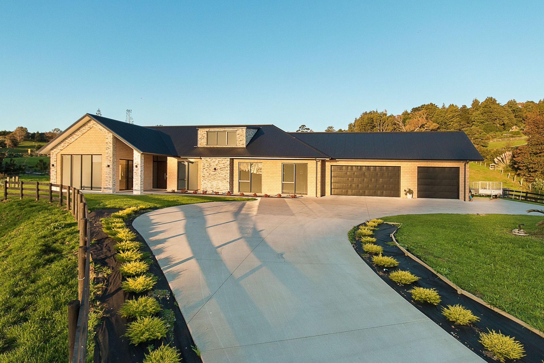
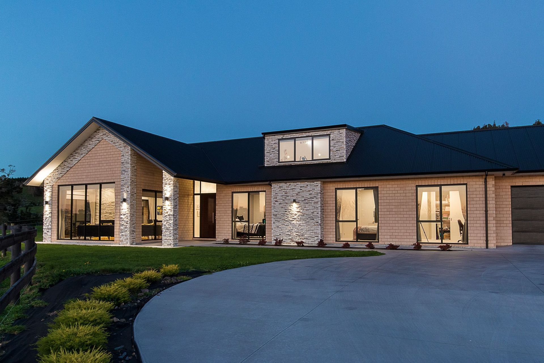
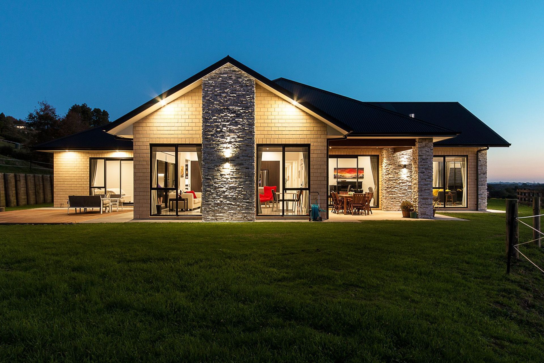
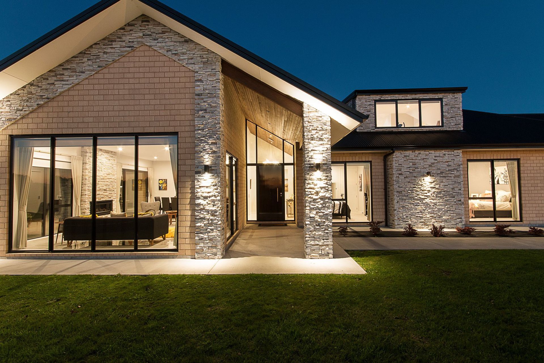
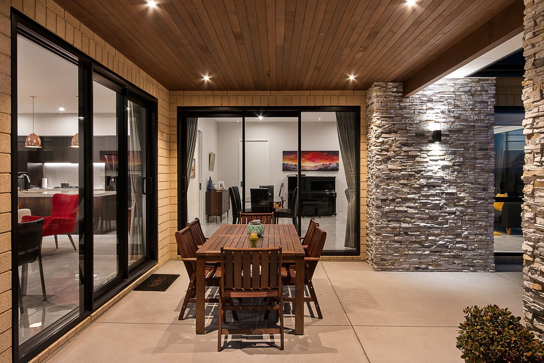
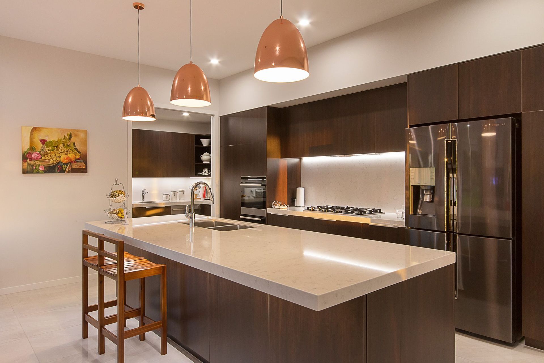
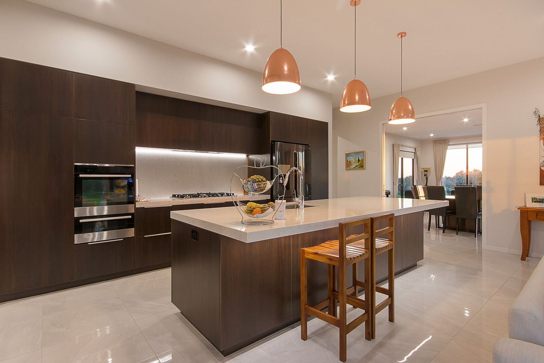
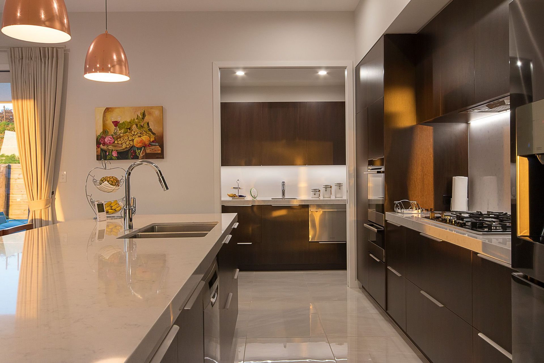
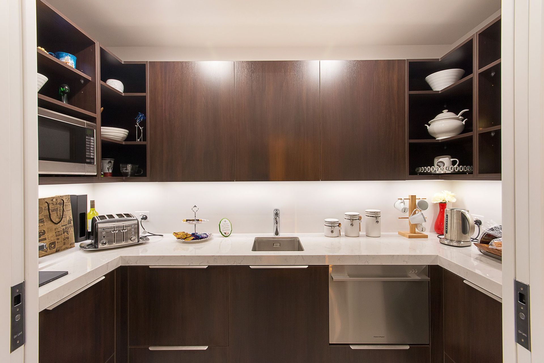
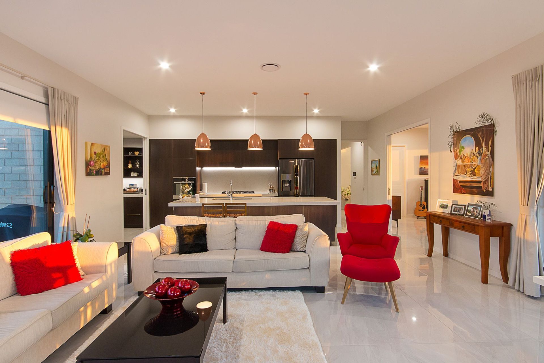
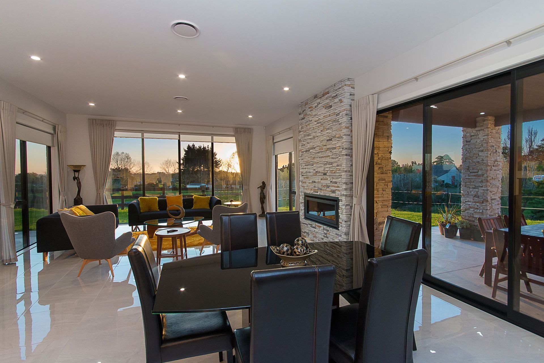
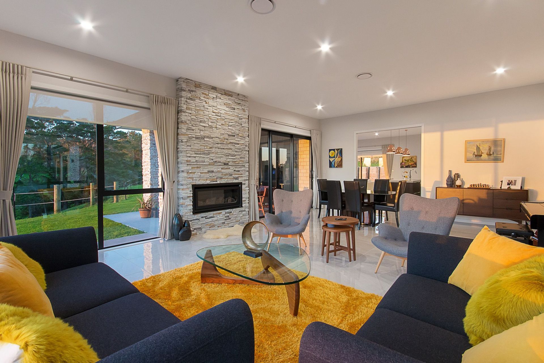
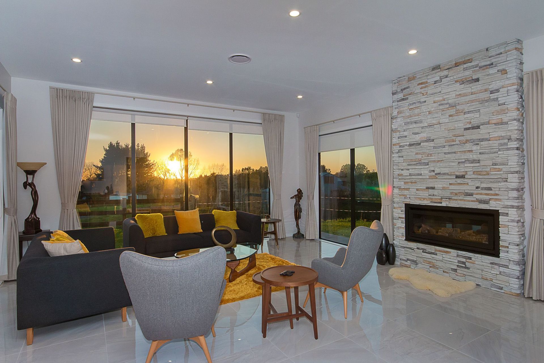
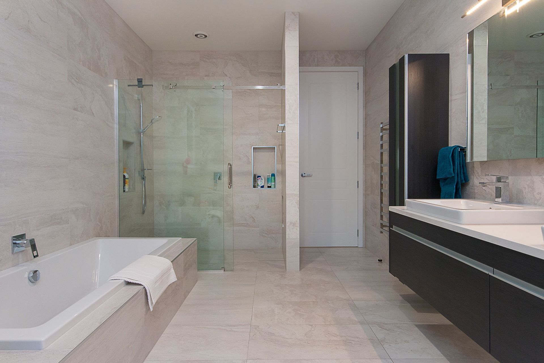
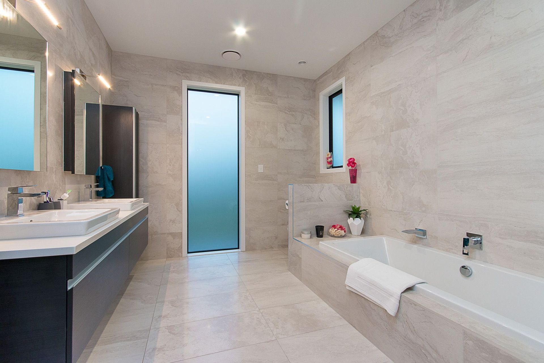
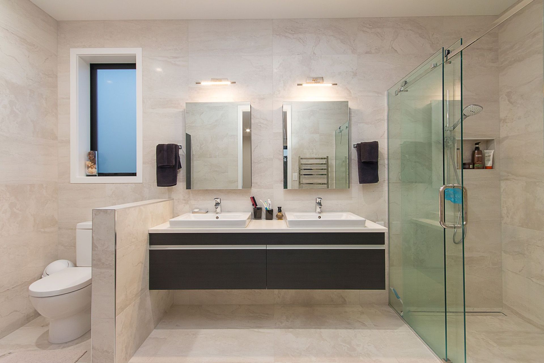
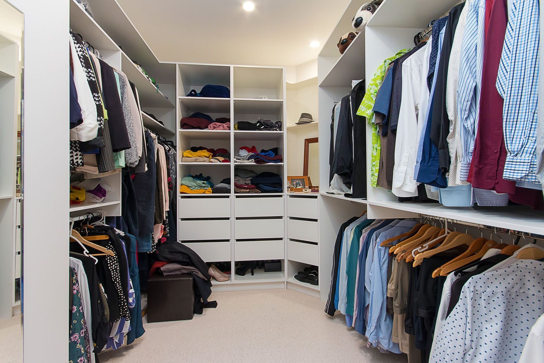
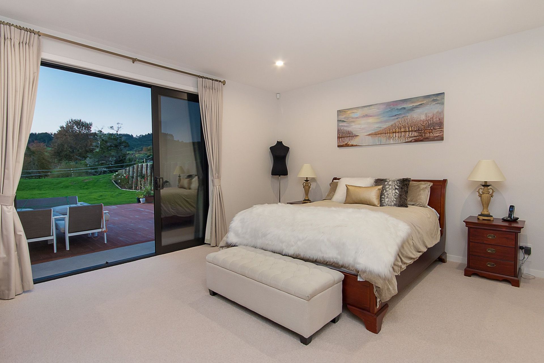
A meticulously designed 396m2 home that maximizes land layout, featuring abundant natural light and high-quality finishes, showcasing the dedication of our team and the collaborative effort with our clients.
Another little Designmax gem… well at 396m2, we suppose it’s not exactly little!
This is another classic example of hours upon hours spent at the design stage, working very closely with our clients to ensure they obtained everything they desired. The result speaks for itself. We would also like to take this opportunity to thank all our team members for their effort & dedication in creating this wonderful home, it’s certainly much appreciated.
Utlising the land layout to its optimium, seeing the sun throughout the living windows during the day, finished with the highest level of fittings, colour scheme and interior design.
Like this Project?
Hire Designmax Homes
Professional Reviews
Professionals used in
this project
The practices and trades credited on this project.

More projects from
Designmax Homes
Other work by Designmax Homes, across every category they build in.


More in
Single House
Everything else in Single House, from every practice on ArchiPro.


Next Project
Keep scrolling