
Project team
A stylish renovation of a spacious ranch-style home, featuring a new kitchen, integrated European oak flooring, and a cohesive design scheme that enhances functionality and aesthetics throughout the living spaces and bedrooms.
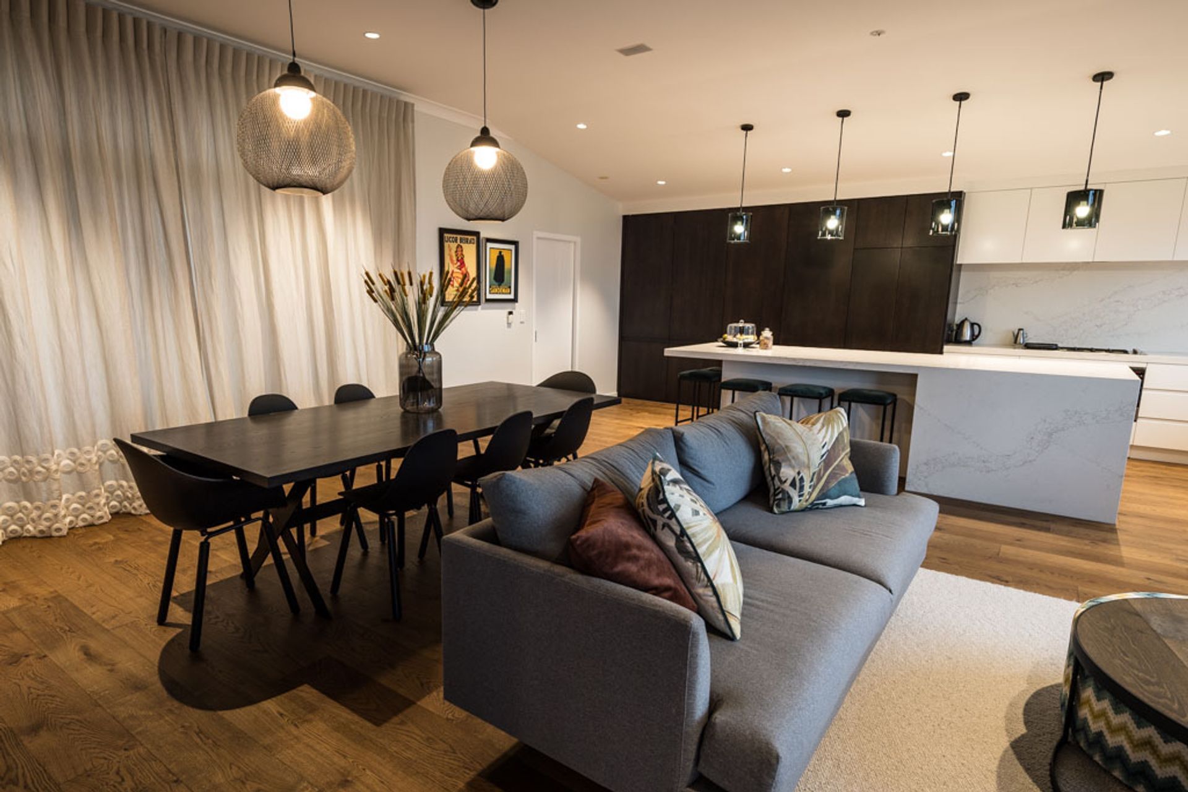
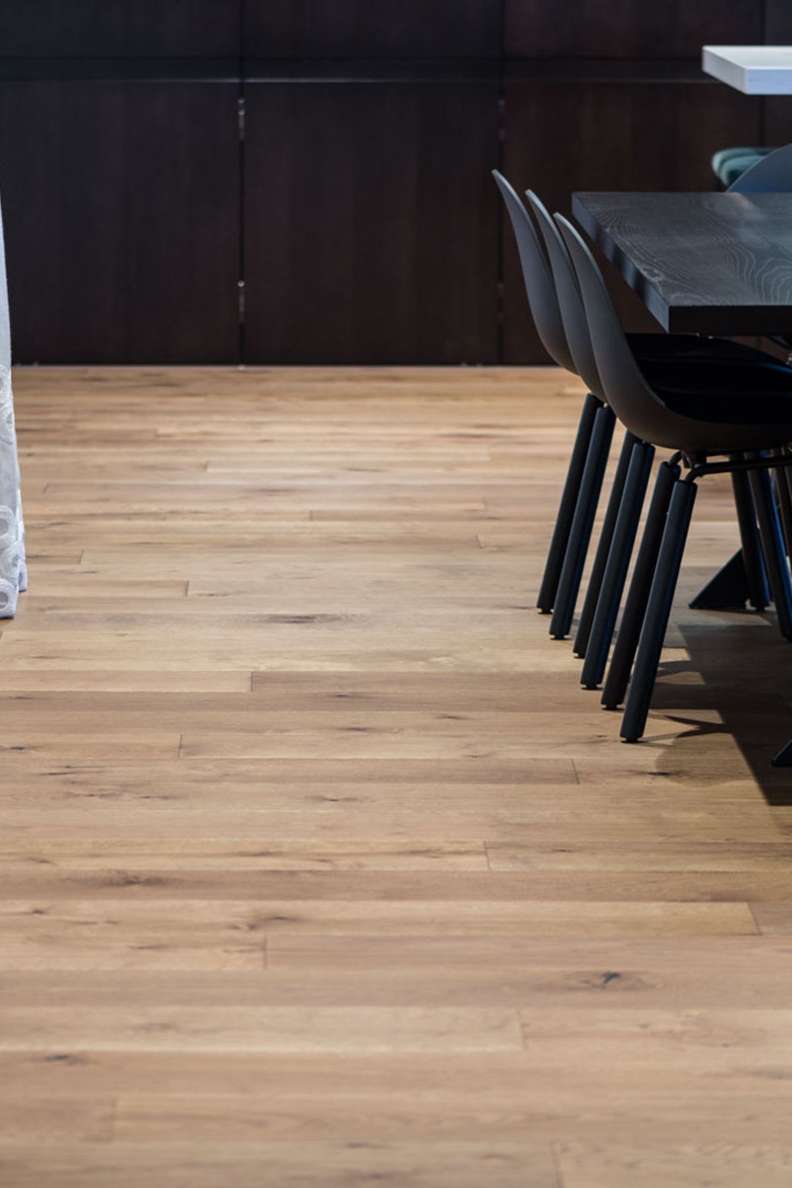
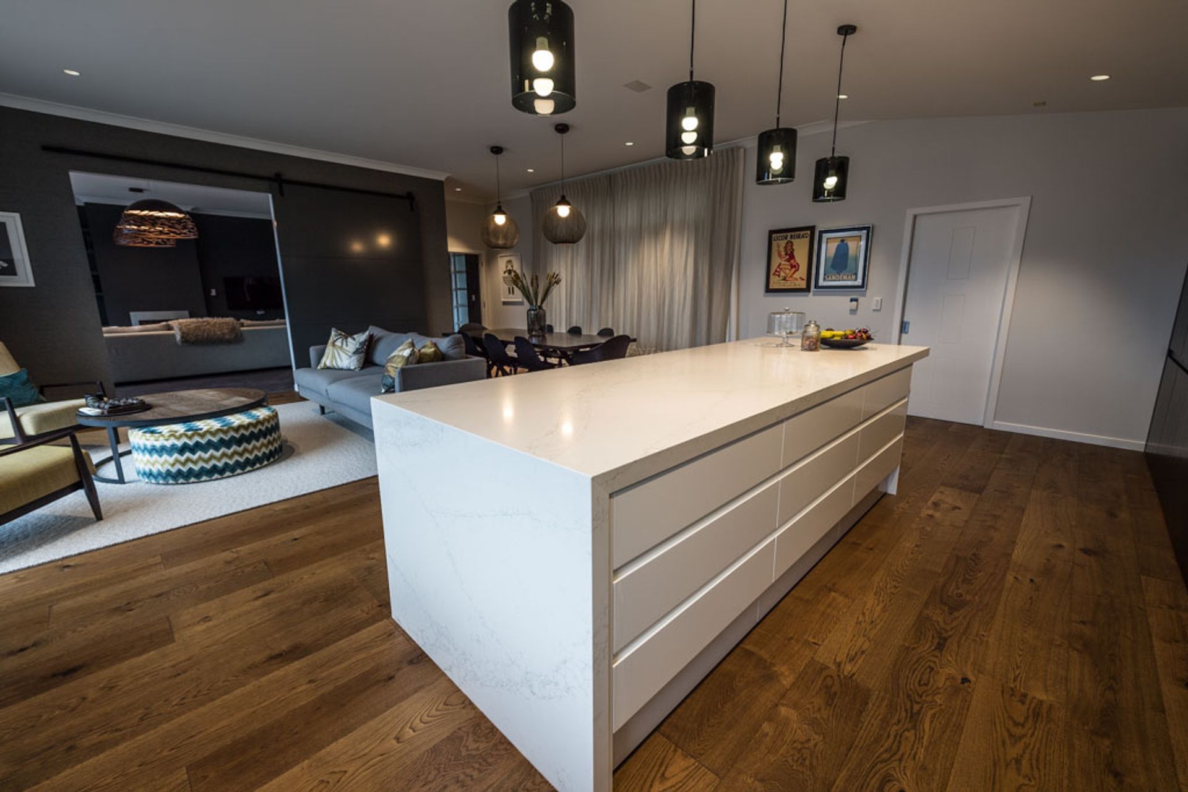
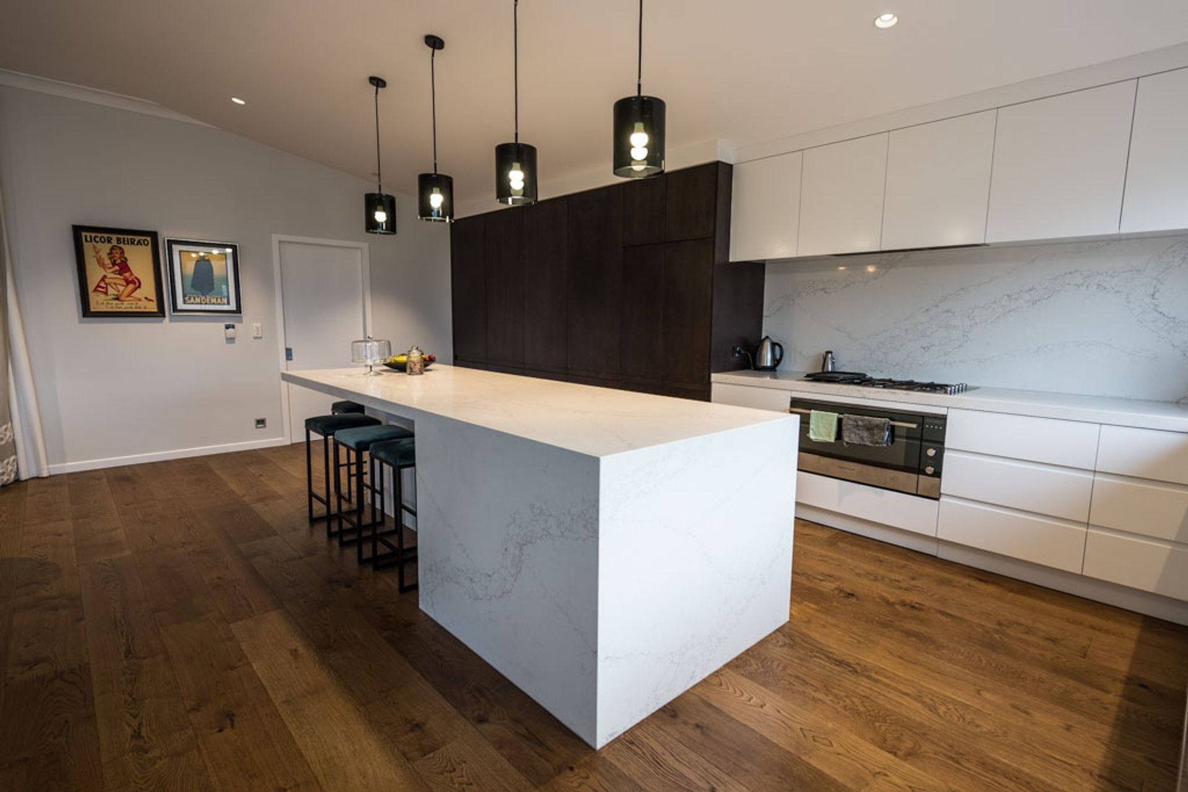
This spacious ranch style home with views over the golf course and valley below was in need of a makeover for its new owners. Not requiring any major building work, the brief was to integrate a new kitchen and marry the soon to be installed European oak flooring to the remainder of the house.
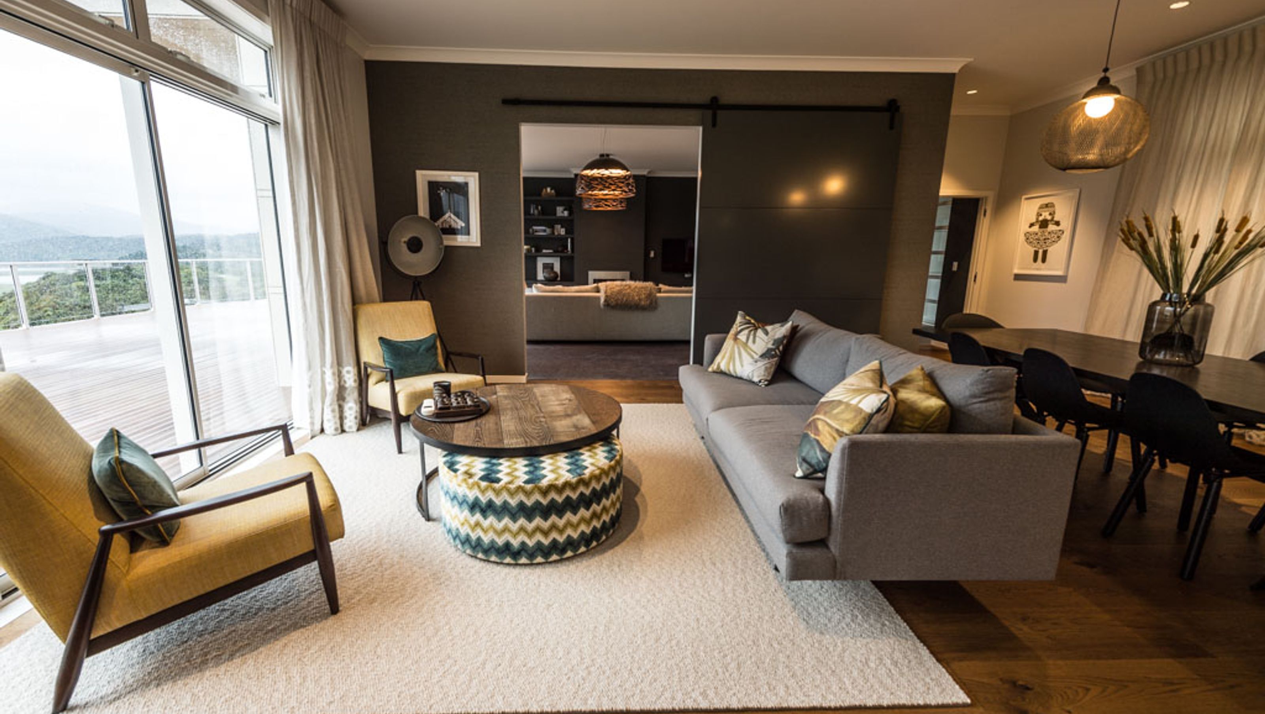
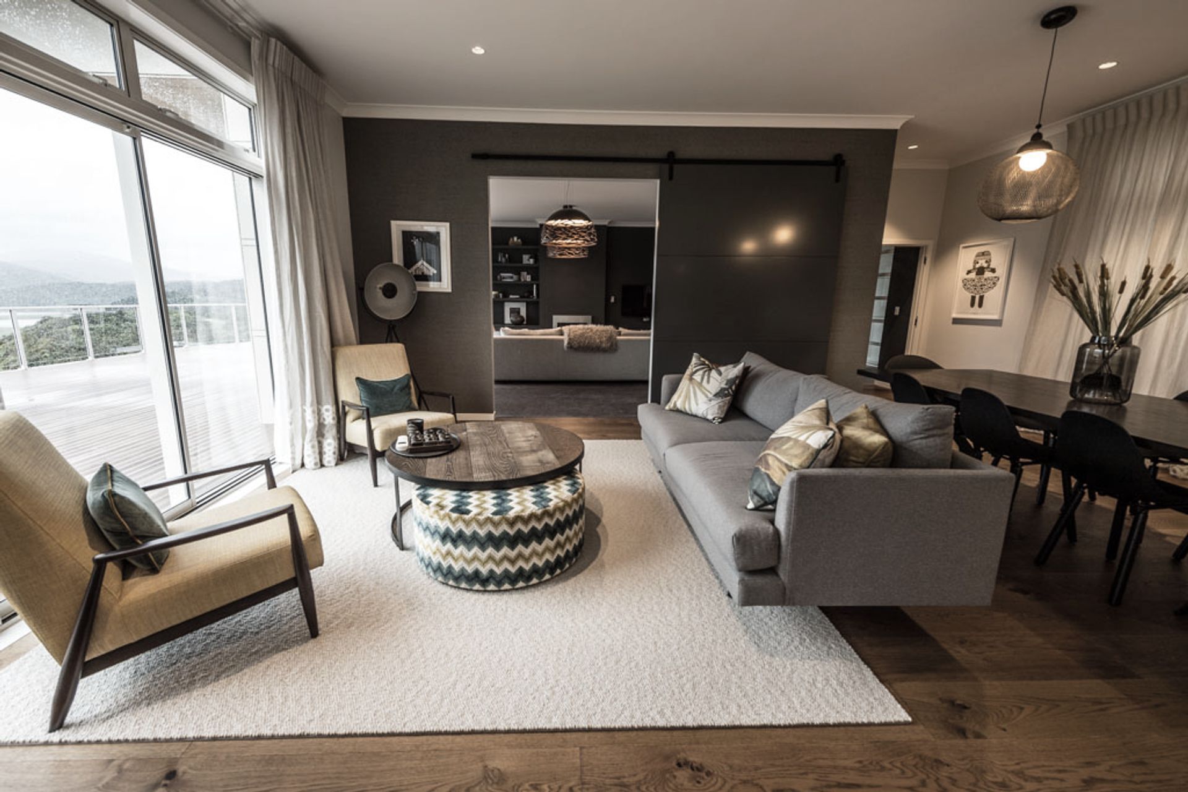
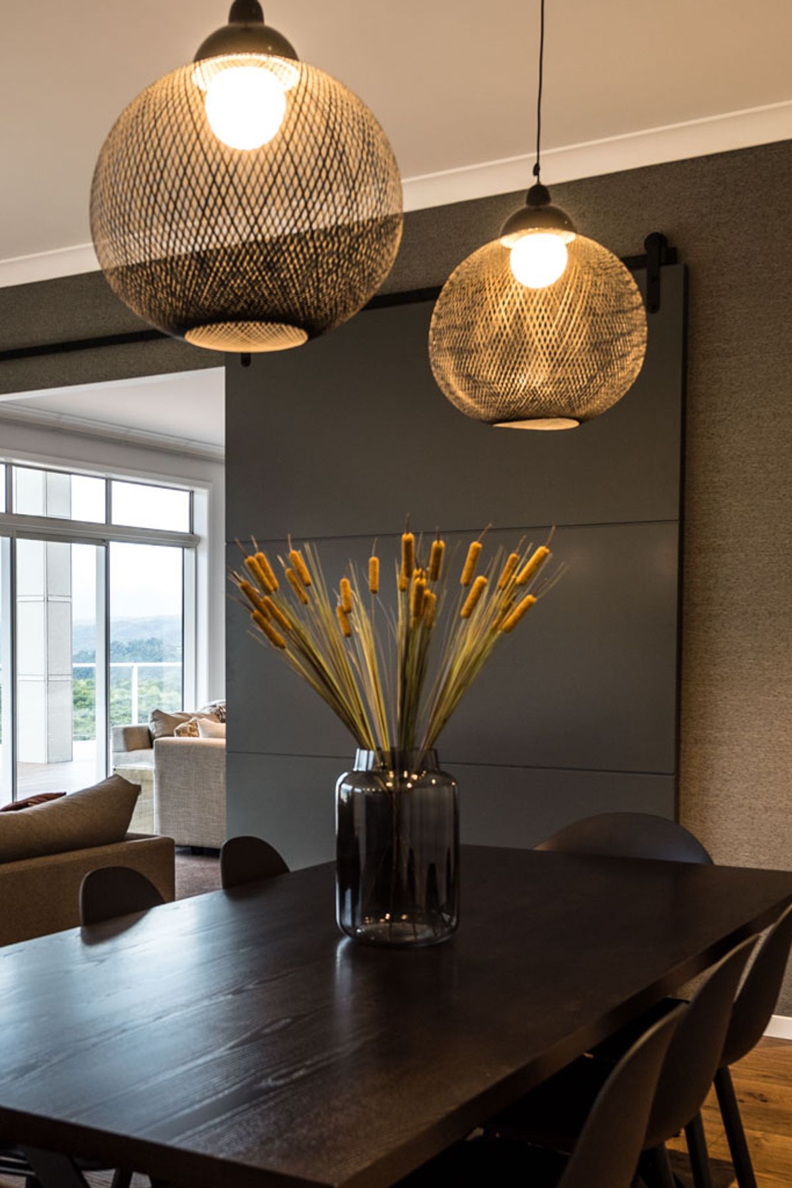
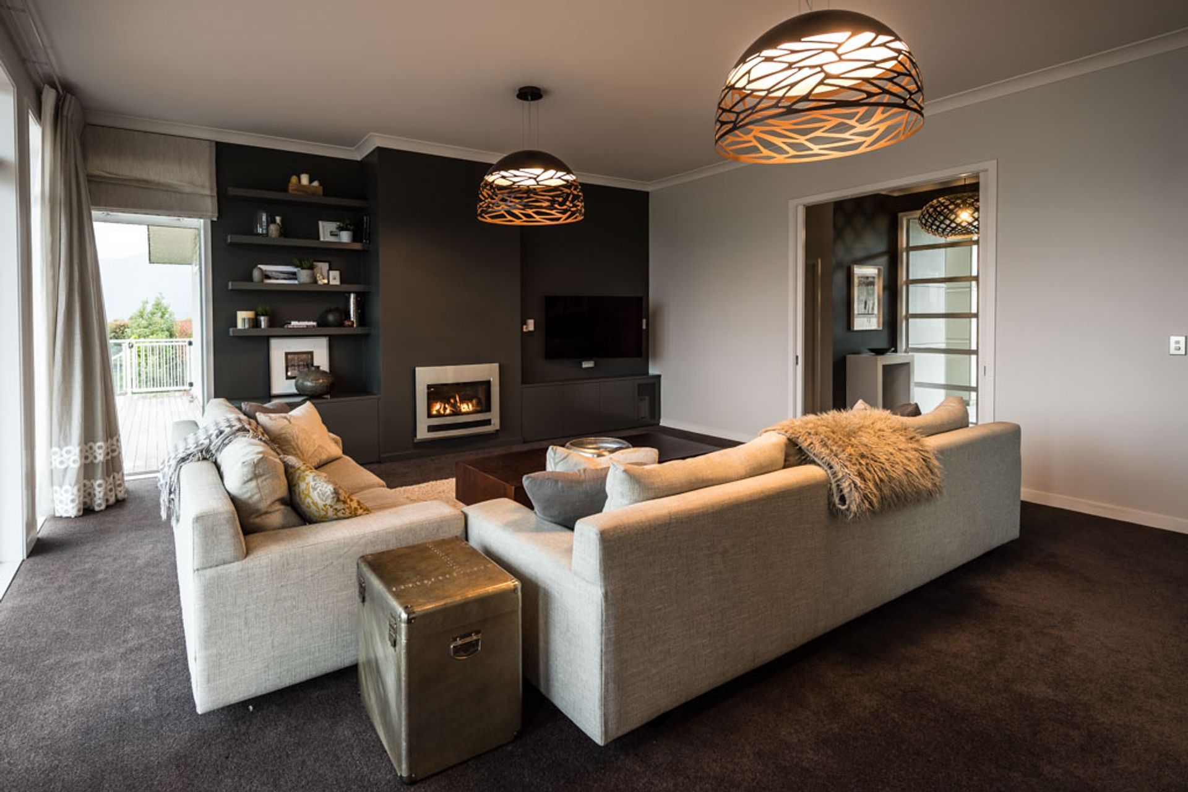
Beginning in the kitchen/dining & casual living area, double glass sliding doors that separated the formal living from the casual living, were impractical and ugly and “had to go” according to the new owner. The addition of a stunning barn door set the tone for the remainder of the design scheme. Once the client was convinced of using a dark colour we were able to mirror this through to an inbuilt shelving unit in the living area. By relocating the TV and hiding away any messy AV equipment our client was able to make the most of the existing gas fireplace and have some great shelving to showcase collected items.
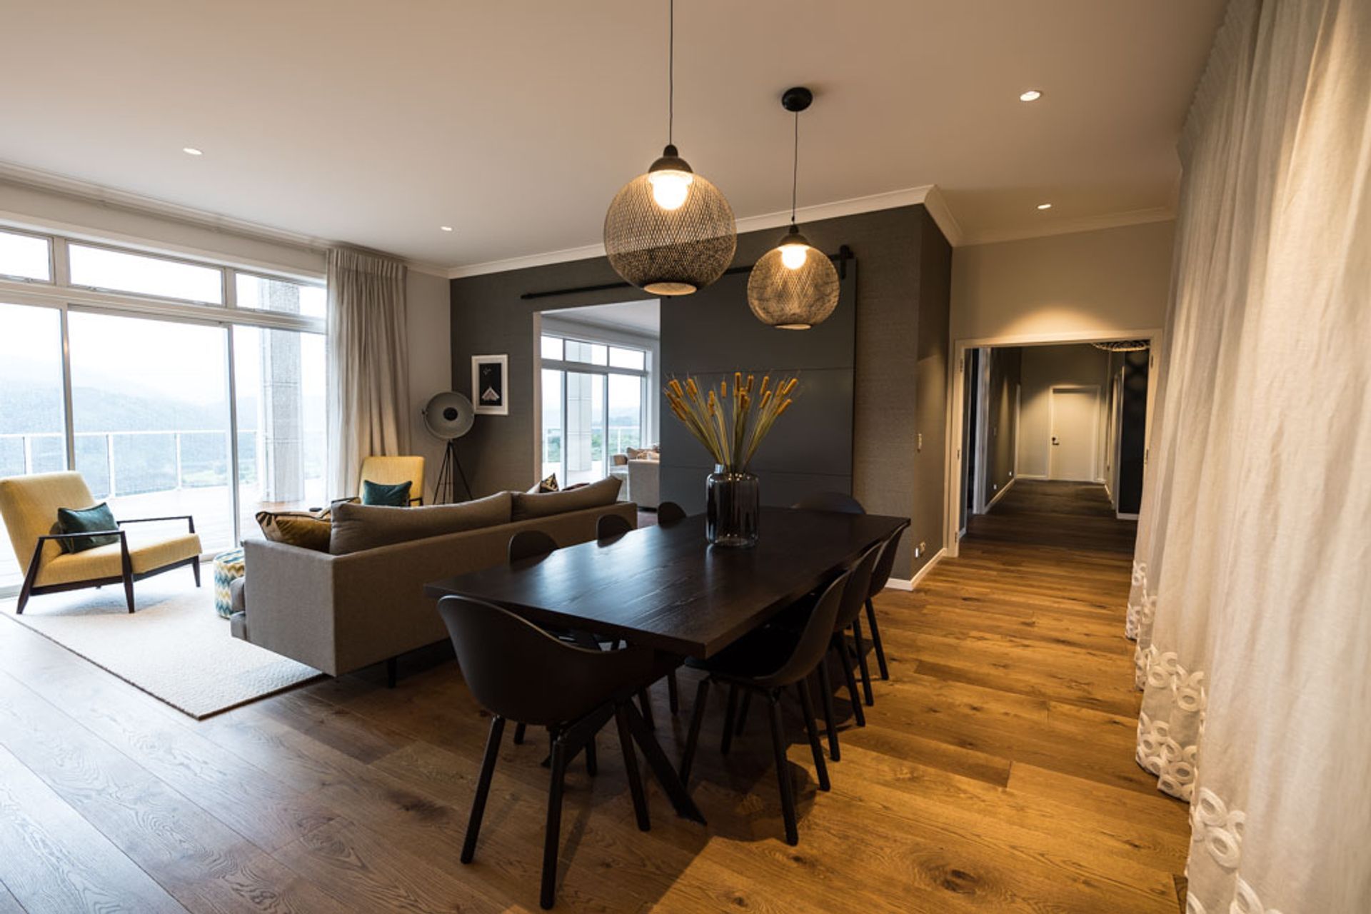
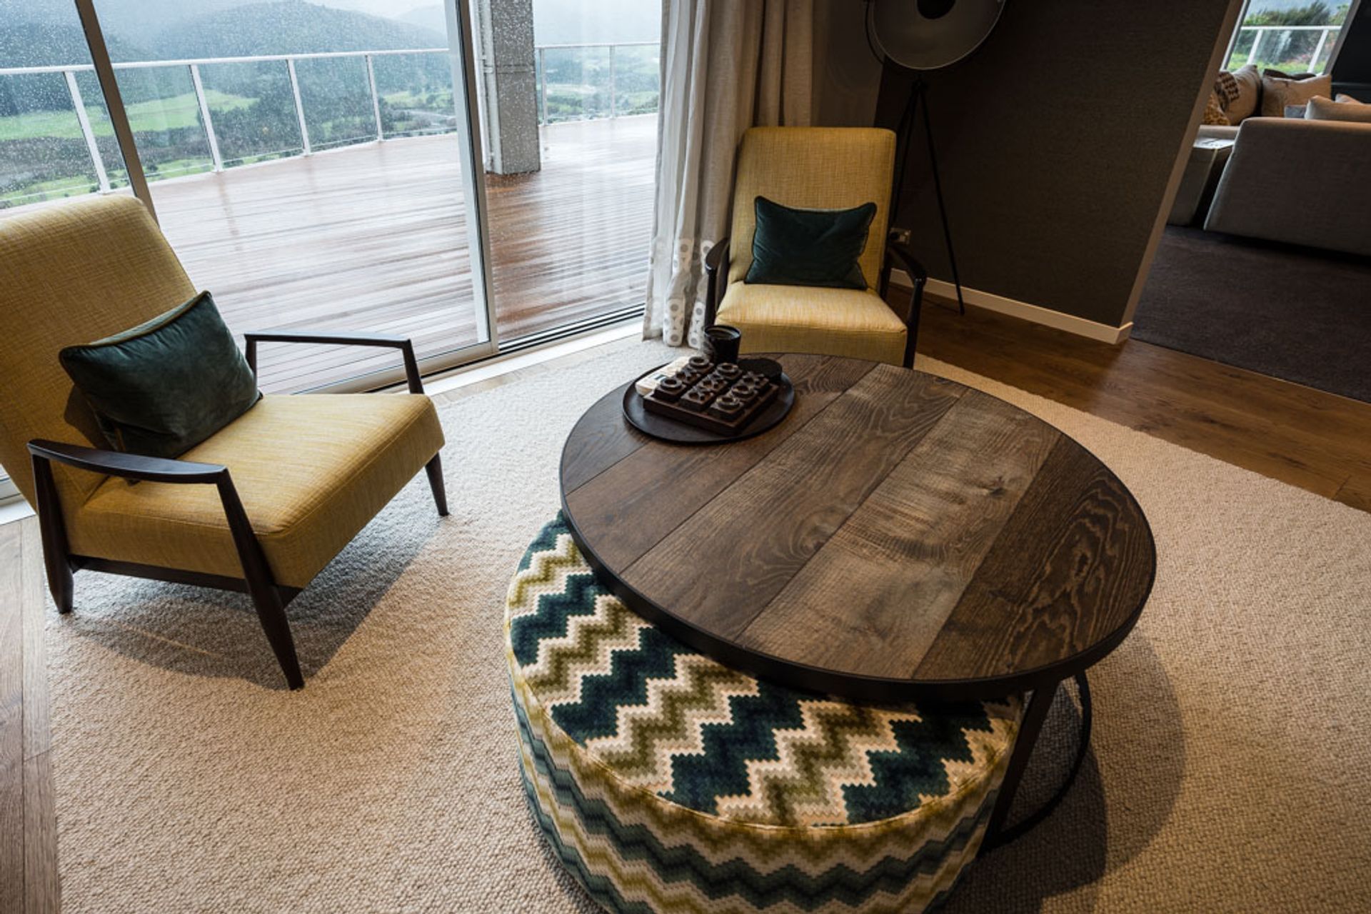
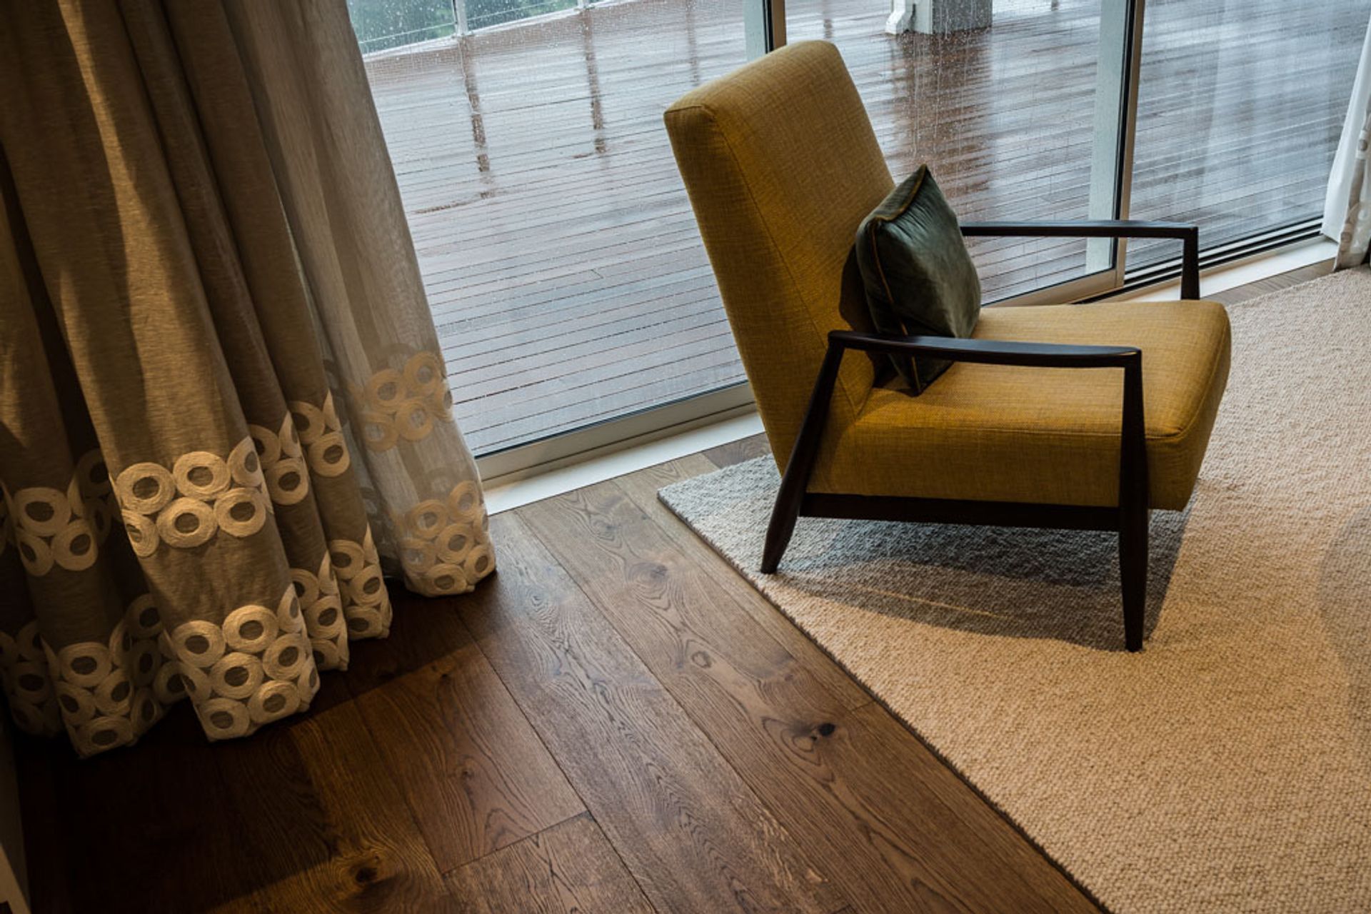
New furniture for the dining/living room was required, and this gave us an opportunity for a whole new palate of colours. We chose a combination of warm honey tones accented with black, grey, petrol & tobacco for the soft furnishings (curtains, sofa, occasional chairs, ottoman, cushions, bar stools). This worked seamlessly with the timber cupboards in the kitchen and the beautiful custom coloured timber flooring.
Beginning with the curtain fabric and the subtly textured wallpaper, we built the scheme with the client every step of the way. For practicality, the curtains are all on double tracks with the sheer in front to provide a gauzy, floaty sun filter on sunny days and the lining can be pulled from behind when more warmth is required in the evening, while not hiding the gorgeous design on the hem.
Lighting fixtures over the dining table and island bench reinforce the black accents without being heavy or dominating, while the stunning aged copper lights in the main living room add real wow factor. The solid oak dining table (that will easily seat 10 when there’s a crowd) is complemented by modern injection moulded bucket chairs with black oak legs.
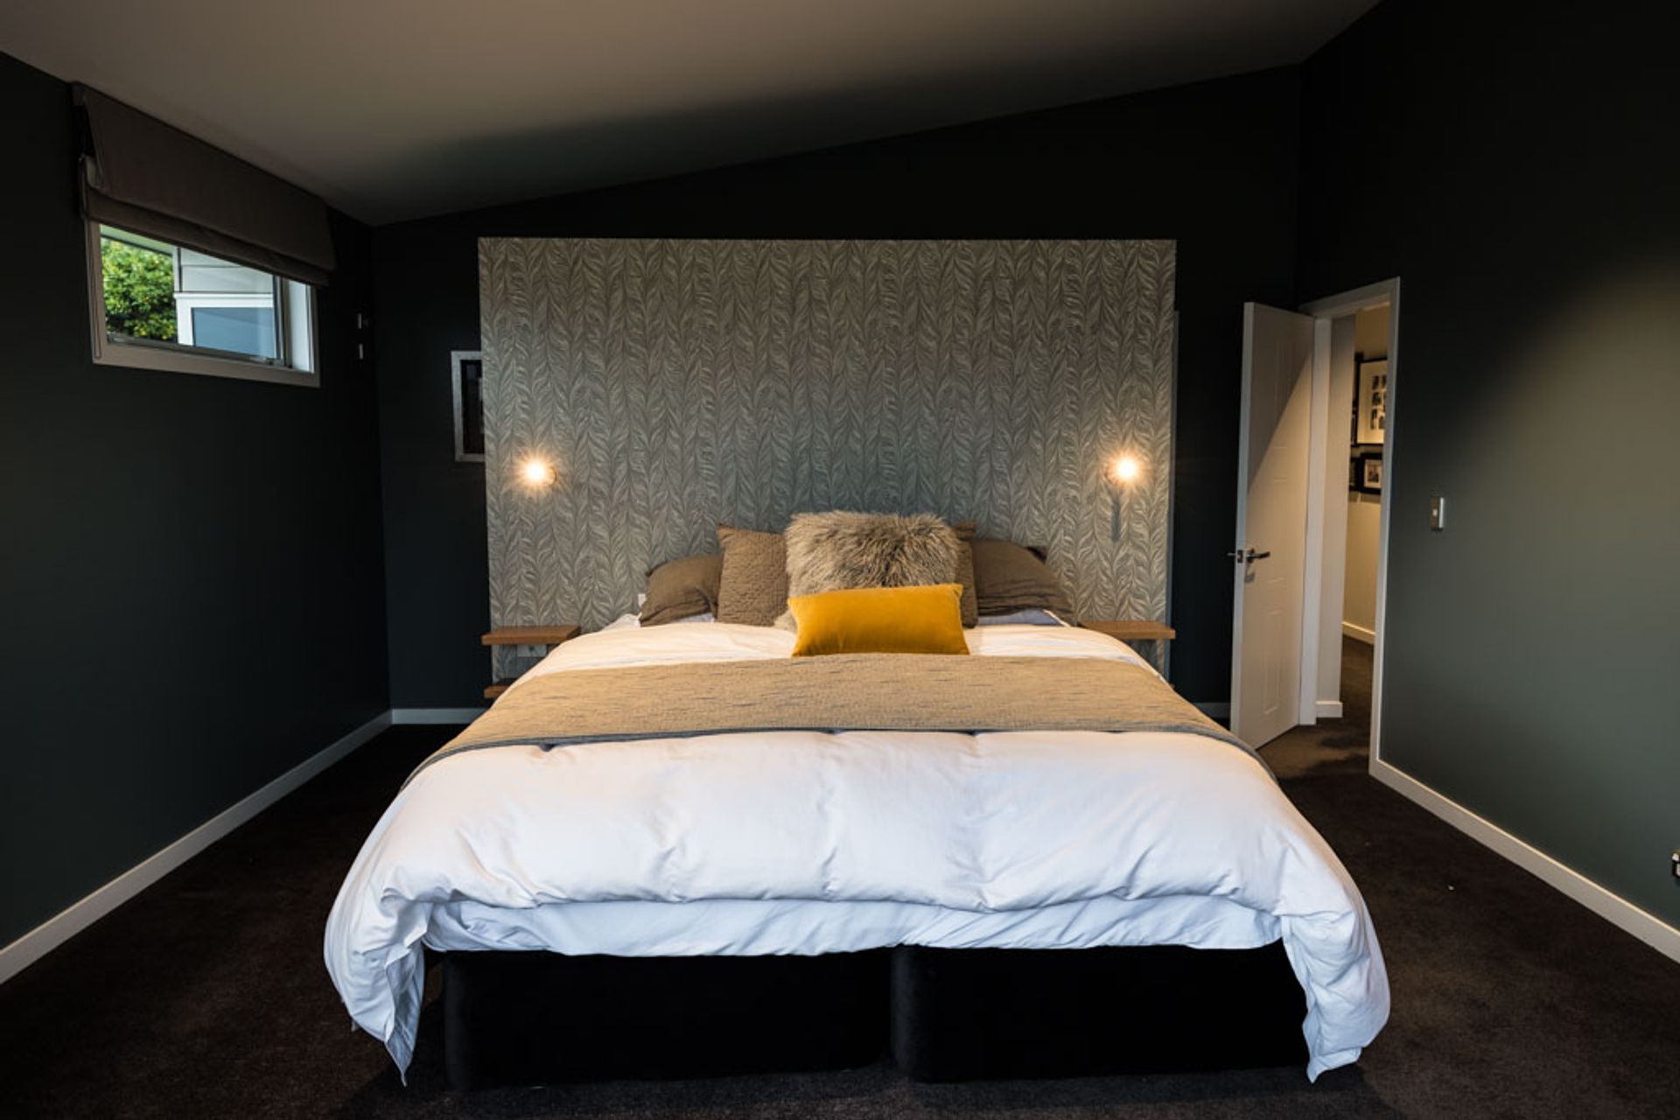
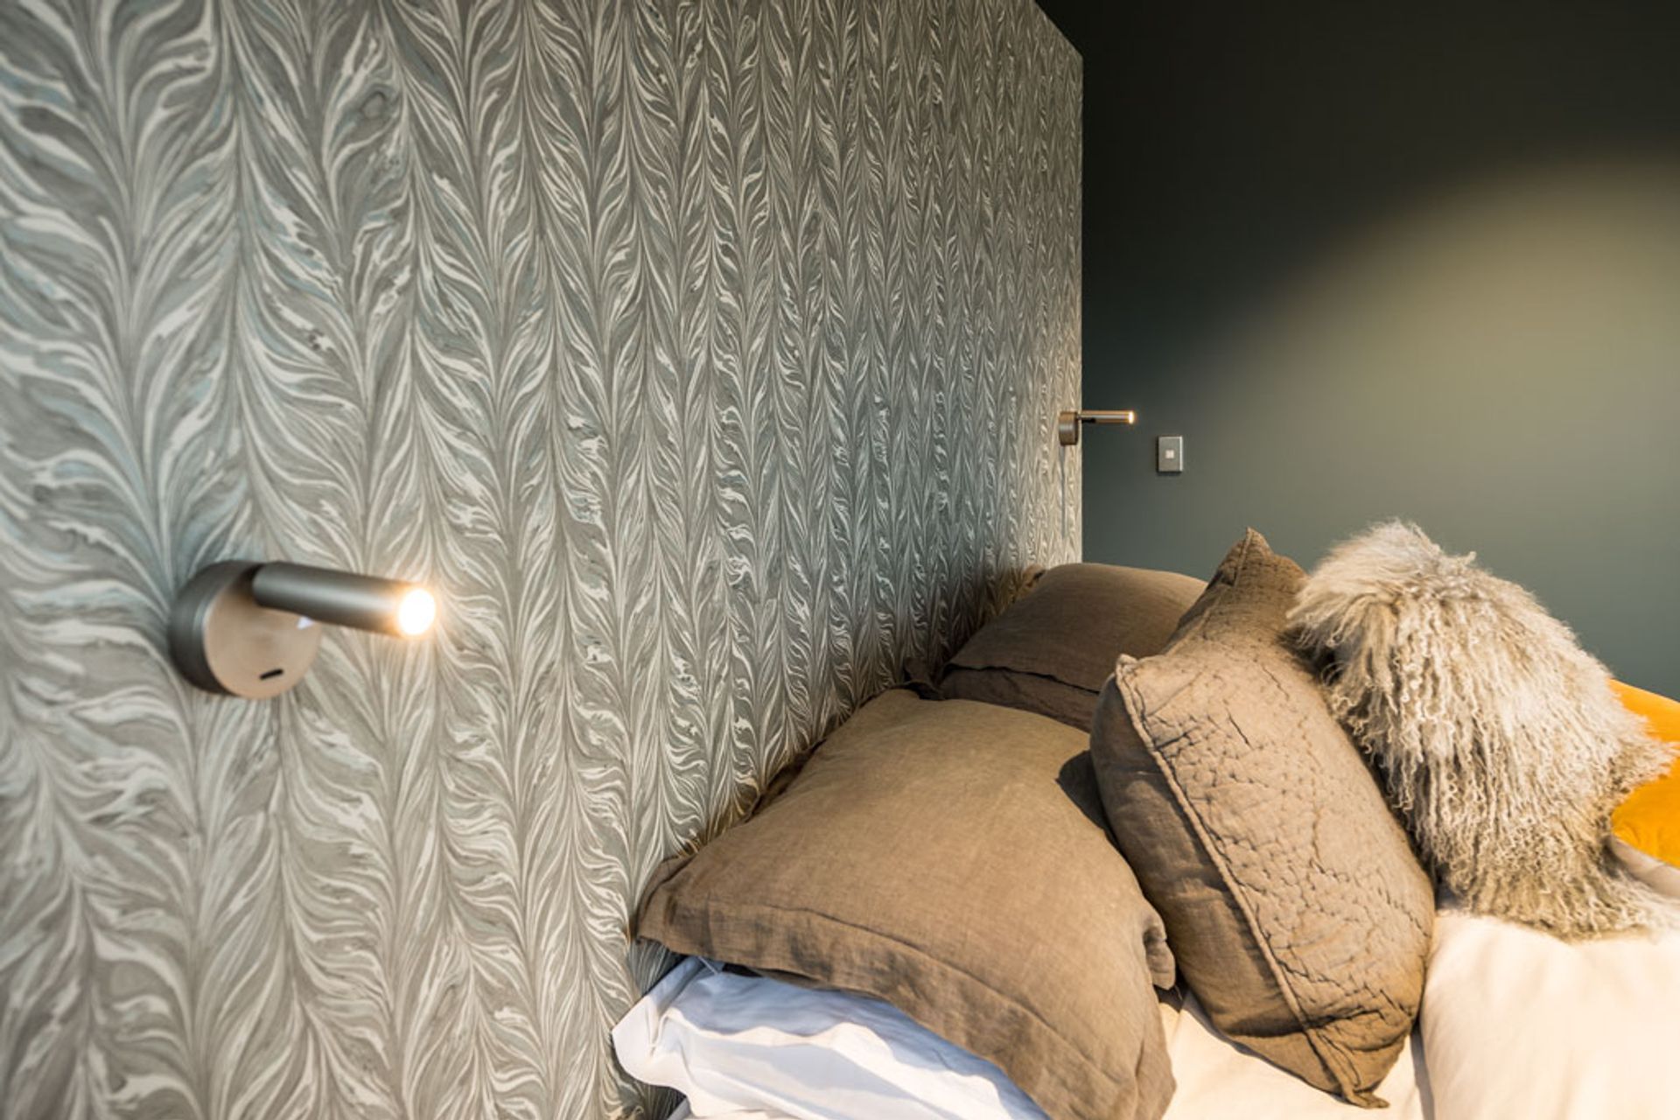
The 4 bedrooms were all given a makeover with new curtains and bed linen and the master bedroom was reconfigured to include a partial wall against which the bed now sits with a panoramic view over the golf course. A gentle feathered wallpaper wraps this wall and complements the clients favourite paint colour on the other walls.
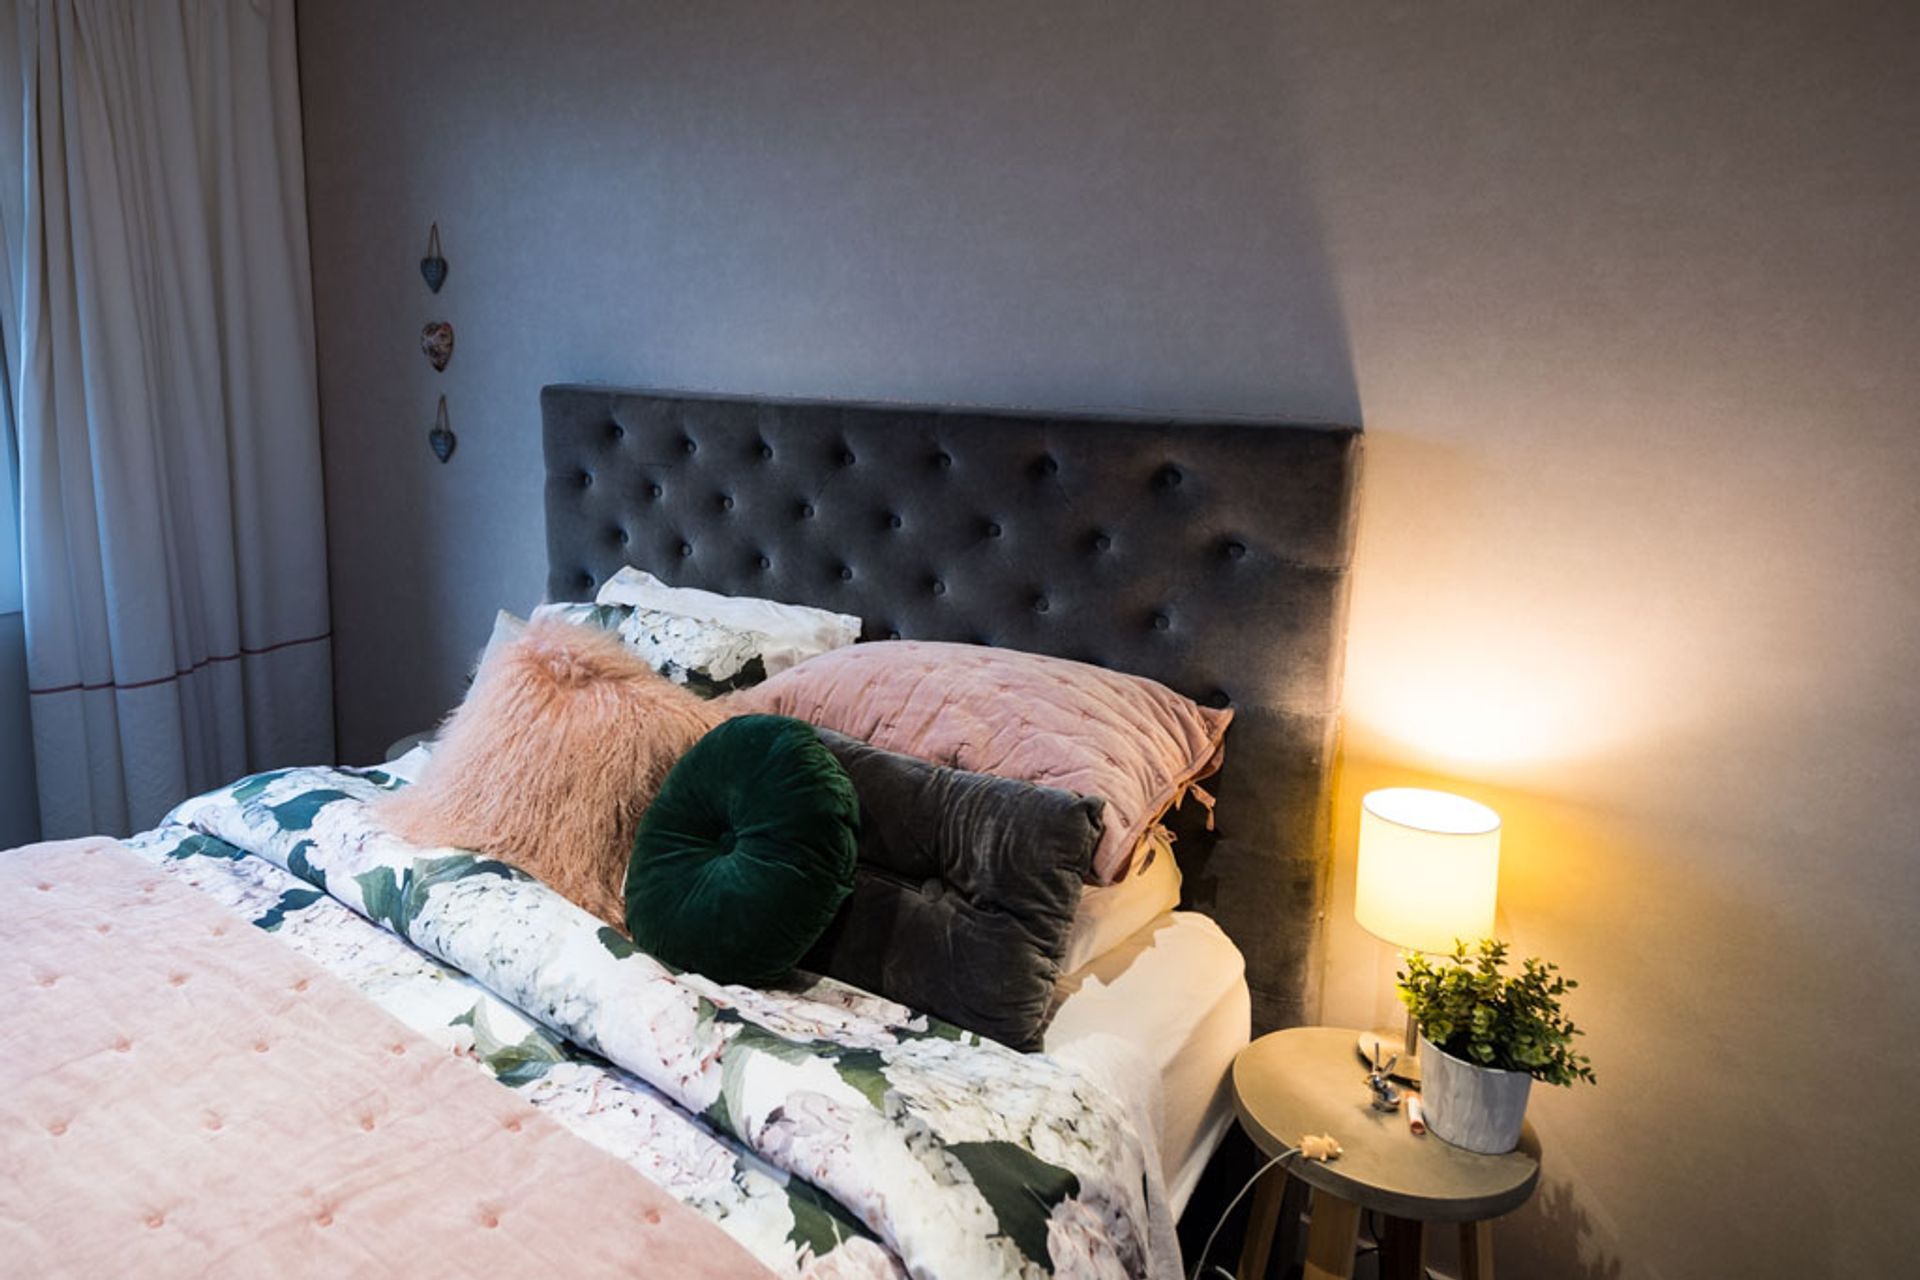
In the teenage daughters bedroom a blush pink wallpaper adds a subtle change of colour and texture while white linen curtains are subtly highlighted by adding two tone double pink piping. The furniture and bed linen was the client’s own – we simply brought it all together.
Collaborating with Kitchen Elements - Design & Installation and James Henry Ltd made this project a pleasure to be involved with, and delivered an outstanding home for our clients to love.
Like this Project?
Hire The Design Co
Professional Reviews
Professionals used in
this project
The practices and trades credited on this project.



More projects from
The Design Co
Other work by The Design Co, across every category they build in.


More in
Renovations
Everything else in Renovations, from every practice on ArchiPro.


Next Project
Keep scrolling