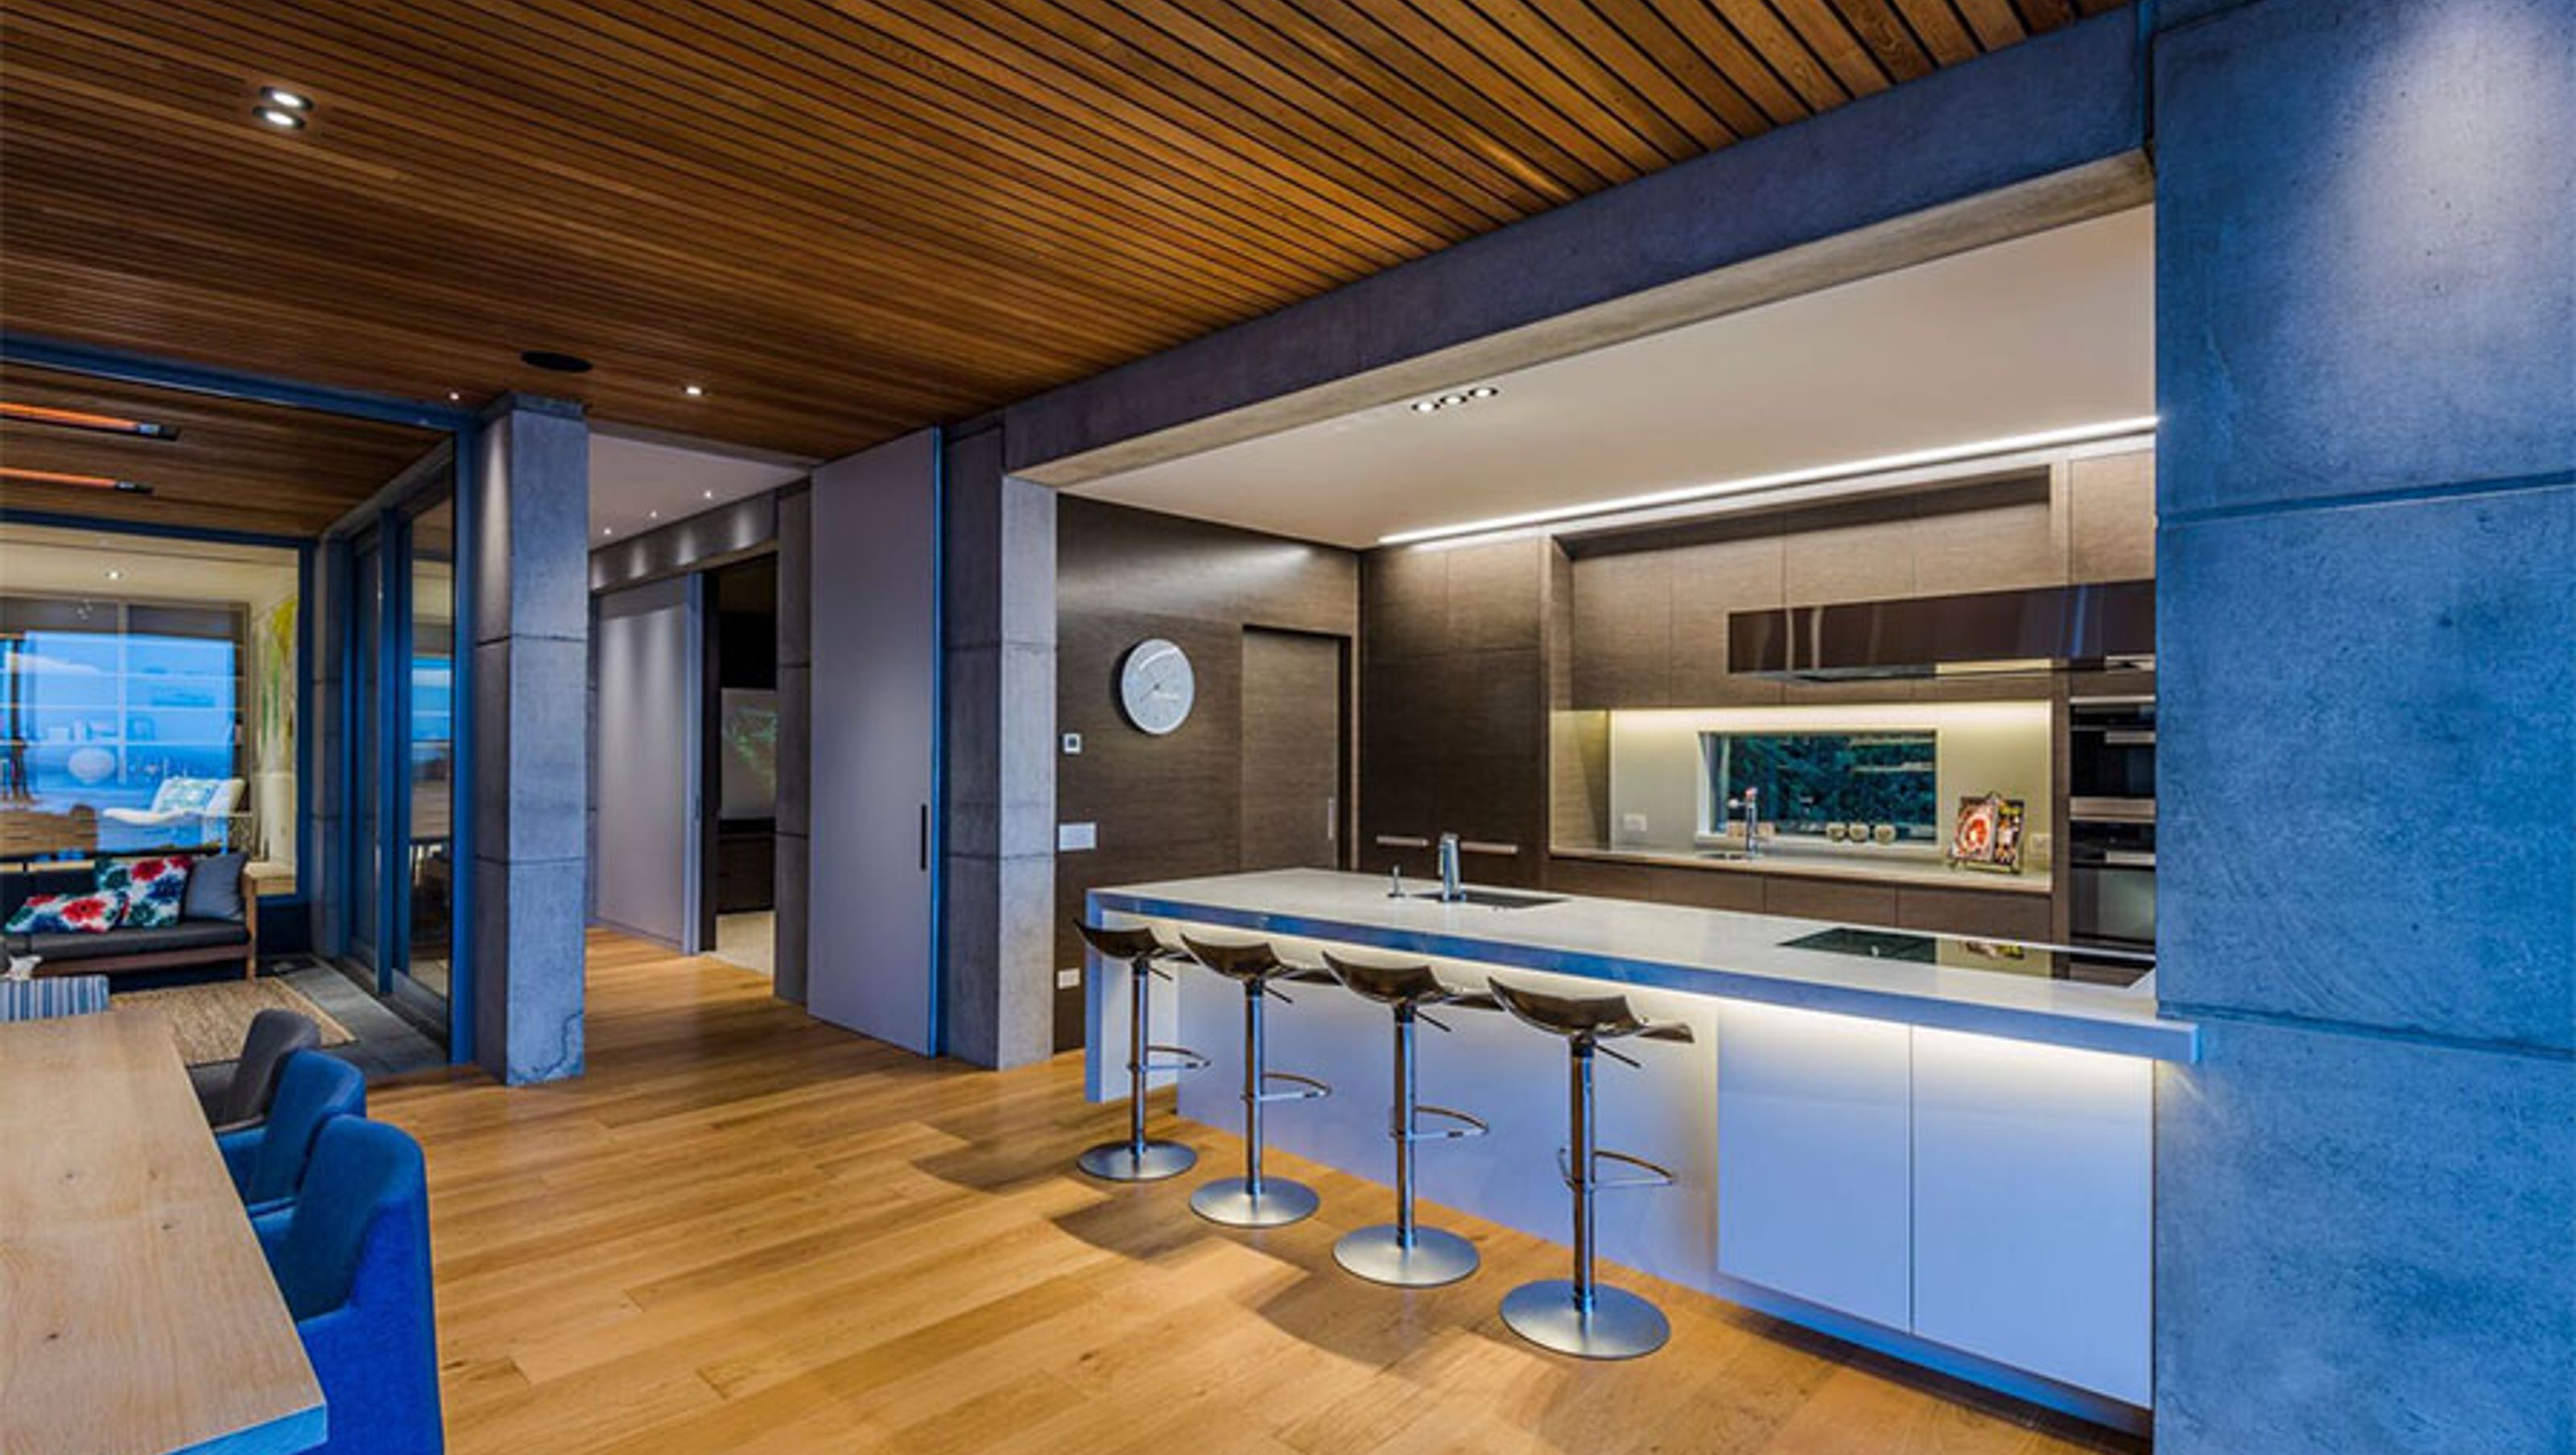
Mount Pleasant Kitchen
Mount Pleasant Kitchen

- 123.4K profile views
- 59 saves
Project team
Product Suppliers
A sophisticated kitchen design by Vicki Andrews, seamlessly integrating modern functionality with stunning sea views, featuring advanced appliances and elegant materials to enhance both family living and entertaining.
This kitchen designed by Vicki Andrews of Vicki Andrews Design is situated in a newly built home on a steep hill site overlooking the sea in Christchurch.
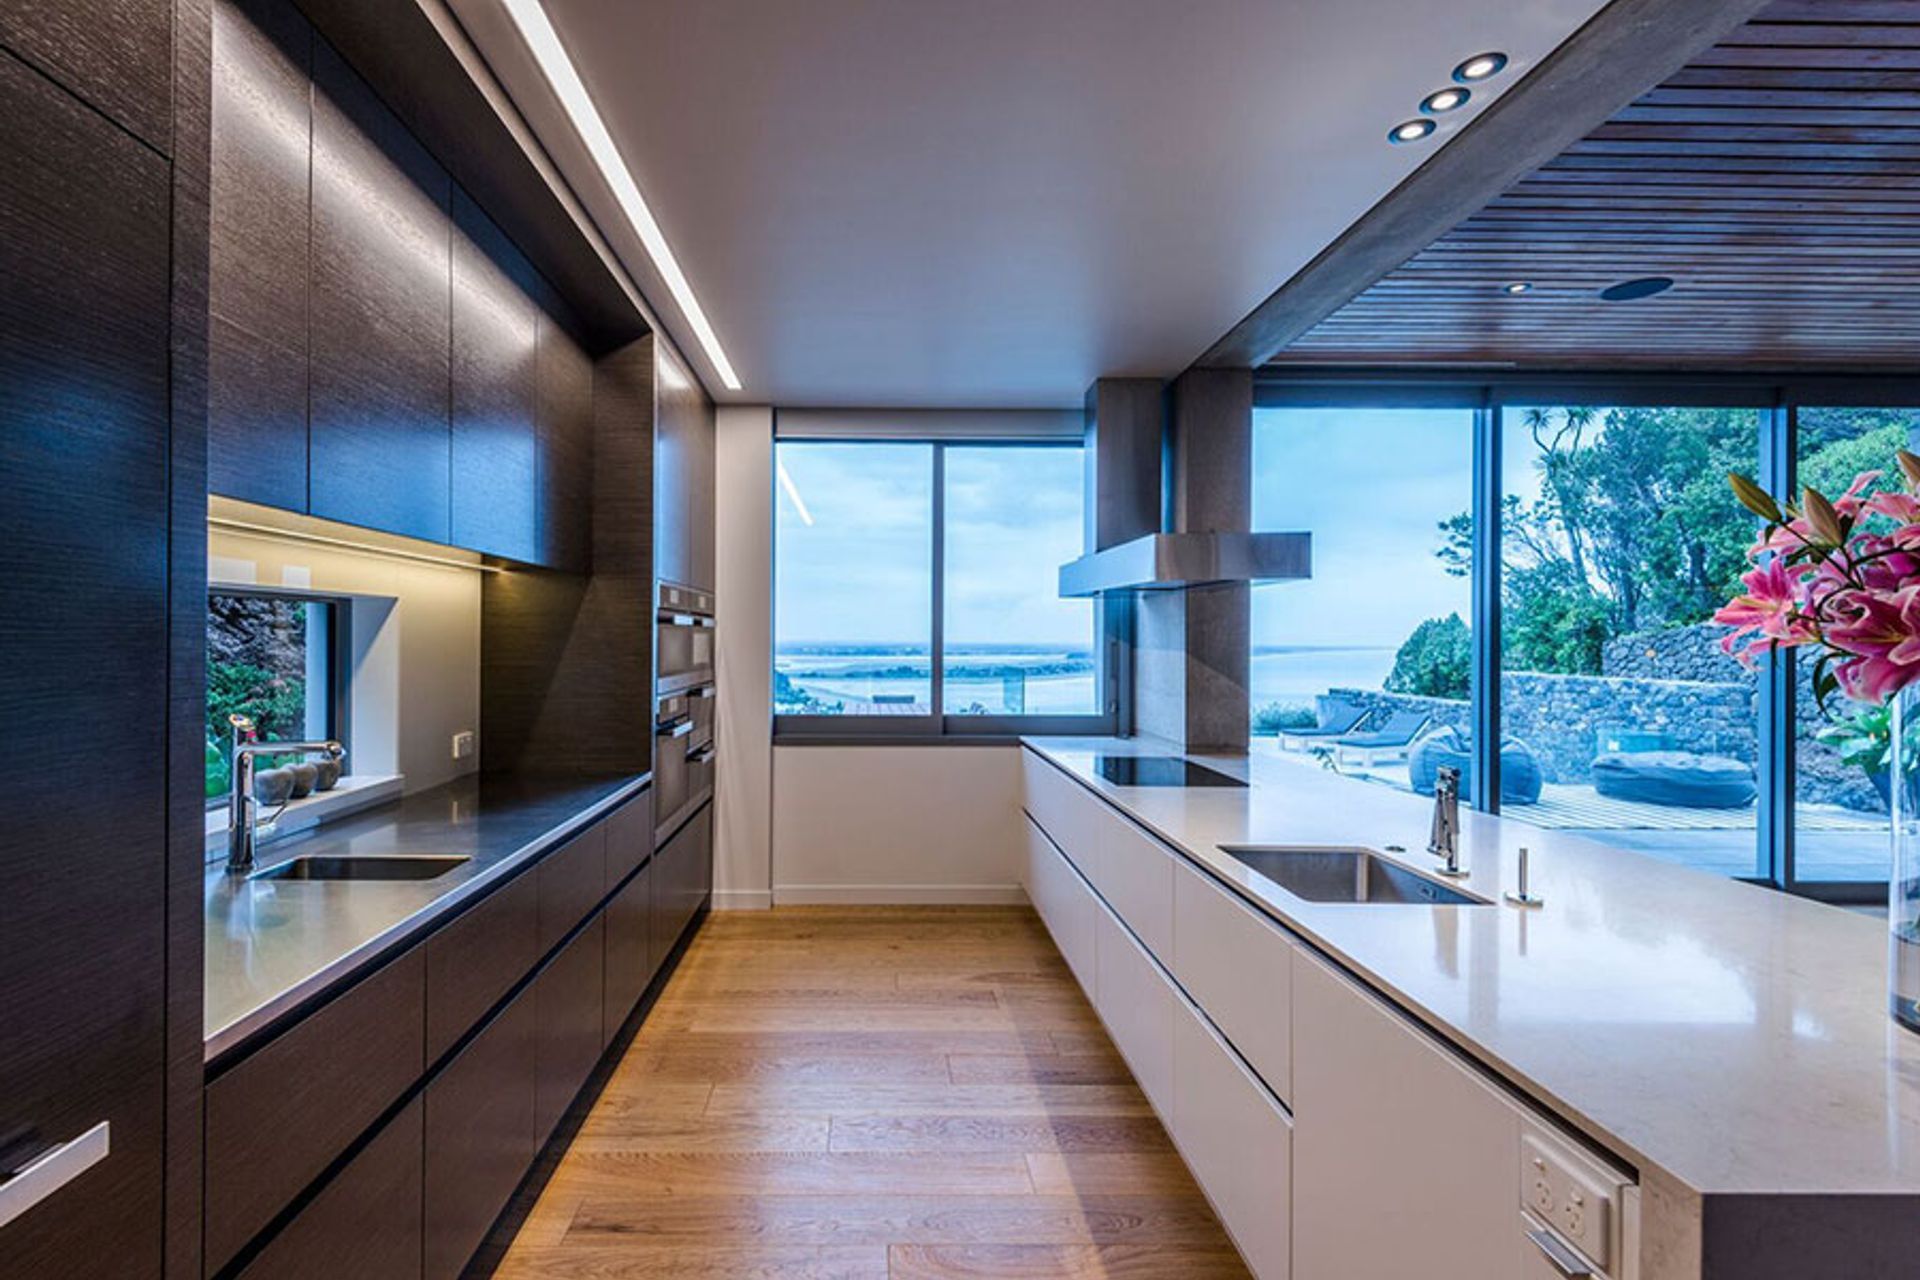
The clients requested that the kitchen be modern, sophisticated yet functional allowing interaction with the living space and uninterrupted maximum sea views.
The kitchen must not be “all white” and seamlessly blend with other elements and materials used in the house.
The clients requested that a large number of appliances be accommodated within the limited space without all being visible as the kitchen is to cater for both family and entertaining on a large scale.
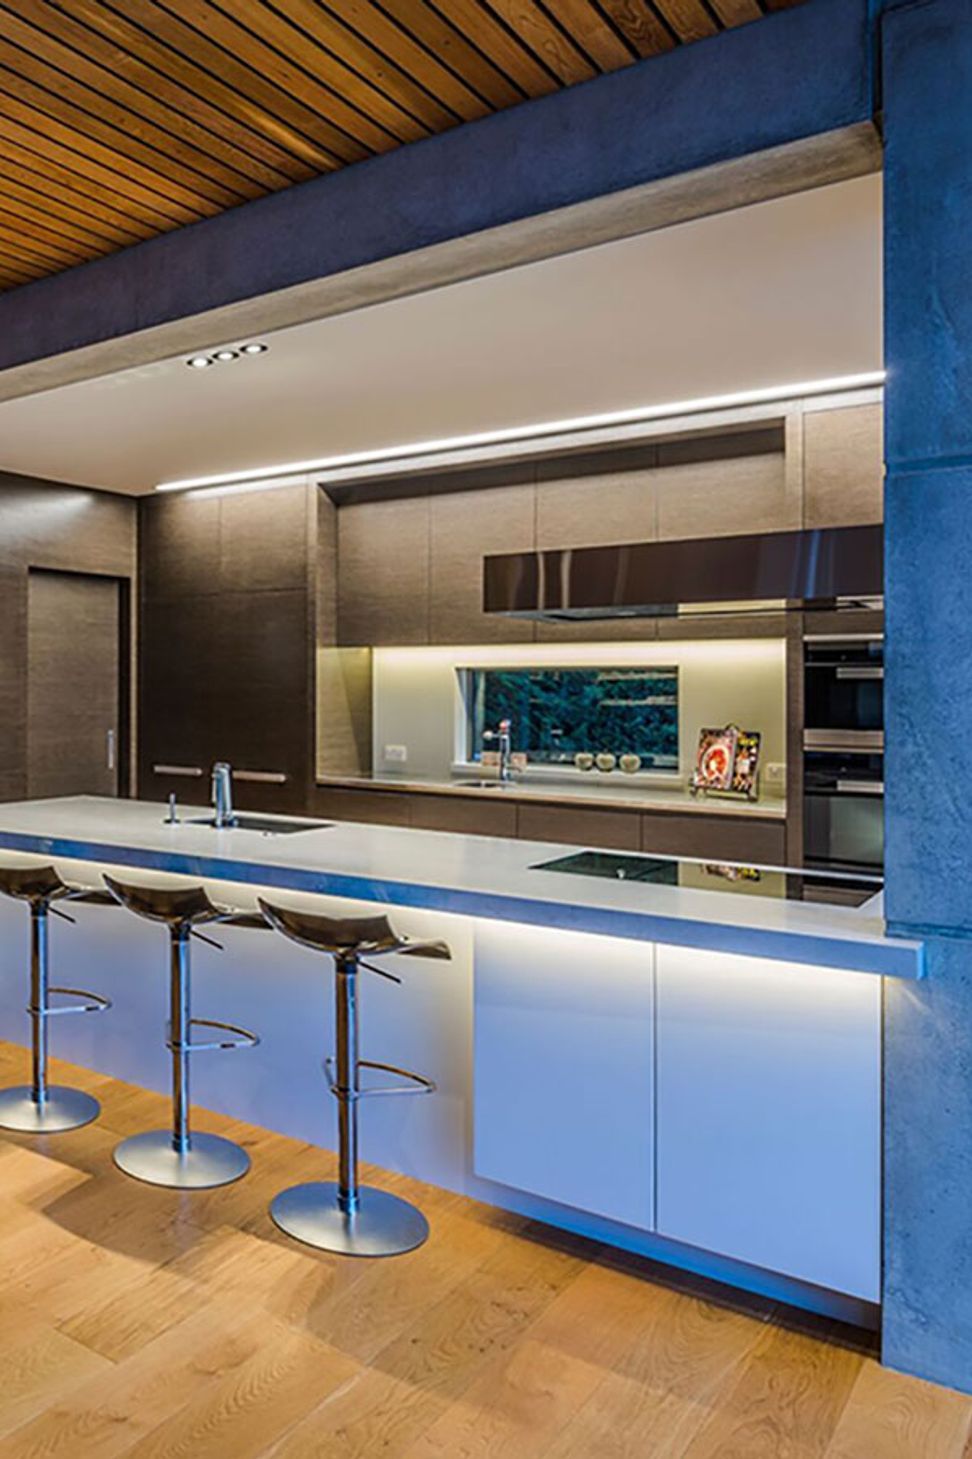
The hob must be on the island along with the main sink, and the extractor must not block the view or be too visible from the living space. Various areas of the kitchen must accommodate a coffee area, wine and glasses storage, multiple cooking and clean up areas along with sufficient food and goods storage.
Designer response.
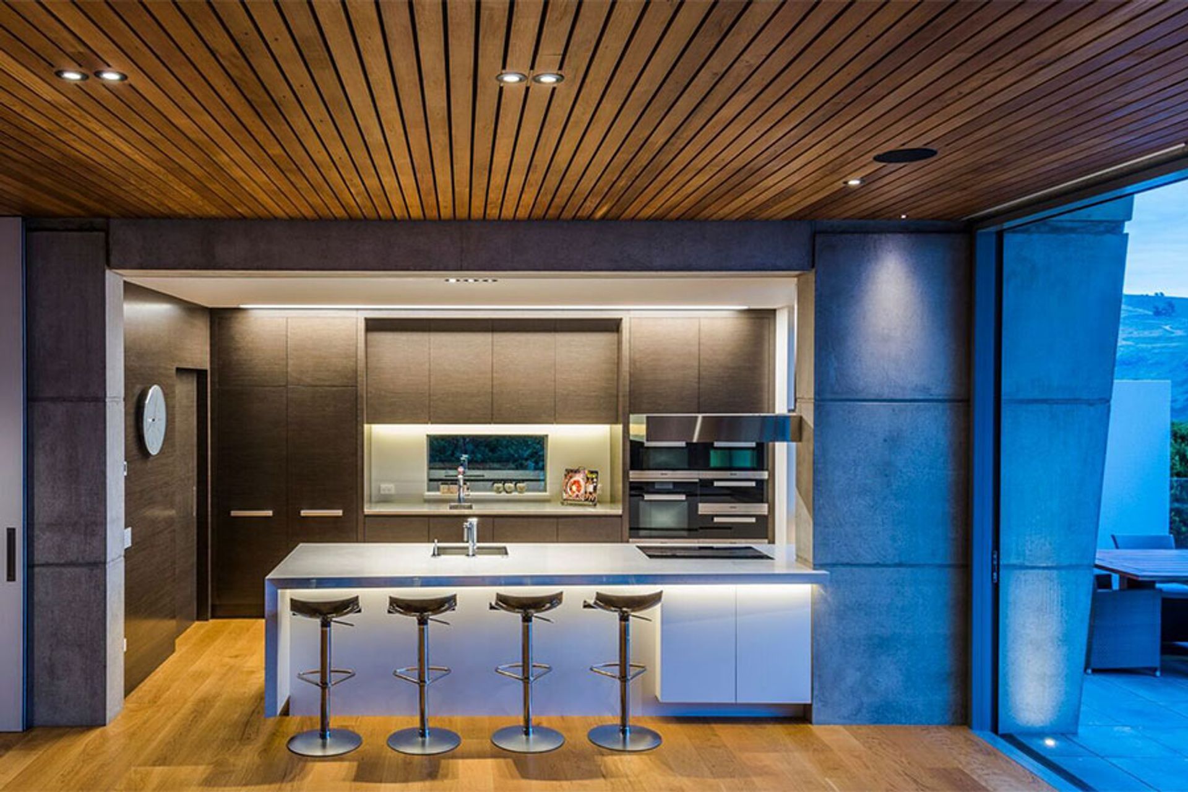
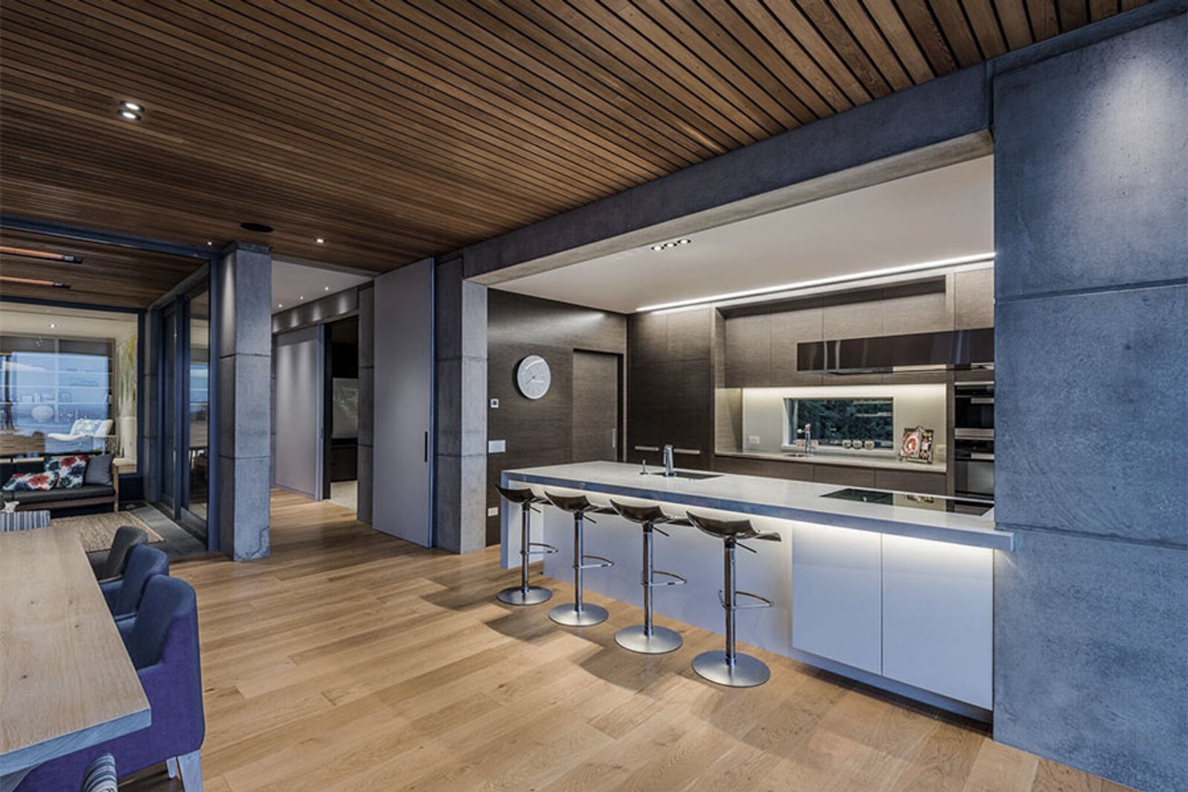
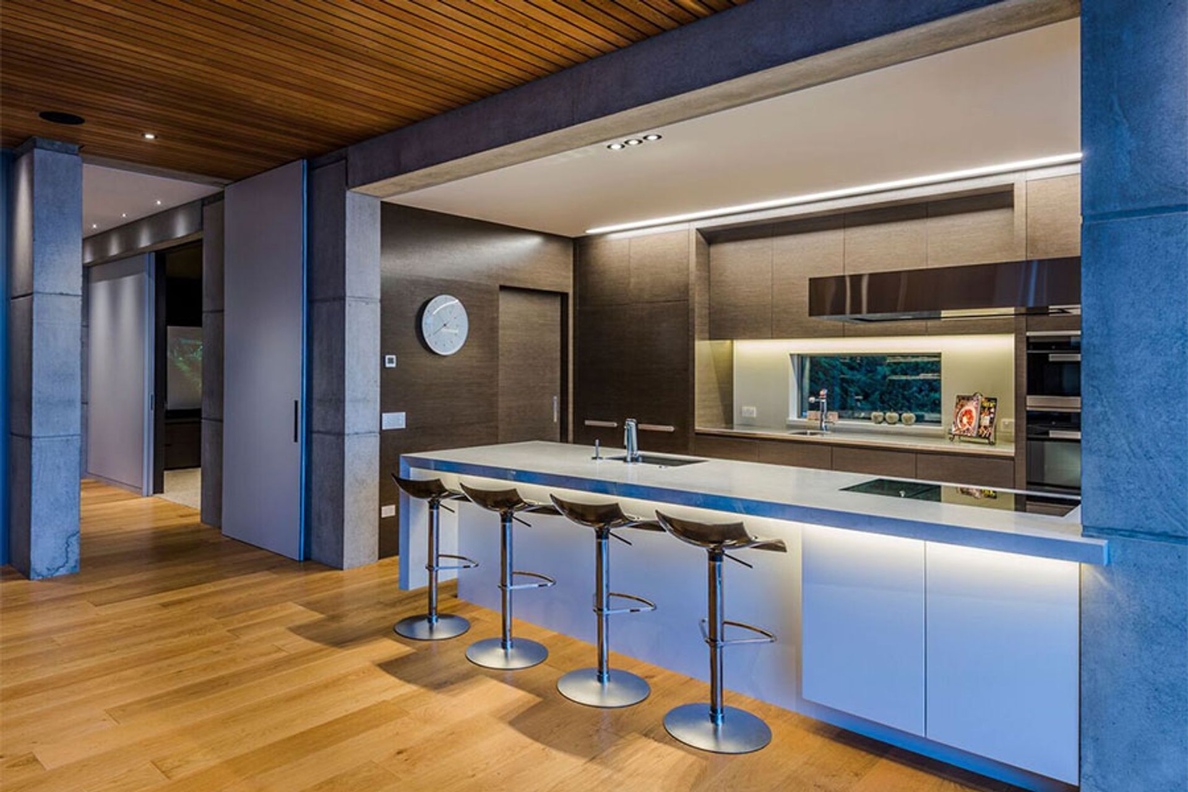
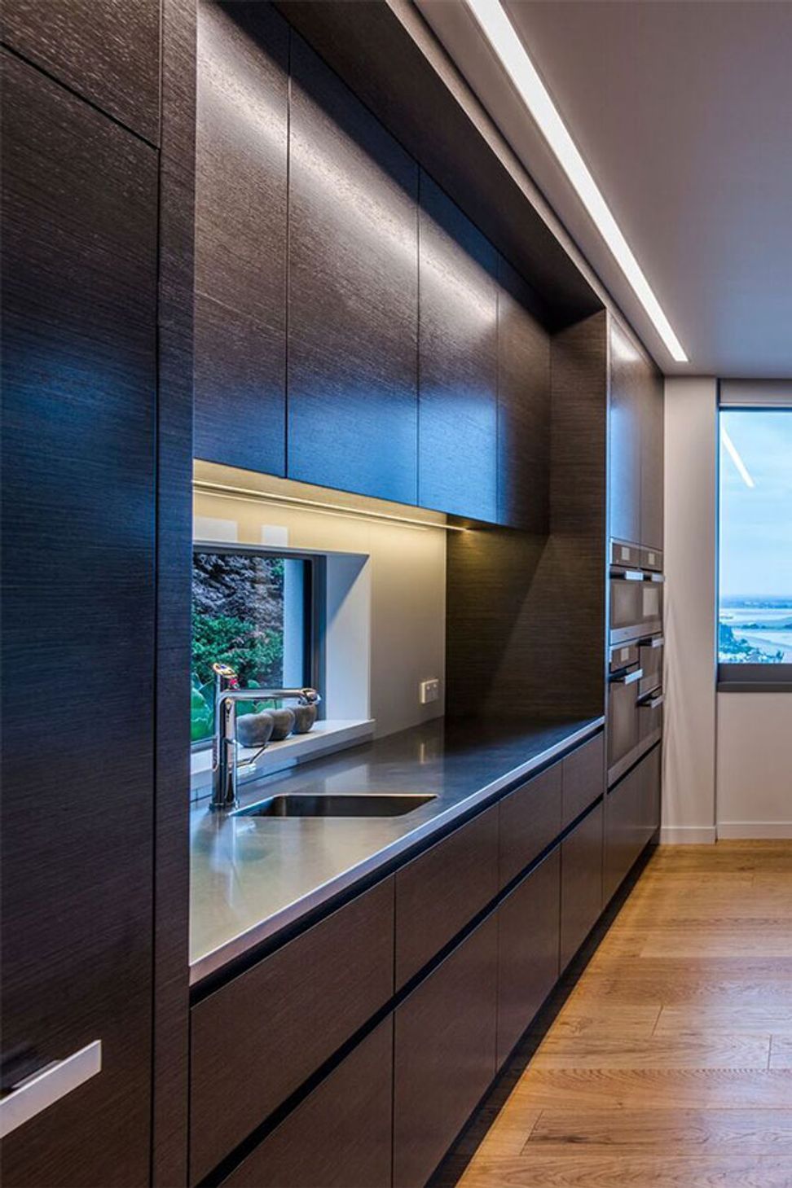
The main kitchen accommodates the 3 ovens, 2 warming drawers and hob. A small second prep sink, the main sink, fully integrated dishwasher and crockery storage areas. An integrated fridge and freezer for kitchen use and sufficient bench space in the feature island and functional stainless steel prep and set down bench area.
The extractor with its custom made stainless steel canopy is discretely but partially concealed behind the fair faced concrete wall, cantilevering out 1600 to allow uninterrupted views.
The scullery houses the beverage and second fridge, wine glass storage, coffee area, main prep and clean up area and second integrated dishwasher.
Attention to detail throughout the kitchen is evident in the shark nosed detailing on the bench top and cantilevered down stands.. thus blending with the slanting elements in the house exterior design.
The horizontal grain in the smoky dark reconstituted timber veneer blends with the grey of the concrete, adds warmth and is again used in the living area.. The crisp white island and scullery joinery offset against the darker units..… subtle use of concealed lighting, no handles for a sleek unimpaired visual, black interiors to timber units and white to the white.. the white island bench top has veins of grey, which blend with the concrete, use of stainless steel and black appliances.
- Completed
- 2015
Like this Project?
Hire Modern Age Kitchens and Joinery
Professional Reviews
The products behind the project
Two products specified into this build from one supplier, a verified ArchiPro member. Tap through to specifications, suppliers and lead times.


Professionals used in
this project
The practices and trades credited on this project.





More projects from
Modern Age Kitchens and Joinery
Other work by Modern Age Kitchens and Joinery, across every category they build in.


More in
Kitchen
Everything else in Kitchen, from every practice on ArchiPro.


Next Project
Keep scrolling