

Project team
- Hedger Constructions
- Paul West Photography
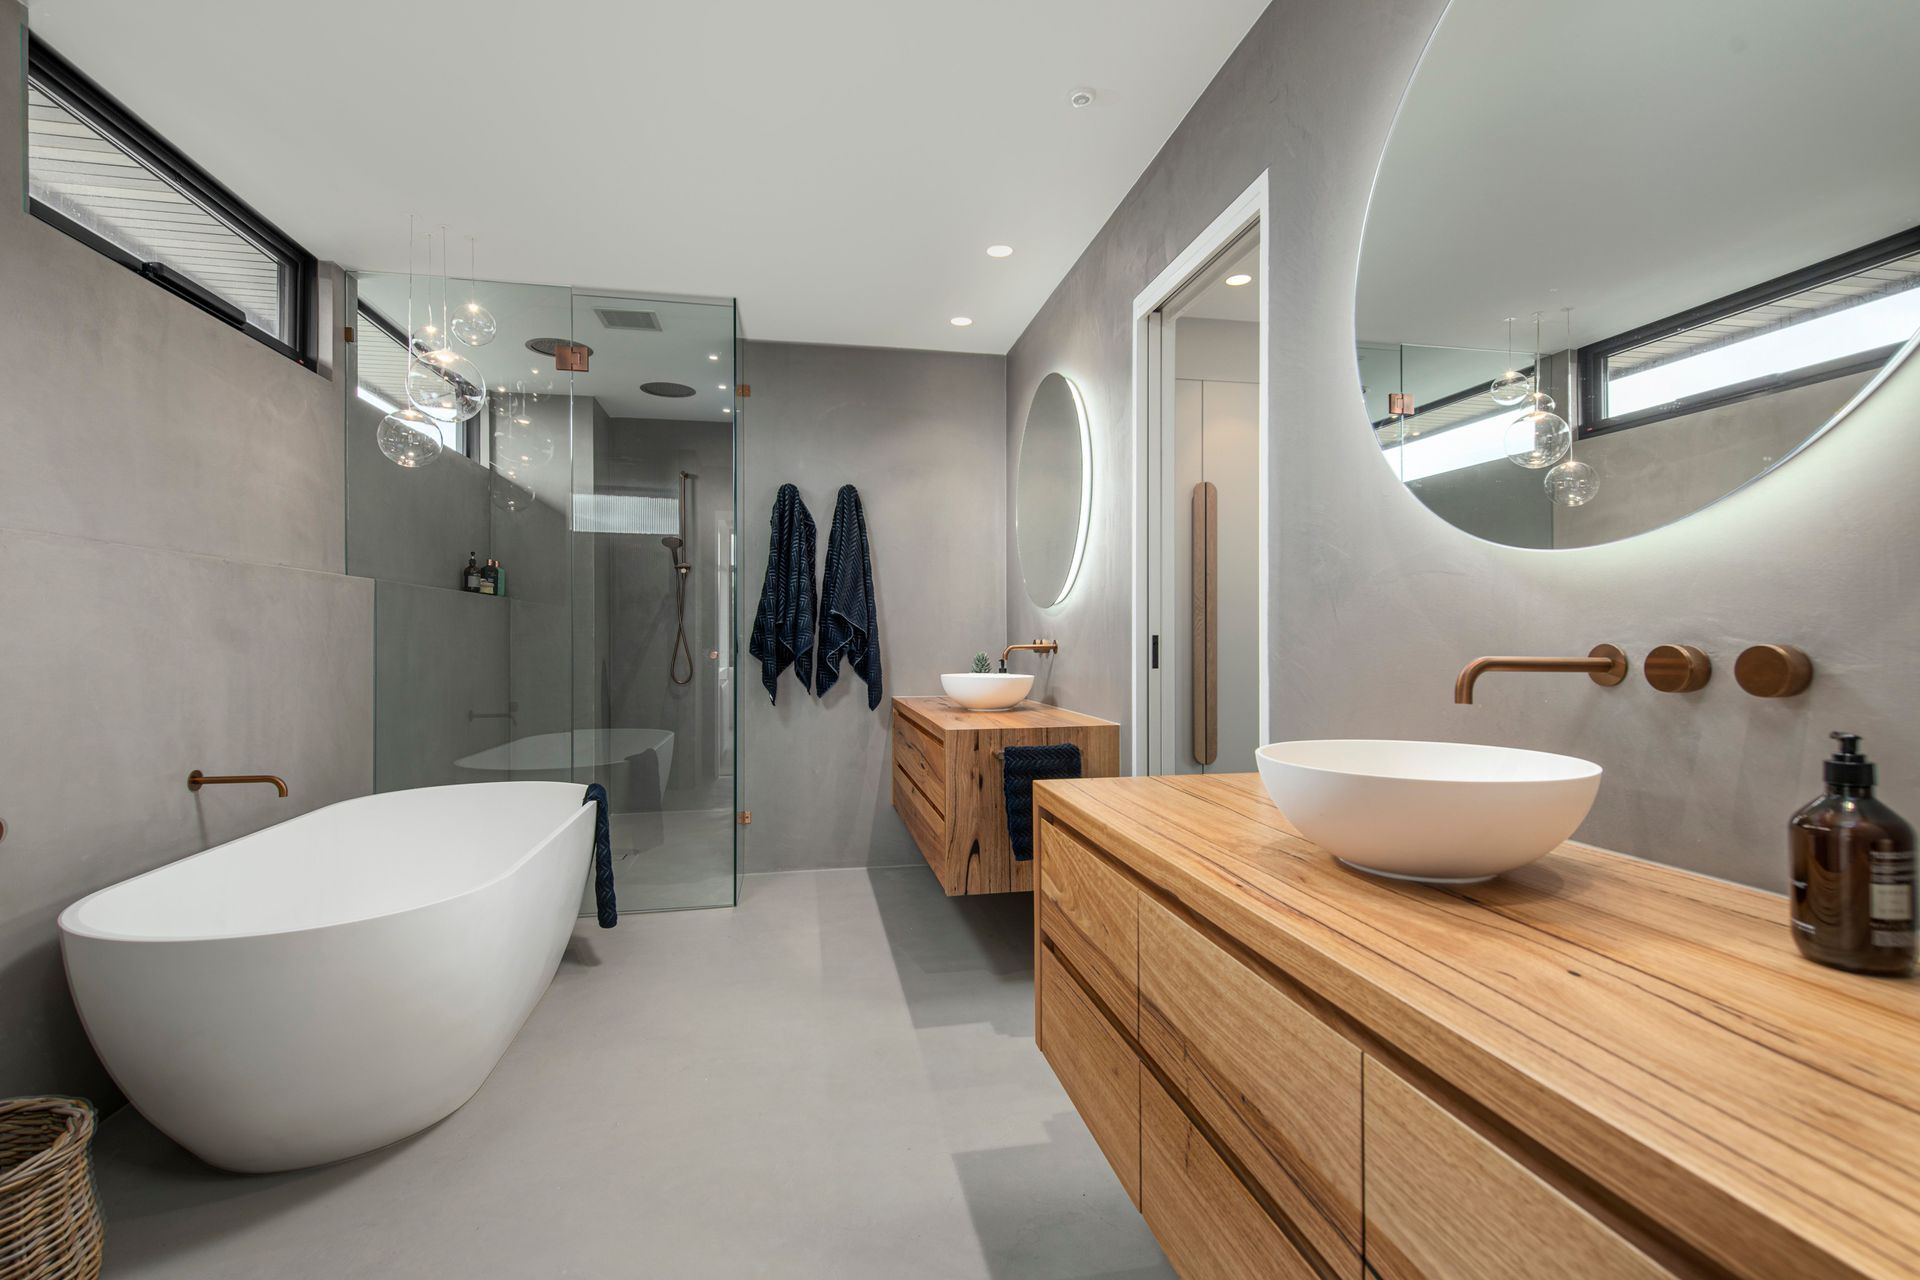
A stunning multi-level luxury home in Melbourne featuring a modern aesthetic, unique materials, and exceptional indoor/outdoor living spaces, complete with an extensive alfresco area and high-end finishes.
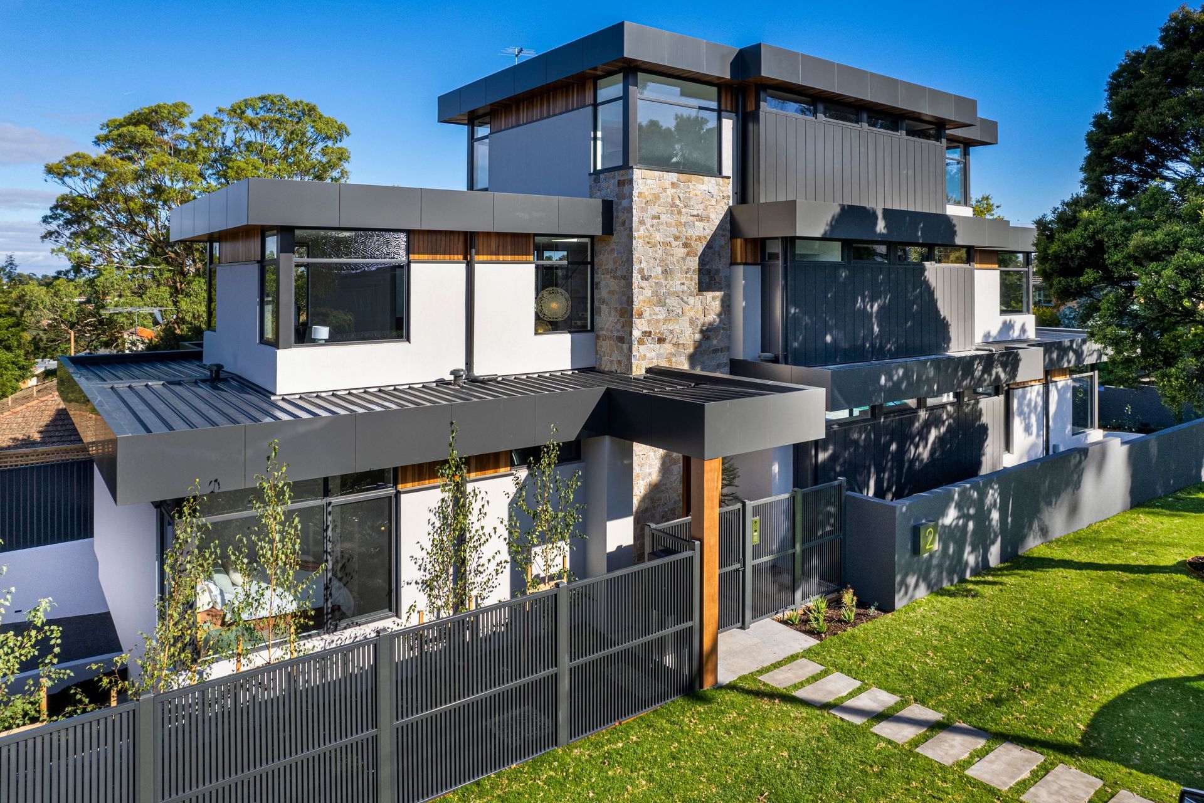
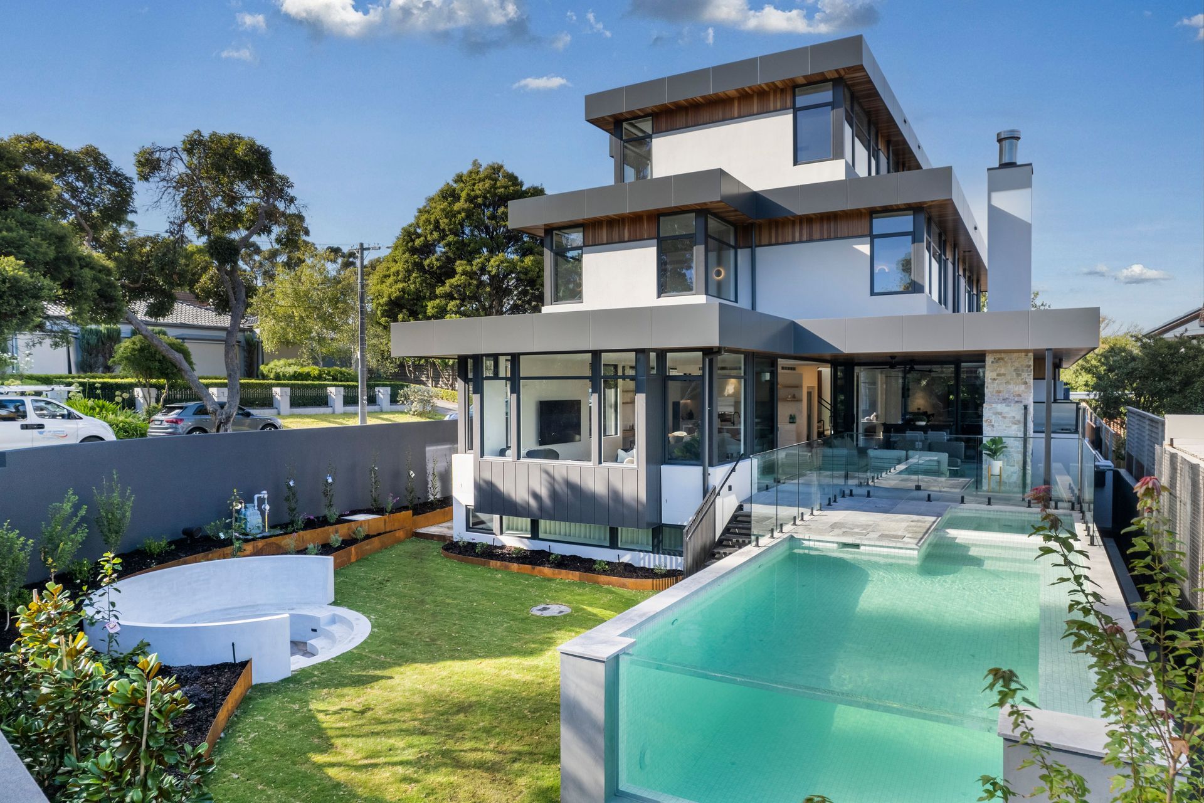
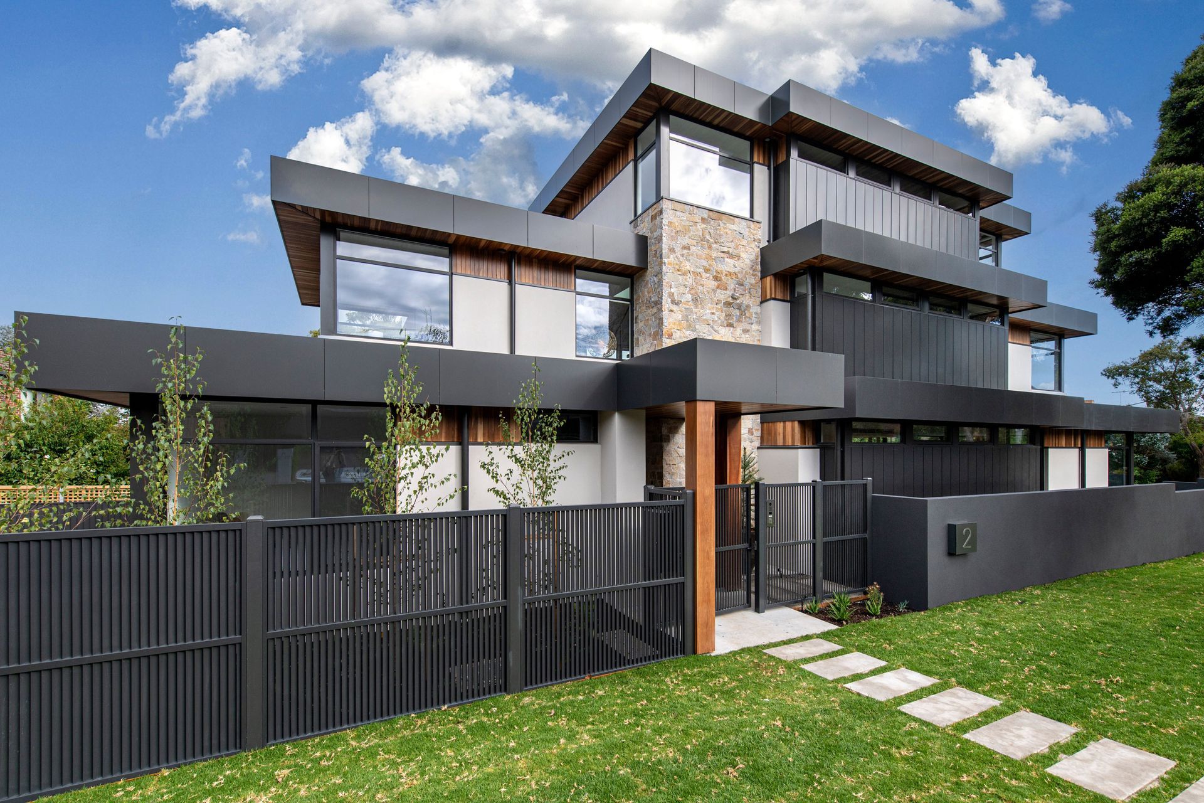
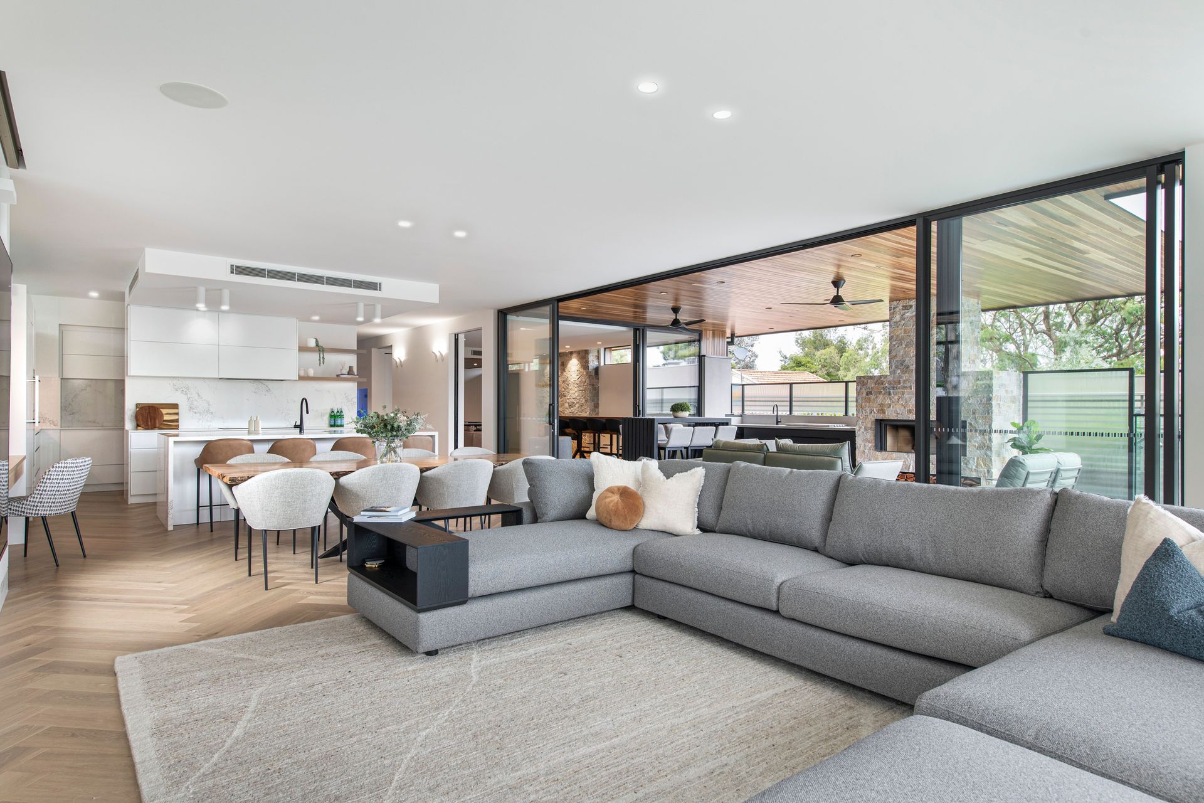
This stunning new 4 level Hedger Constructions home is situated on tight Melbourne suburban block. The external design intent was to create a unique property with a clean, modern aesthetic which utilised different materials to create texture, character and a sense of warmth. Cladding materials include spotted gum timber, rendered surfaces and Coolum stone, with timber lined eaves providing earthy tones to the exterior.
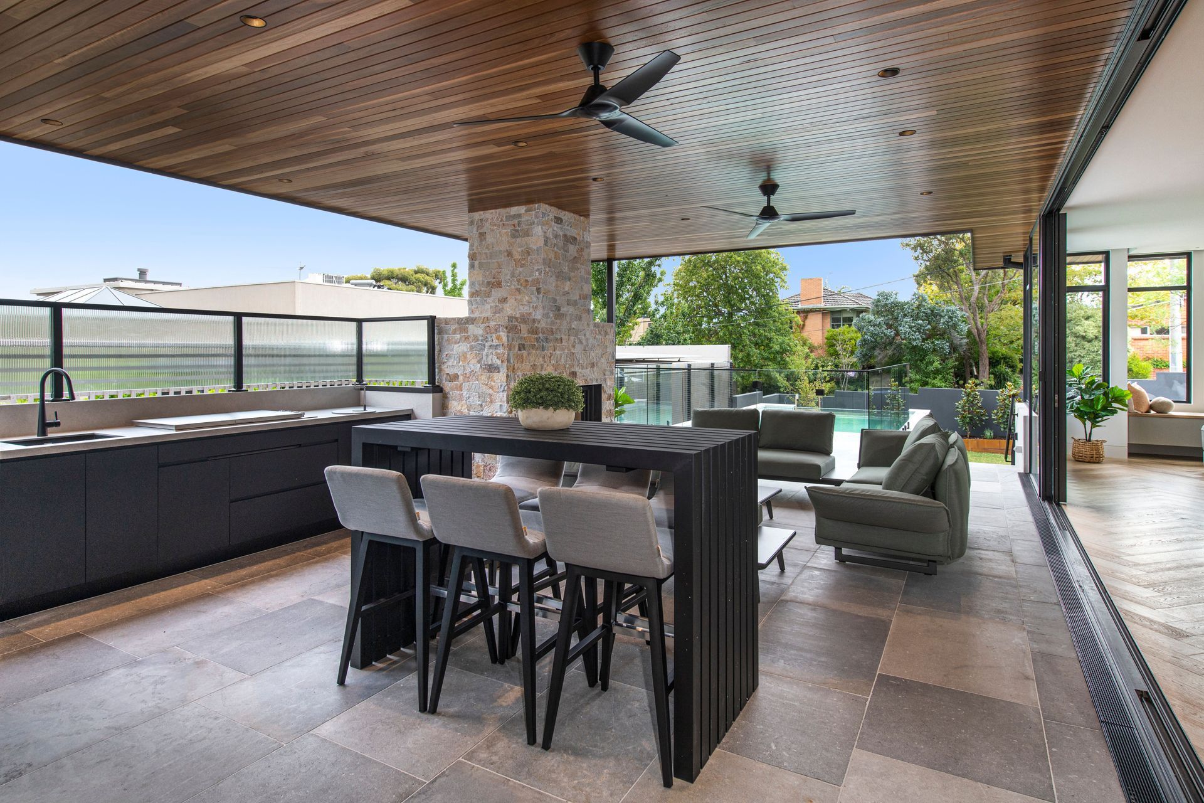
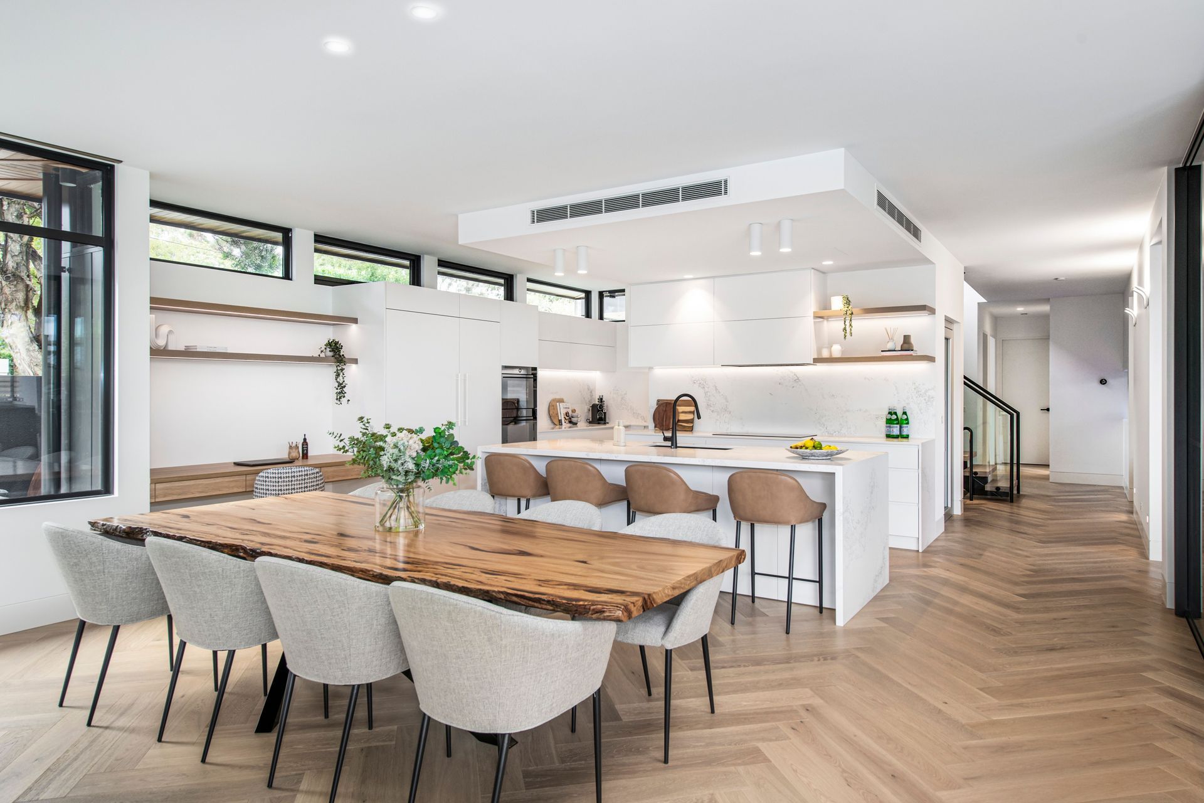
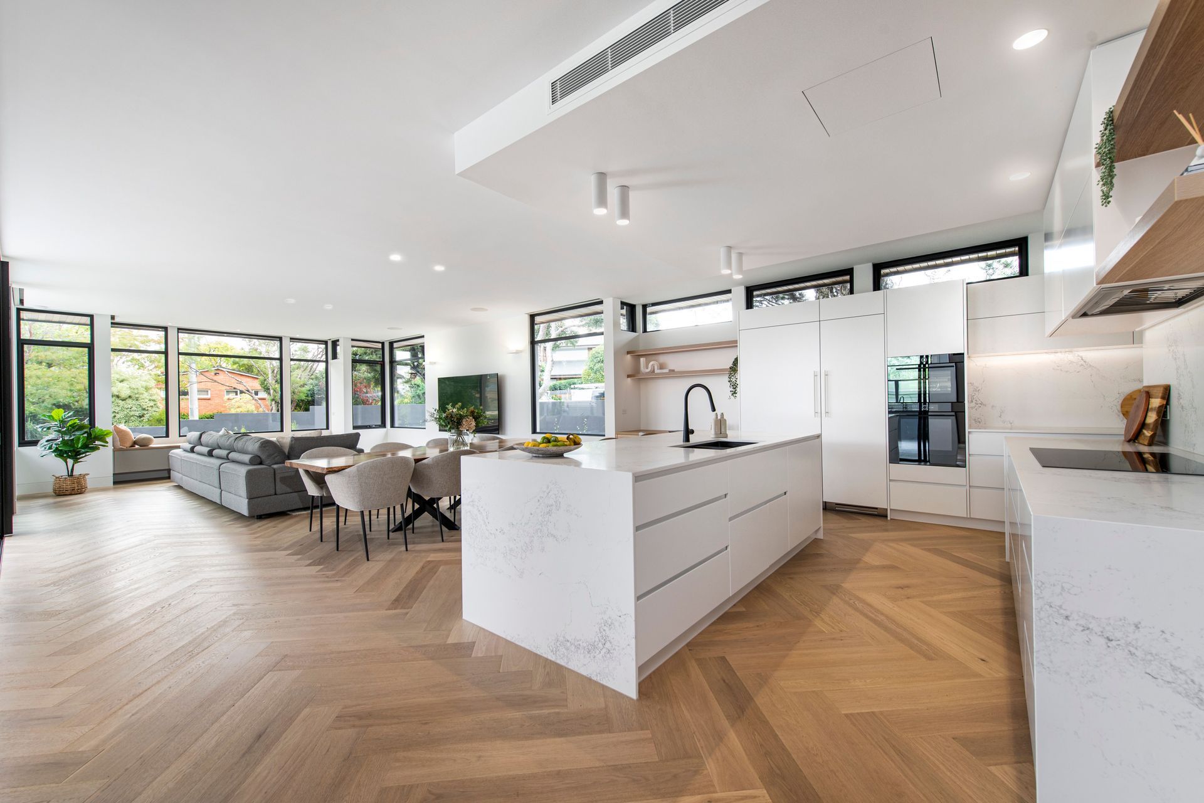
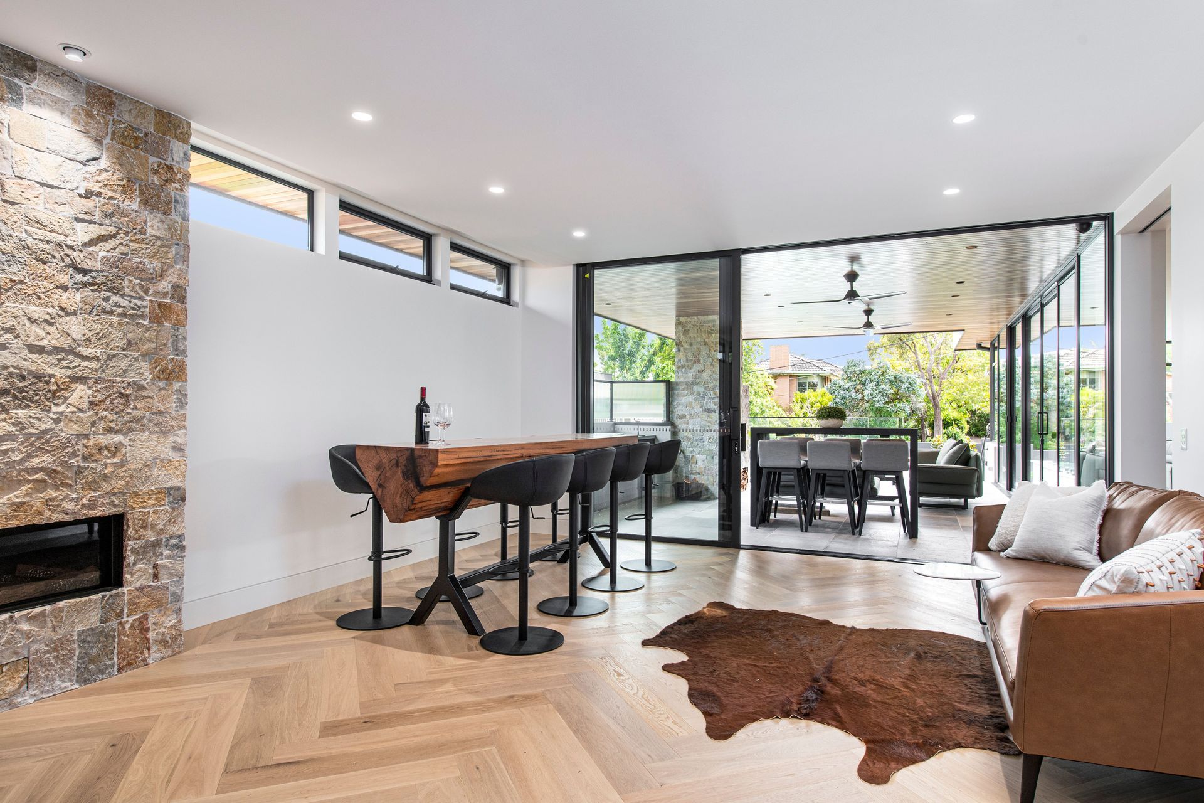
The home showcases indoor / outdoor living at its finest, with wrap around glazing for the open plan kitchen, dining and living area, allowing it to open onto an extensive alfresco space. With Limestone paving, an outdoor woodfire set into a stone fireplace, BBQ and kitchen unit, and stunning spotted gum ceiling linings, the alfresco area can be enjoyed regardless of season. A reeded glass screen provides privacy for the adjacent spa and pool.
Read more about this property in feature articles by Best Homes Melbourne and Melbourne Home Design + Living
- Building style
- Modern
Like this Project?
Hire Hedger Constructions
Professionals used in
this project
The practices and trades credited on this project.

More projects from
Hedger Constructions
Other work by Hedger Constructions, across every category they build in.


More in
Luxury Homes
Everything else in Luxury Homes, from every practice on ArchiPro.


Next Project
Keep scrolling