

Project team
- COS Design
- Tim Turner
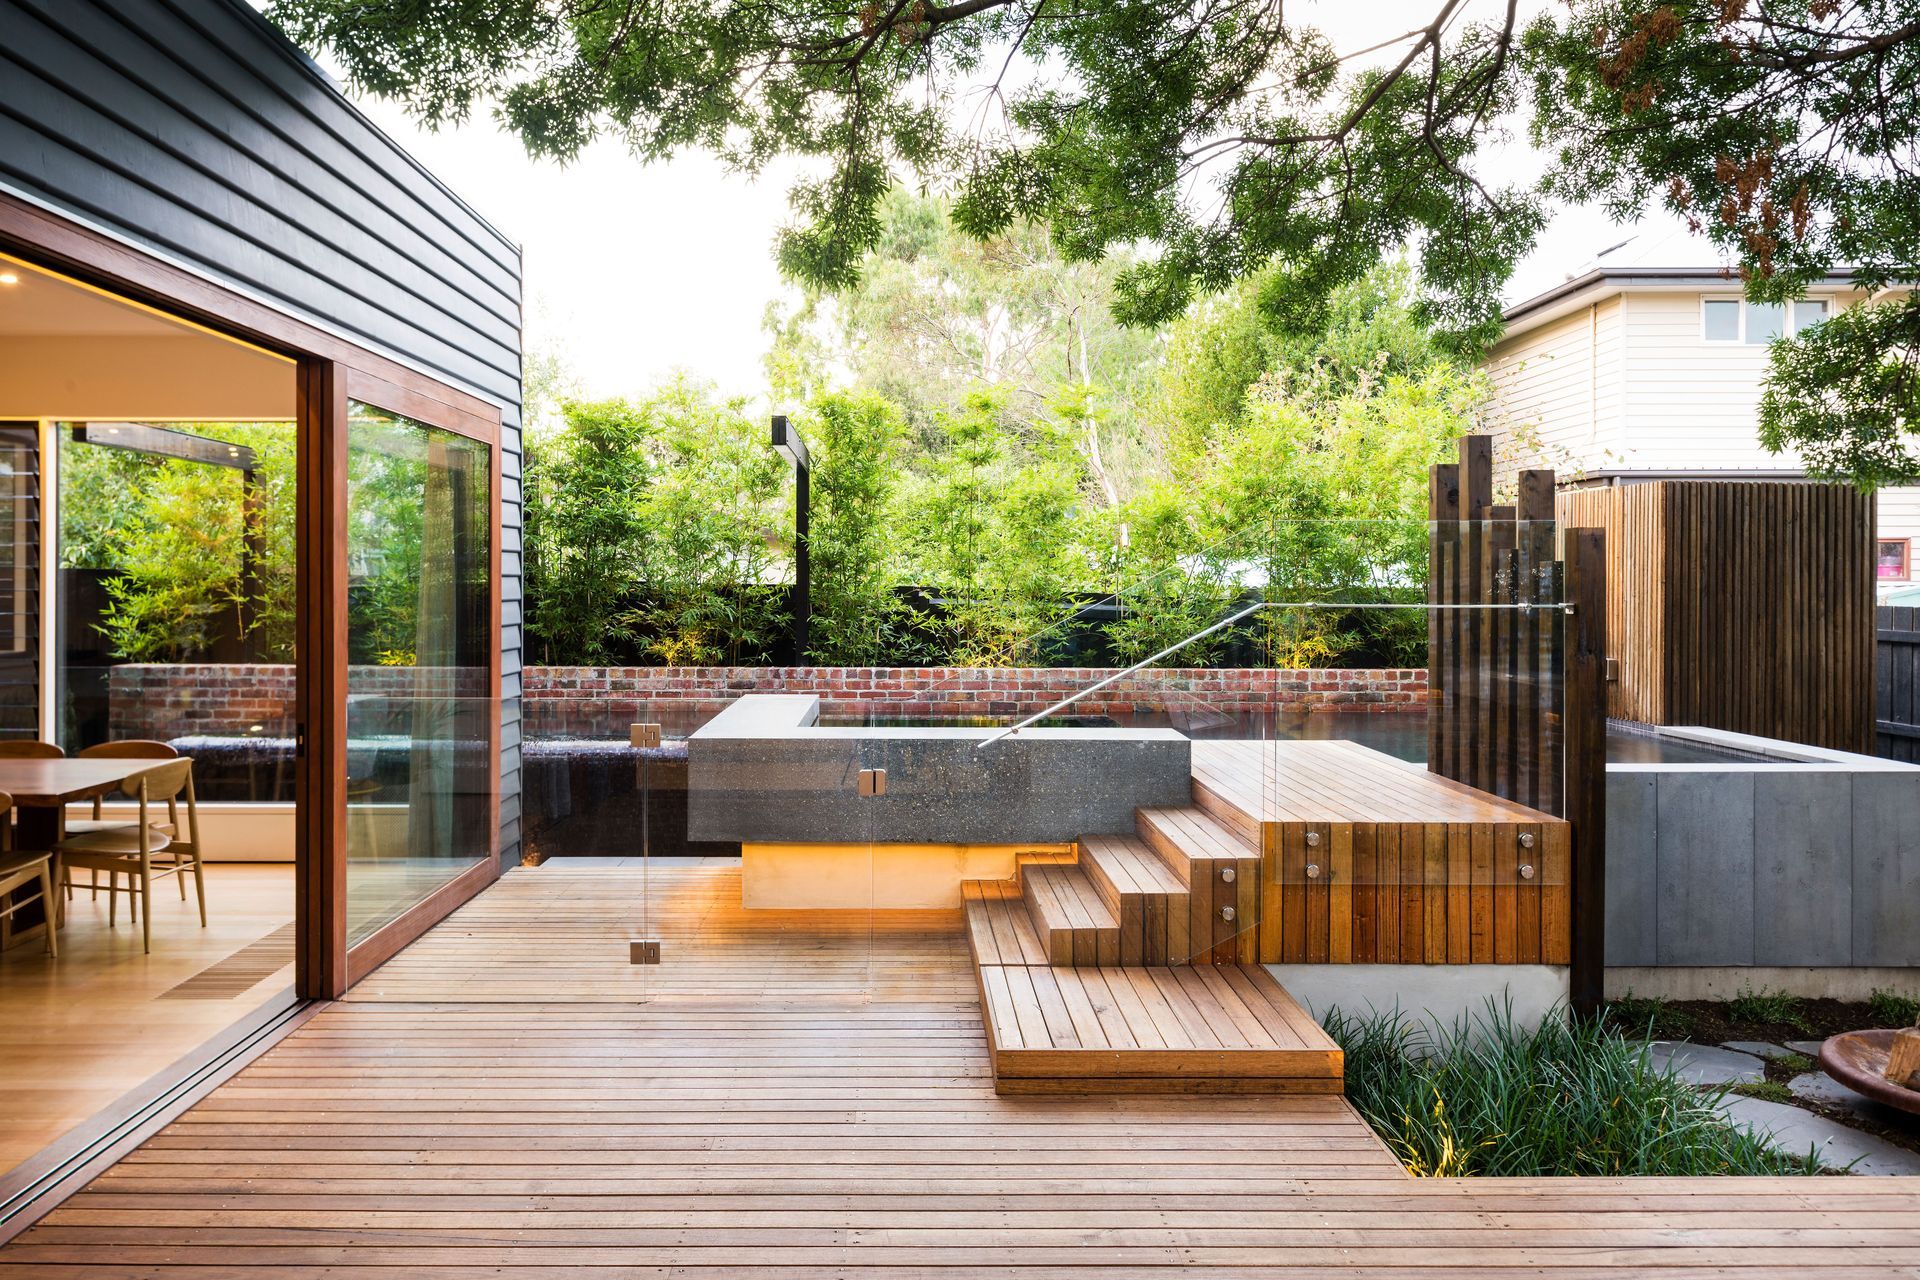
Award-winning urban garden on Naroon Road featuring a stunning lap pool, rustic clinker brick elements, and a serene planting palette, creating a quintessential Melbourne laneway experience.
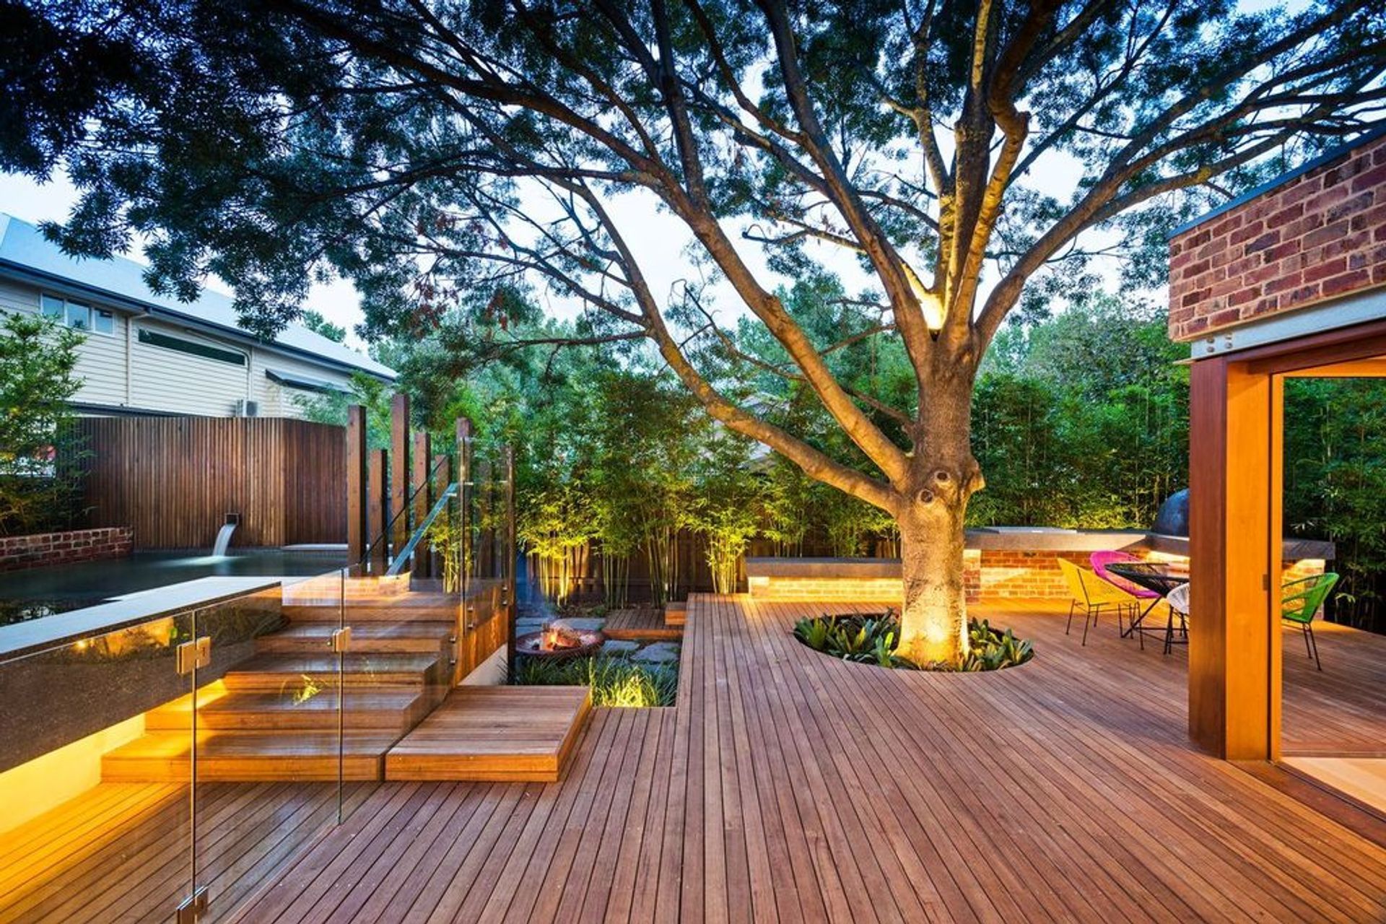
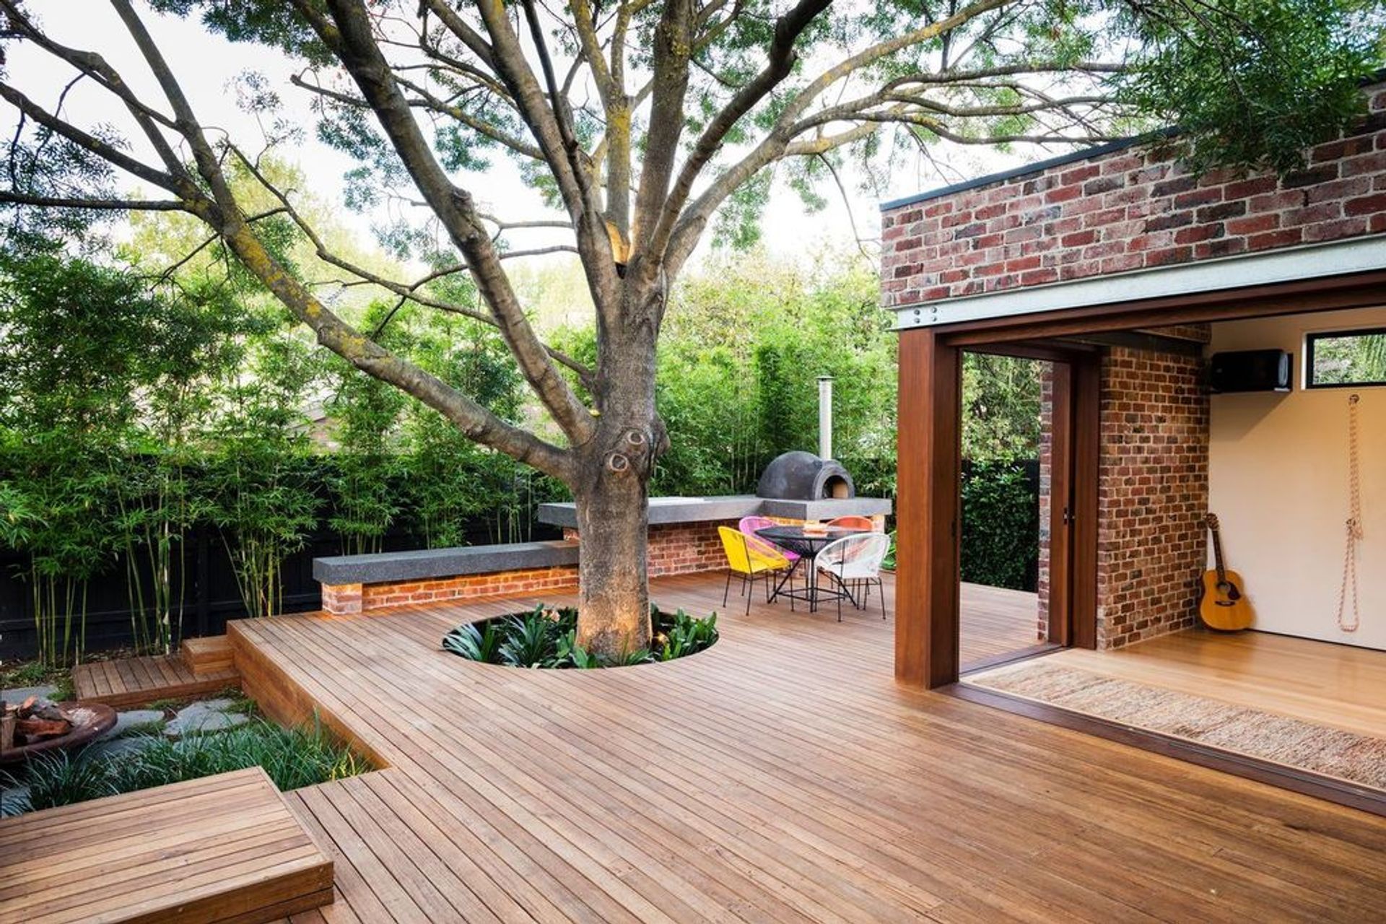
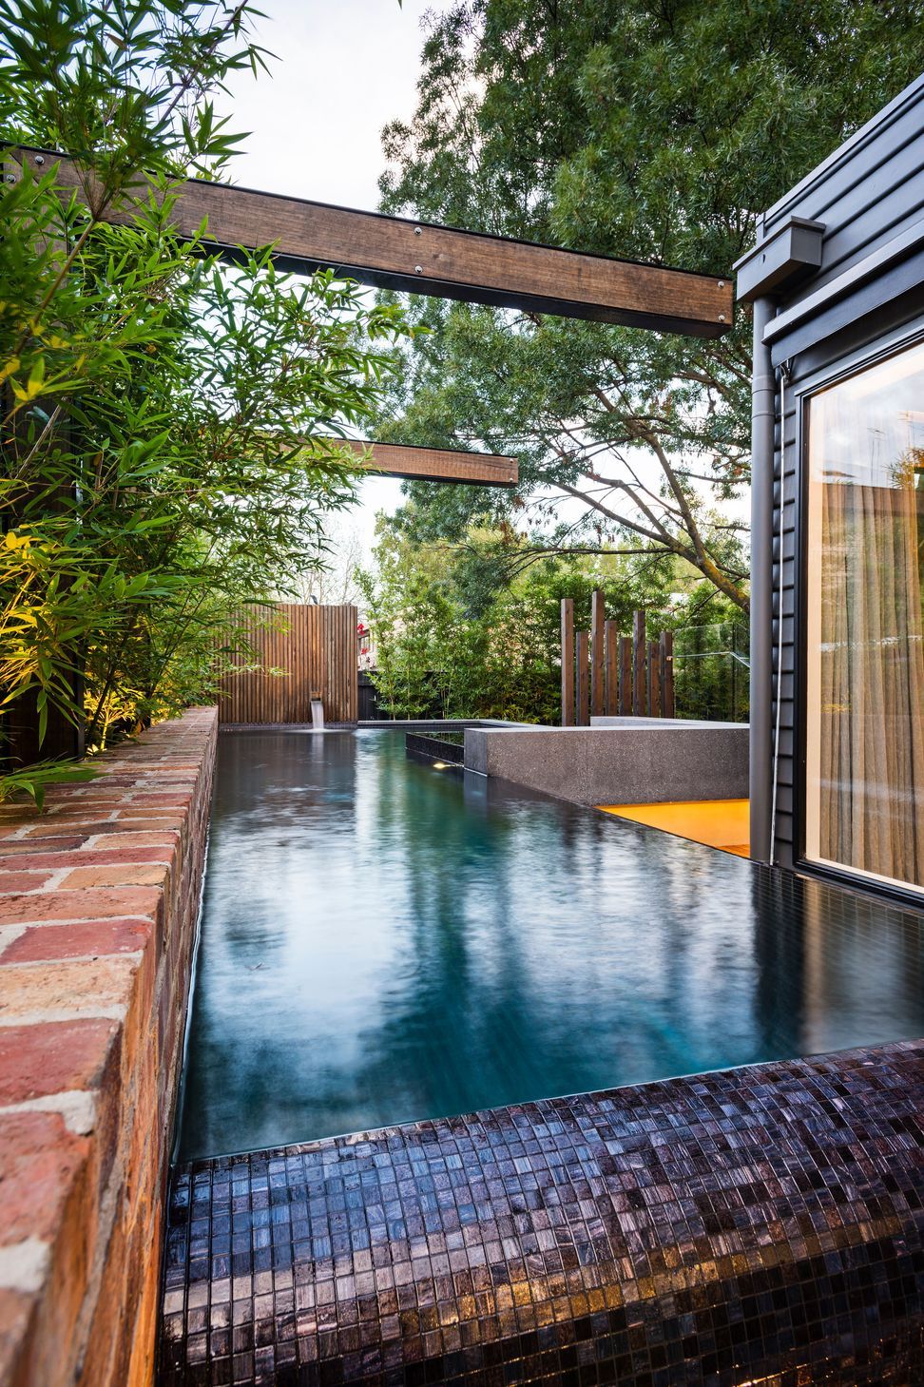
Sitting in the inner north eastern suburbs of Melbourne the brief from the clients for this funky little rear yard was to create an quintessential inner urban Melbourne laneway/cafe style rear garden space. This multi award winning garden utilises the raw, rustic materiality of clinker bricks from the timeless bungalow facade of the home which became one of the key elements of success for this space. As a backdrop nib wall for the stunning lap pool, spa and wet edge as well as the foundations for the pizza oven and BBQ, the recycled clinkers sets the tone and the overall theme evolved from there. The introduction of insitu grey concrete elements, the expansive timber deck that hugs the existing Claret Ash through to the black steel arbors with recycled timber infills the materially of this space encapsulated the brief to perfection.
Plantings of Slender Weaver Bamboo line the boundary creating an evergreen, relaxed and wispy privacy screen while the shade loving clivia, liriope, dwarf mondo grass, ajugas and asparagus ferns complete the minimal, yet effective planting palette.
The pool is a standout feature of this space and has won multiple design awards for it’s design innovation, unique materiality, level management and how well it just simply belongs within this uber cool rear garden.





Like this Project?
Hire COS Design
Professionals used in
this project
The practices and trades credited on this project.

More projects from
COS Design
Other work by COS Design, across every category they build in.


More in
Landscaping
Everything else in Landscaping, from every practice on ArchiPro.


Next Project
Keep scrolling