

Project team
- COS Design
- Erik Holt Photography
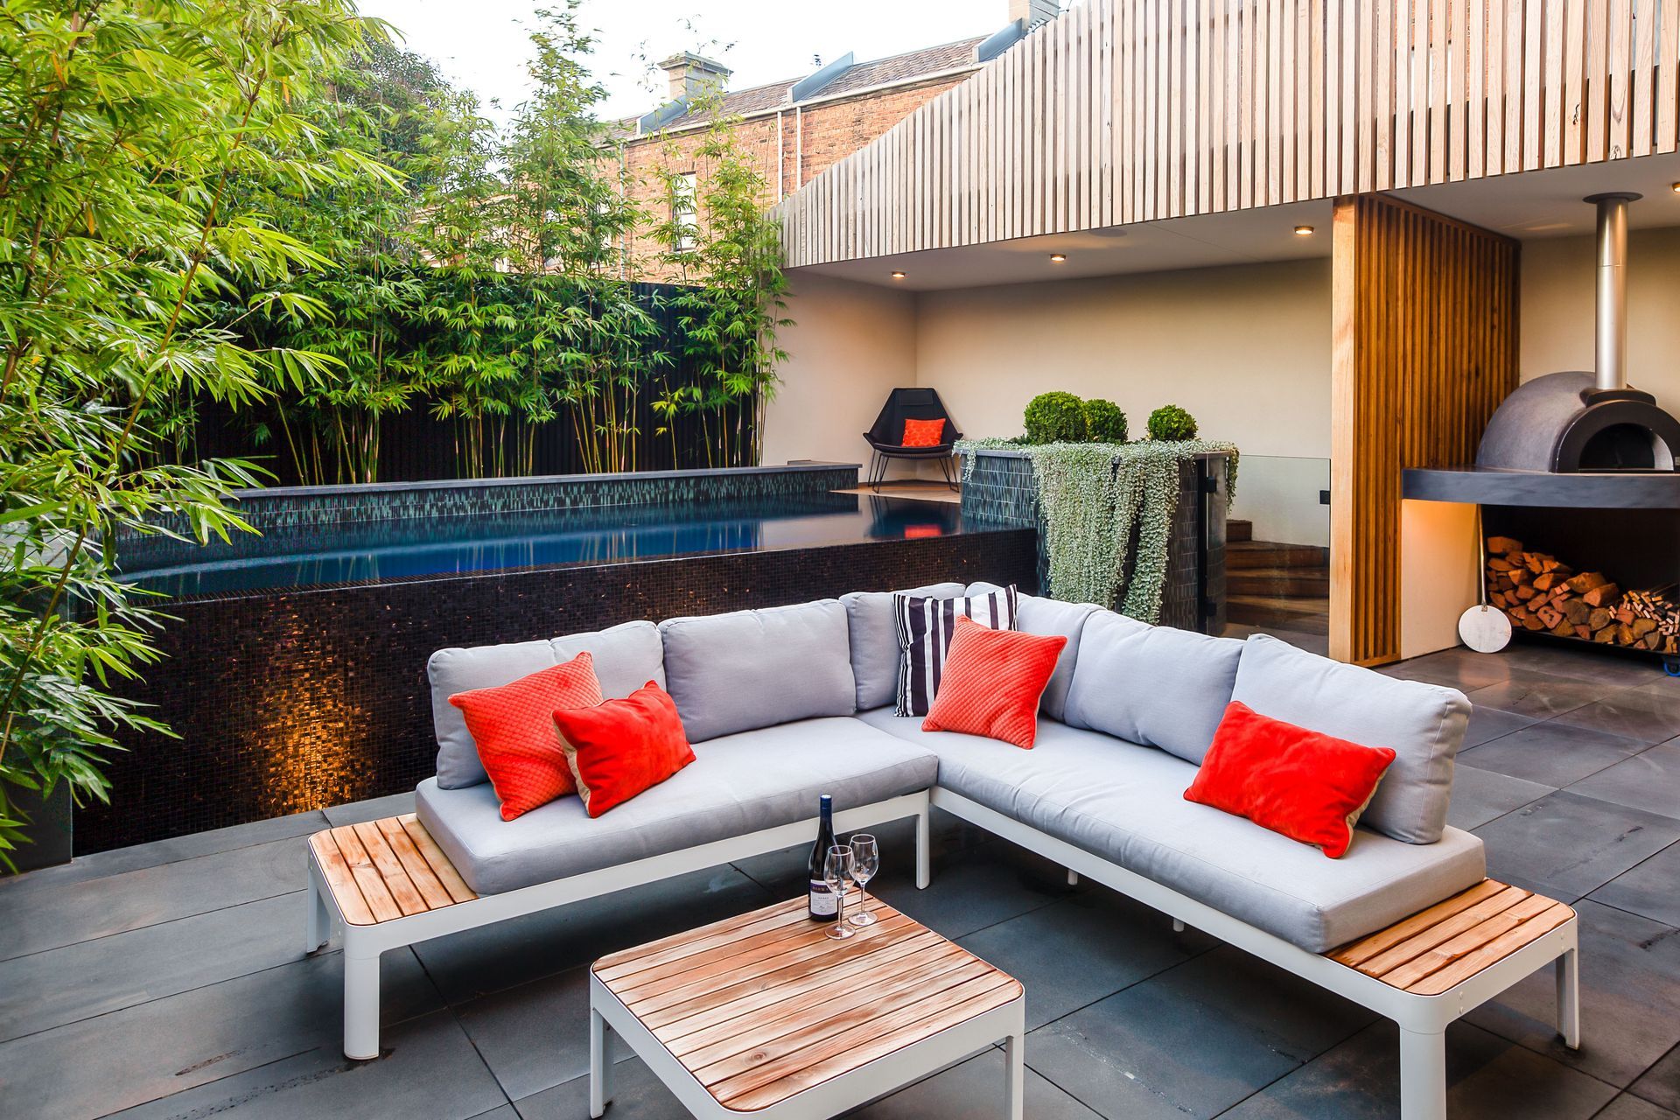
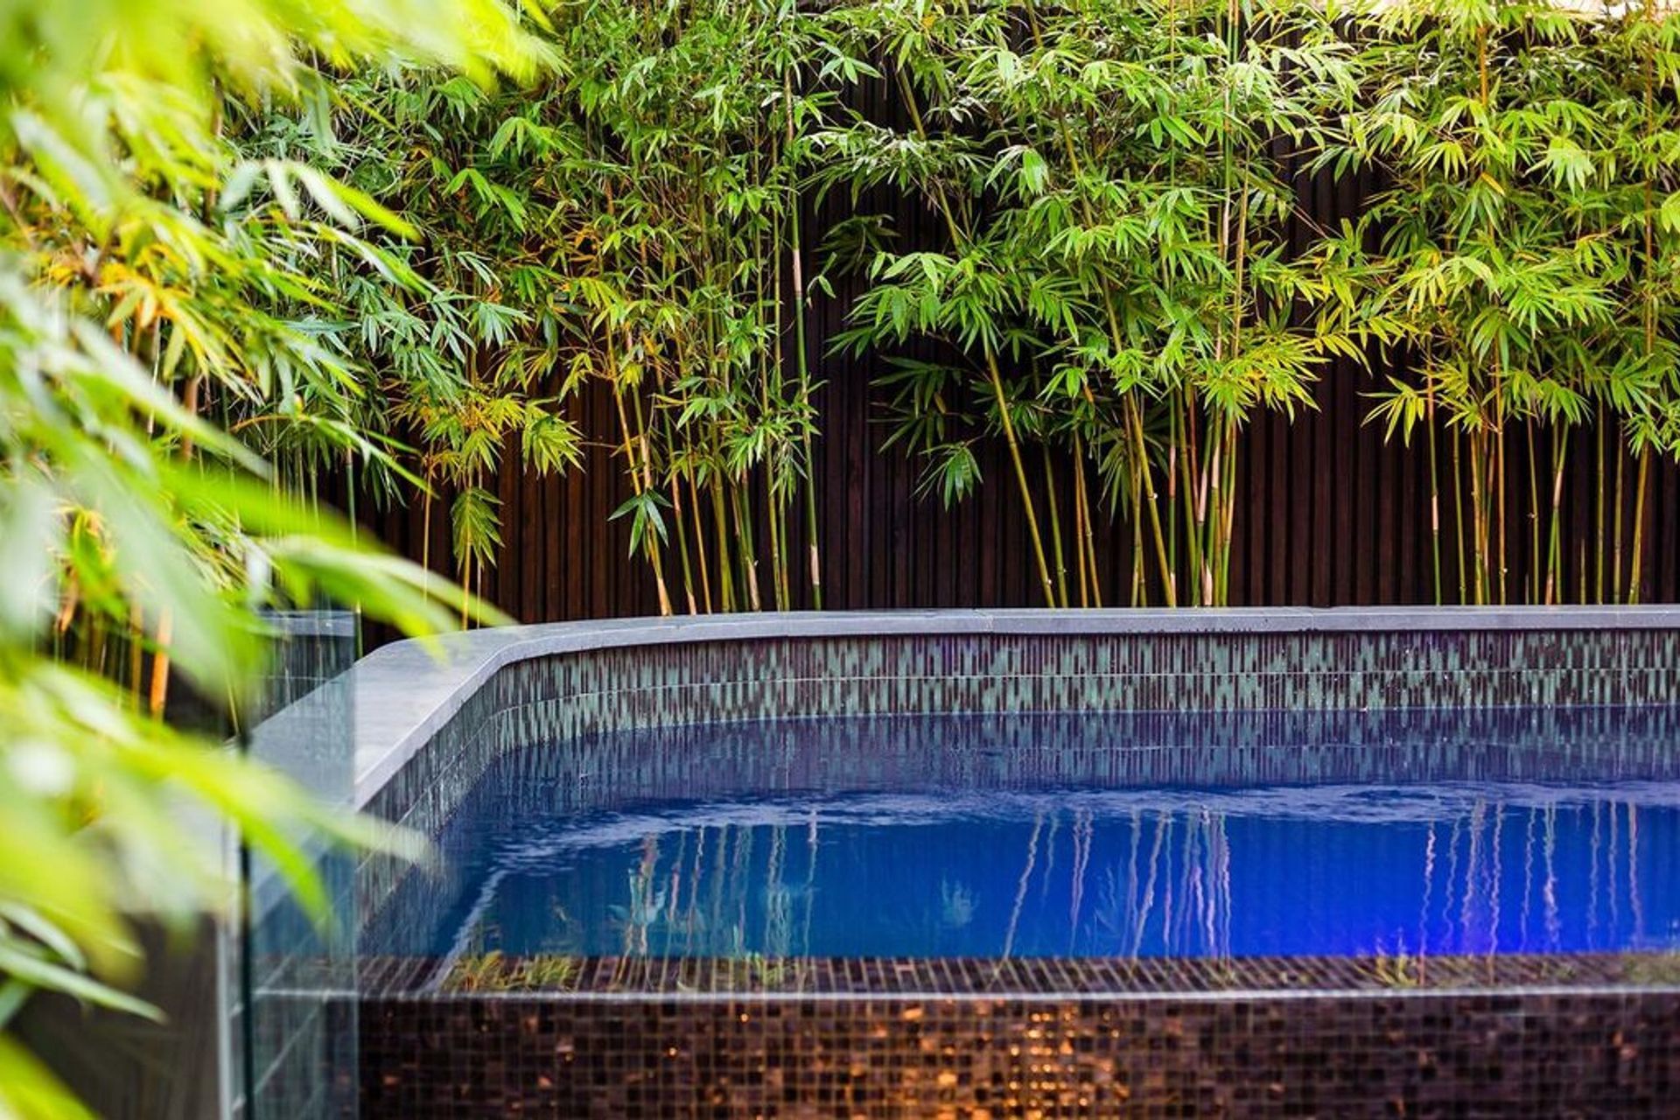
A compact courtyard featuring an infinity plunge pool, outdoor kitchen, and lush greenery, designed with strategic space management and unique materials to create a functional yet open environment that complements the bold architecture of the extension.
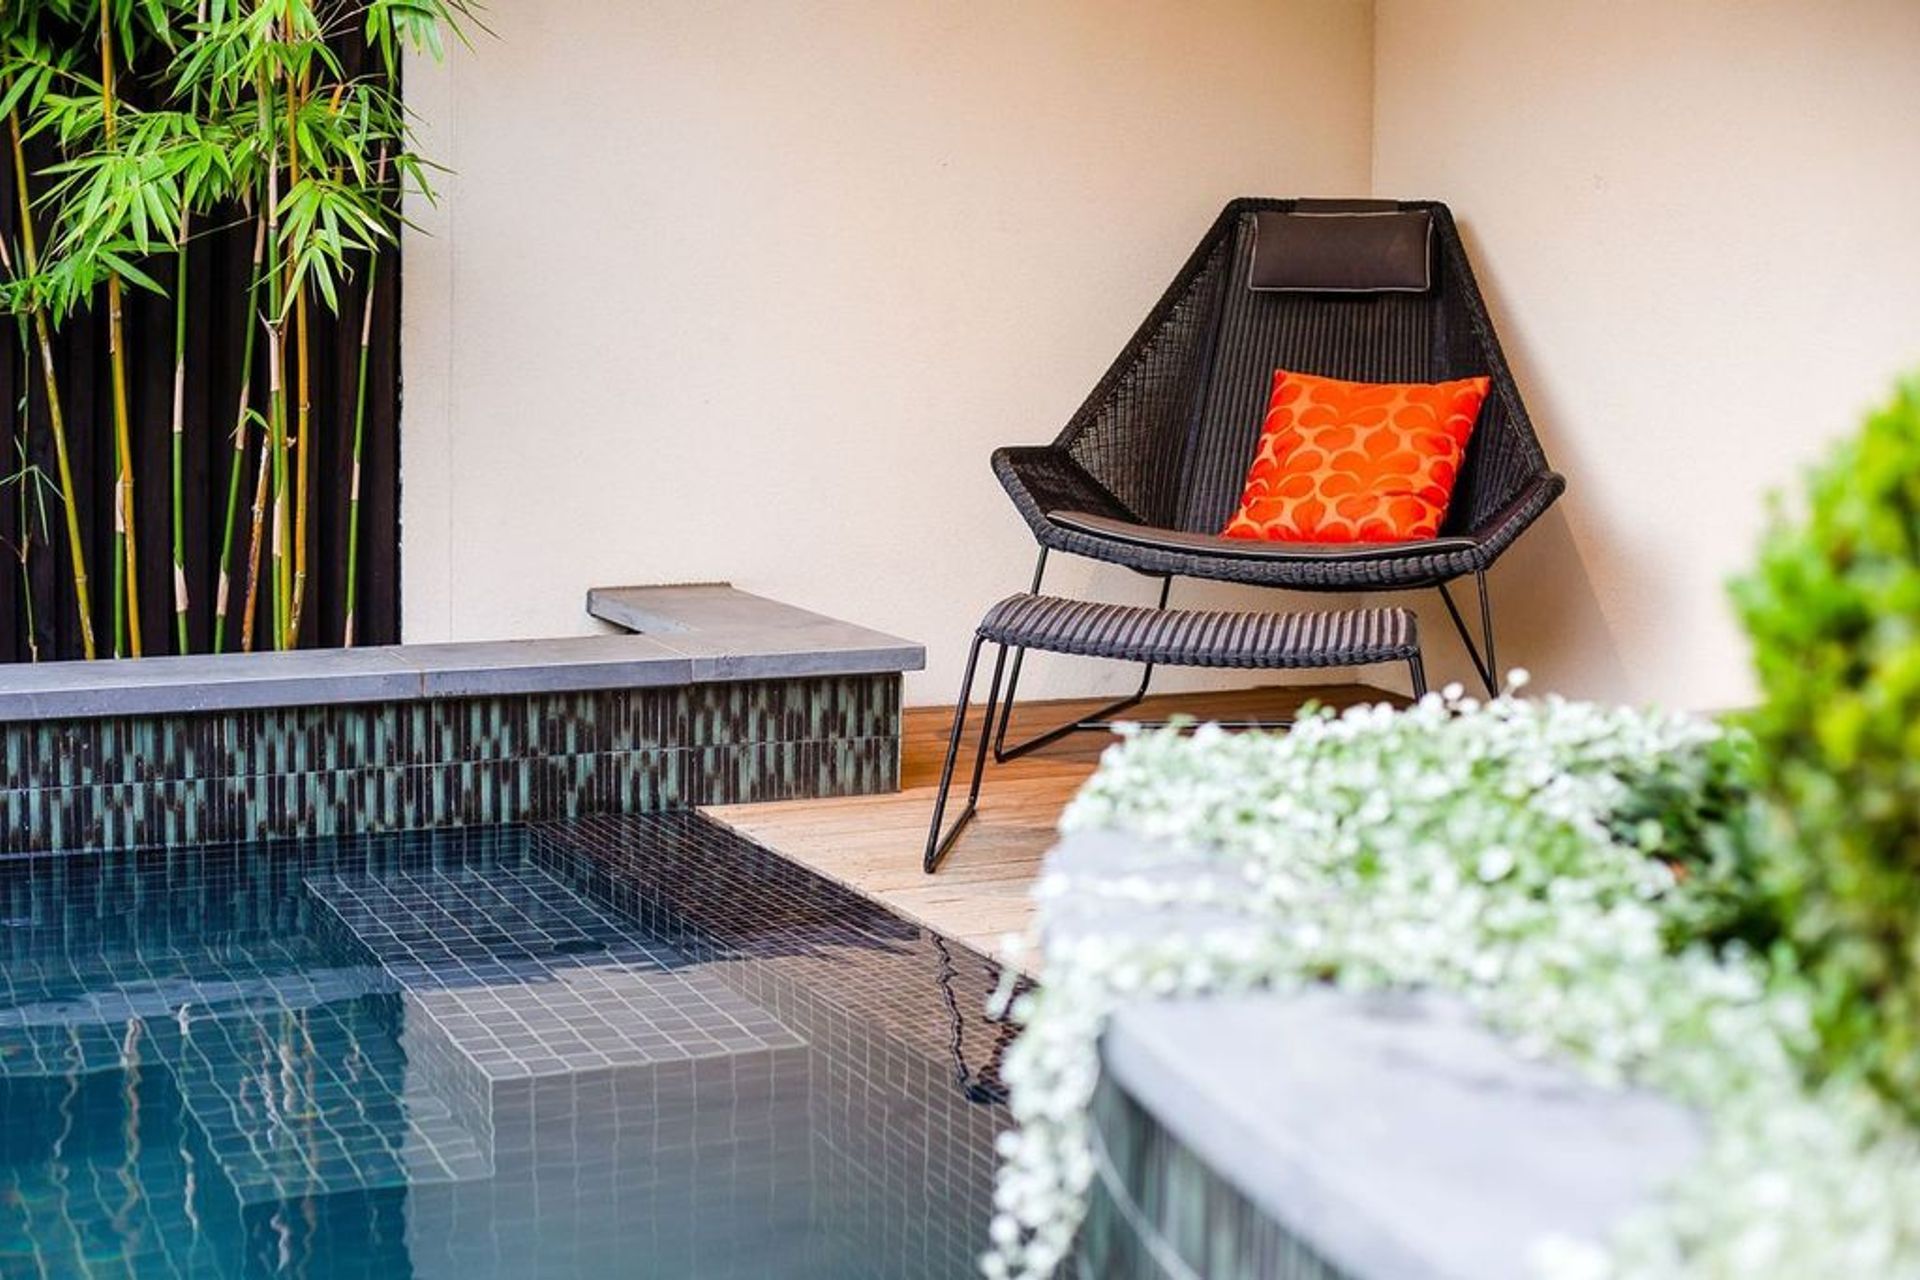
This compact little courtyard is a triumph of strategic and clever space and level management to ensure this space boasts nearly every garden “wish list” item a garden with a much larger footprint would struggle to have. From an infinity plunge pool, poolside lounge area, raised garden beds, outdoor gas fireplace, lounge area, alfresco kitchen with wood fired pizza oven, BBQ and bar fridges, covered areas as well as layers of greenery and privacy planting this little space punches well above it’s wait.
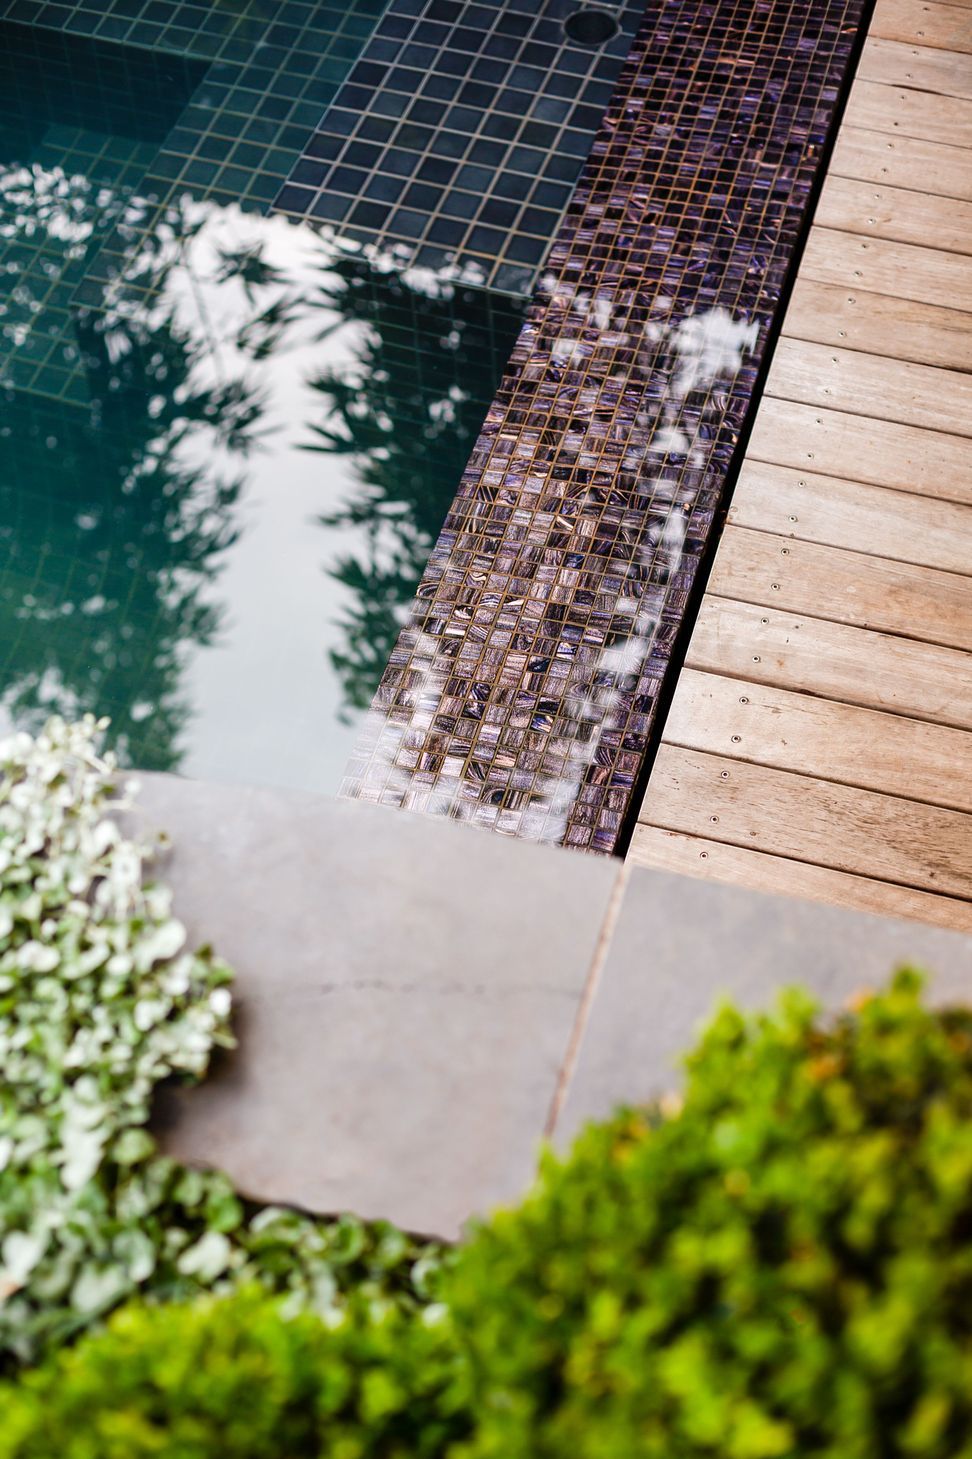
Mirroring the bold yet funky architecture of the extension we incorporated subtle curves throughout this garden space as well as a unique palette of materiality that highlights the green/charcoal INAX feature tiles throughout. The complexities of this site were vast; to comply with permeability and the many planning requirements the paving sits on a no fines concrete slab with the grout lines being left open; screening, privacy and overshadowing requirements were high on the wish list and resulted in the southern raked rood cover and not to mention the functional wish list was extensive resulting in careful, clever design responses to ensure the space maintained a sense of openness and simplicity.



Like this Project?
Hire COS Design
Professionals used in
this project
The practices and trades credited on this project.

More projects from
COS Design
Other work by COS Design, across every category they build in.


More in
Landscaping
Everything else in Landscaping, from every practice on ArchiPro.


Next Project
Keep scrolling