

Project team
- COS Design
- Tim Turner
A minimalist courtyard garden design featuring three functional zones, including a covered lounge, outdoor kitchen, and bespoke floating water feature, all designed for seamless indoor-outdoor living and year-round usability.
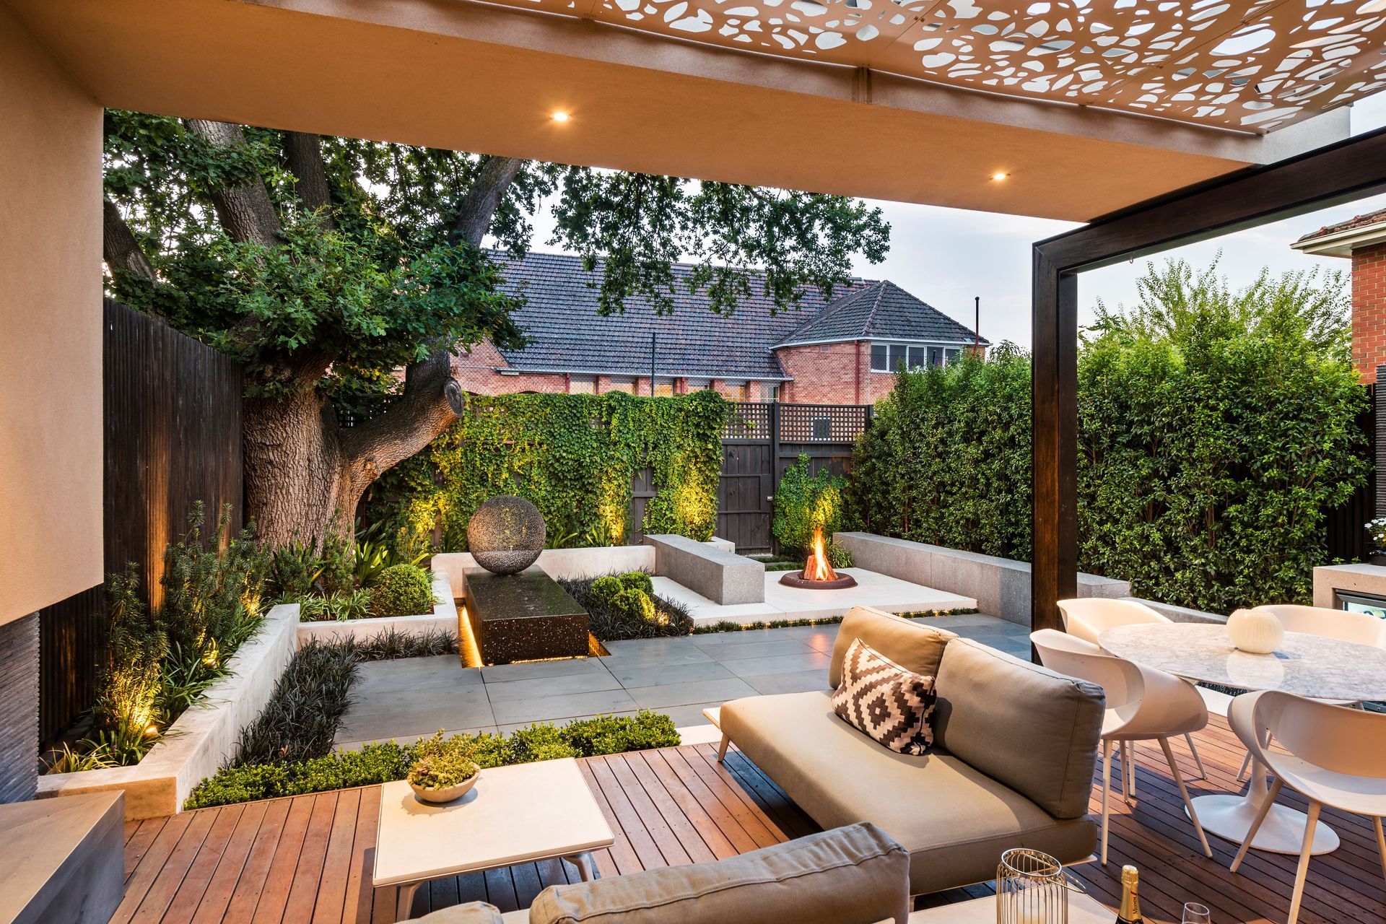
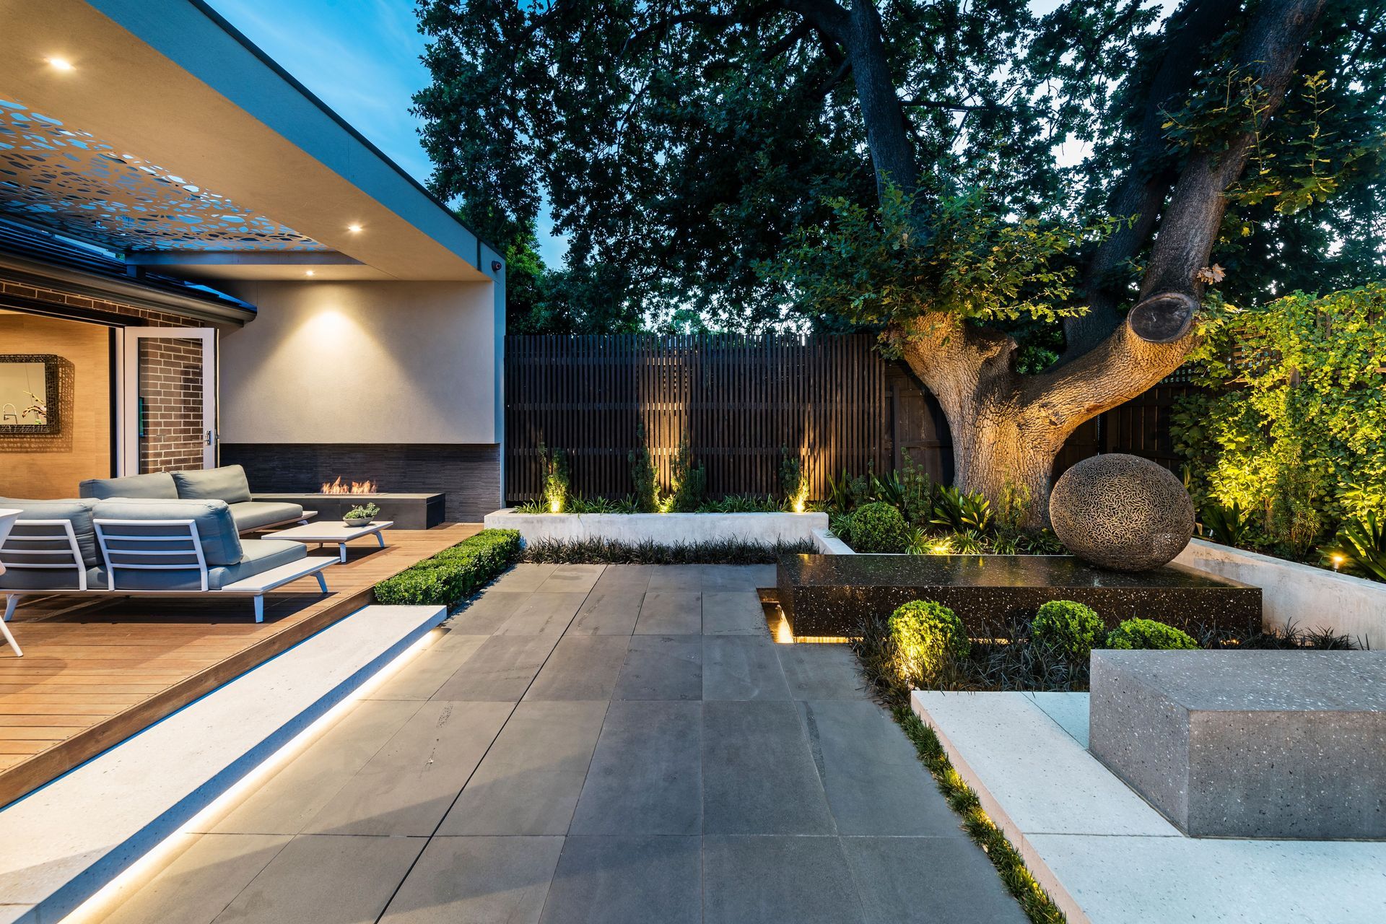
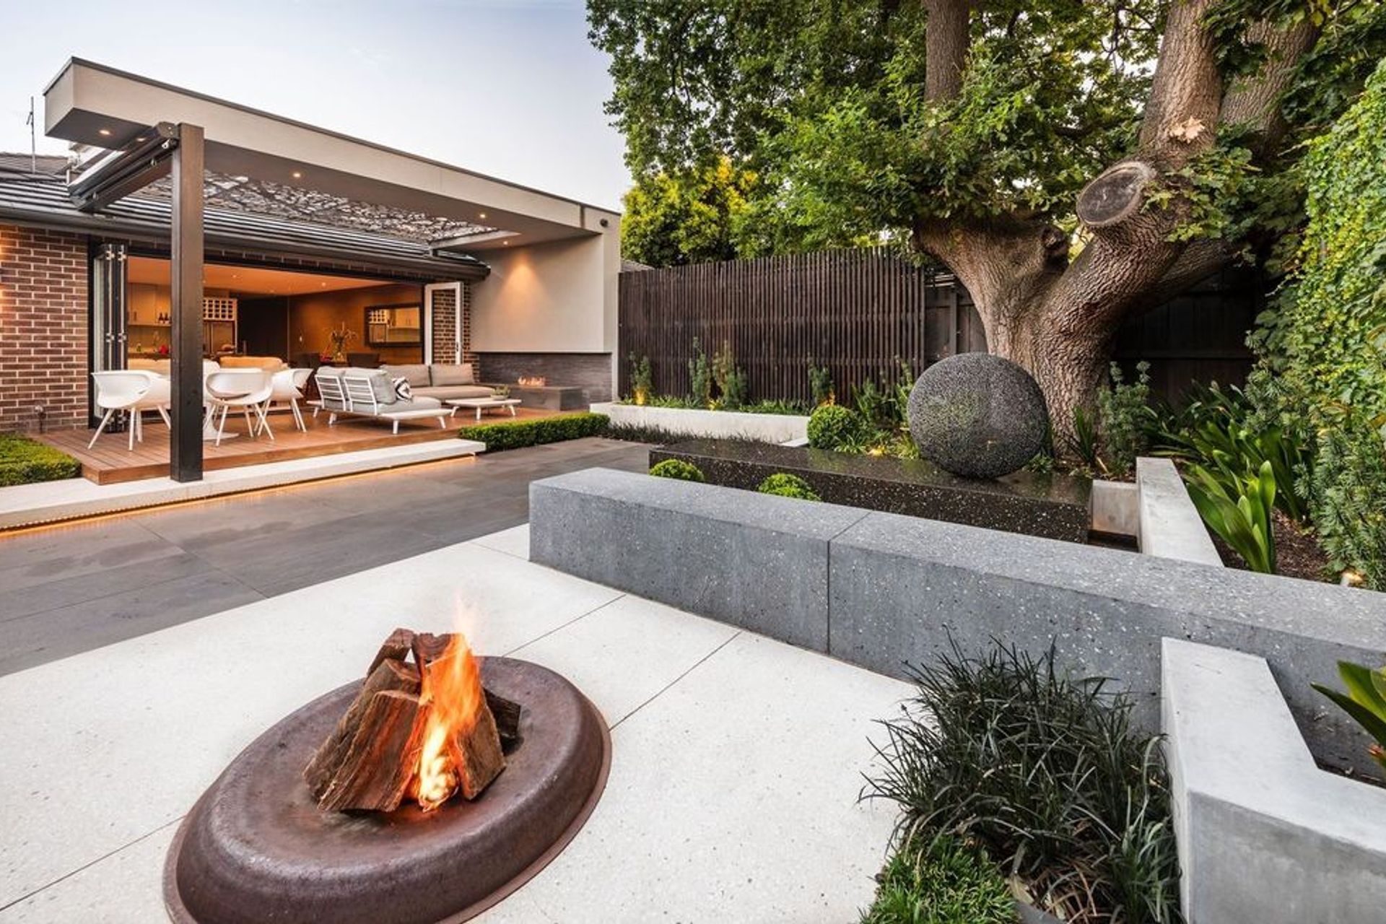
With outdoor entertaining with family and friends being the key driving force behind this garden design we set about creating 3 highly functional, minimalist and paired back garden zones with in this small courtyard space.
The first being directly off the home with a covered lounge area and deck with an Eco Smart fireplace providing seamless indoor-outdoor integration from then main living hub of the town house. The second was the outdoor kitchen zone and dining space that is flanked by the feature concrete bench seat and raised fire pit making the third functional element.
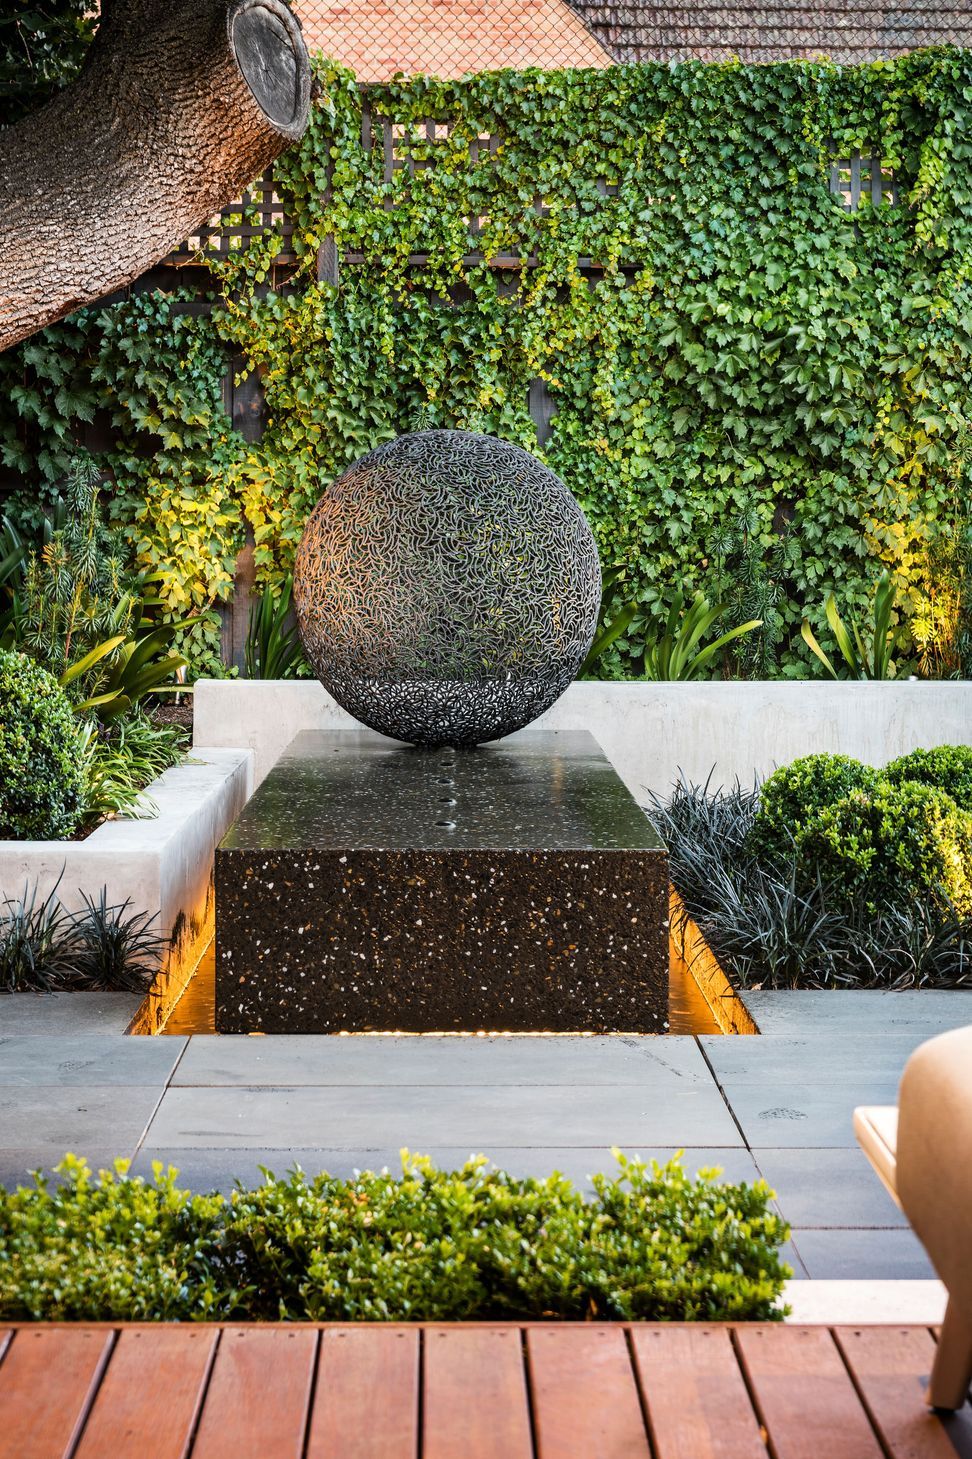
Pushing functionality aside we also created the bespoke, floating concrete water feature boasting the stunning Sculptura sphere that has become the heart and soul of this garden courtyard. With bold yet simple and well defined forms this courtyard maintains a sense space, scale and grounding while providing intimacy, high aesthetic impact and all year usability.

Like this Project?
Hire COS Design
Professionals used in
this project
The practices and trades credited on this project.

More projects from
COS Design
Other work by COS Design, across every category they build in.


More in
Landscaping
Everything else in Landscaping, from every practice on ArchiPro.


Next Project
Keep scrolling