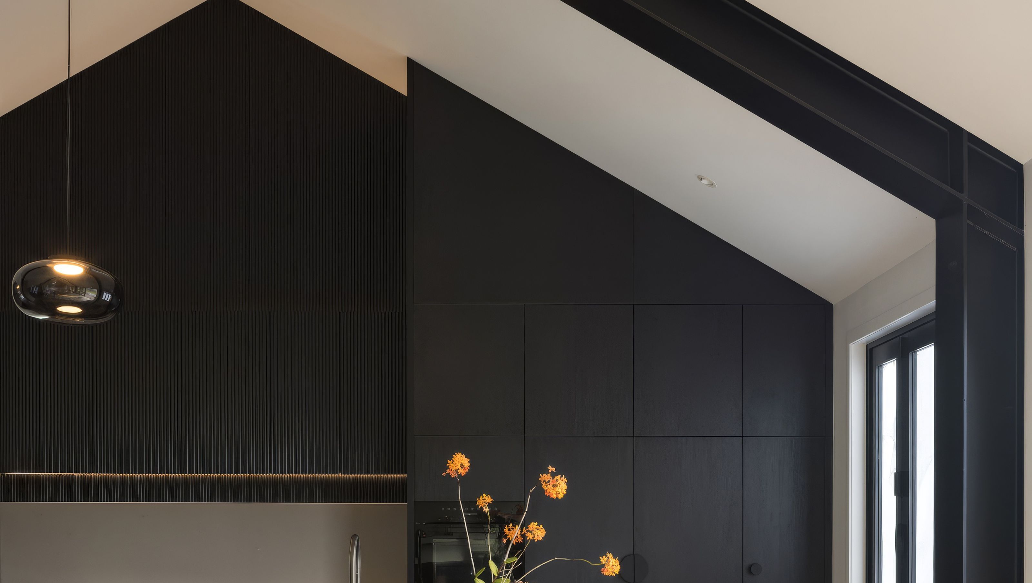

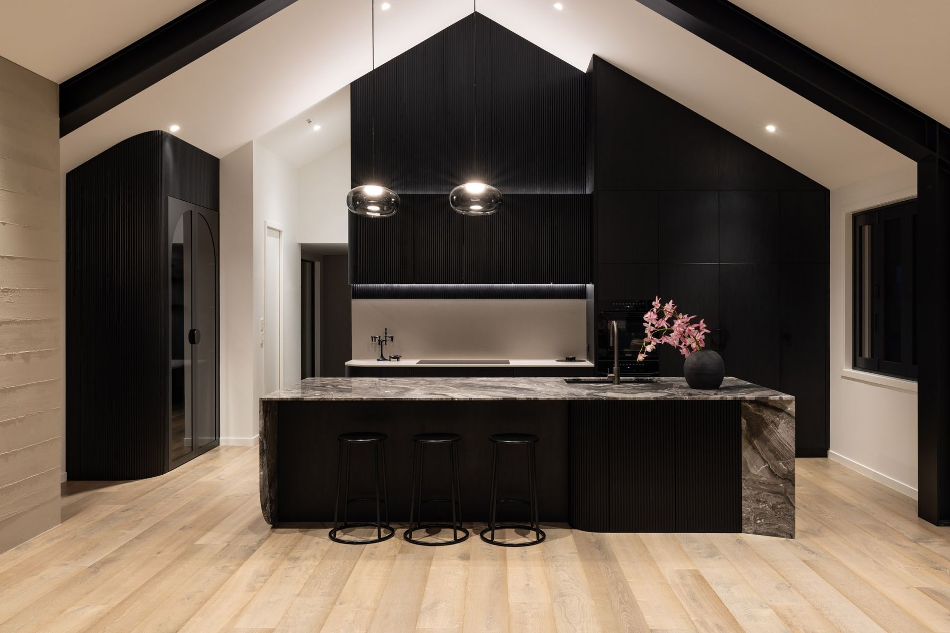
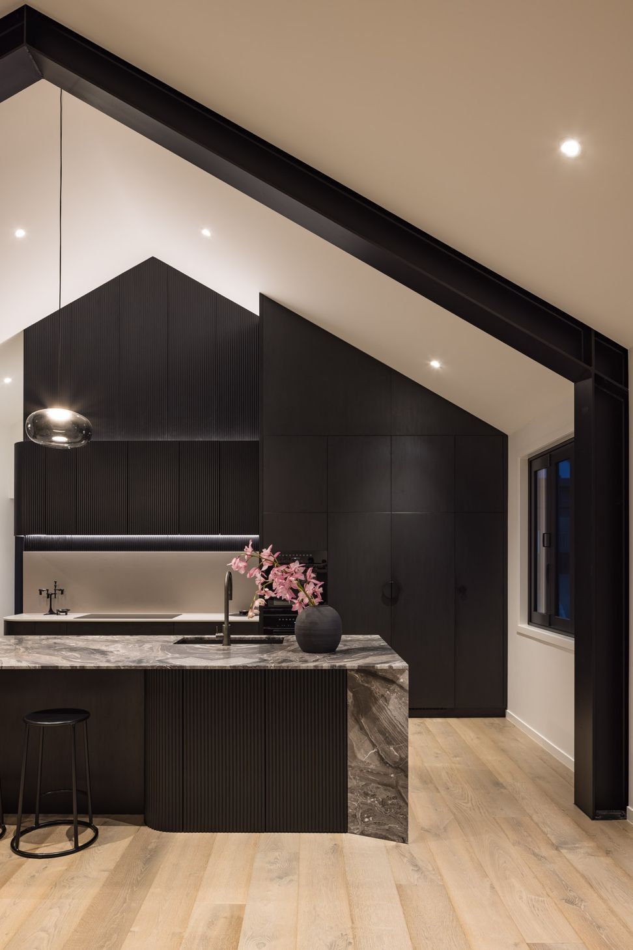
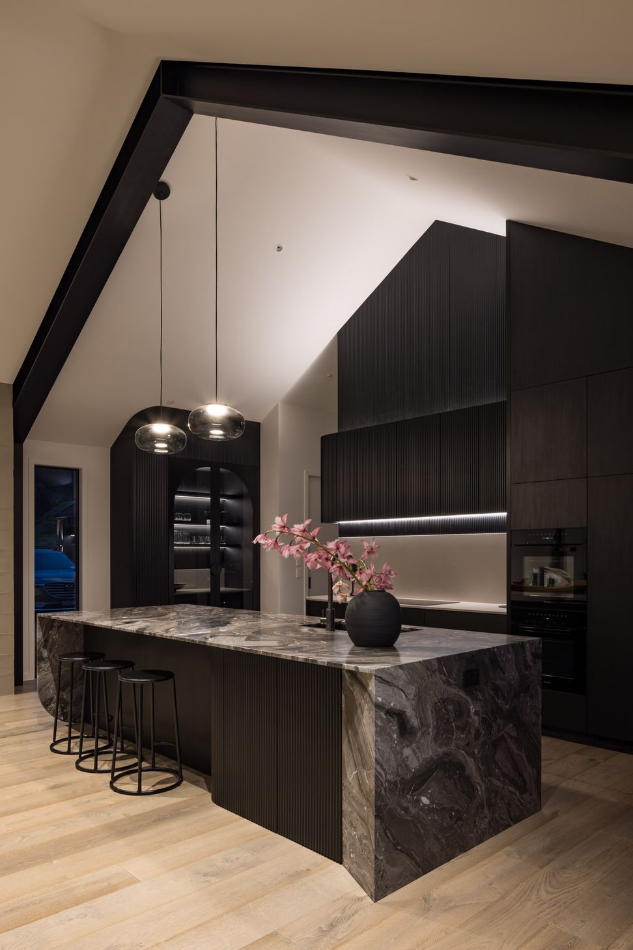
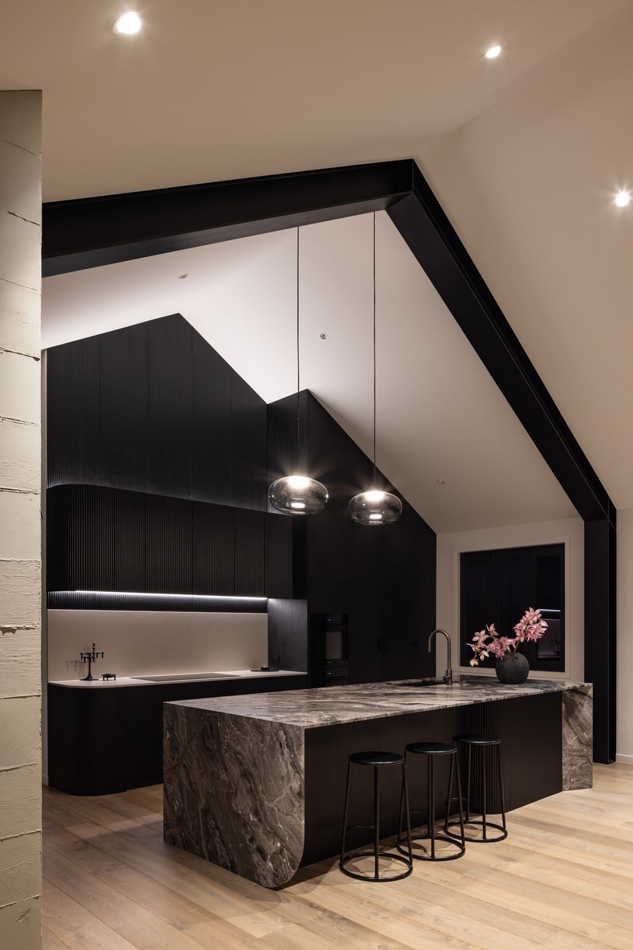
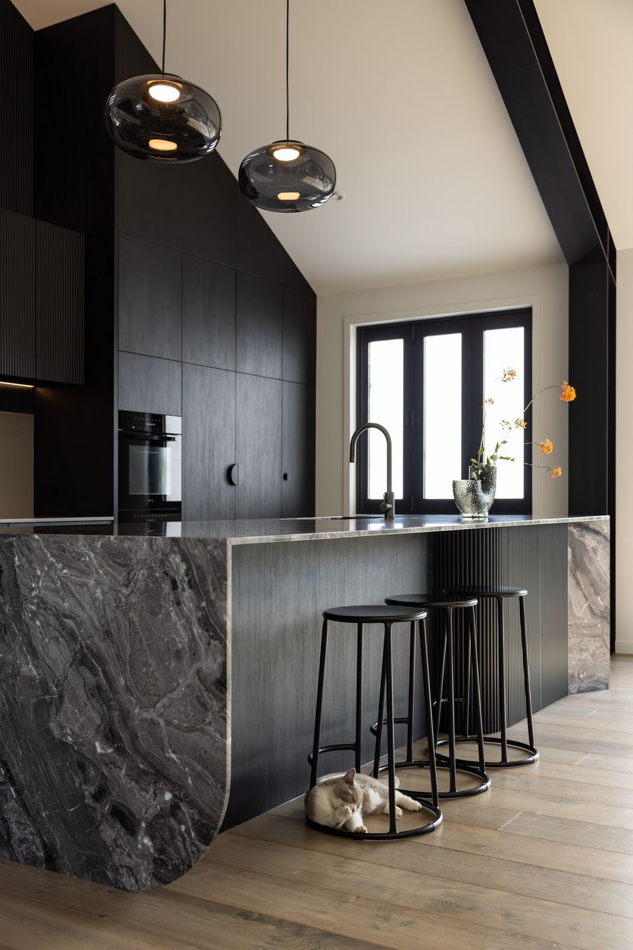
This kitchen, for a couple and their two teenage children, is in a ‘contemporary farmhouse’ on an idyllic rural lifestyle section.
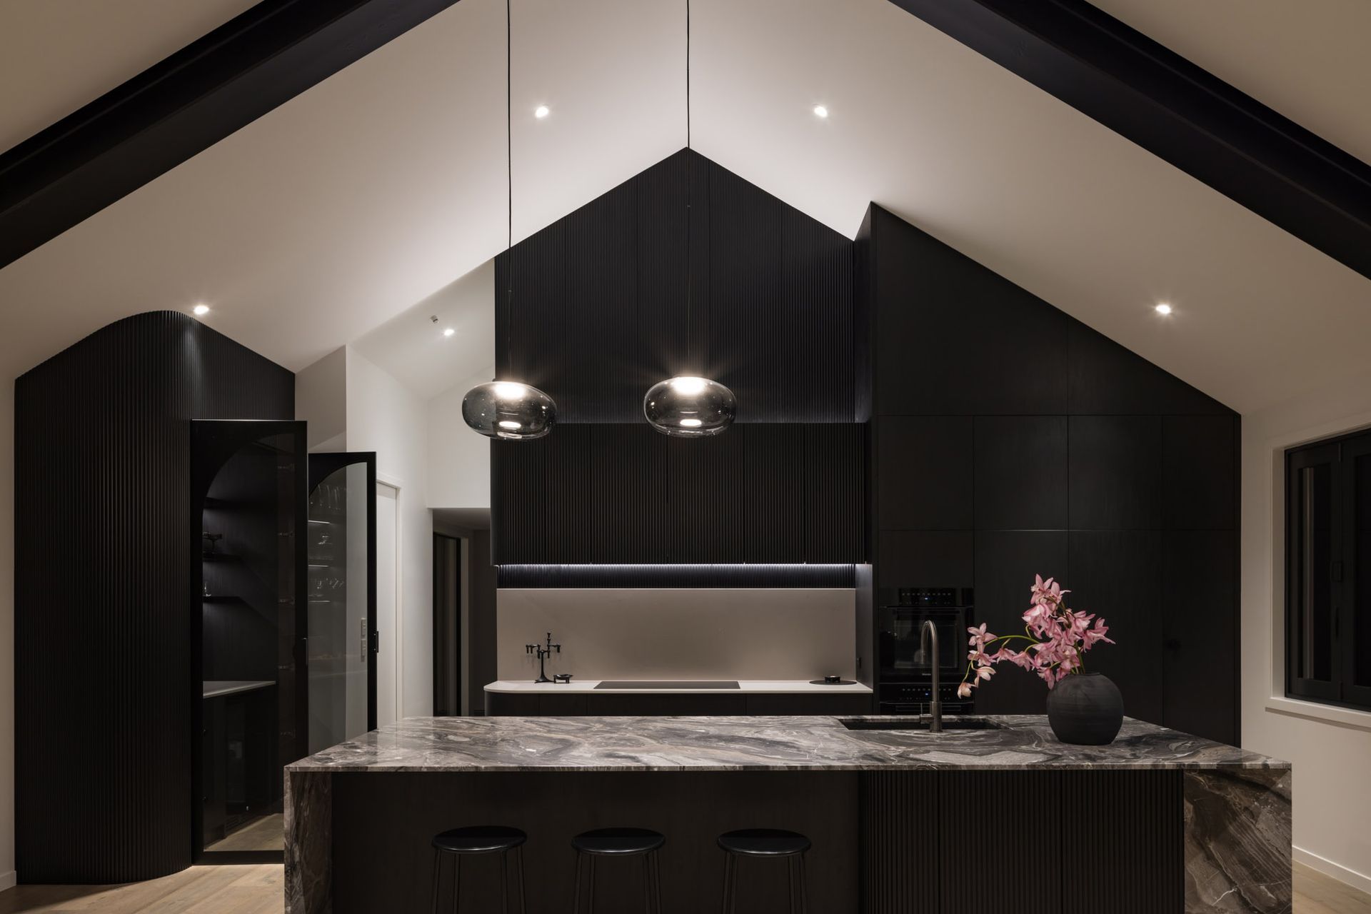
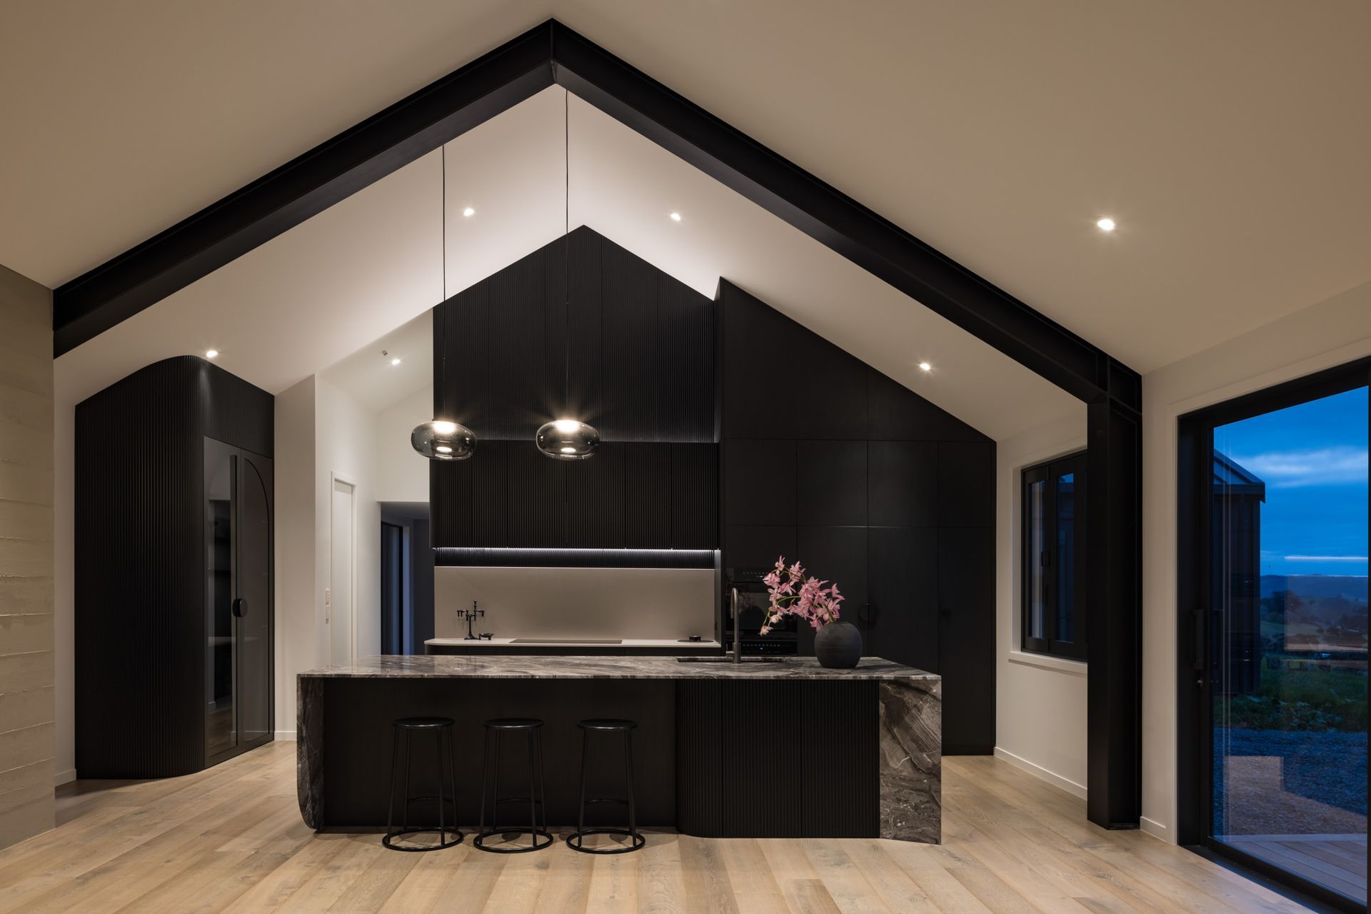
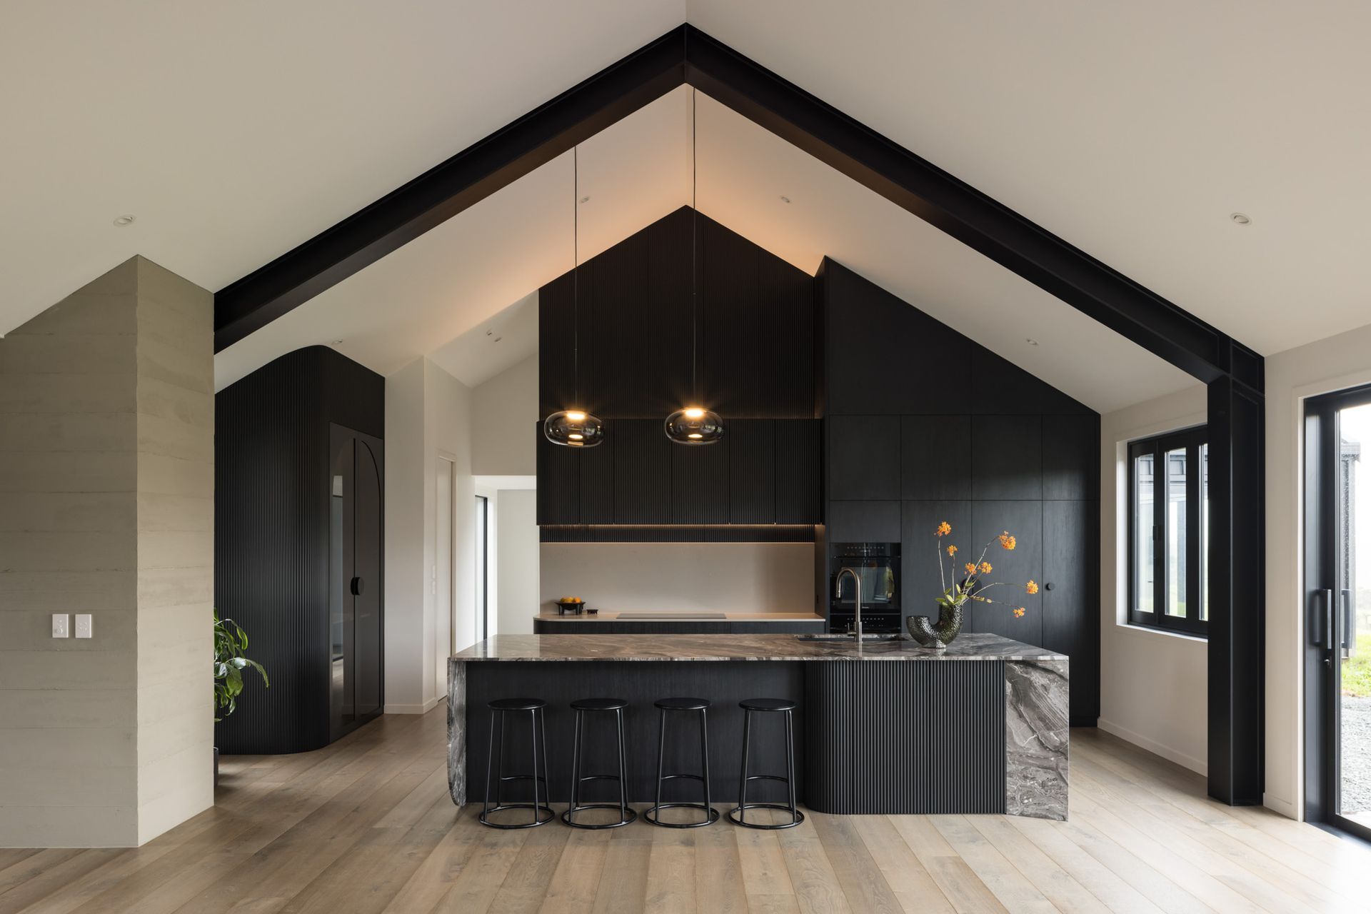
It is the first feature you see as you enter the vaulted, open-plan living space and sets the tone for the rest of the home in terms of style and material palette.
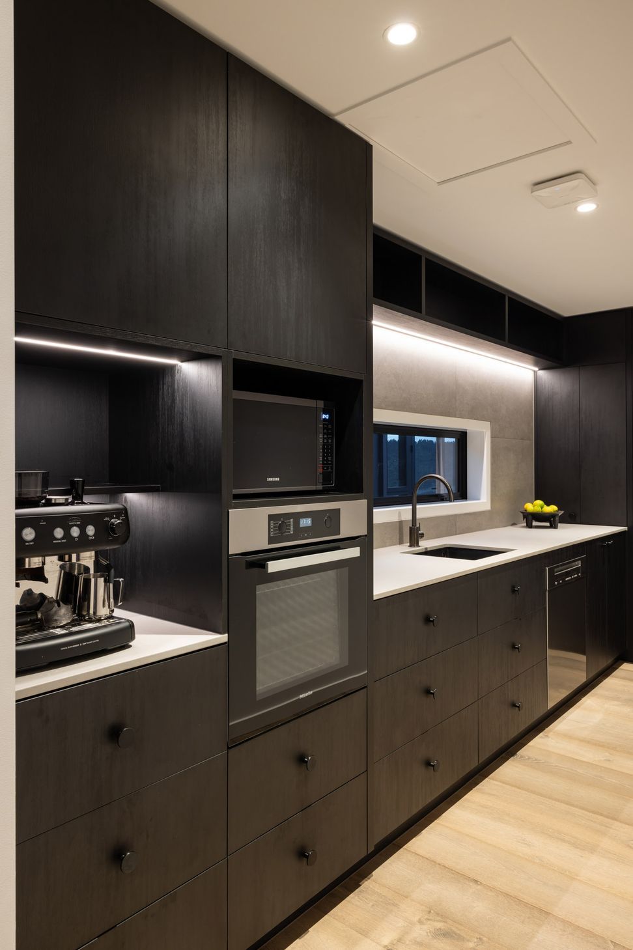
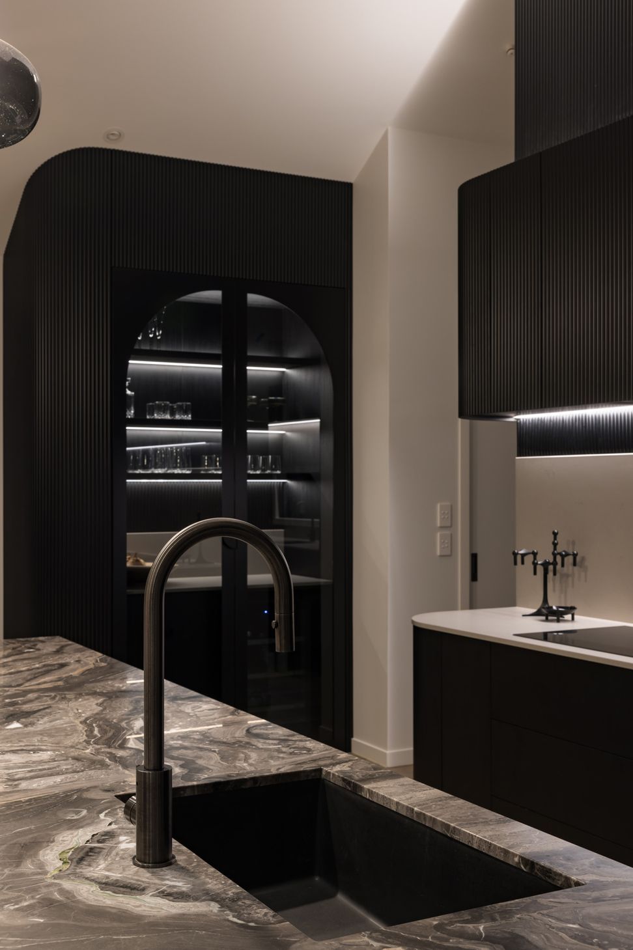
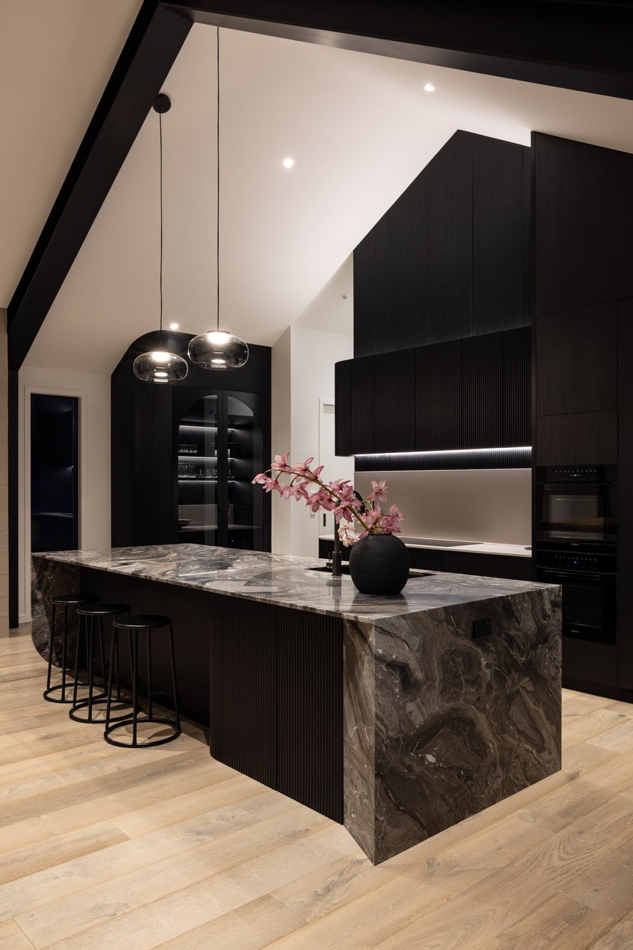
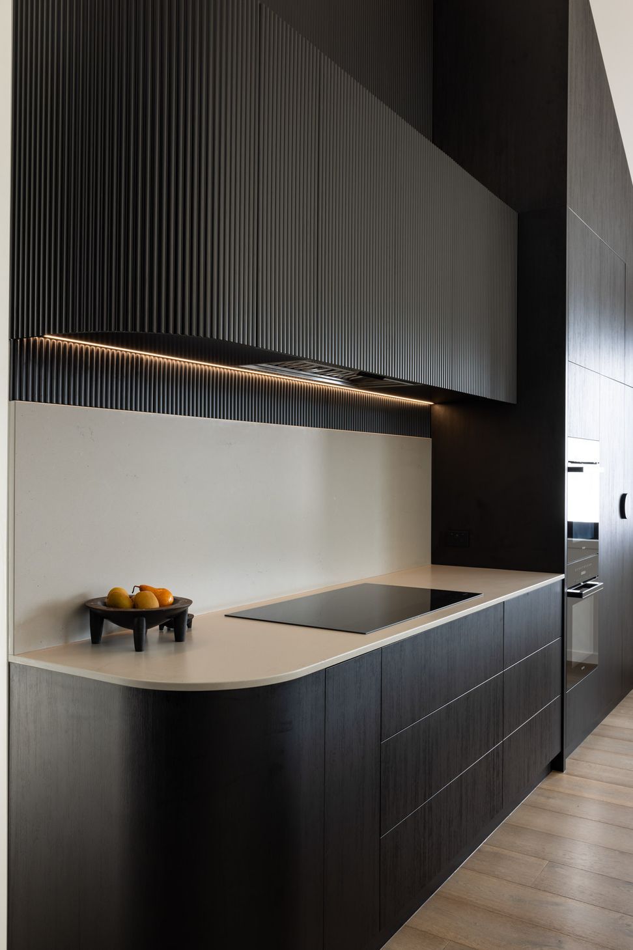
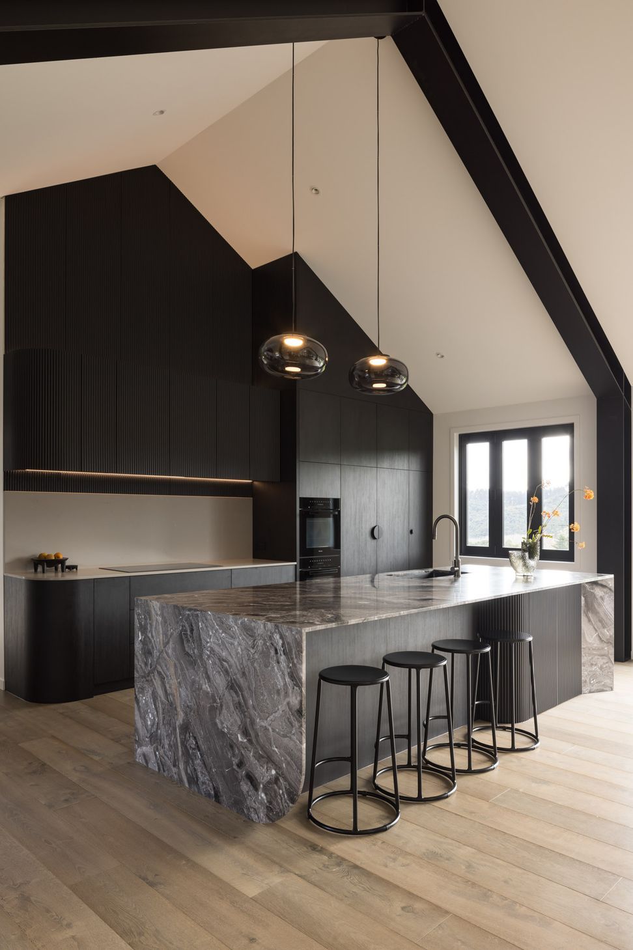
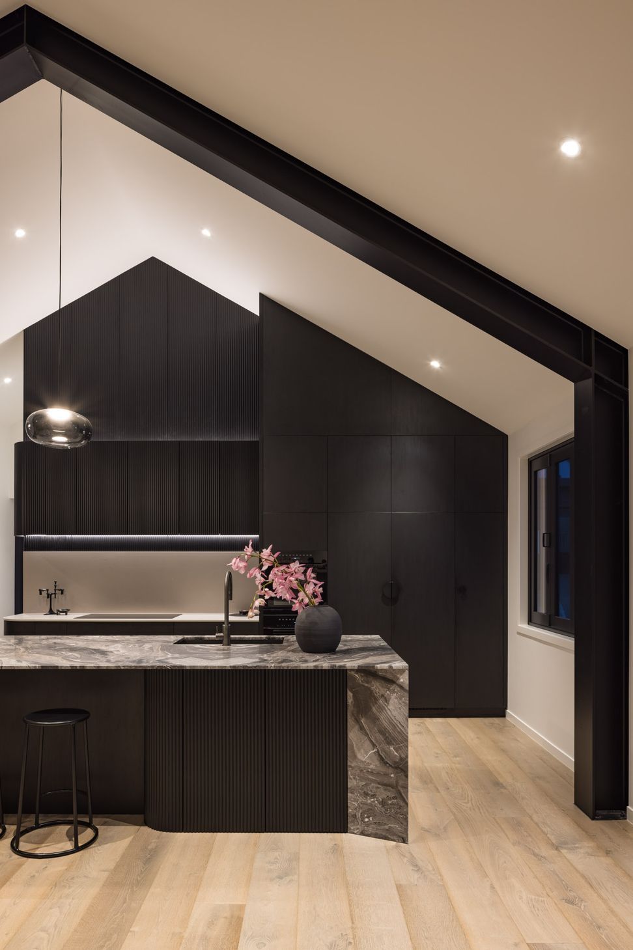
Working within the form of the impressive cathedral ceiling, we extended black cabinetry—a mix of reeded and flat panels—to fill the entire back wall of the livingspace.
We also had the structural I-beams painted black, which frames the kitchen. The bar area to the left of the showpiece kitchen has the same reeded black finish. The forms and shapes of the cabinetry/island are a subtle balance of curves and angles–providing visual interest.
- Building style
- Contemporary
Like this Project?
Hire Sticks + Stones Design
Professional Reviews
Professionals used in
this project
The practices and trades credited on this project.

More projects from
Sticks + Stones Design
Other work by Sticks + Stones Design, across every category they build in.


More in
Kitchen
Everything else in Kitchen, from every practice on ArchiPro.


Next Project
Keep scrolling