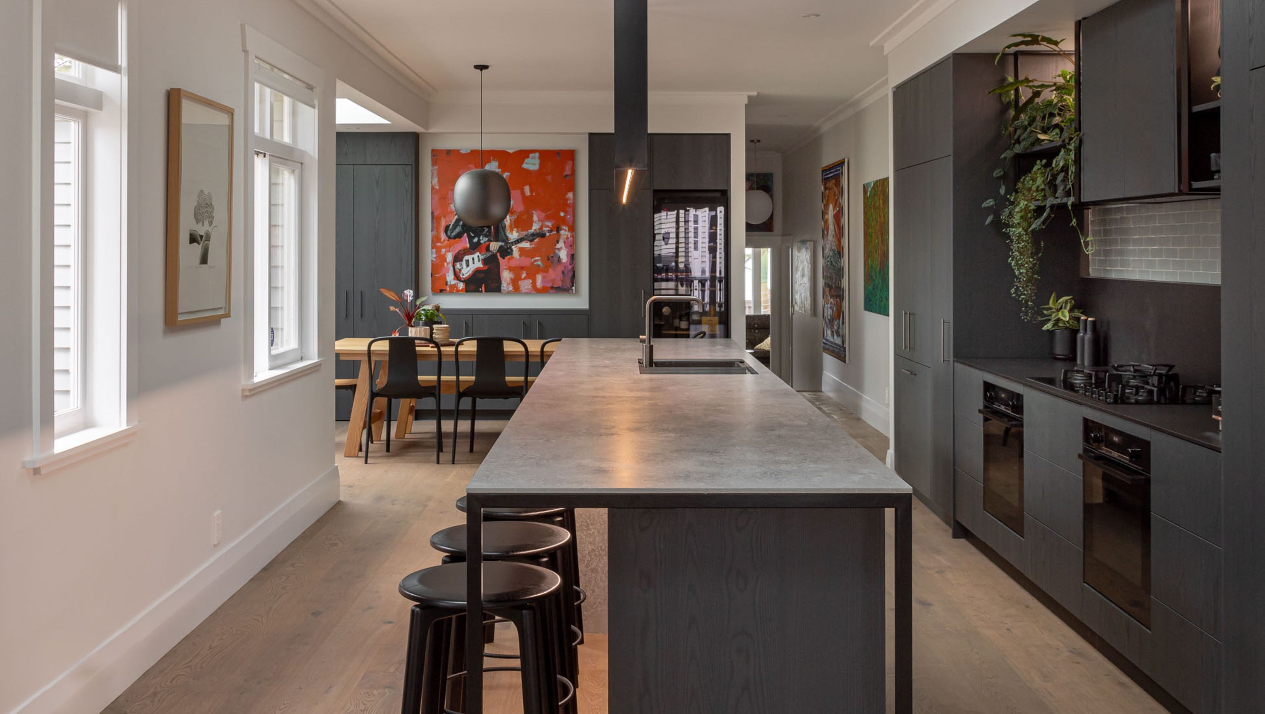
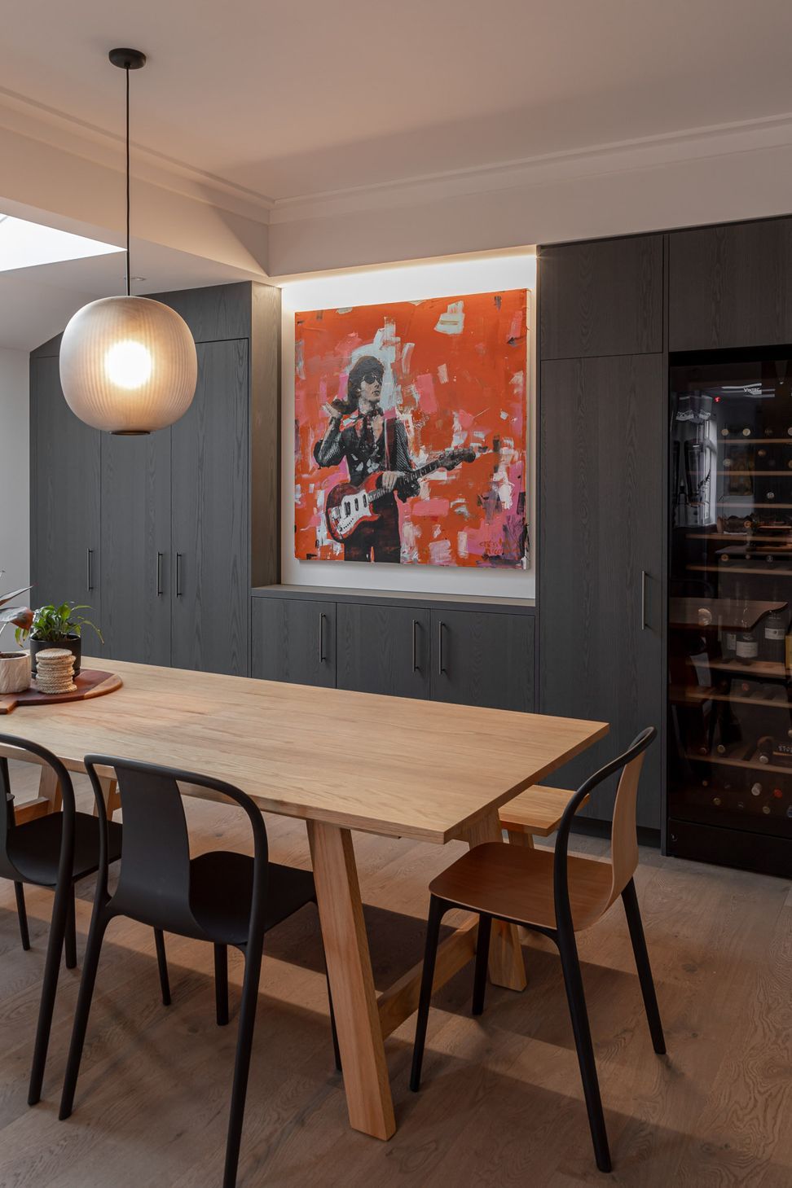
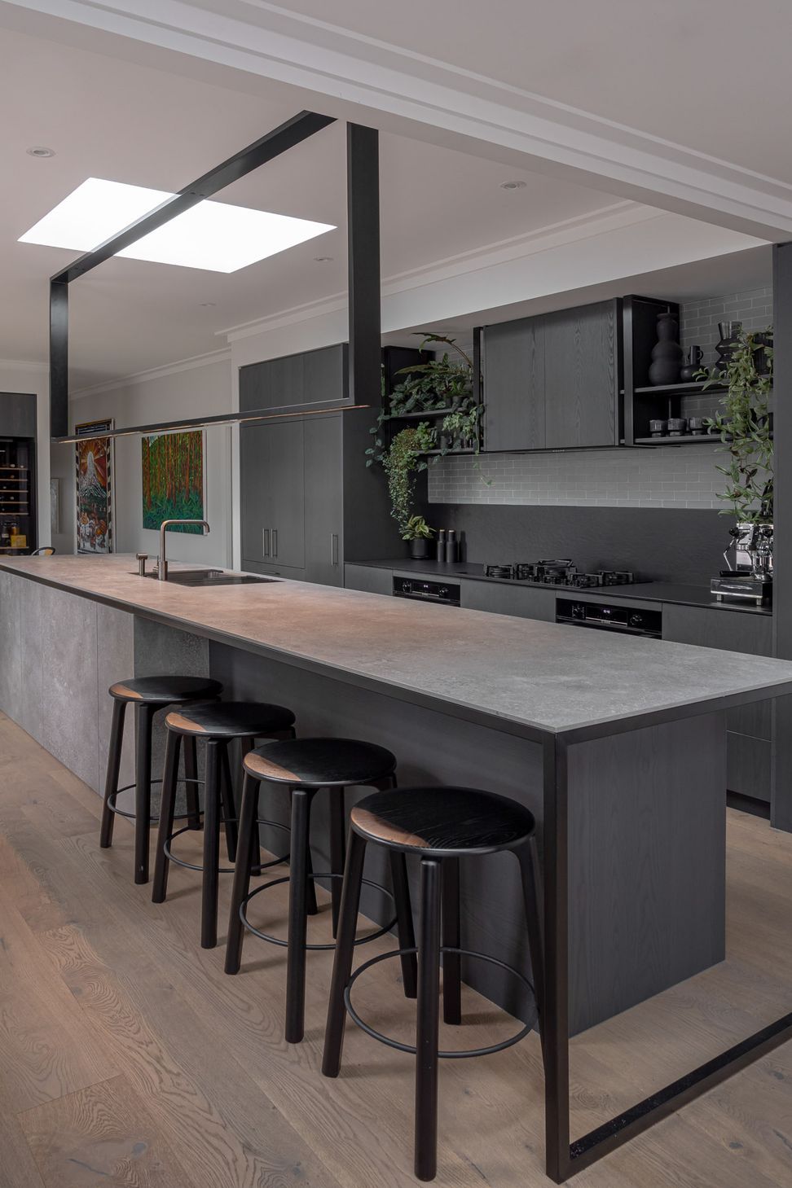
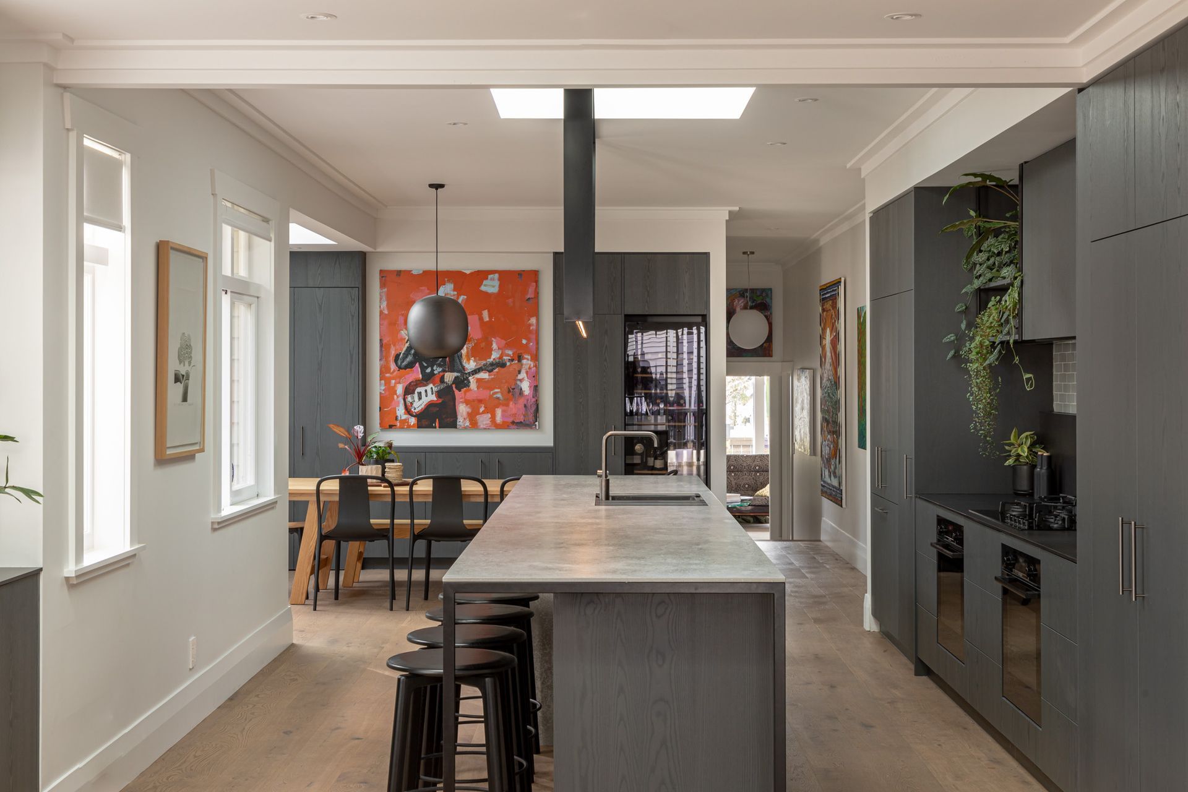
This was a renovation of the dining,kitchen and living area ( open plan with the Kitchen between the dining and living) the space is long and narrow and used as walk though frequently .
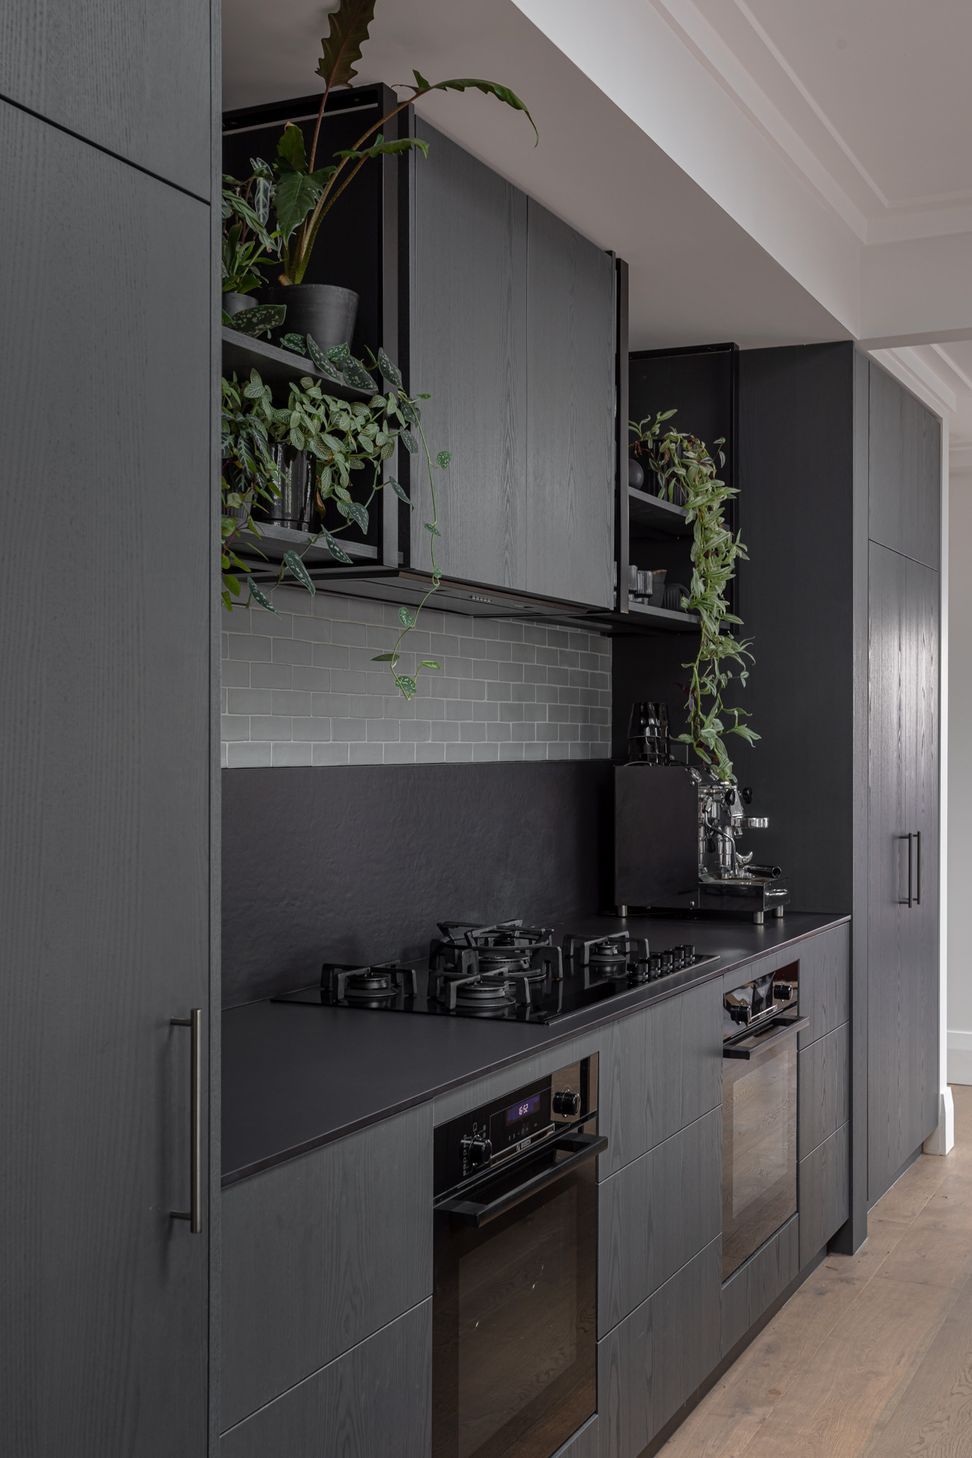
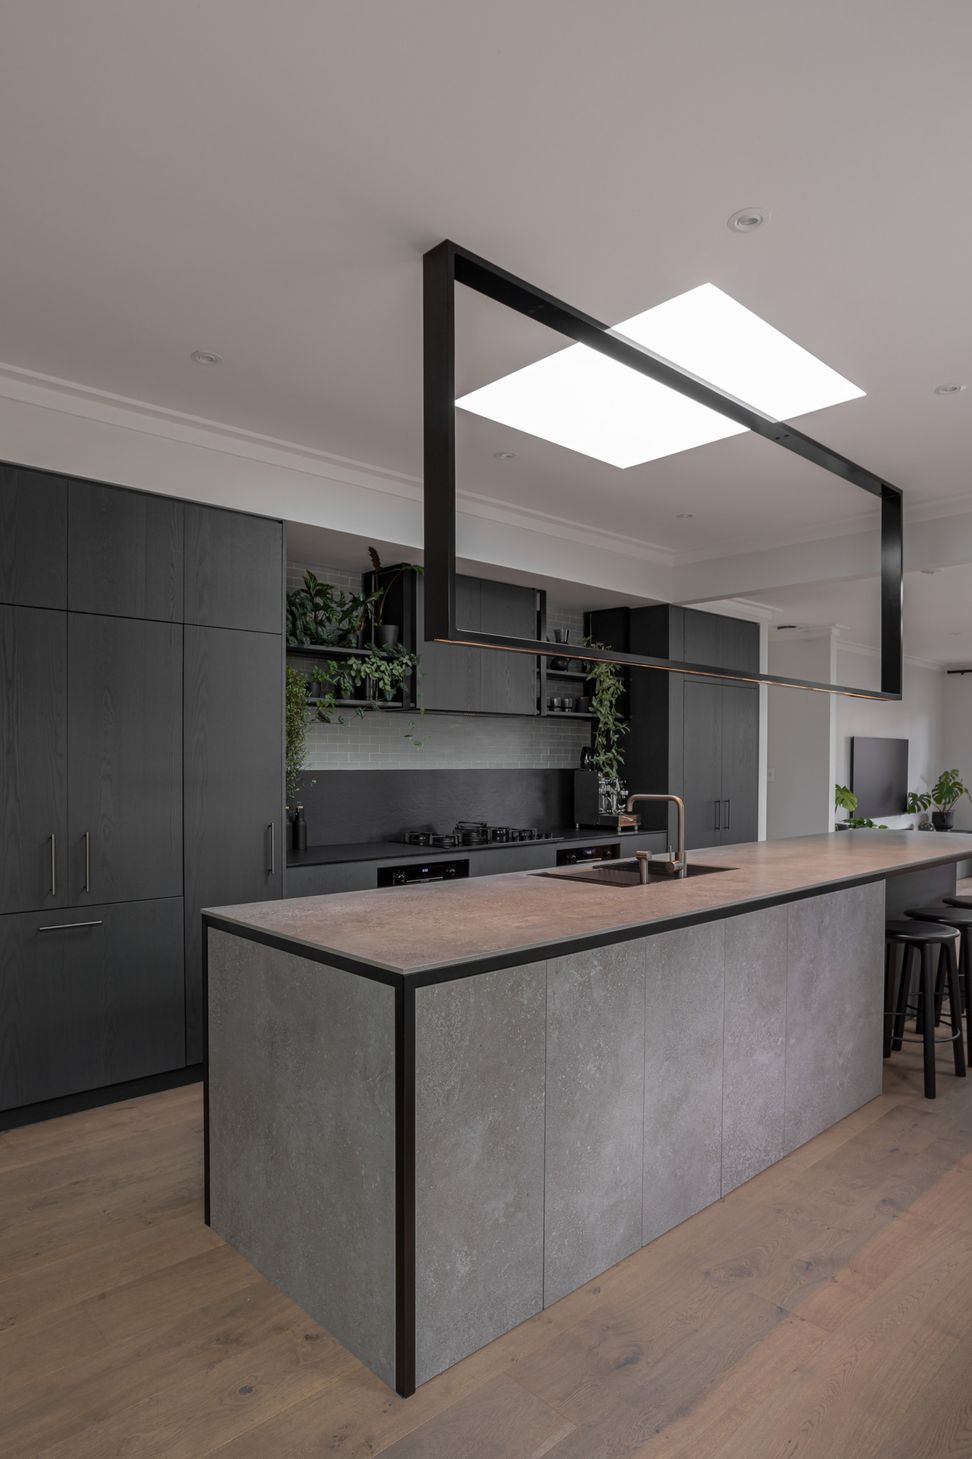
The clients wanted a simple industrial and moody kitchen.
They have a home full of amazing Art and colour so the kitchen tones were chosen to play the background to these but still have a structure and sculptural feel.
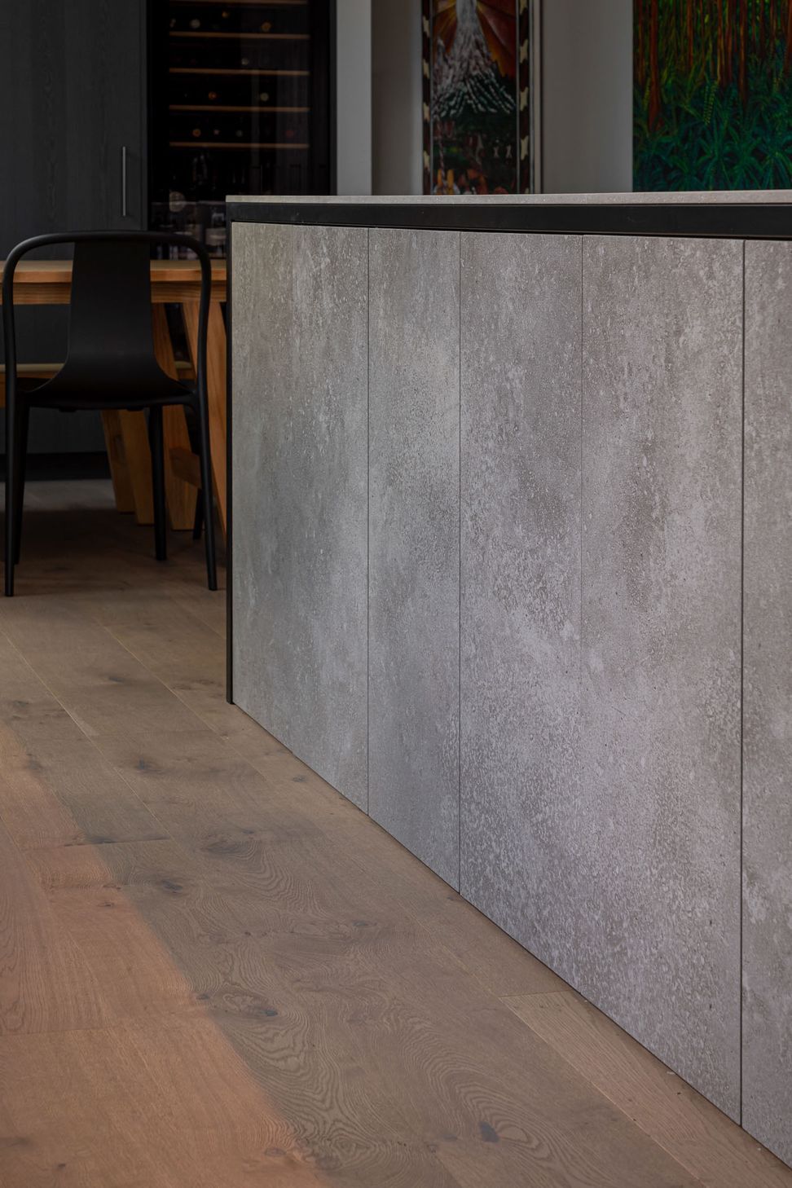
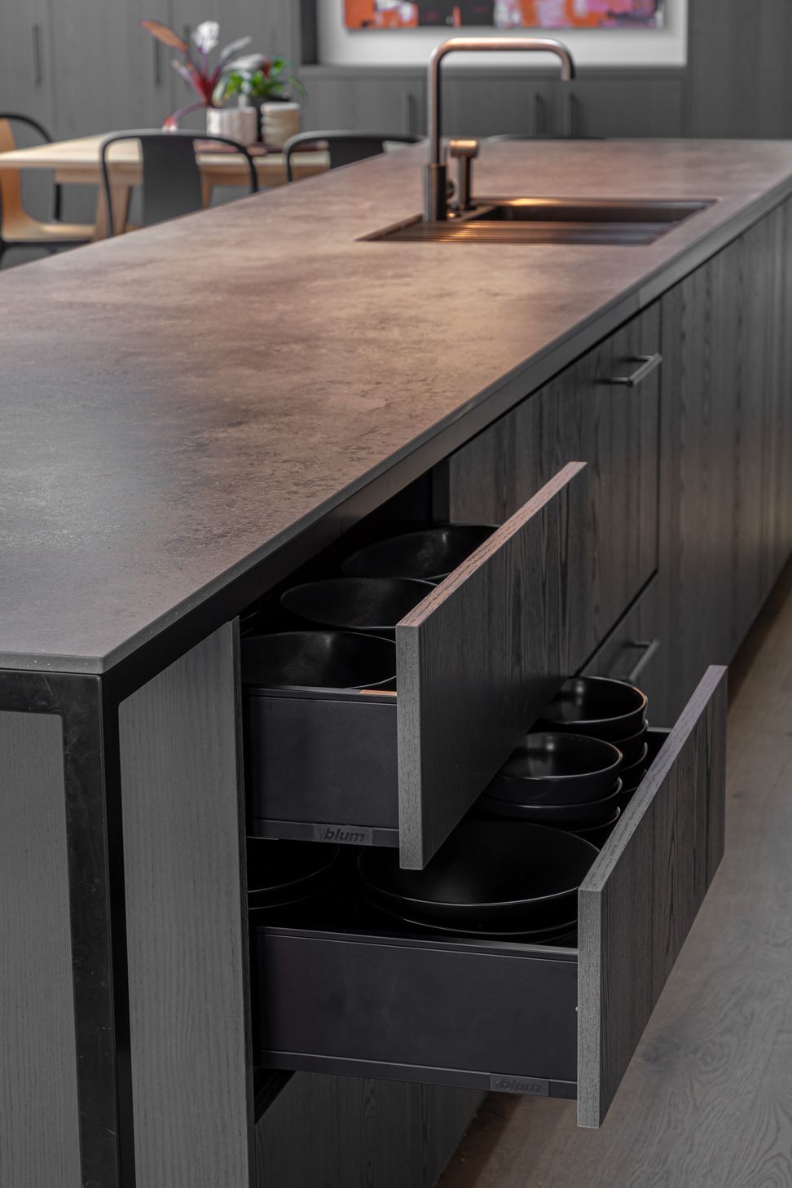
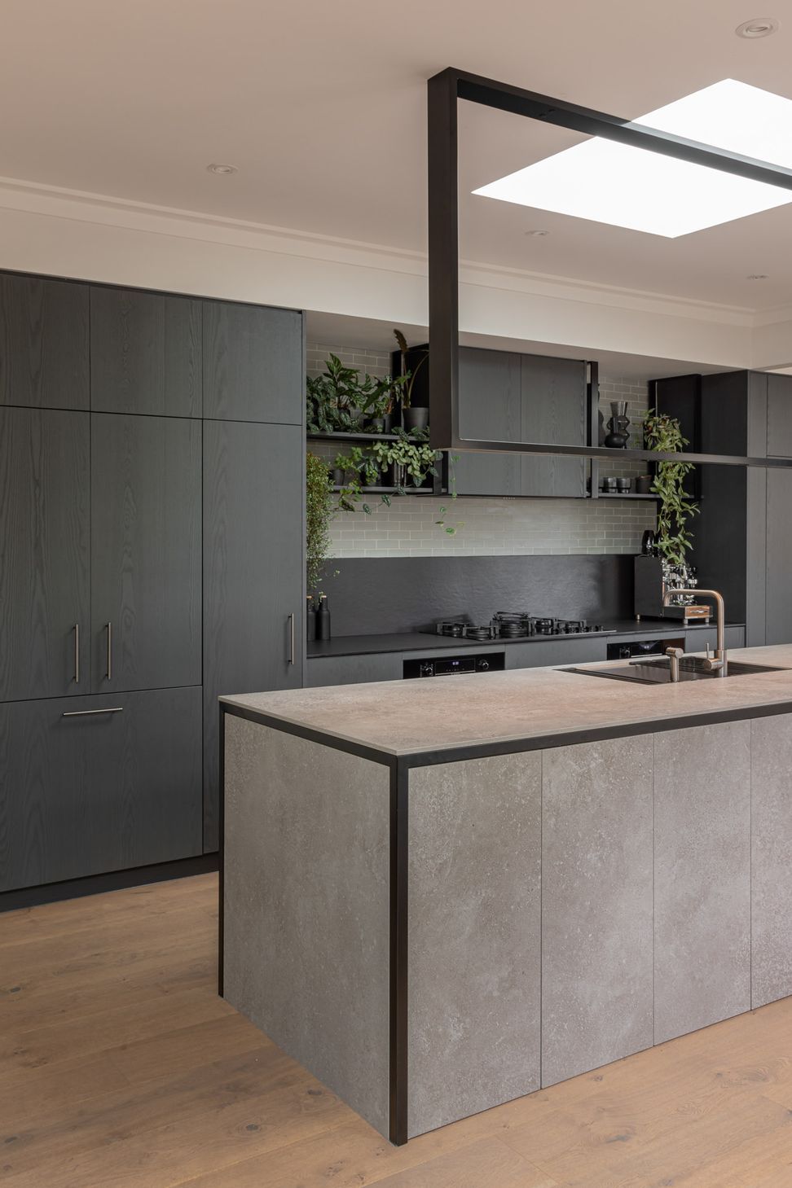
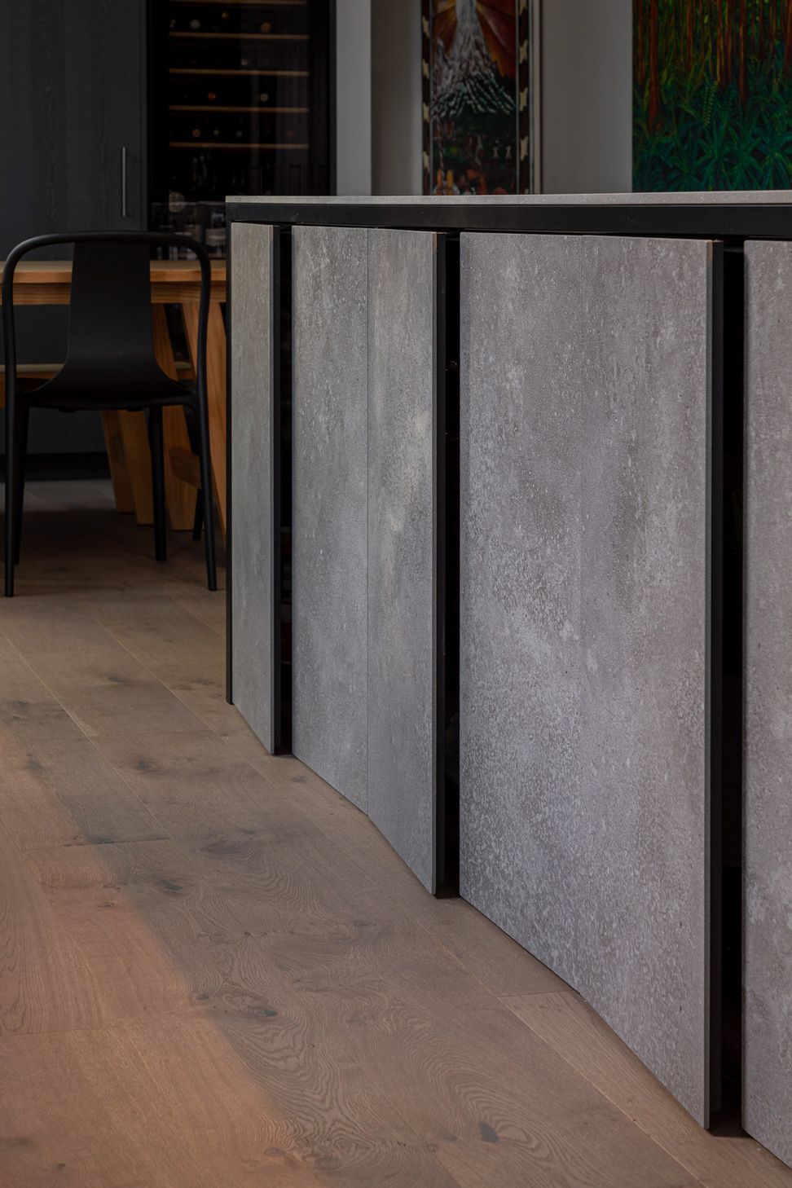
The island made from metal frames and porcelain sheets give a concrete box feel and simple shape to more around .
Seating is set back to allow barstools to be pushed out of the way.
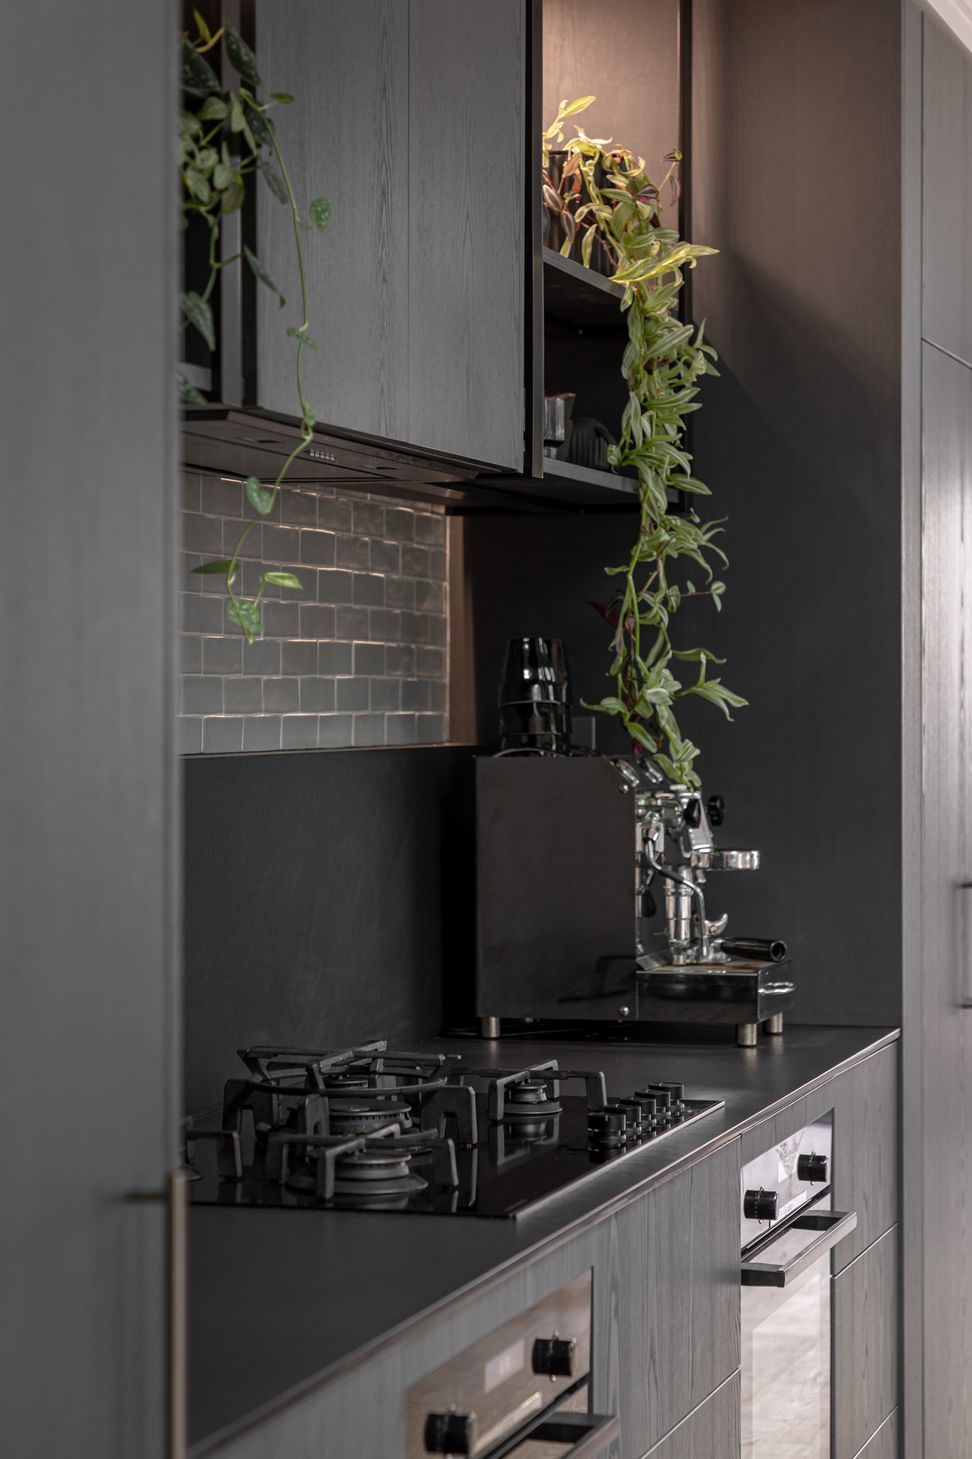
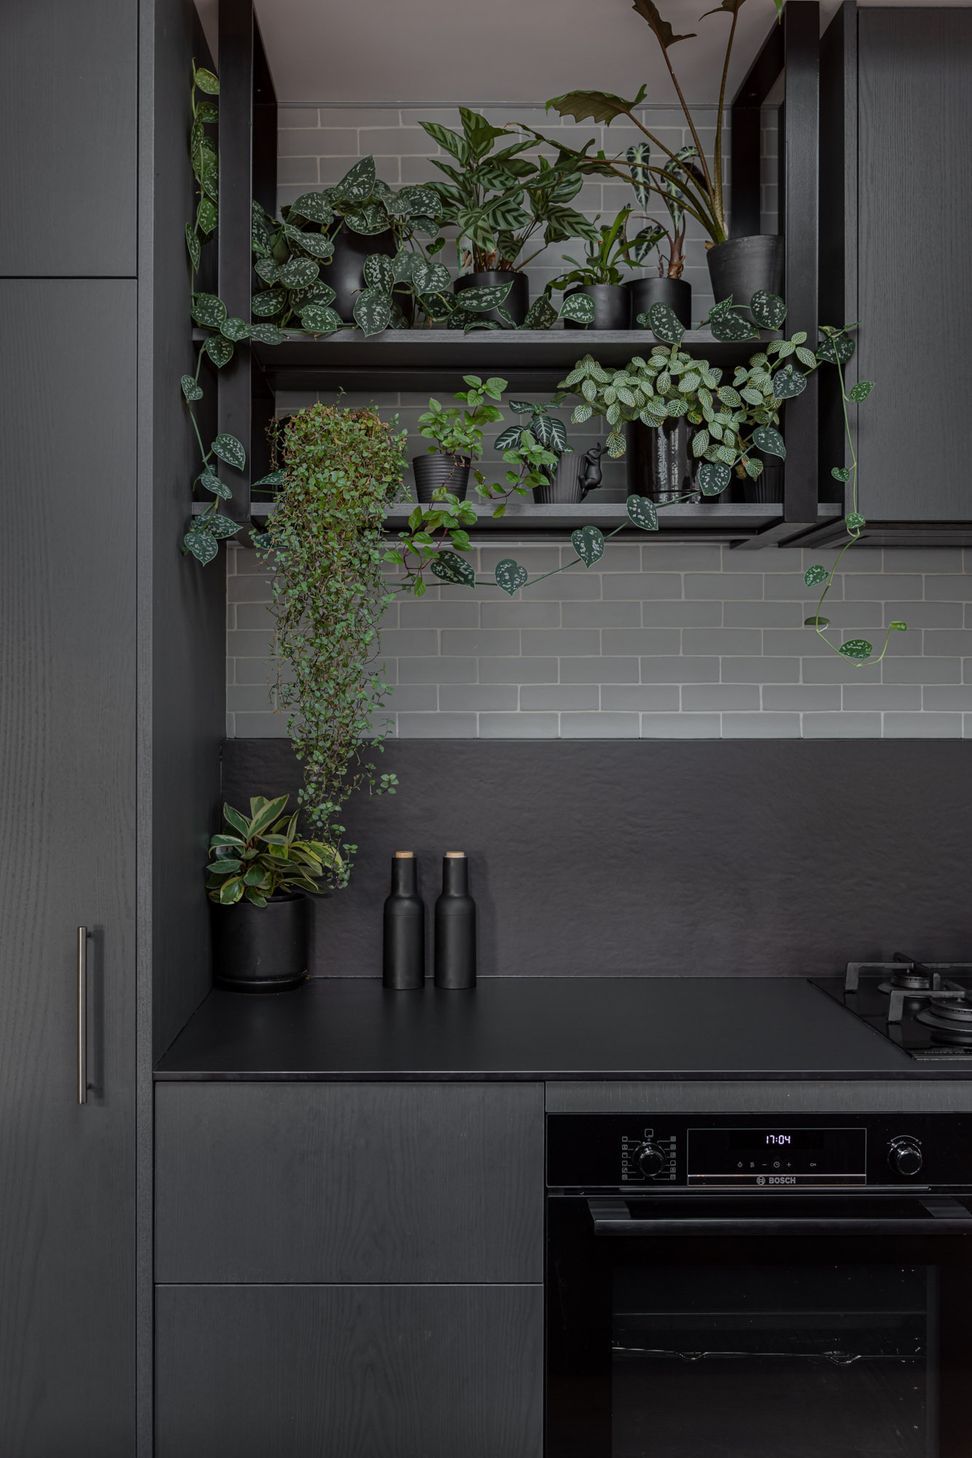
Greenery flows over the metal frames softening the industrial theme.
Integrated appliances and appliance shed hidden within the dark cabinetry.
- Building style
- Industrial
Like this Project?
Hire Sticks + Stones Design
Professional Reviews
Professionals used in
this project
The practices and trades credited on this project.

More projects from
Sticks + Stones Design
Other work by Sticks + Stones Design, across every category they build in.


More in
Renovations
Everything else in Renovations, from every practice on ArchiPro.


Next Project
Keep scrolling