
Project team
Product Suppliers
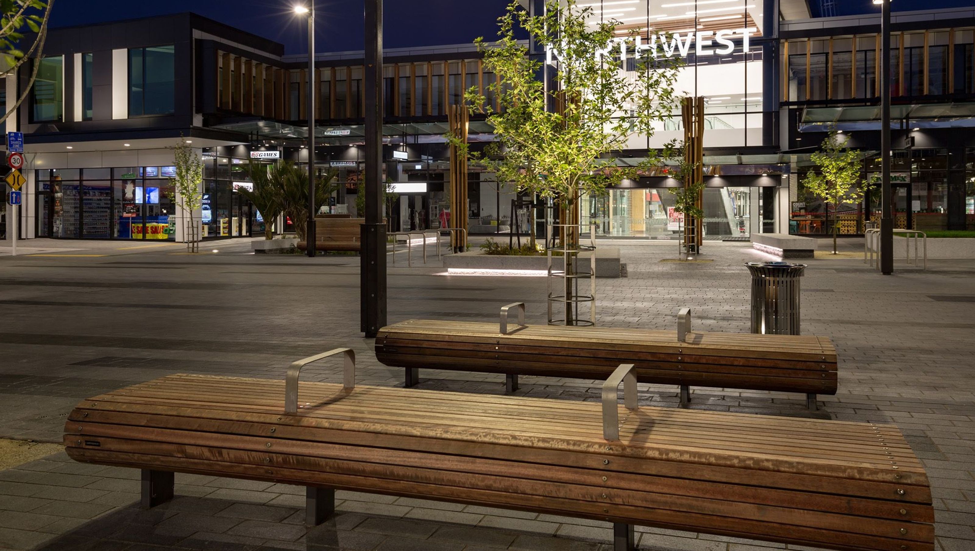
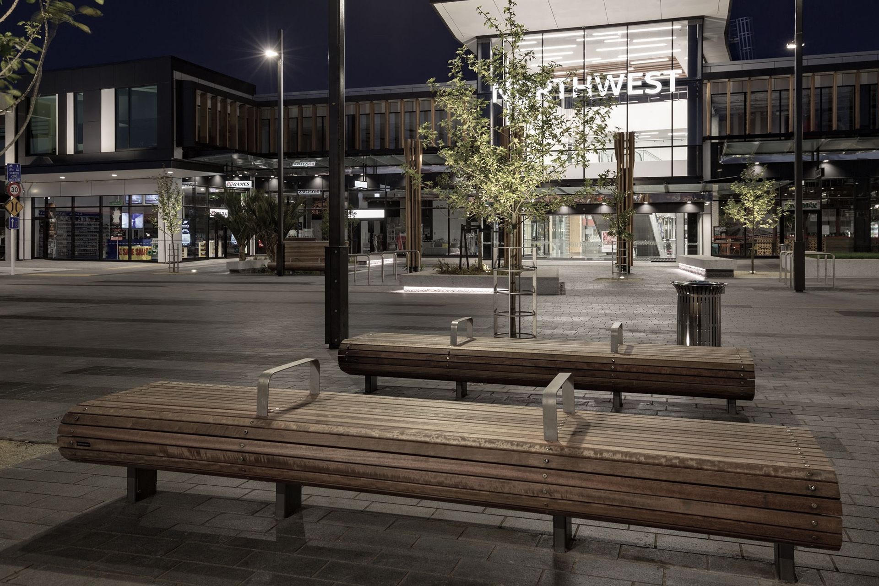
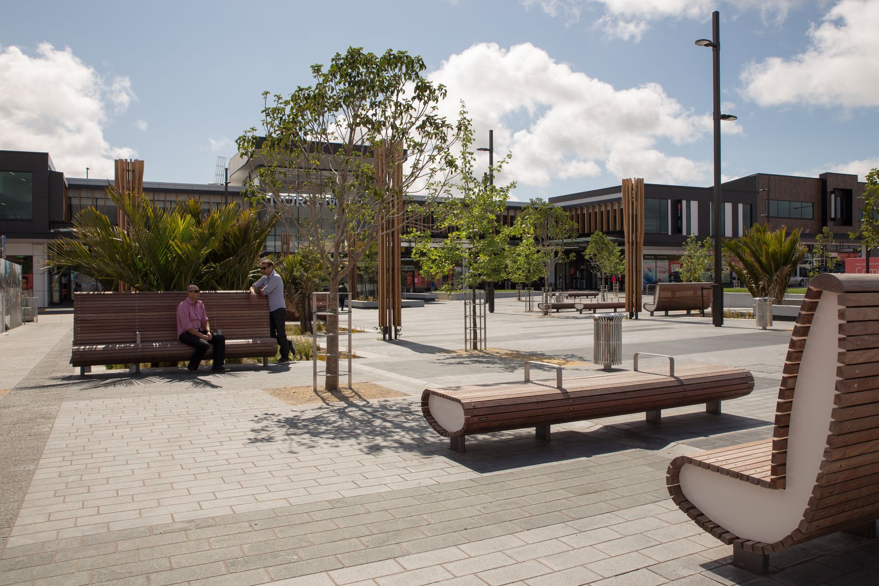
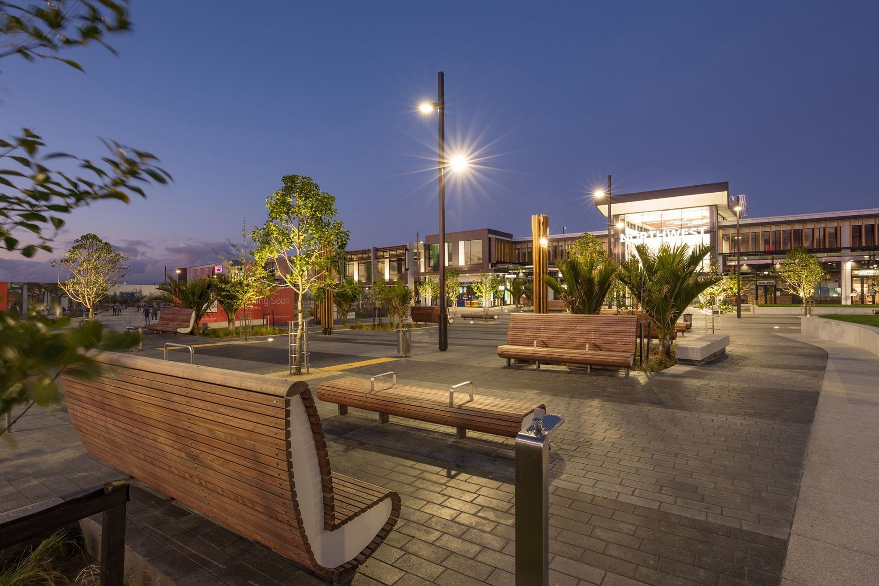
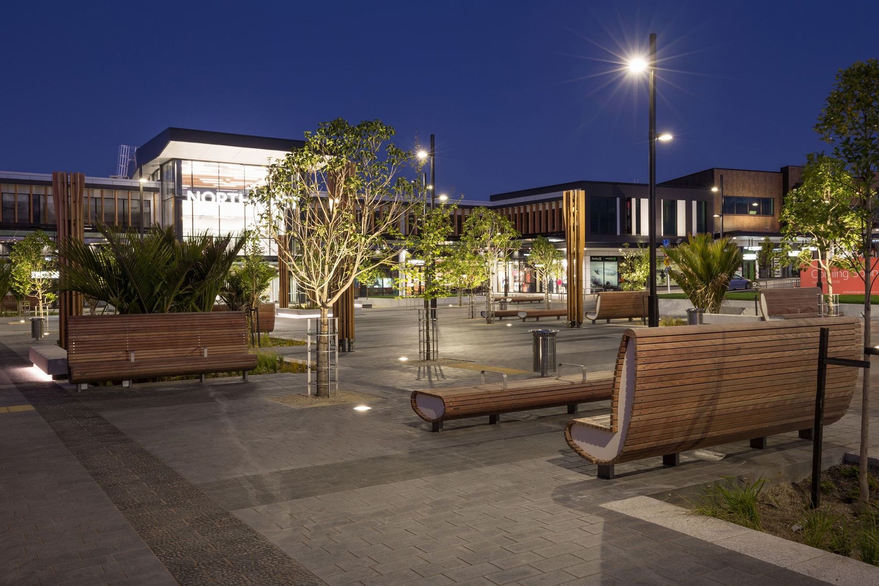
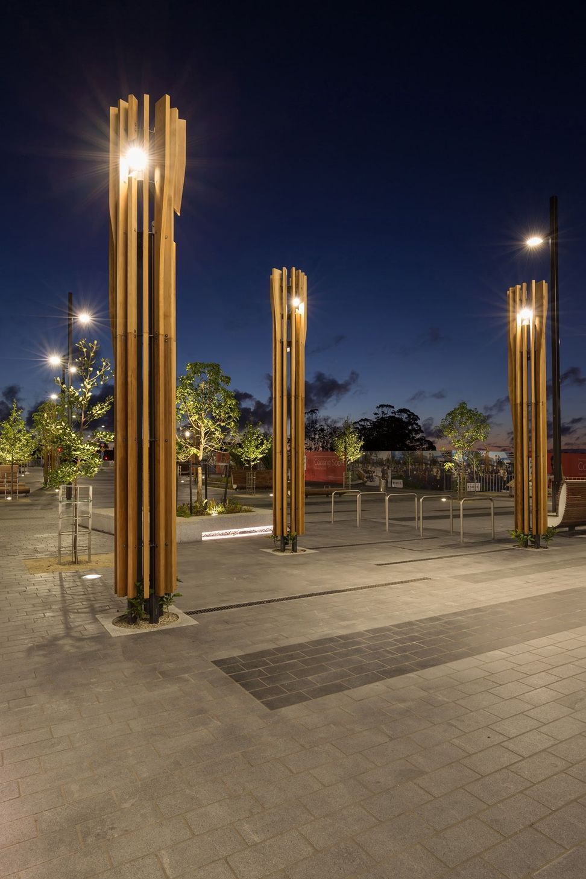
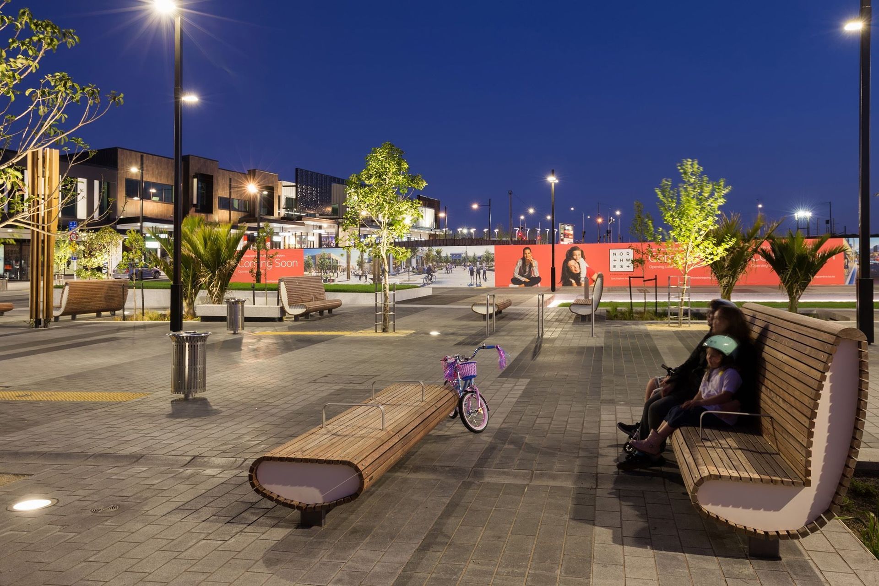
North West is a mixed-use development in New Zealand, featuring pedestrian-friendly walkways, shaded plazas, and inviting steel structures.
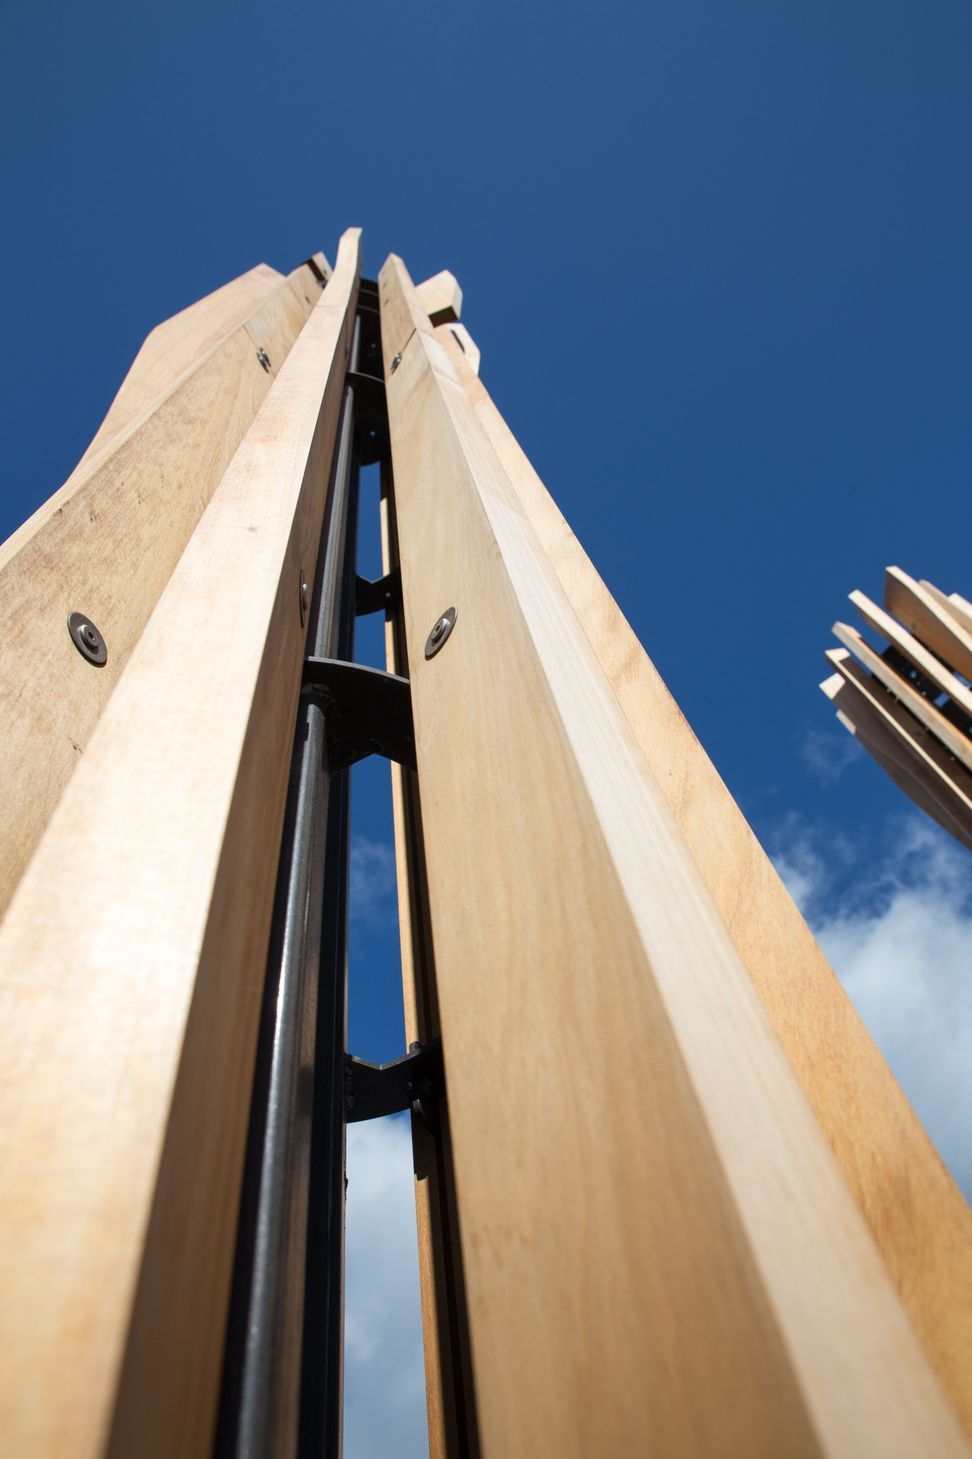
ArchiPro Description - The North West project is a vibrant mixed-use development located in New Zealand, designed to enhance pedestrian accessibility and community interaction. Featuring a beautifully landscaped plaza, the project incorporates shaded walkways and stylish steel structures, creating inviting spaces for relaxation and socialization. Thoughtfully placed benches provide comfortable seating, encouraging visitors to enjoy the surroundings. This innovative design not only prioritizes functionality but also fosters a sense of community, making it a landmark destination for both residents and visitors alike.
6680h 9m
Like this Project?
Hire Mark Scowen Photography
The products behind the project
Two products specified into this build from one supplier, a verified ArchiPro member. Tap through to specifications, suppliers and lead times.


Professionals used in
this project
The practices and trades credited on this project.


More projects from
Mark Scowen Photography
Other work by Mark Scowen Photography, across every category they build in.


More in
Mixed-use Spaces
Everything else in Mixed-use Spaces, from every practice on ArchiPro.


Next Project
Keep scrolling