Project team
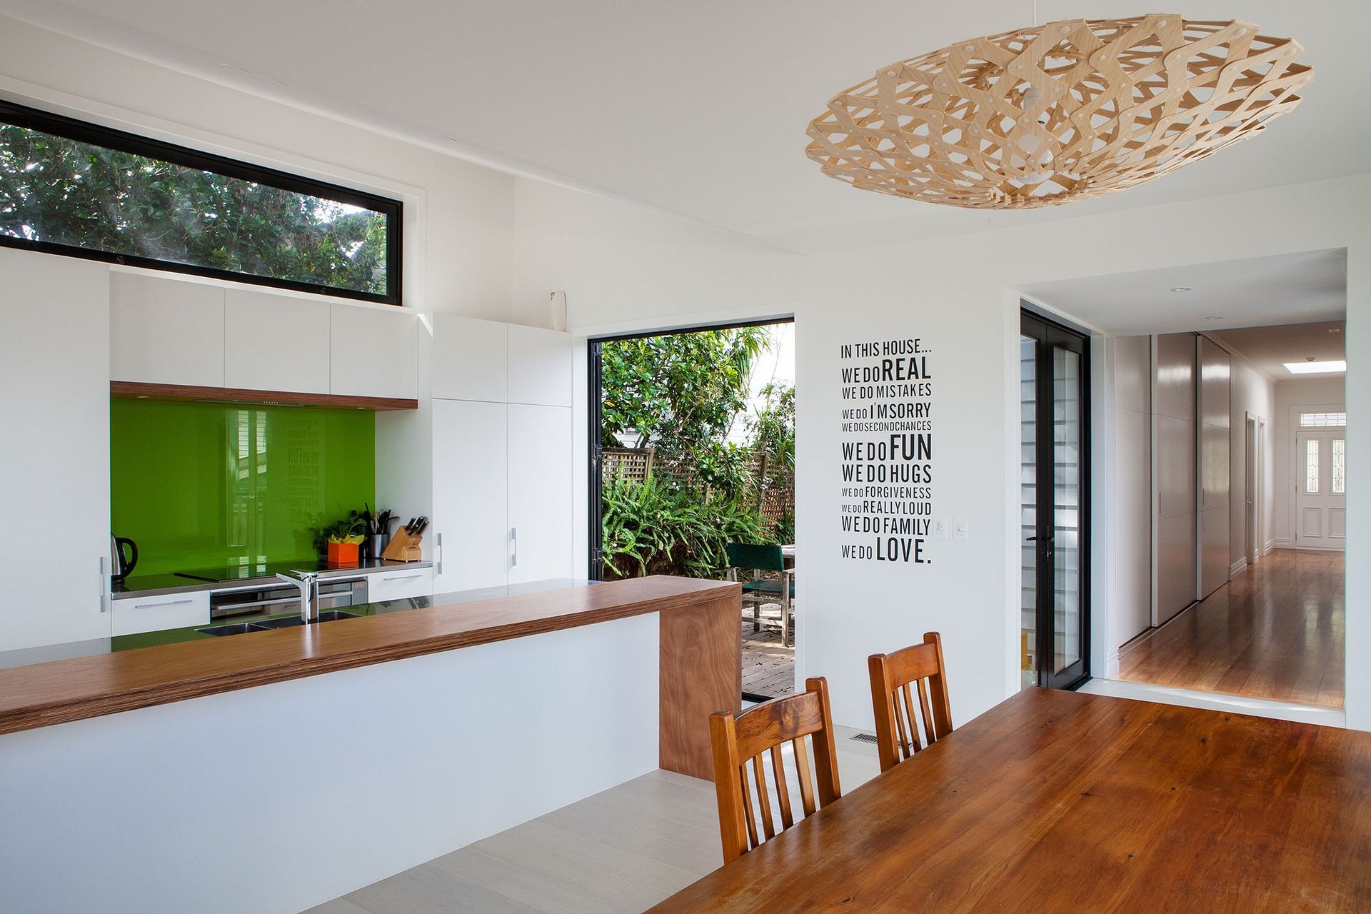
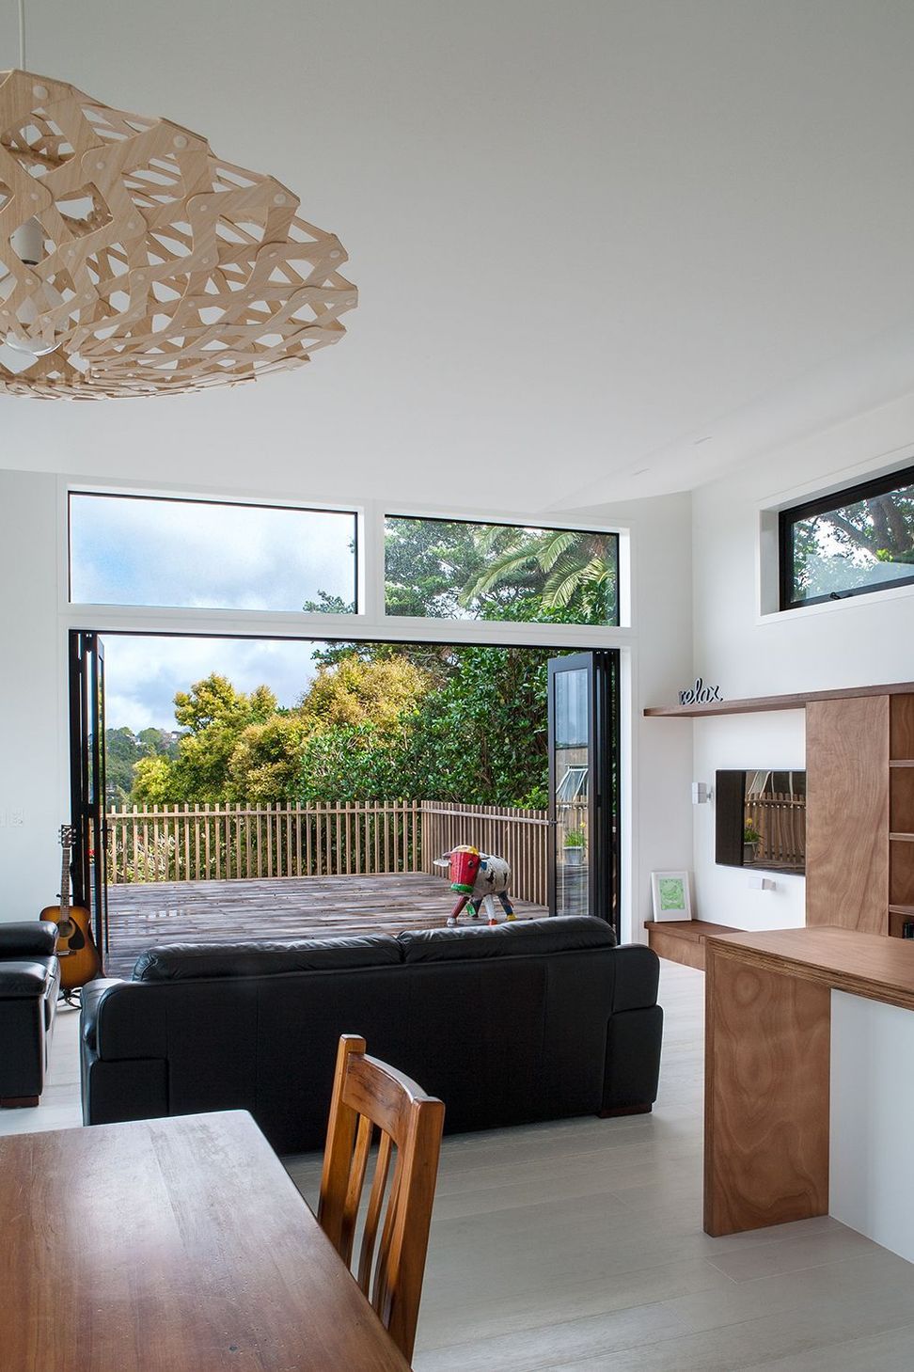
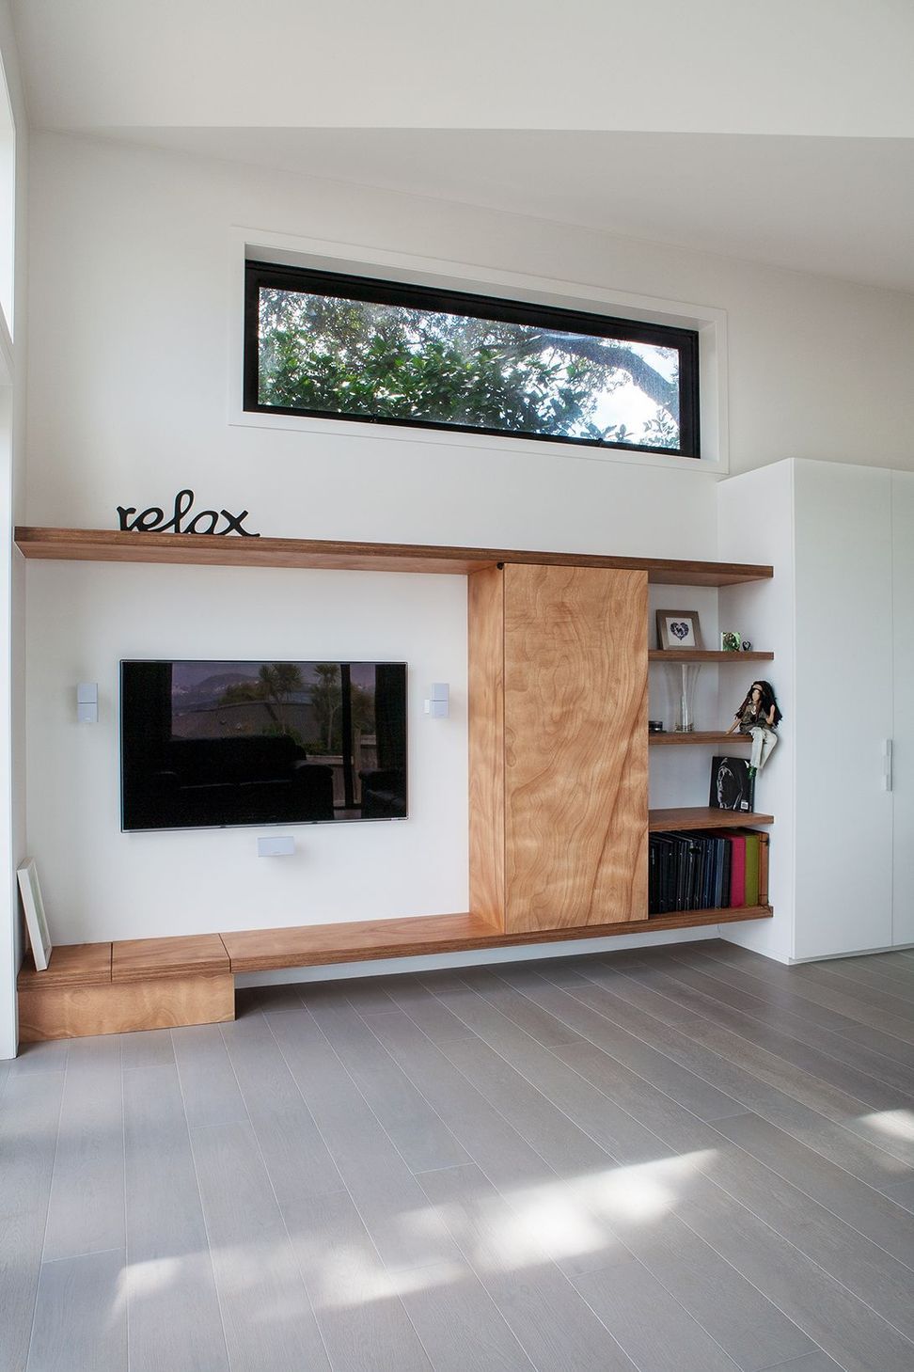
Comprehensive renovation transforming a classic home with modern design elements, featuring a new kitchen, dining, and living spaces, alongside enhanced functionality with three bedrooms, an office, and a seamless timber and glass link bridge.
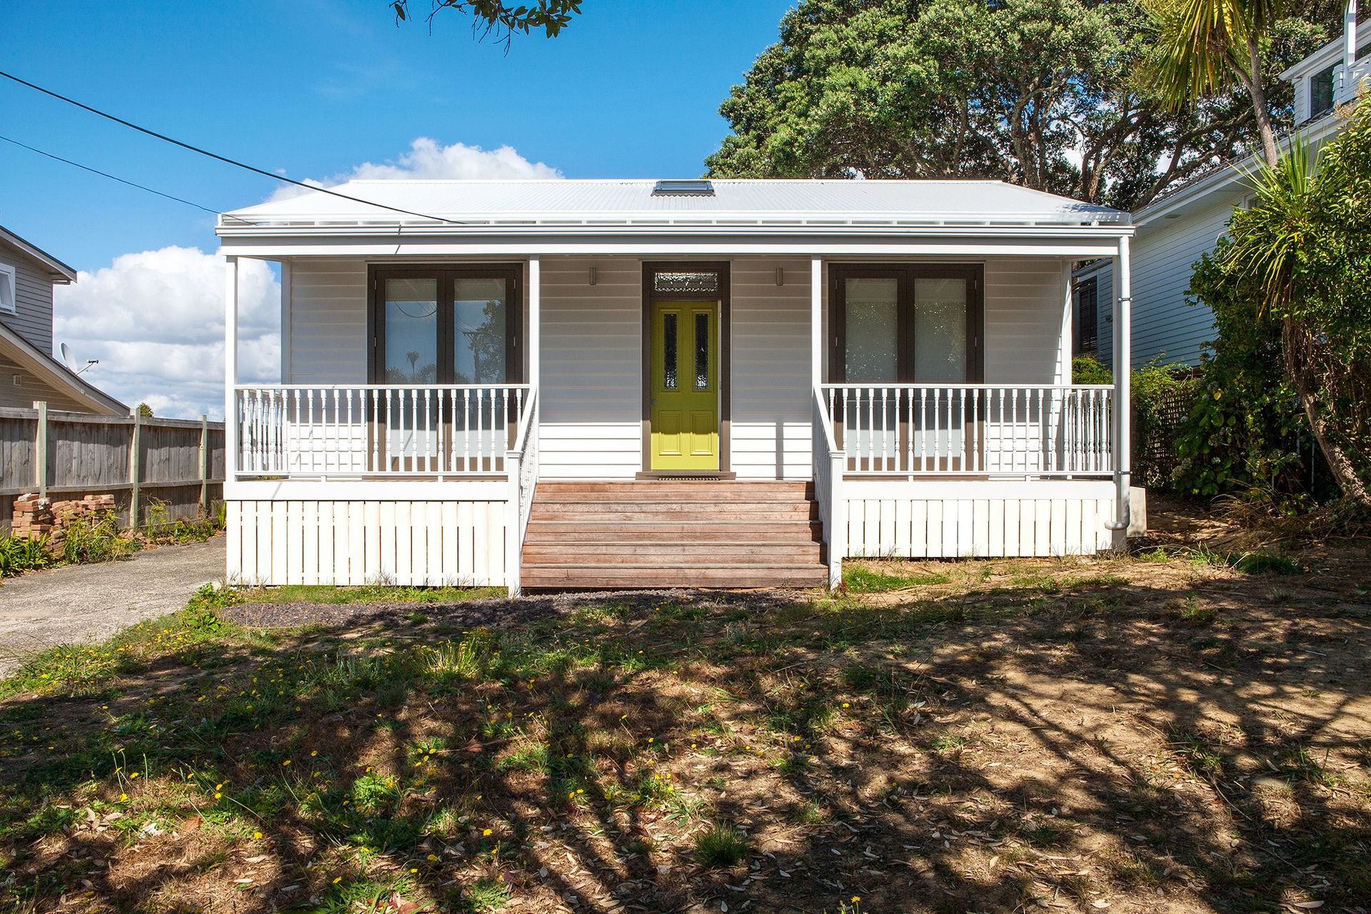
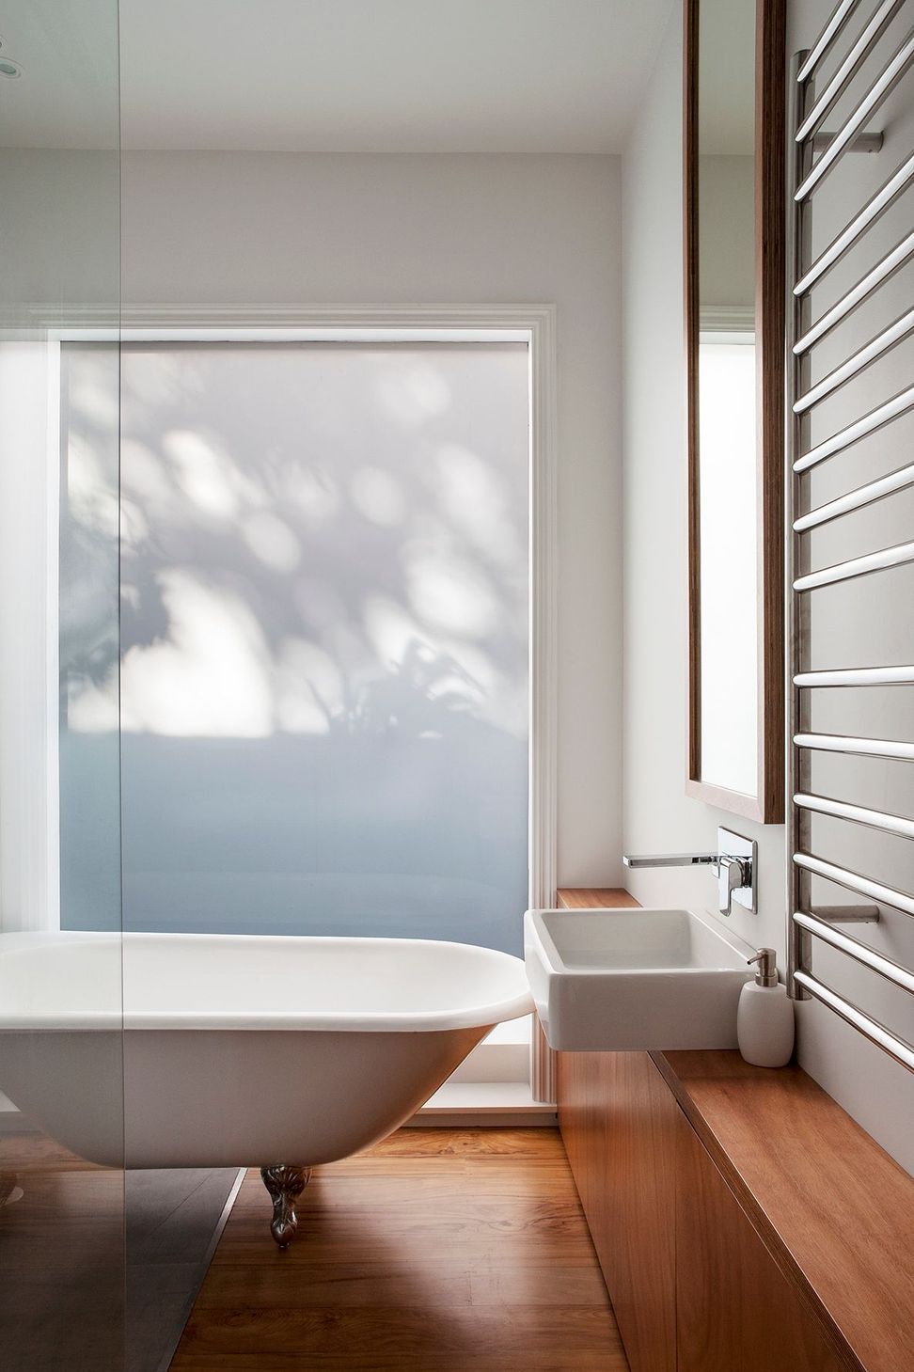
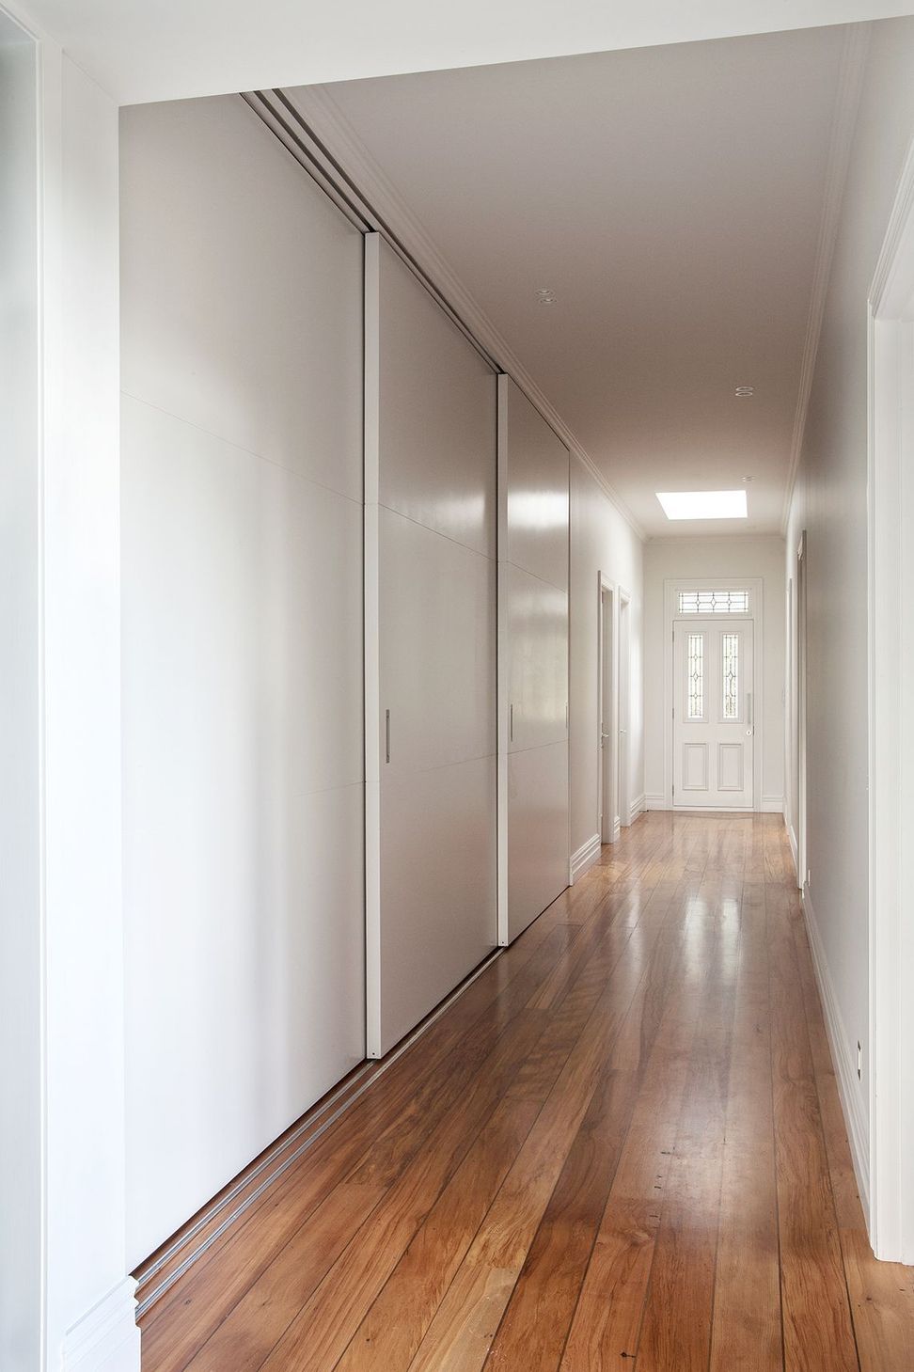
This large renovation involved the demolition of over half of the existing home. The remaining front part of the home was lifted and repiled then re clad in horizontal timber weatherboards and reroofed. The interior was redesigned to include three bedrooms, office, playroom and a new bathroom and master bedroom ensuite.
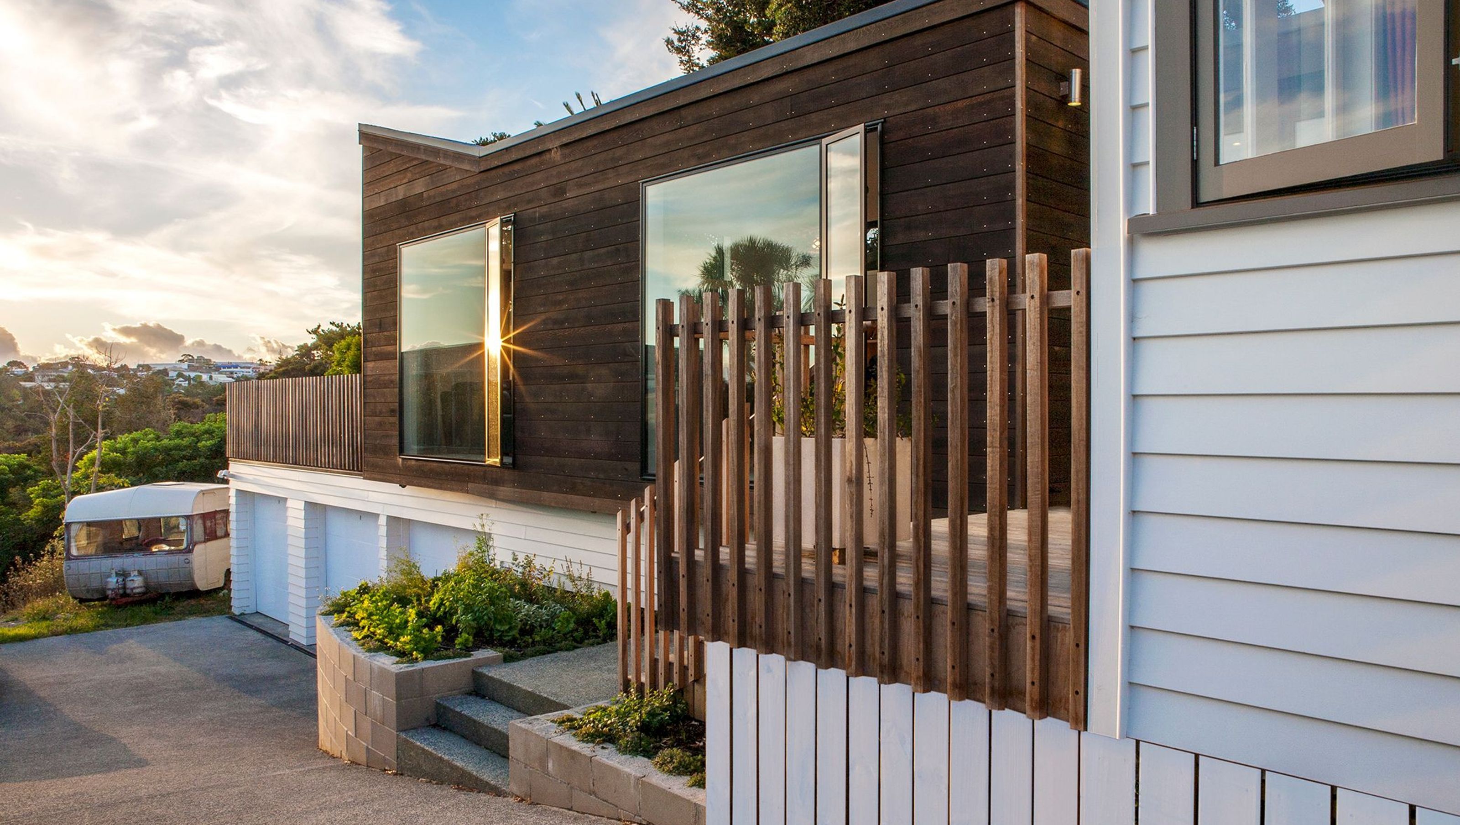
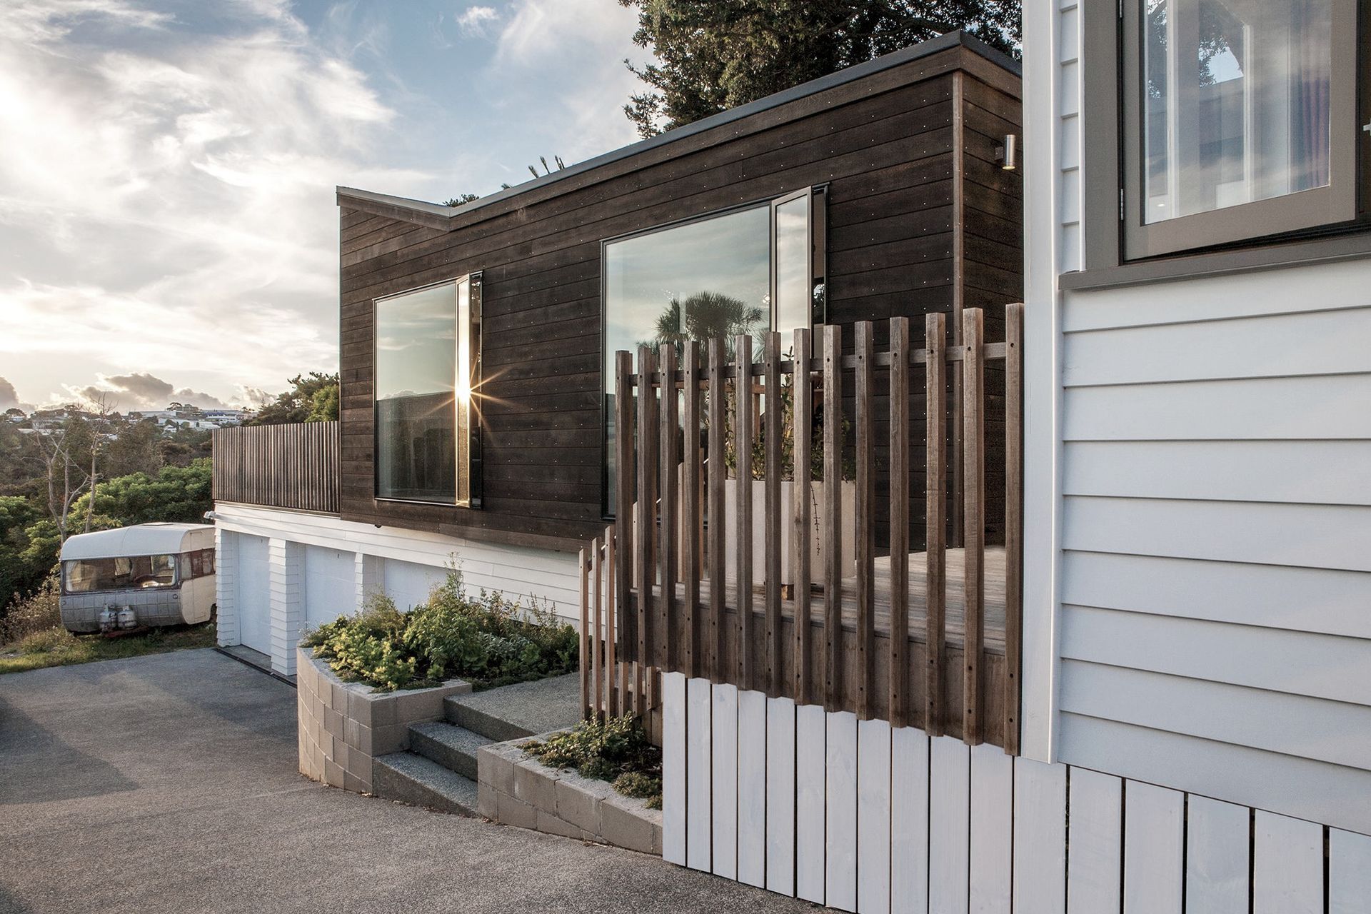
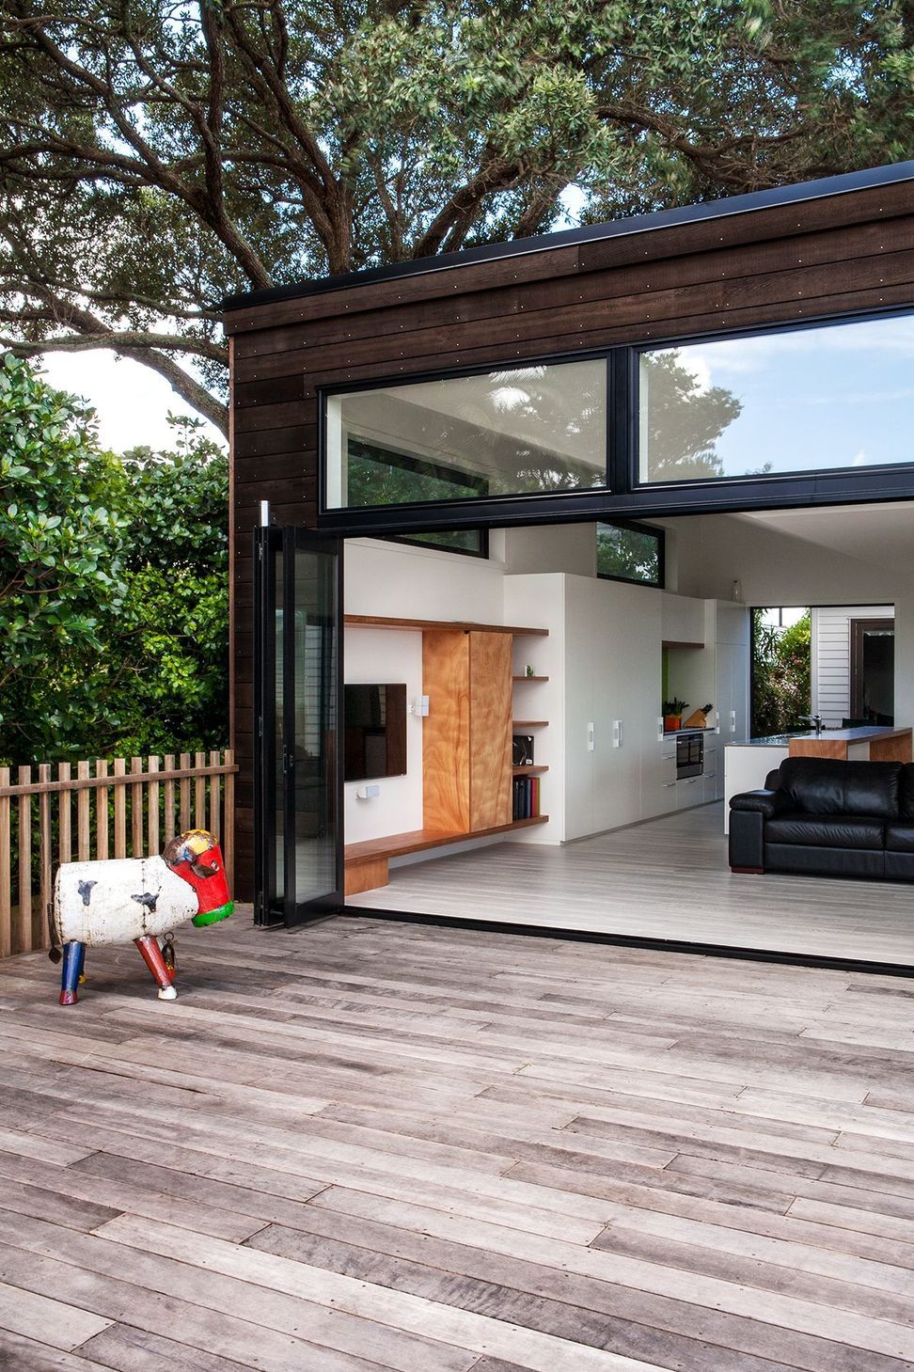
A new black stained cedar clad structure was constructed off the back of the home which included the new kitchen, dining room and lounge room along with a large timber deck and new garage underneath. This structure was attached to the existing structure with a timber and glass link bridge.
HD Building carried out a large renovation for us in 2010. We found Henry and his team to be really easy to work with, exceeding all expectations of quality and professionalism.
With numerous site issues, we found the team to be relaxed and easy to deal with. Nothing was an issue, everything was carried out to an exceptionally high standard.
I would not hesitate to use them on any future projects or to recommend them to potential clients.
– A & D Fox
Architect: Dorrington Atcheson Architects
Like this Project?
Hire Henry Dunham Building
Professional Reviews
Professionals used in
this project
The practices and trades credited on this project.


More projects from
Henry Dunham Building
Other work by Henry Dunham Building, across every category they build in.


More in
Single House
Everything else in Single House, from every practice on ArchiPro.


Next Project
Keep scrolling