
Project team
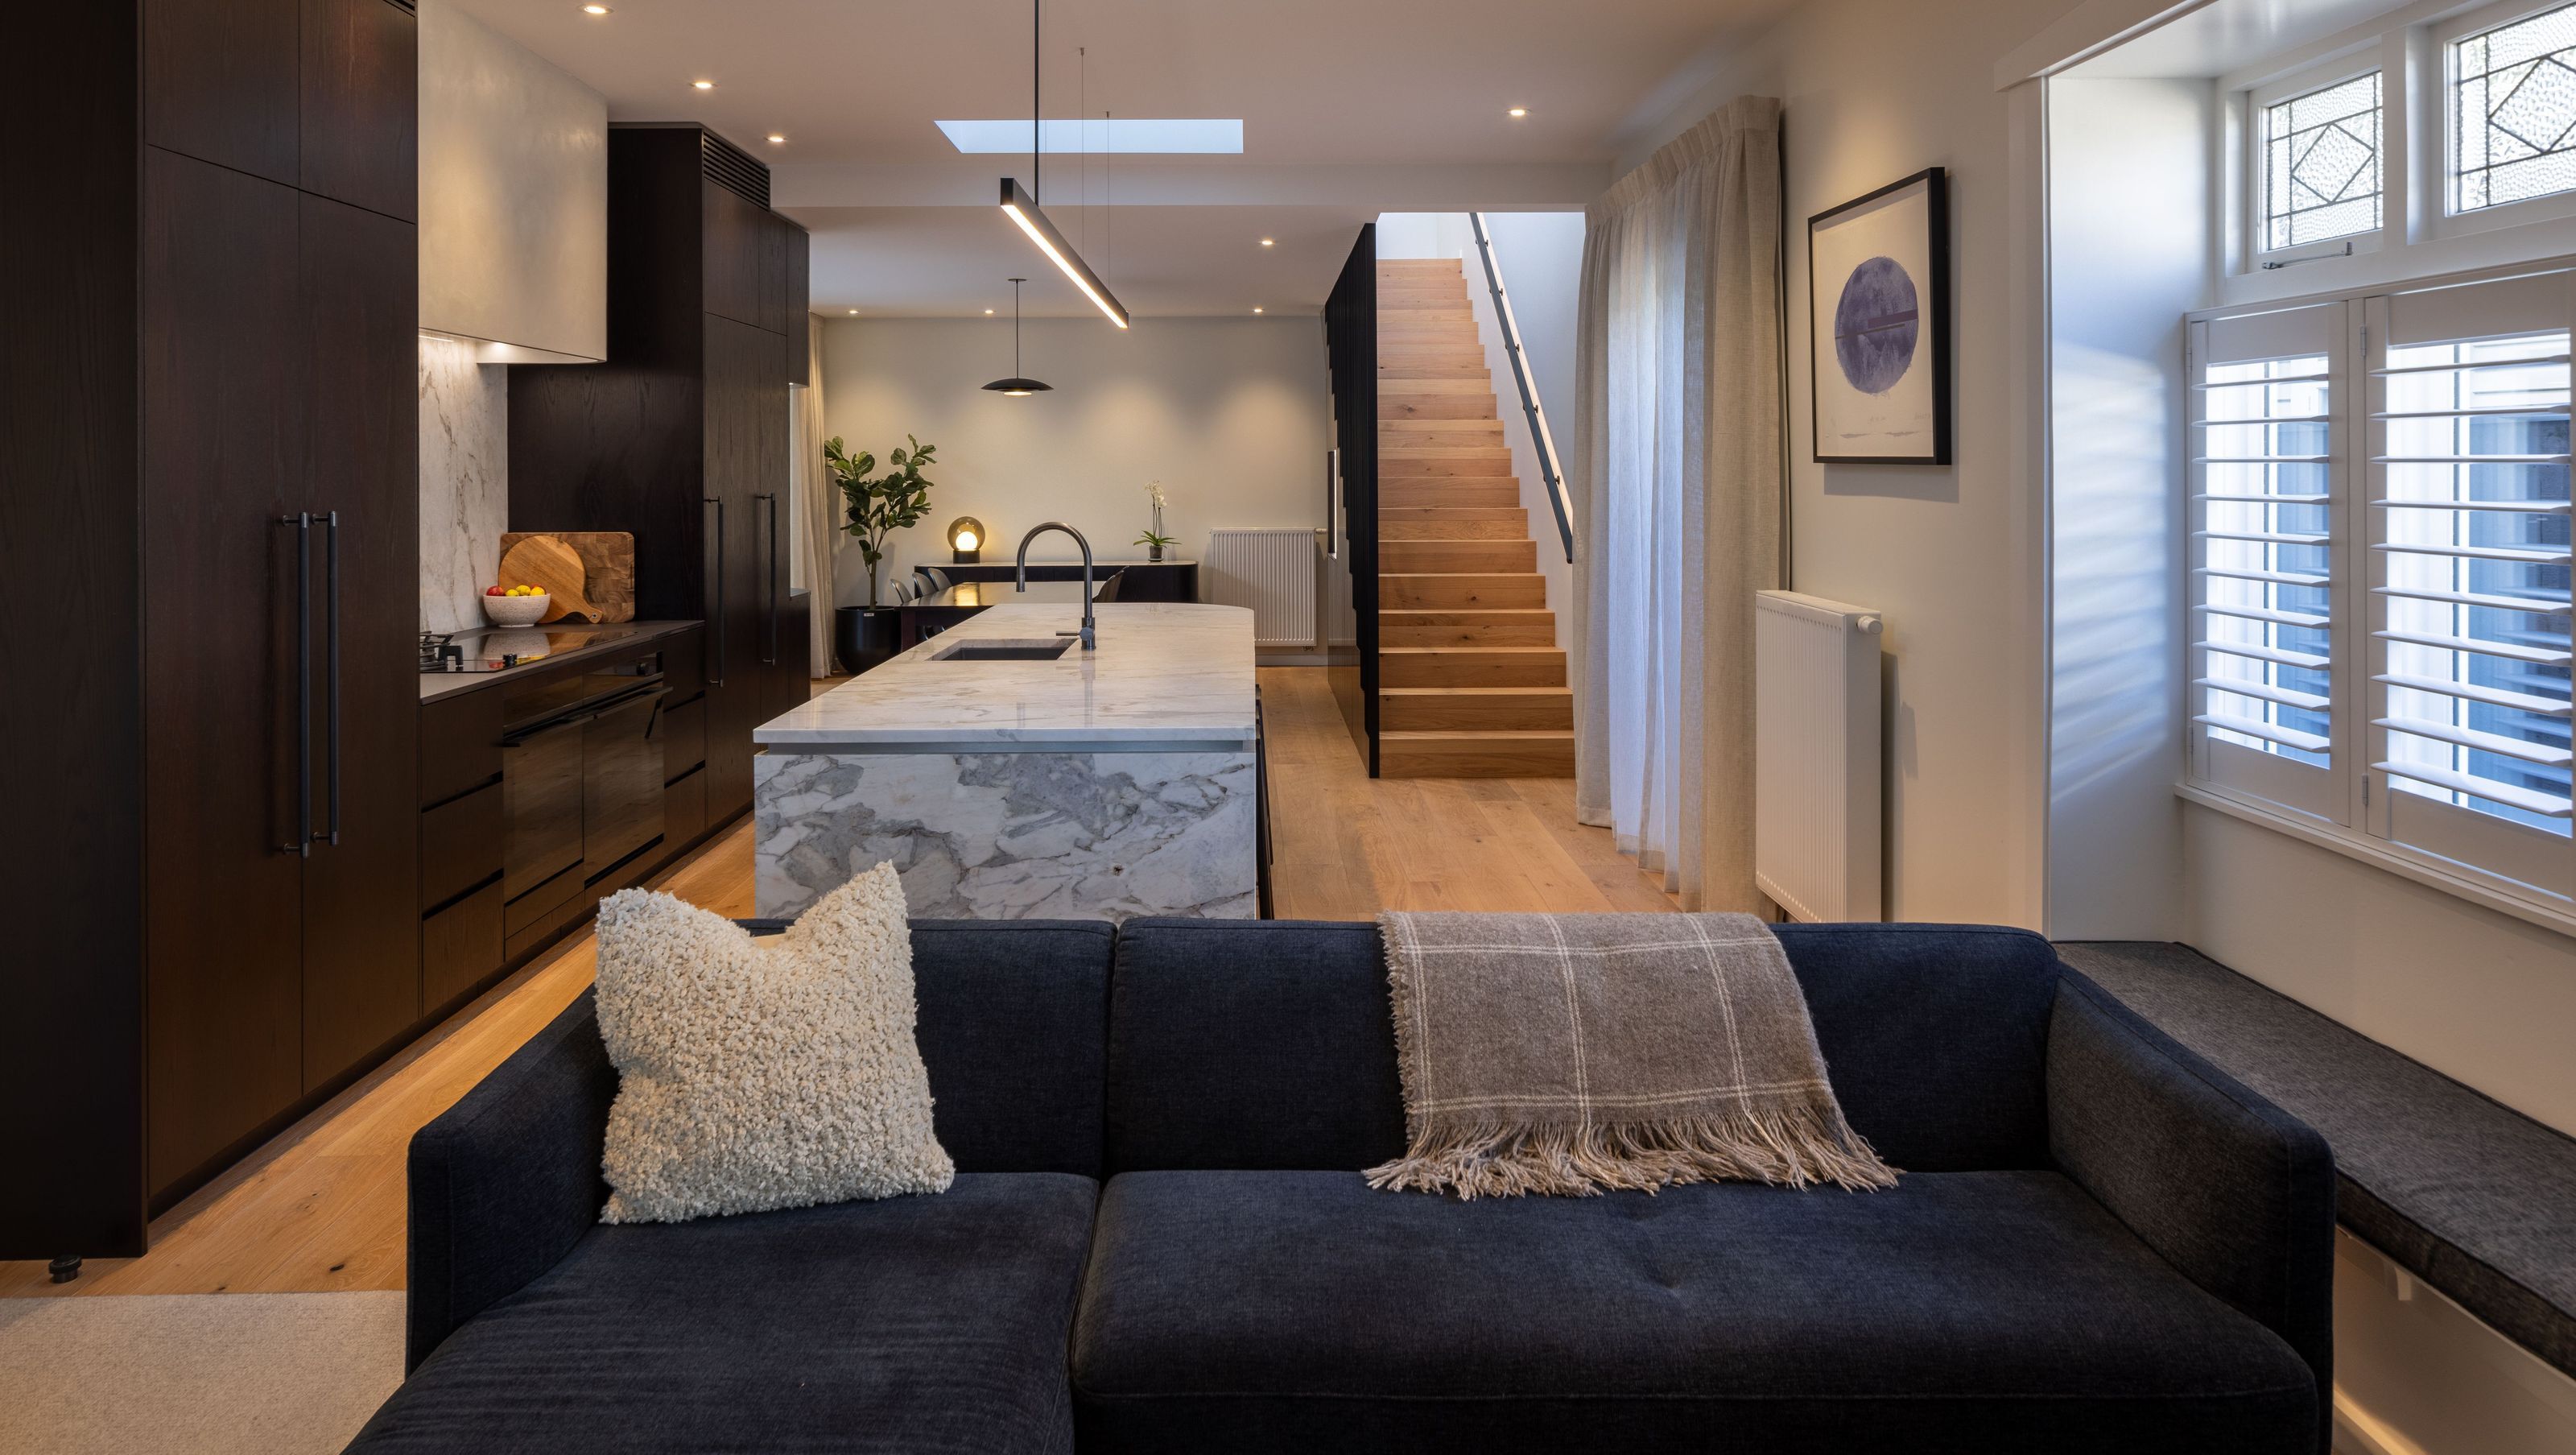
A major renovation of a 1920’s bungalow in suburban Wellington, blending historic charm with contemporary family living, featuring increased natural light, flexible indoor-outdoor flow, and a modern kitchen at its heart.
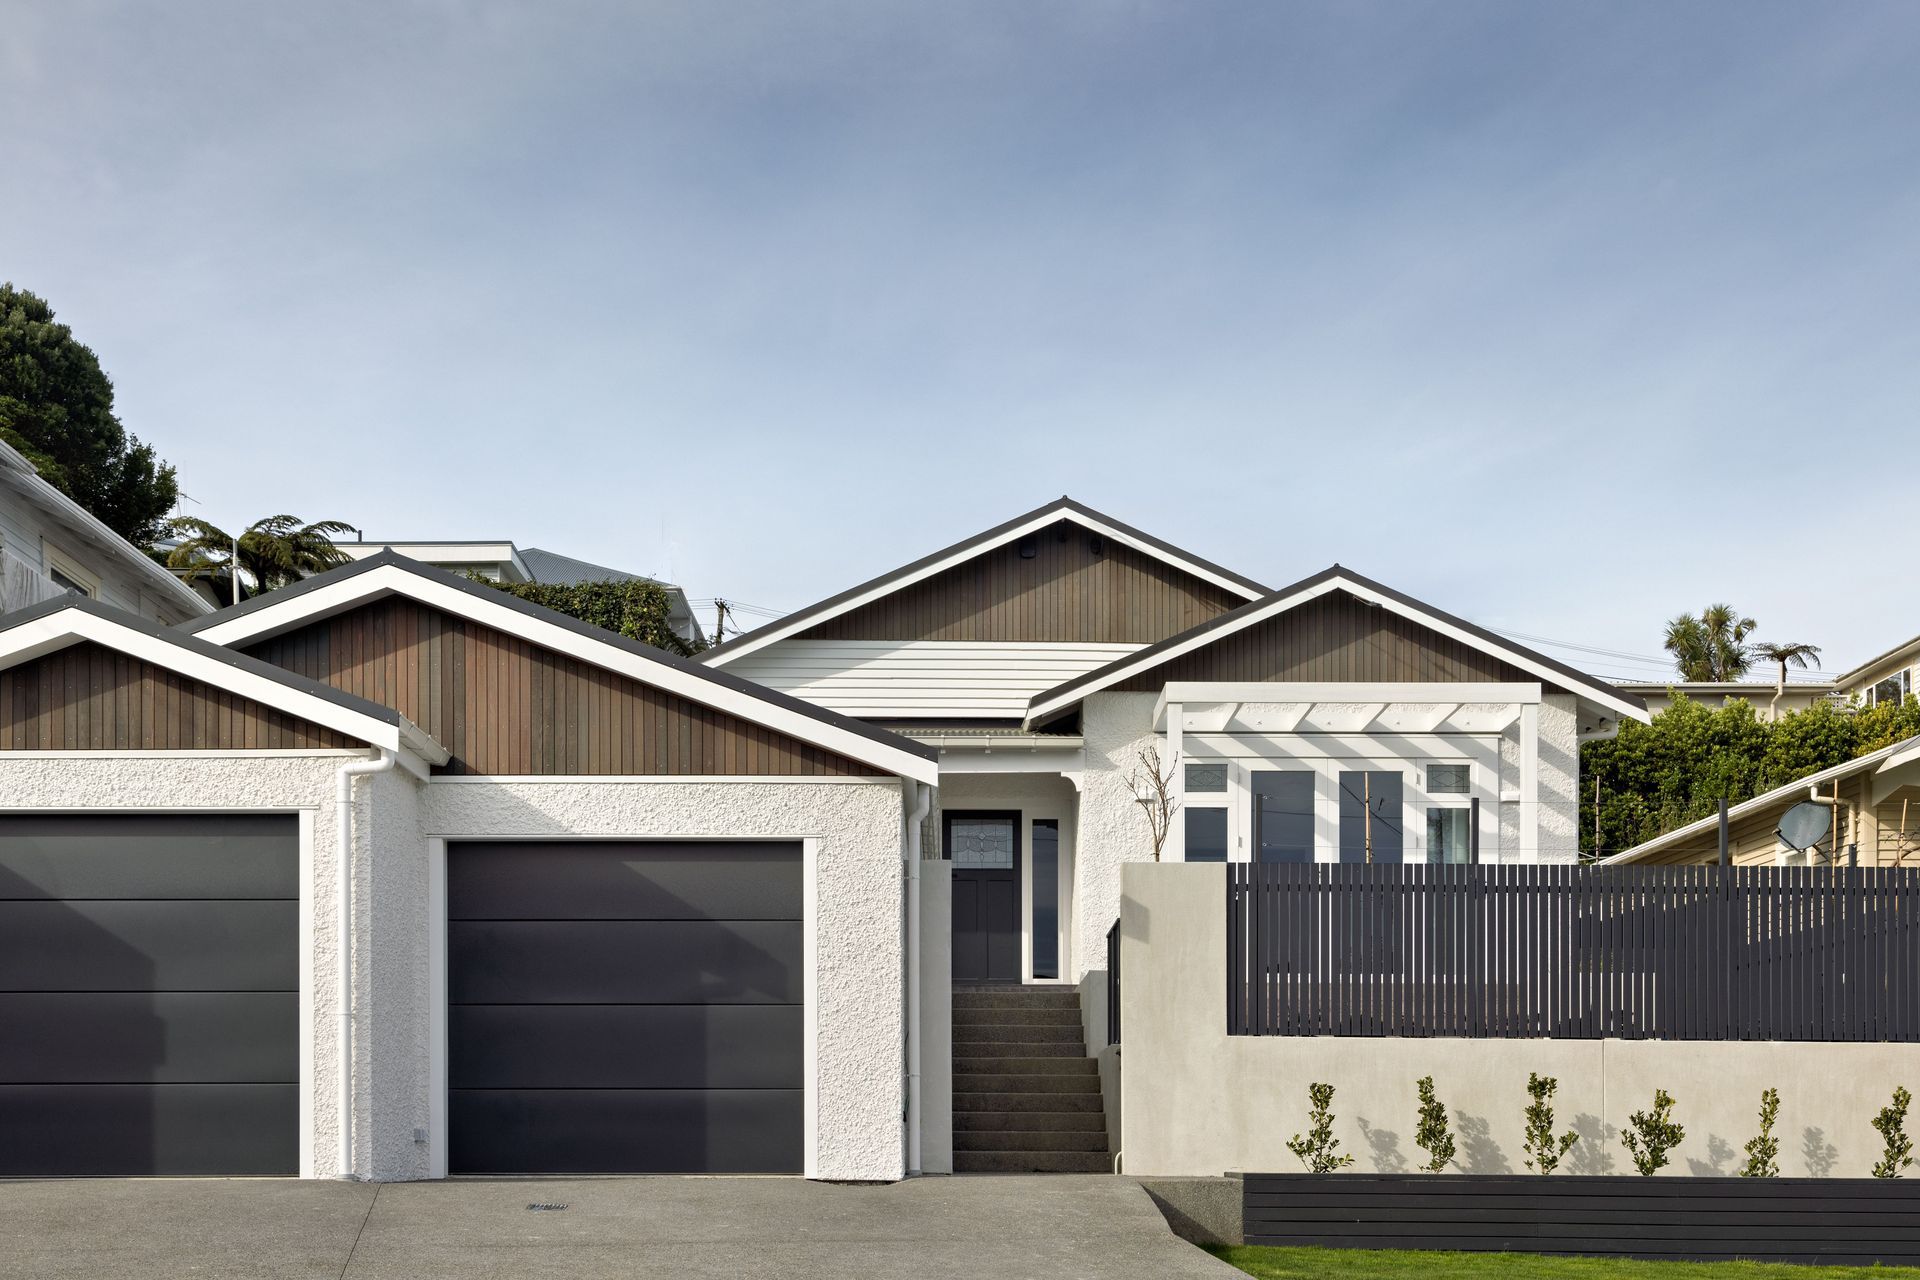
Located in suburban Wellington, this major renovation of a 1920’s bungalow incorporates contemporary family living while paying homage to existing historic details. From the street, the original gabled form of the house is mirrored in a new garage which comfortably integrates it into its neighbourhood.
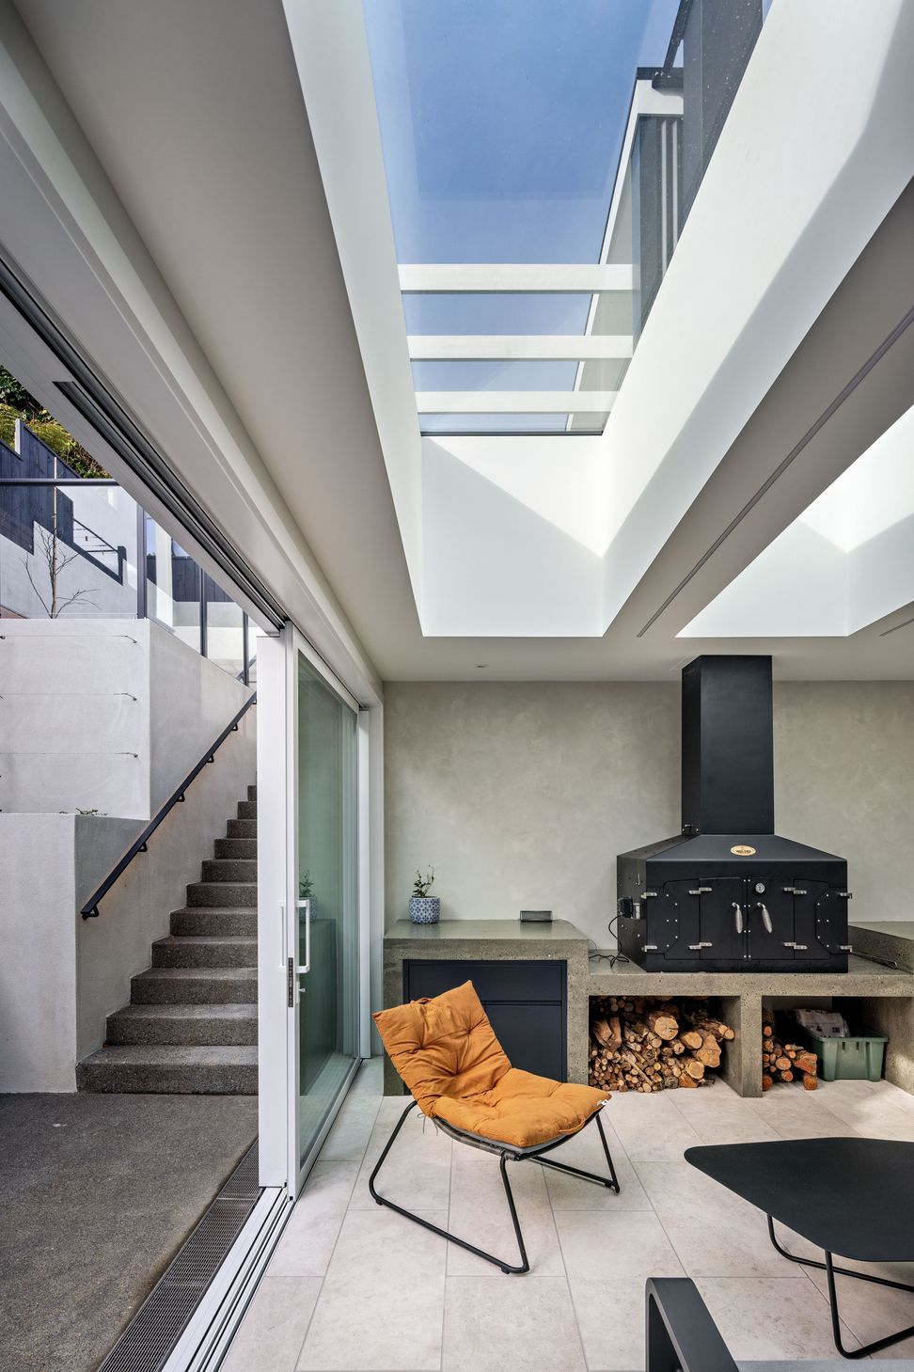
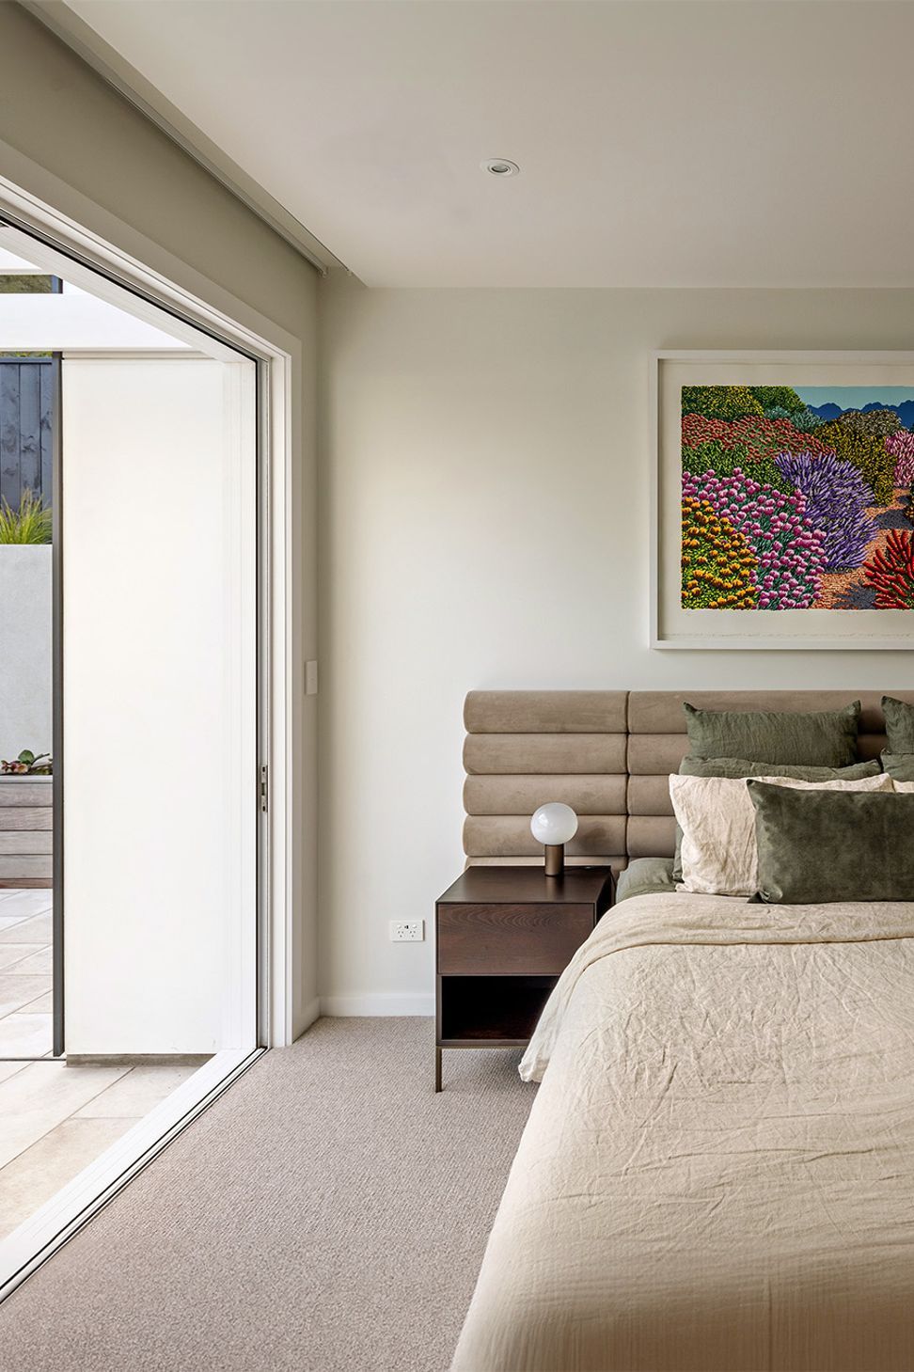
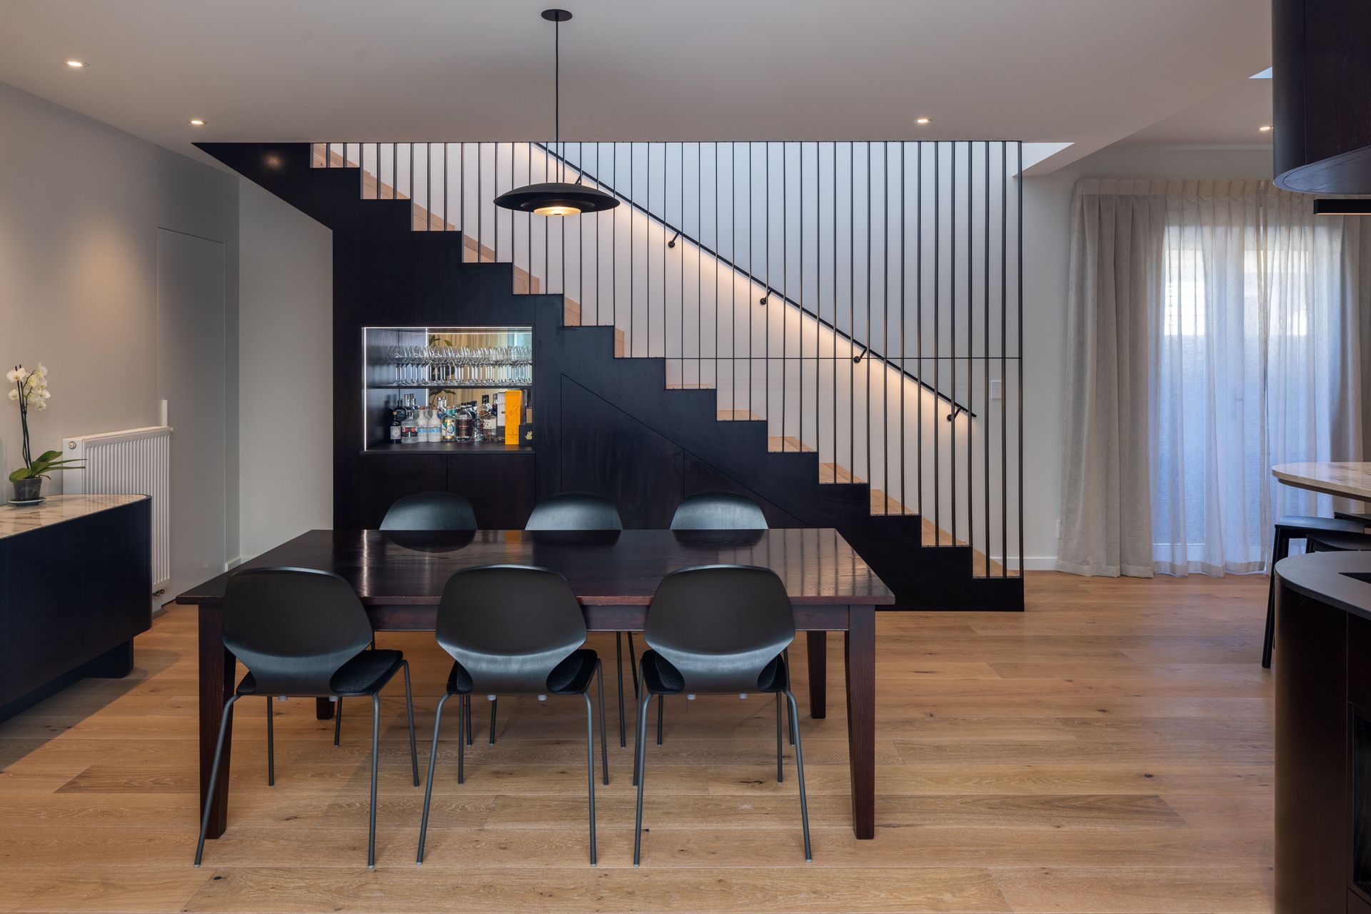
This major renovation and addition project had key aspirations to increase natural light, create flexible indoor-outdoor flow and extensive landscaping. The extension includes a new, light-filled office space and a master bedroom with ensuite, walk-in wardrobe and a private upper courtyard. New skylights breathe fresh light and life into the heart of the home. There, a modern kitchen creates a central hub between living and entertaining spaces with a contemporary staircase and bar below adding stylish functionality.
The result is a modern family home connected to its historic character while embracing the comfort of contemporary living.
- Building style
- Small home


Like this Project?
Hire Novak + Middleton
Professionals used in
this project
The practices and trades credited on this project.



More projects from
Novak + Middleton
Other work by Novak + Middleton, across every category they build in.


More in
Renovations
Everything else in Renovations, from every practice on ArchiPro.


Next Project
Keep scrolling