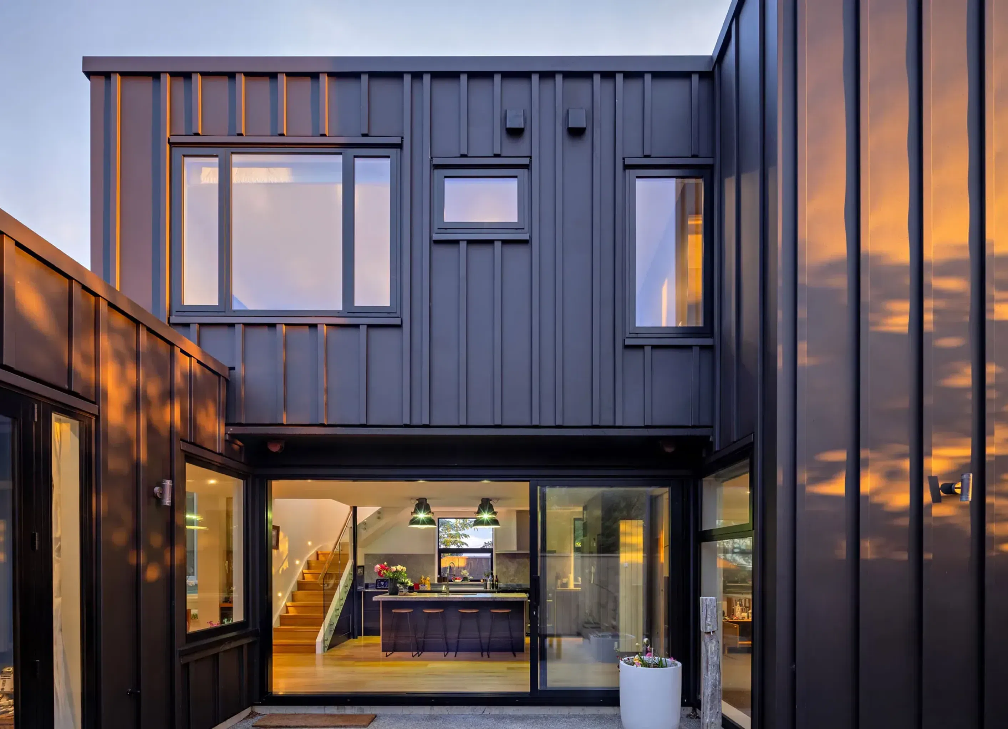
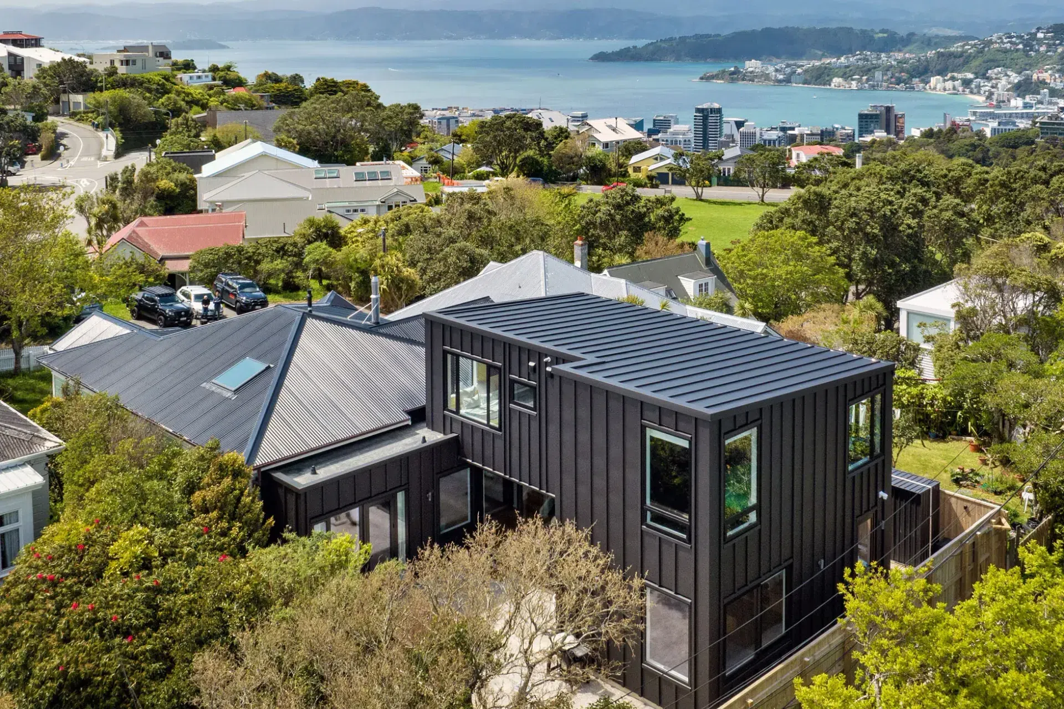
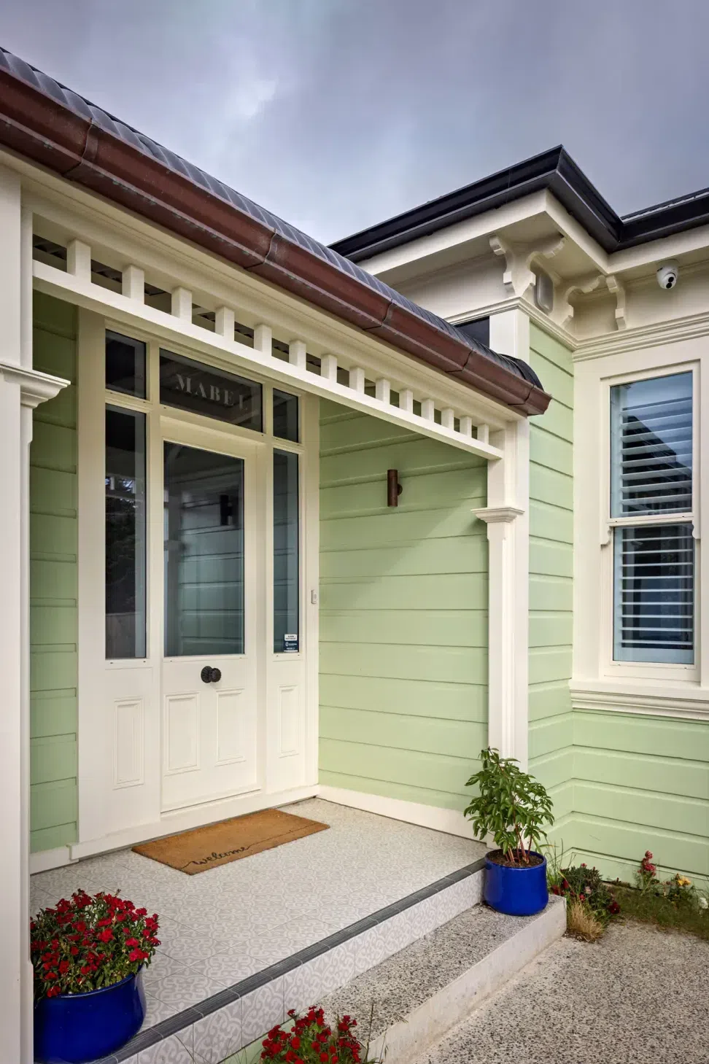
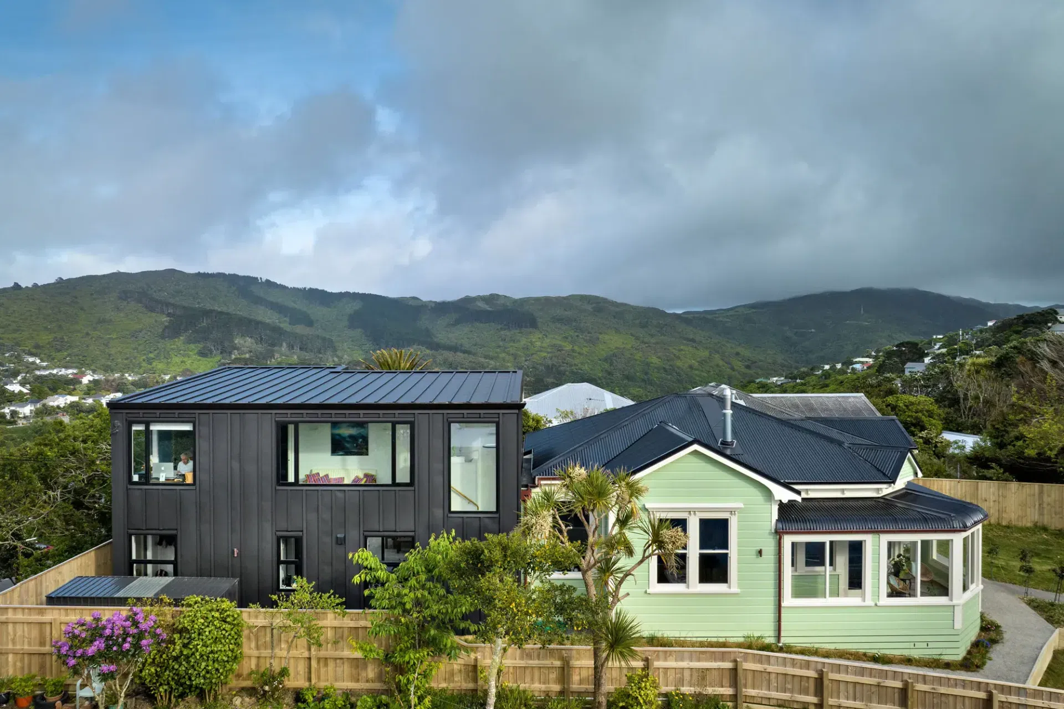
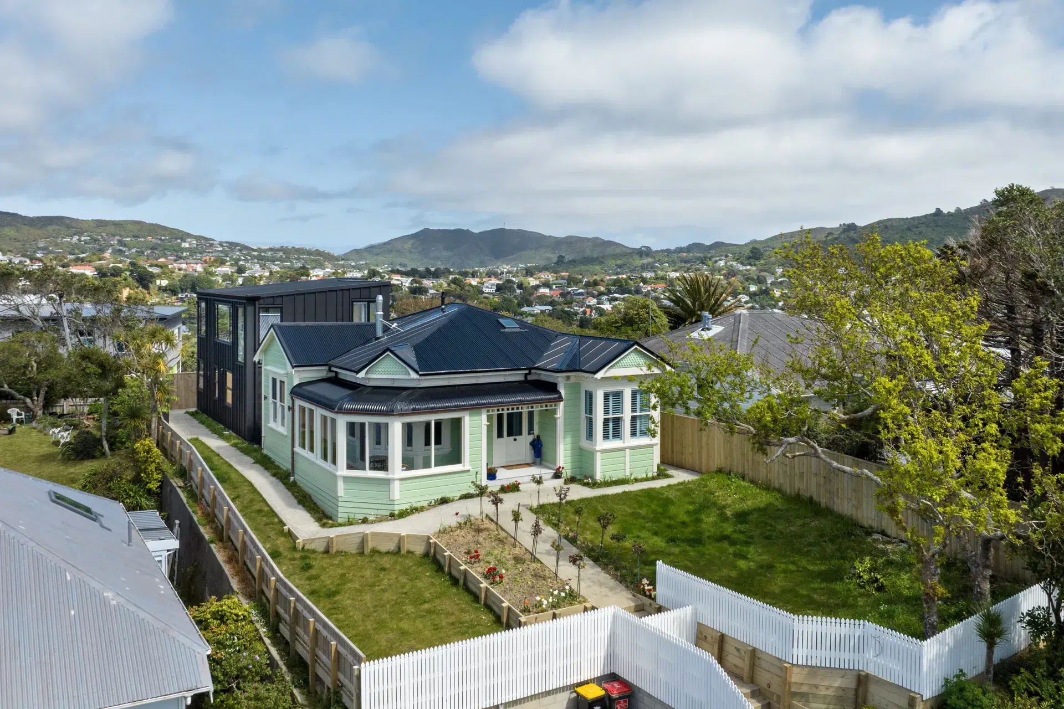
This extensive Northland renovation transformed an existing Victorian Queen Anne villa into a home designed around contemporary family life.
Working with architect Judi Keith-Brown, the renovation introduced a series of new family-focused spaces while retaining distinctive elements of the original character home.
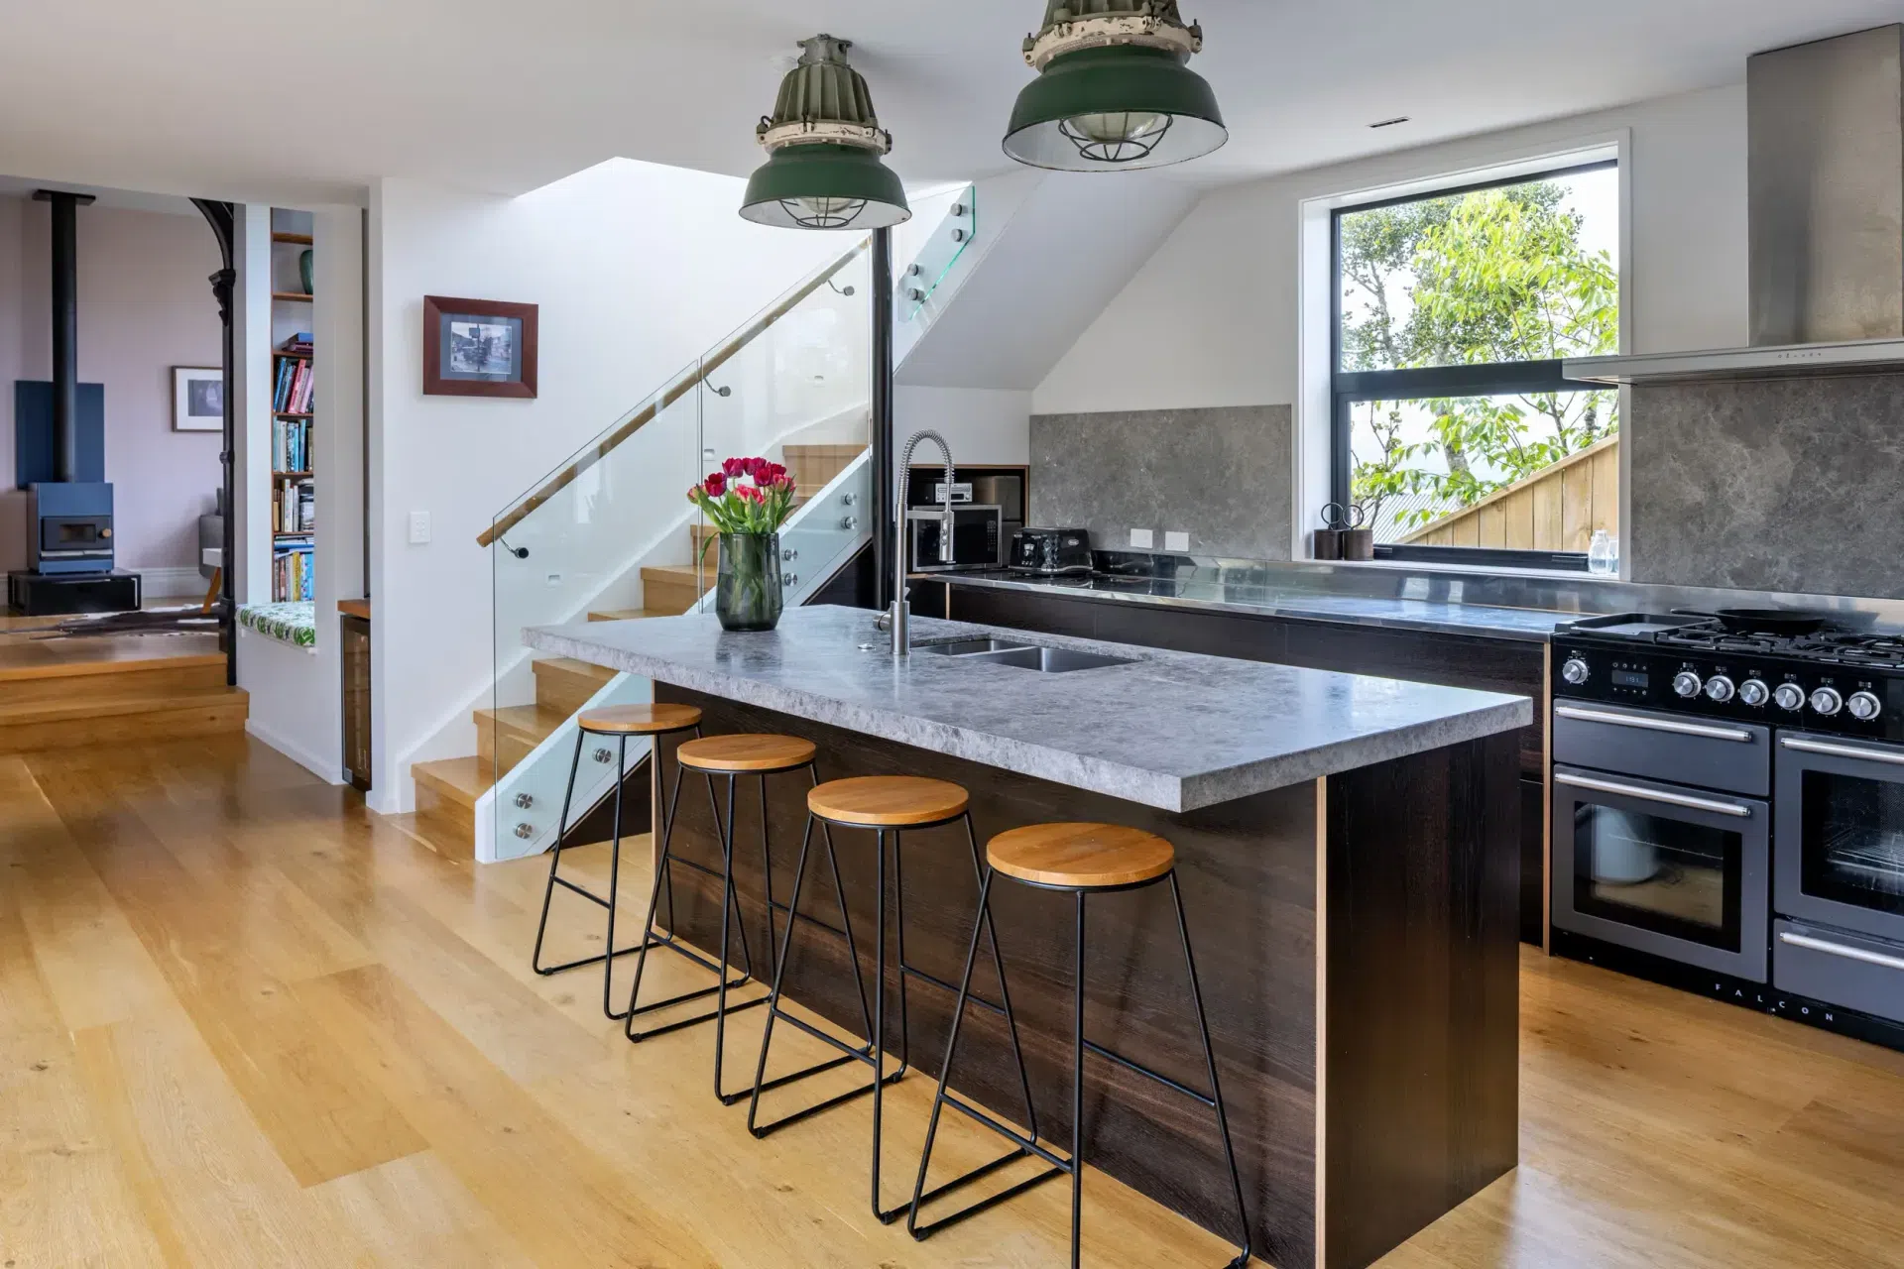
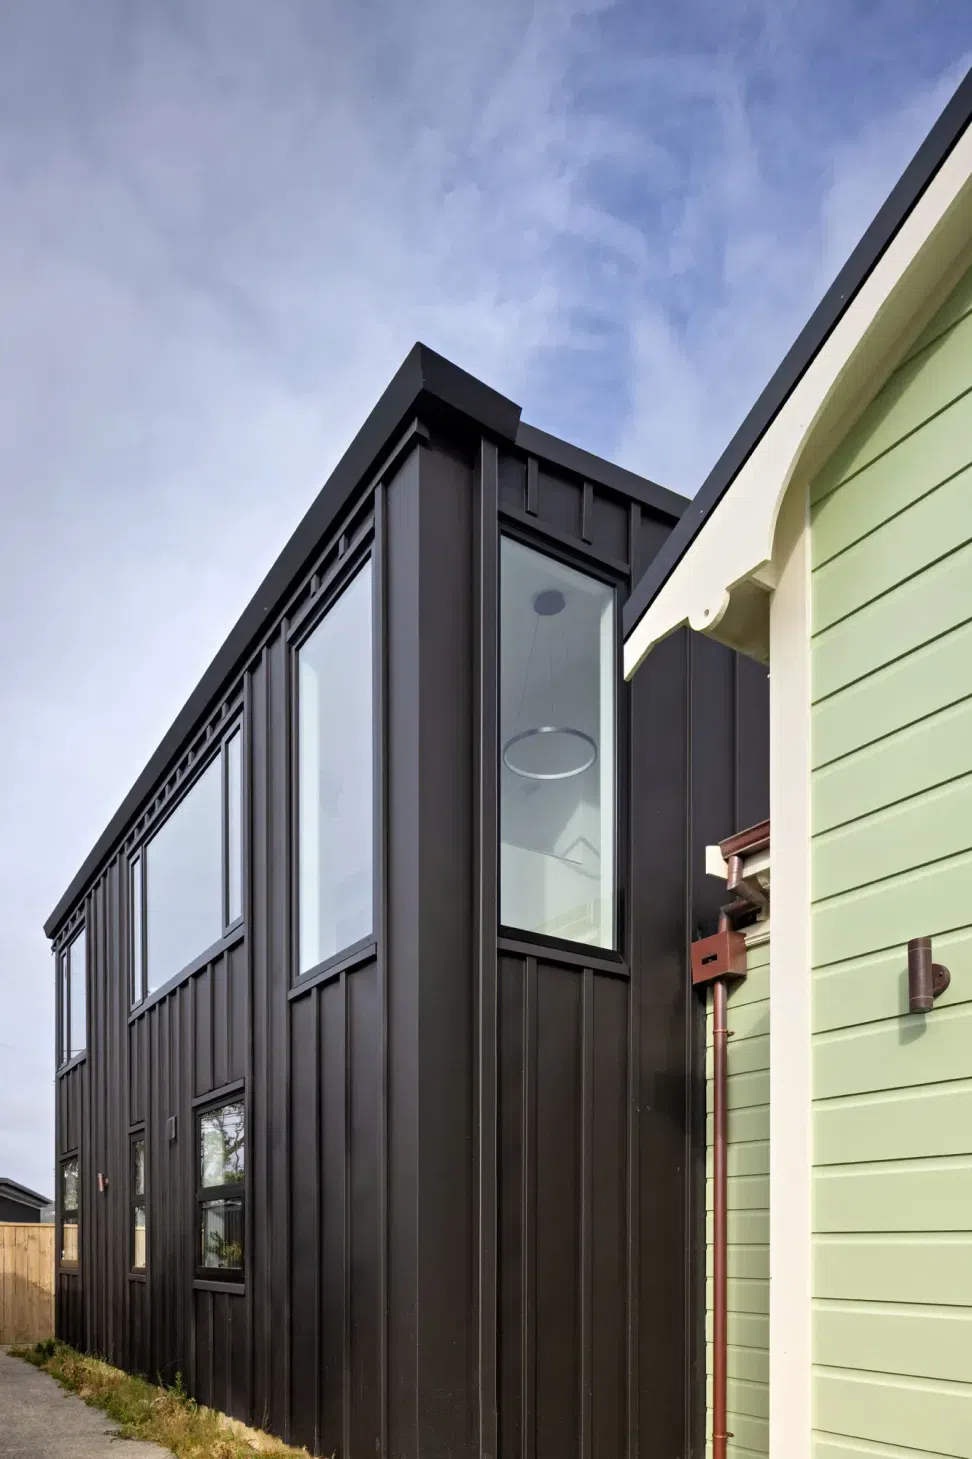
The design created generous gathering areas that open onto a new sheltered courtyard, providing a stronger connection between indoor and outdoor living. A new formal lounge was also added, along with a second-storey master bedroom suite.
Importantly, the home was planned to provide separate spaces for both teenagers and adults, giving different members of the family room to relax while still maintaining shared areas for gathering together.
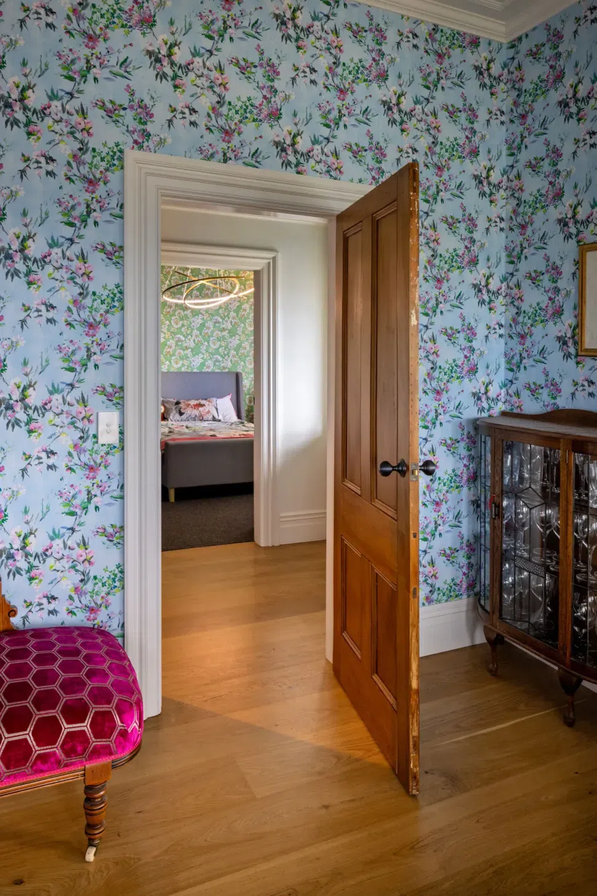
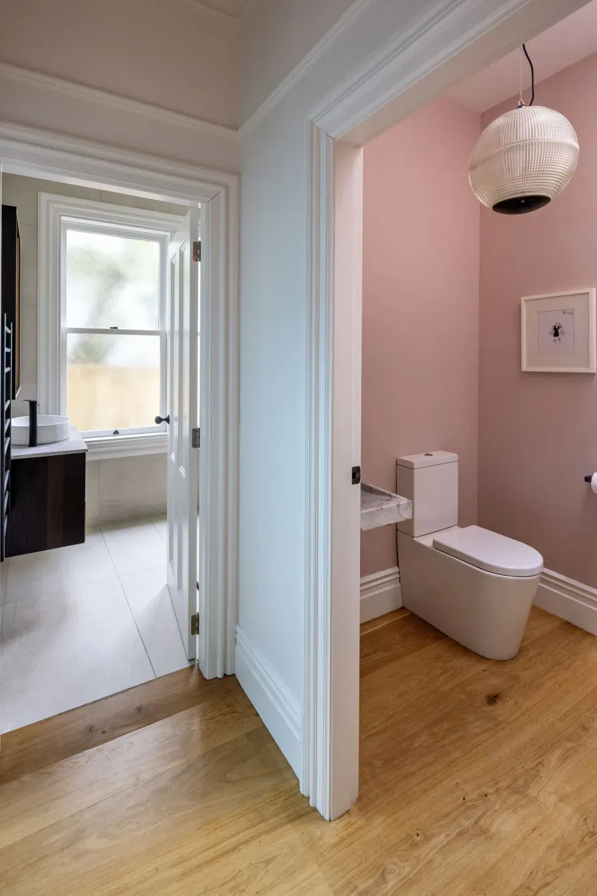
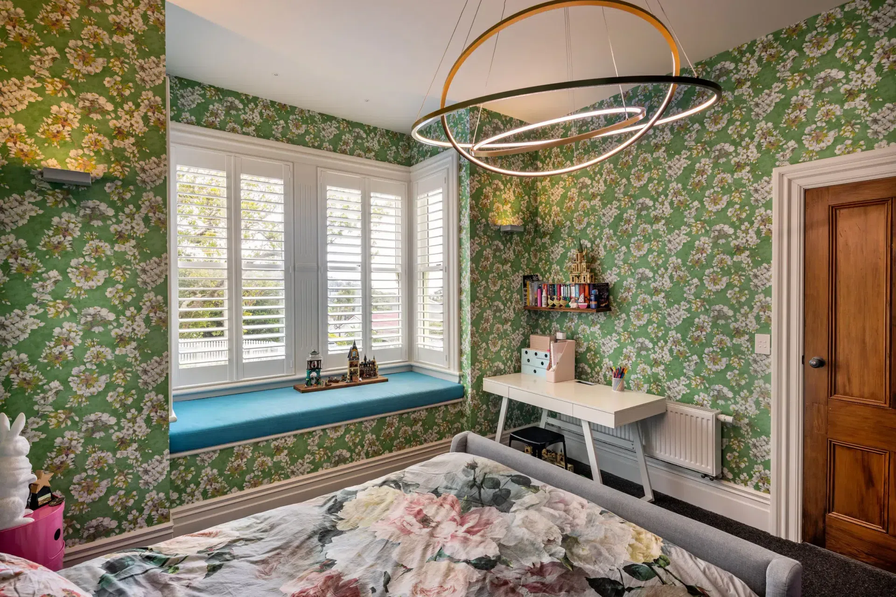
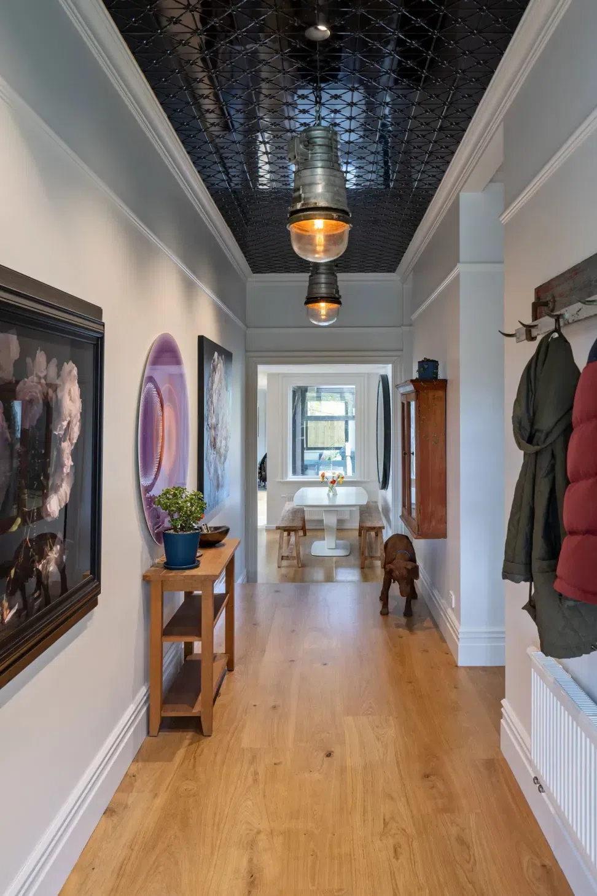
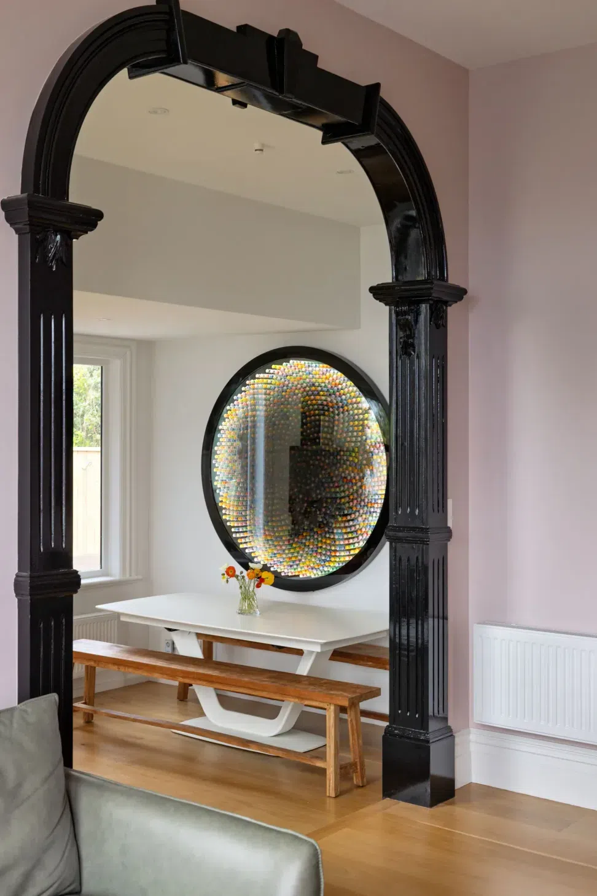
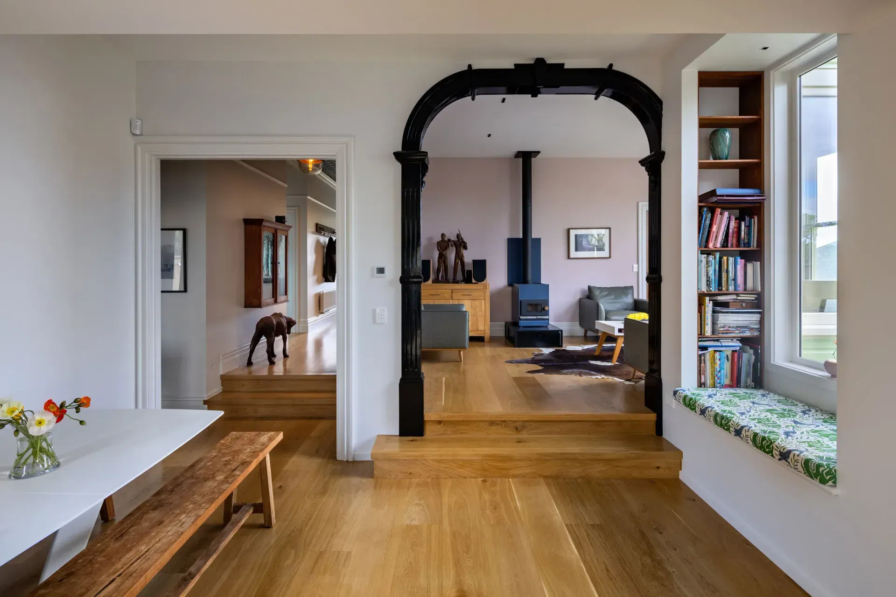
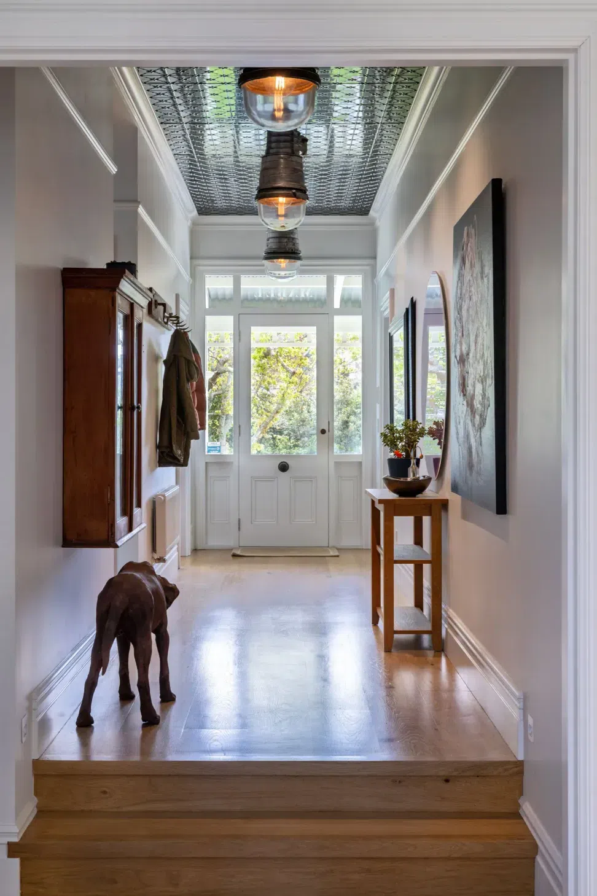
A number of architectural details add character throughout the finished home. These include a black pressed-metal ceiling, distinctive light fittings and the original hallway arch, which was restored, resized and relocated to the adult lounge.
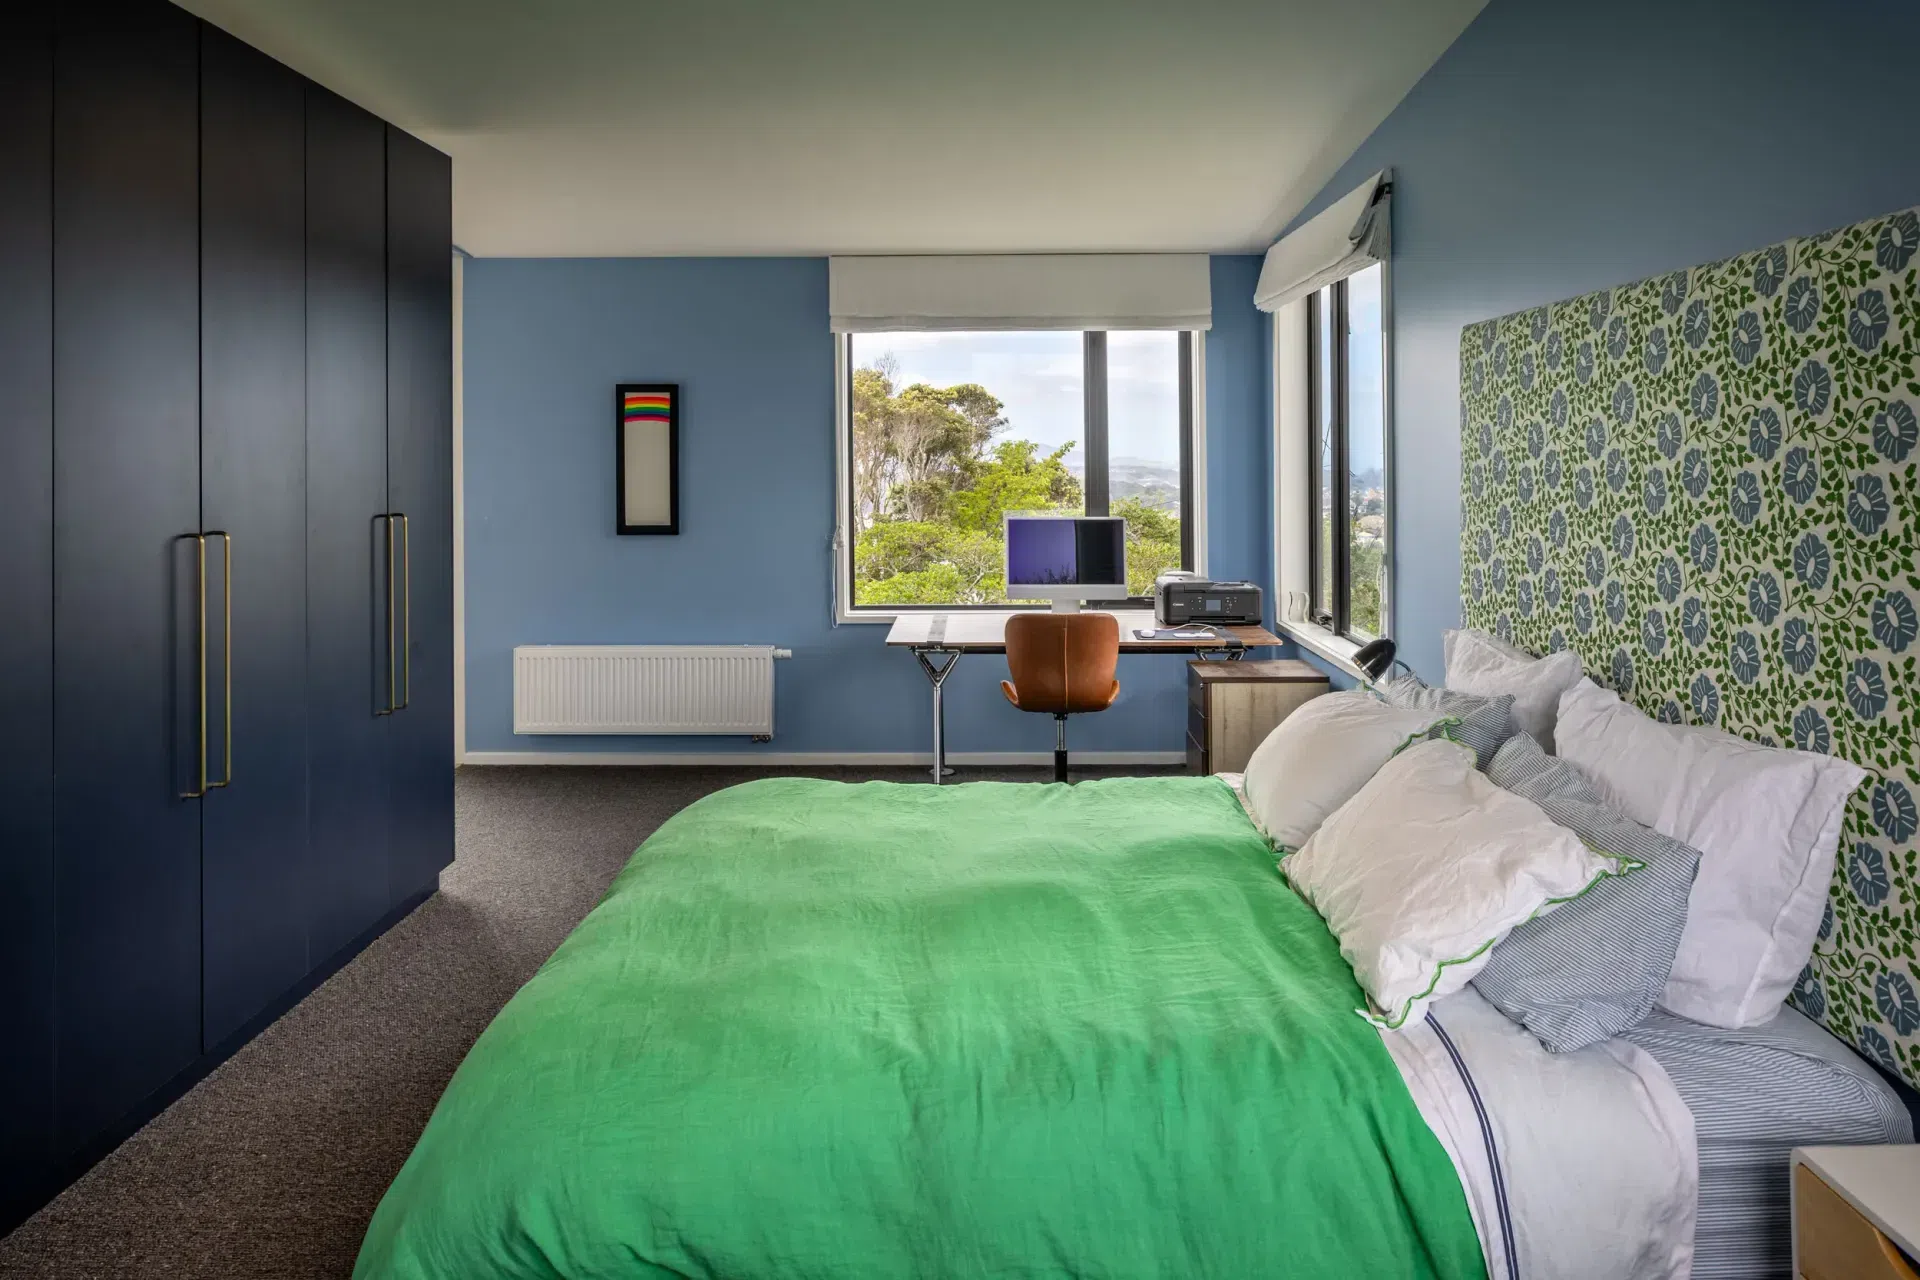
The renovation also makes the most of the property’s elevated Northland location, with views extending across Wellington Harbour from the Hutt Valley to the Heads.
The completed project balances the character of the original villa with the space, functionality and comfort required by a modern family home.
Project ScopeExtensive character villa renovation, sheltered courtyard, formal lounge and second-storey master suite
- Building style
- Colonial
Professional Reviews
Professionals used in
this project
The practices and trades credited on this project.


More projects from
Scotty's Construction
Other work by Scotty's Construction, across every category they build in.


More in
Renovations
Everything else in Renovations, from every practice on ArchiPro.


Next Project
Keep scrolling