

Project team
- Hurley Architects
- Craig Butland
Product Suppliers
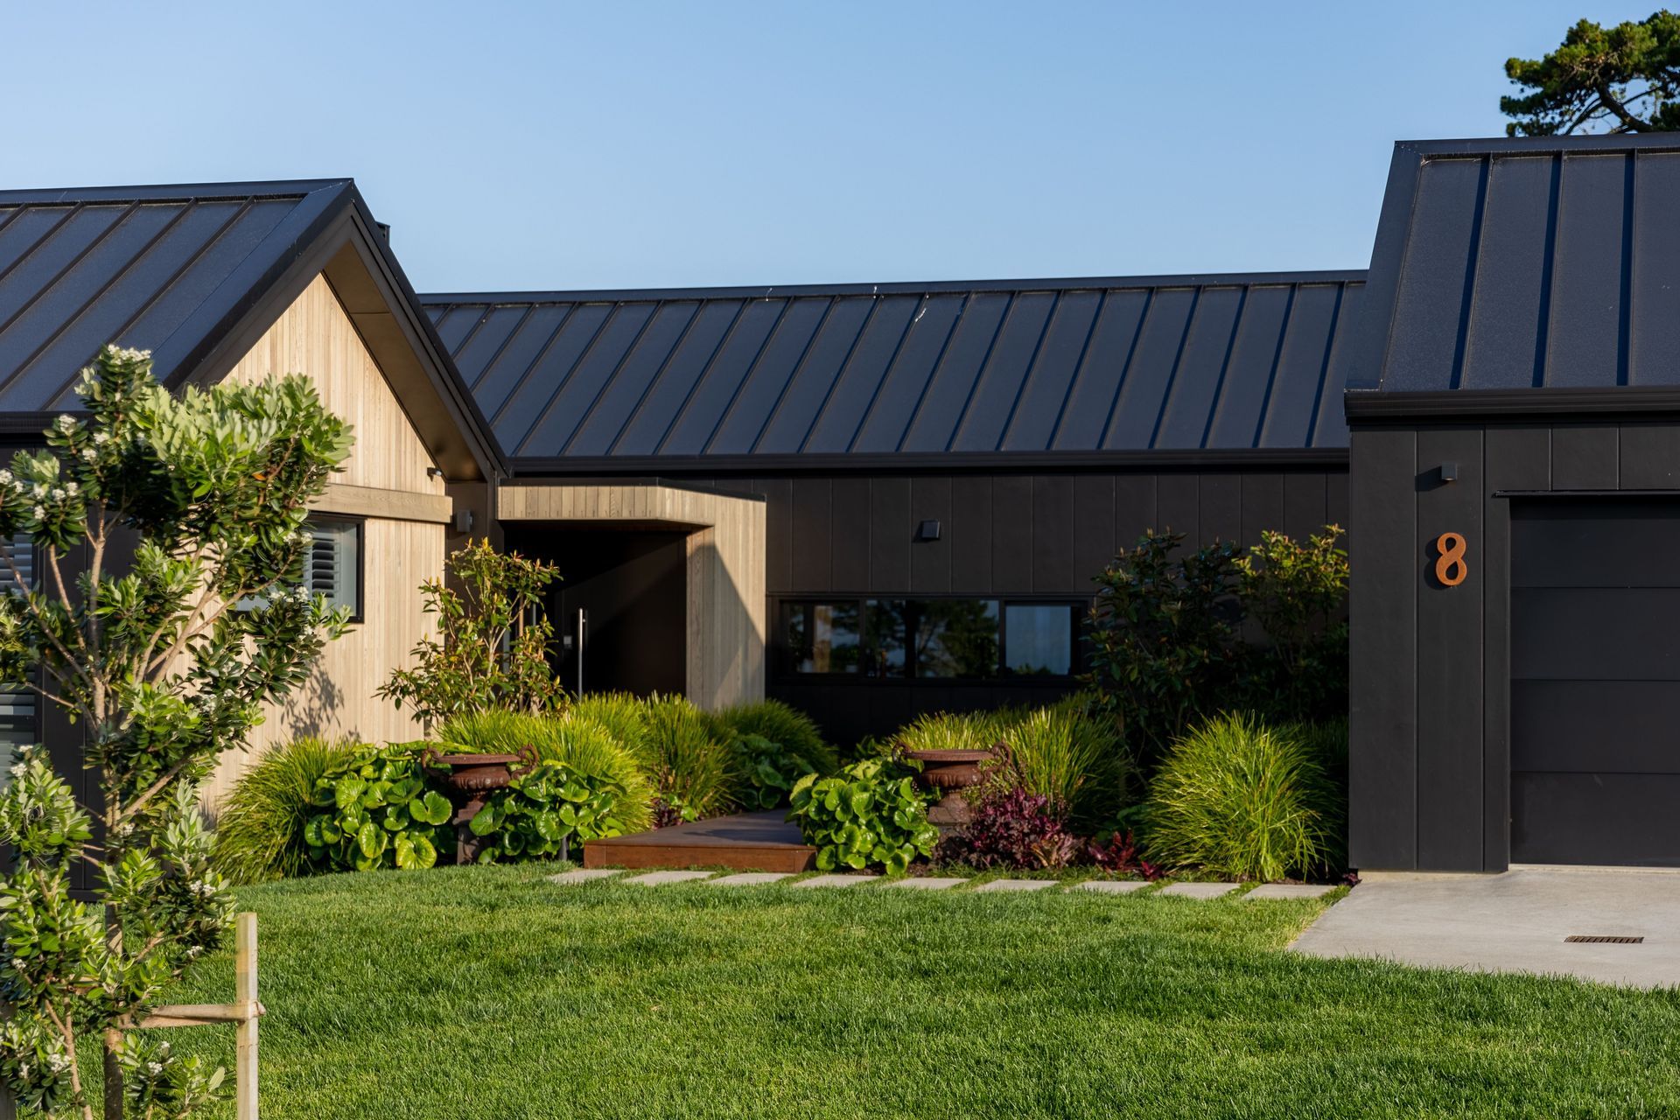
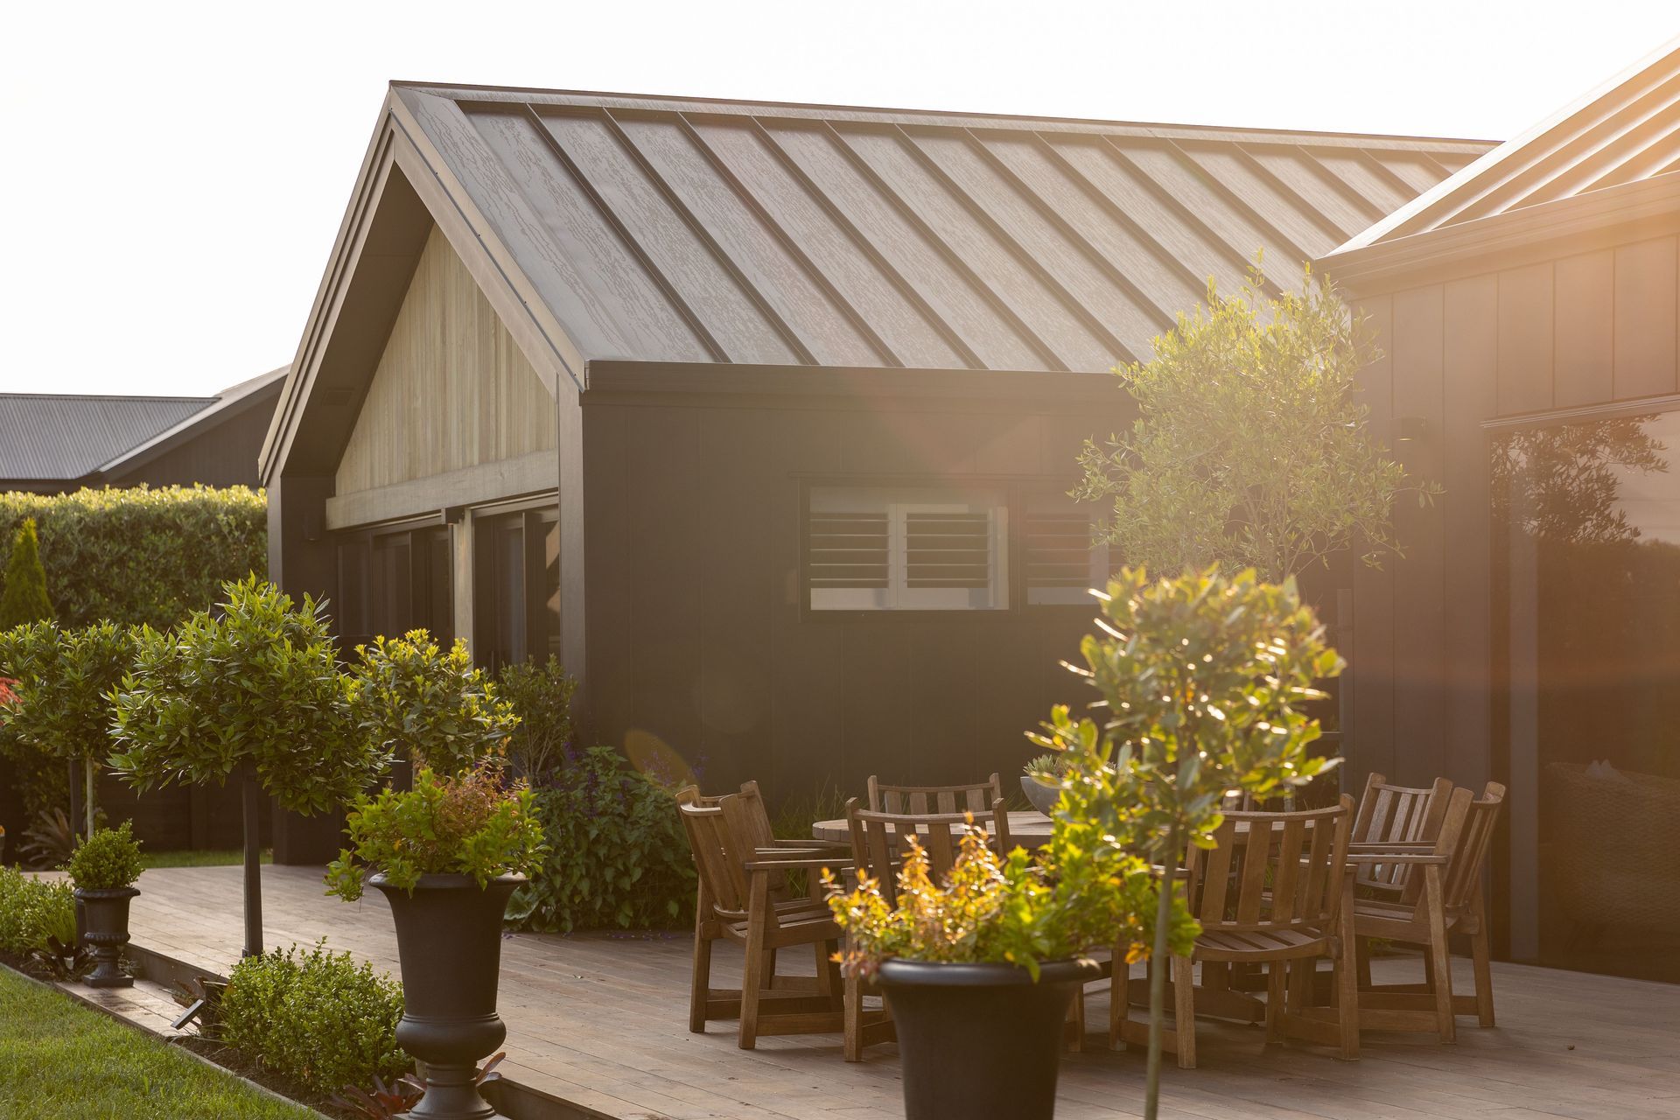
Contemporary black barn pavilion home completed in 2022, featuring extensive glazing for natural light, passive solar gain, and sheltered courtyards, designed to harmonize with its rural surroundings and enhance the owners' gardening passion.

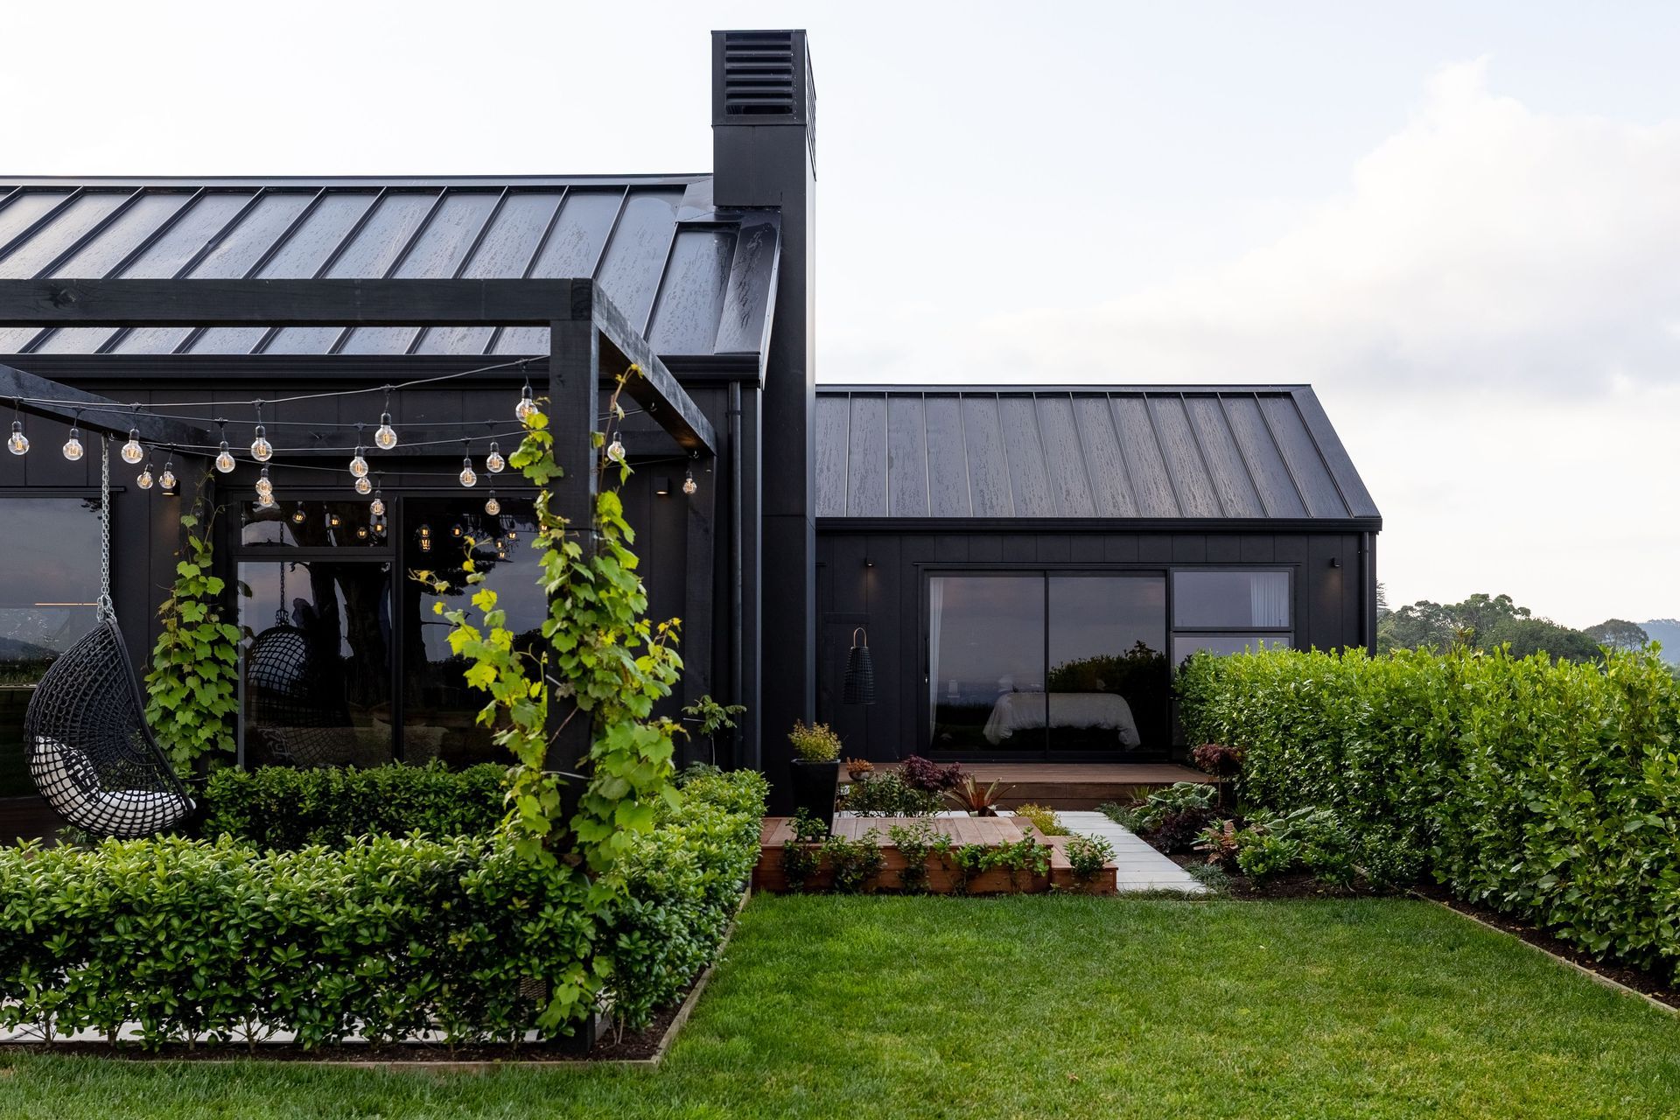
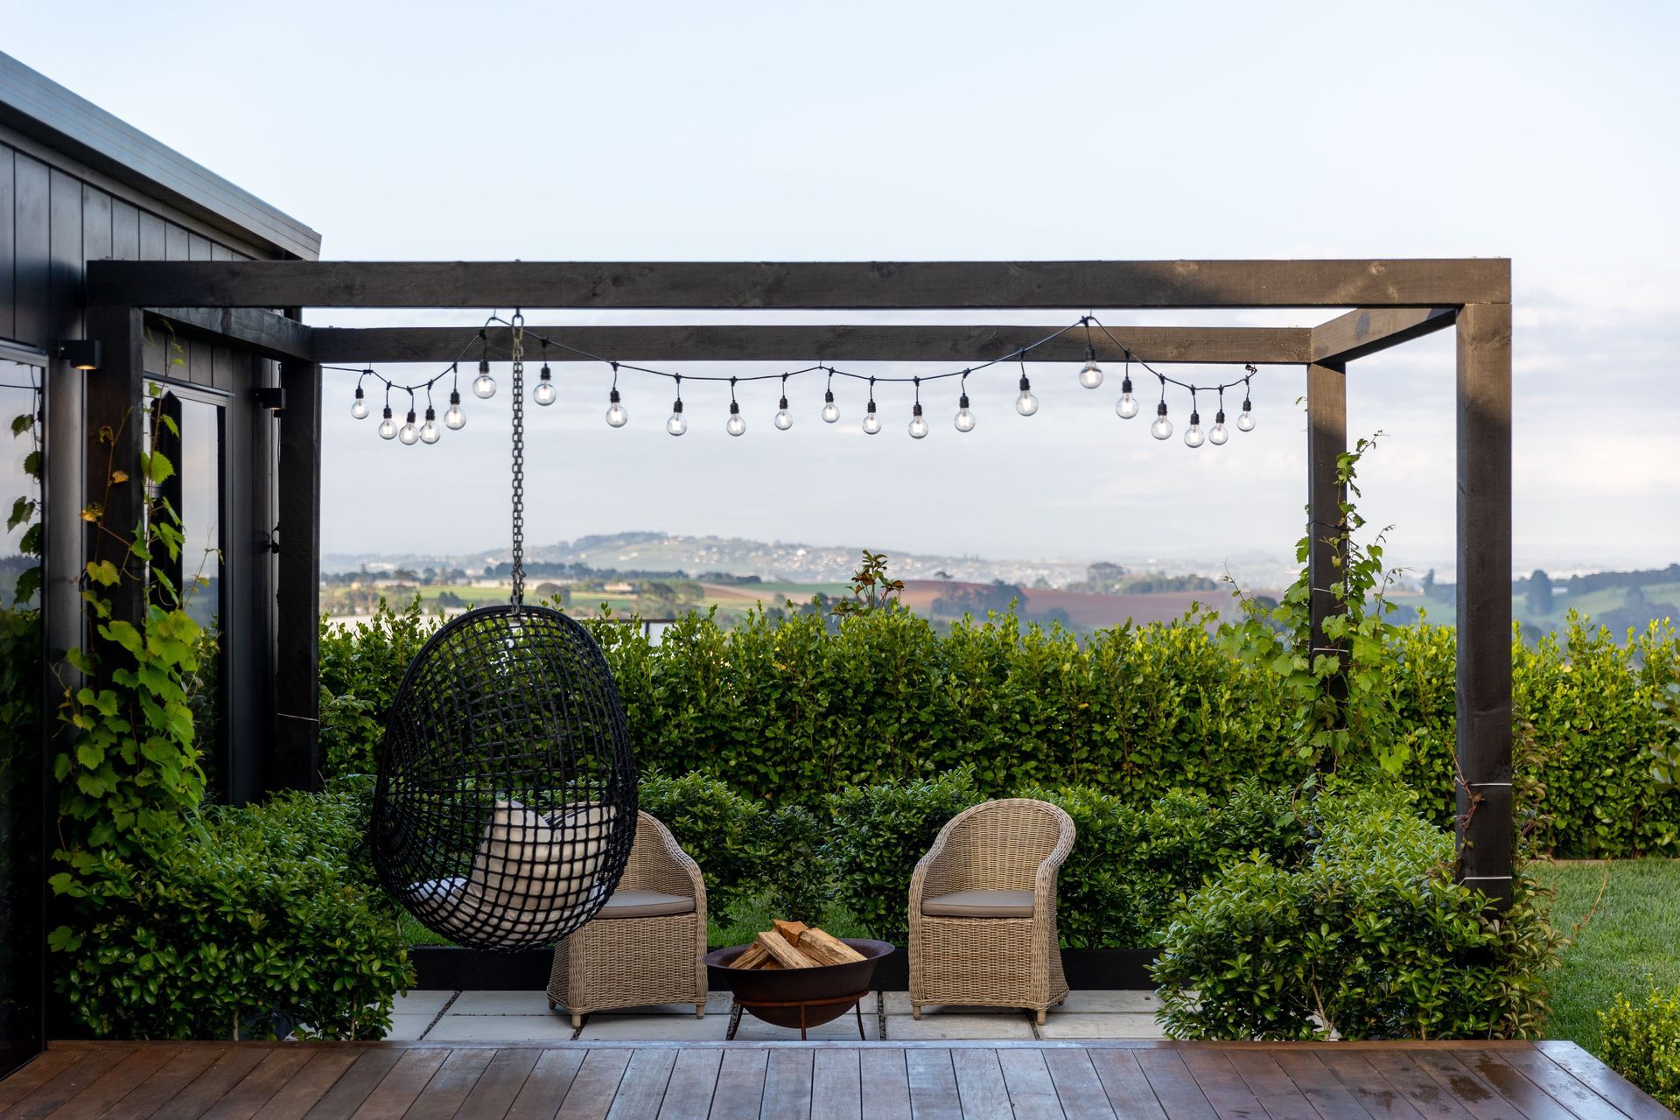
This black barn pavilion style home is orientated to the sun and takes advantage of extensive rural views to the north and west.
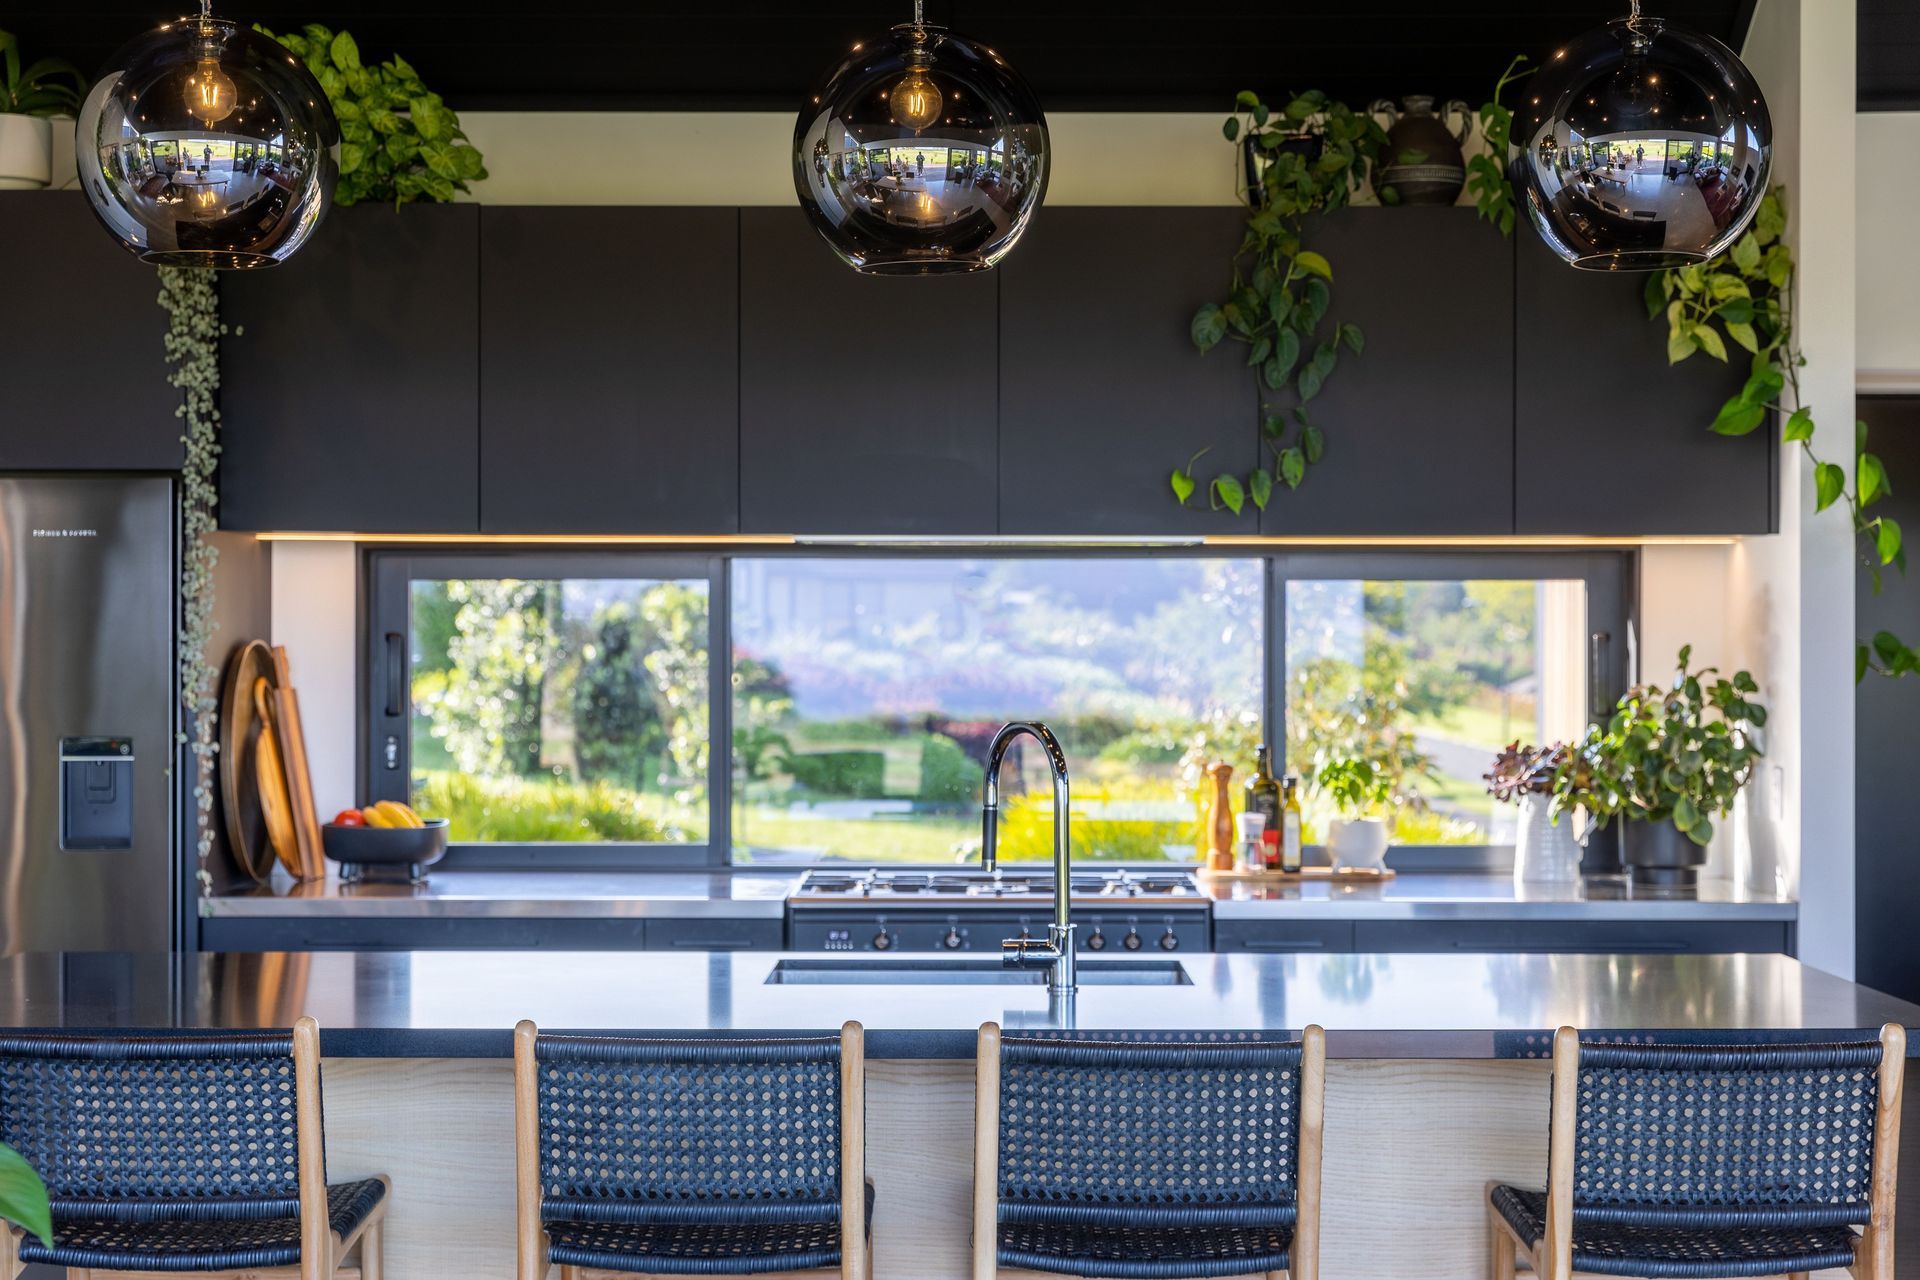
Clad in black painted stria with cedar feature walls this striking home creates several options for sheltered courtyards on all sides of the house while extensive areas of glass allows the owners to enjoy their love of gardening bringing the outdoors in.
The original brief called for a variety of sun lit areas to be available throughout the day, as the sun moves around the house, and the finished home provides a variety of social and intimate spaces to enjoy throughout the day.
The large areas of glazing also provides the opportunity for passive solar gain, with polished concrete floors acting as a thermal mass, while thick wall with high levels of insulation contain heat generated.
High level windows allow morning sun into the central living area, with afternoon sun also coming in at a high level for daylighting without overheating.
- Completed
- 2022
- Price range
- $0.5m - $1m
- Building style
- Contemporary

Like this Project?
Hire Hurley Architects
The products behind the project
Three products specified into this build from three suppliers, verified ArchiPro members. Tap through to specifications, suppliers and lead times.


Professionals used in
this project
The practices and trades credited on this project.







More projects from
Hurley Architects
Other work by Hurley Architects, across every category they build in.


More in
Outdoor Living
Everything else in Outdoor Living, from every practice on ArchiPro.


Next Project
Keep scrolling