

Project team
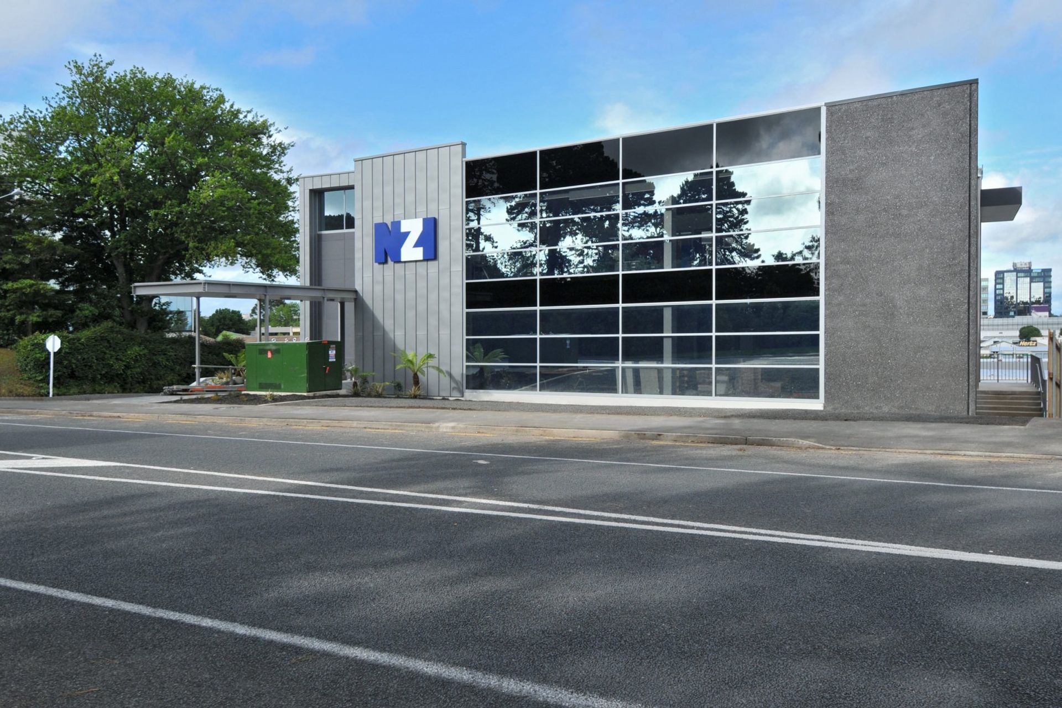
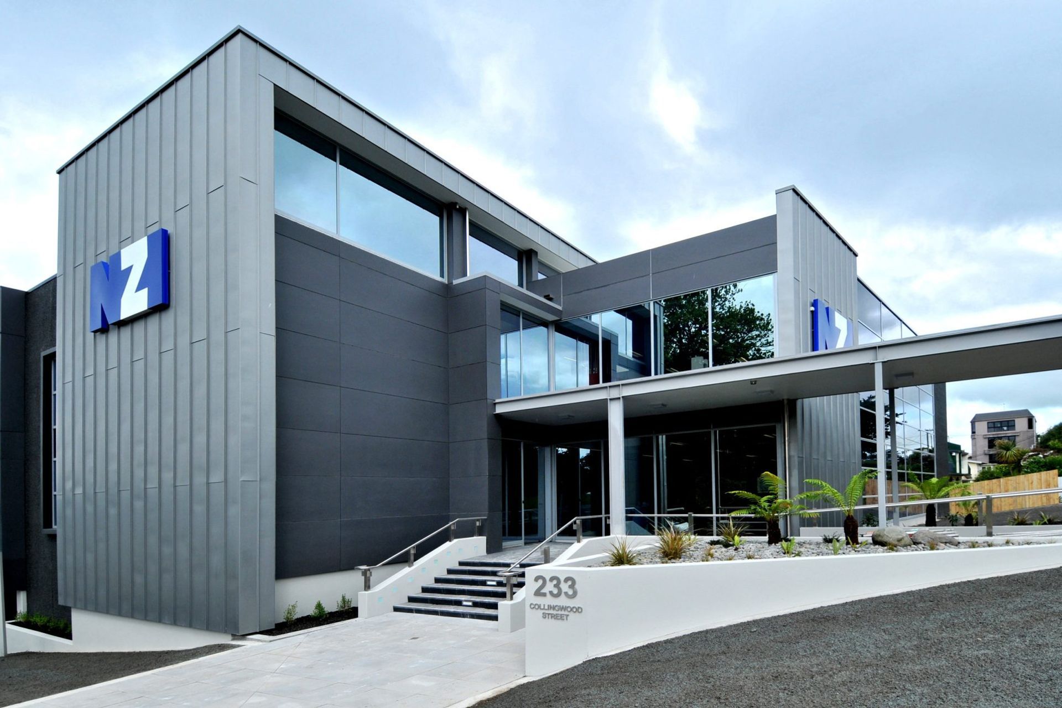
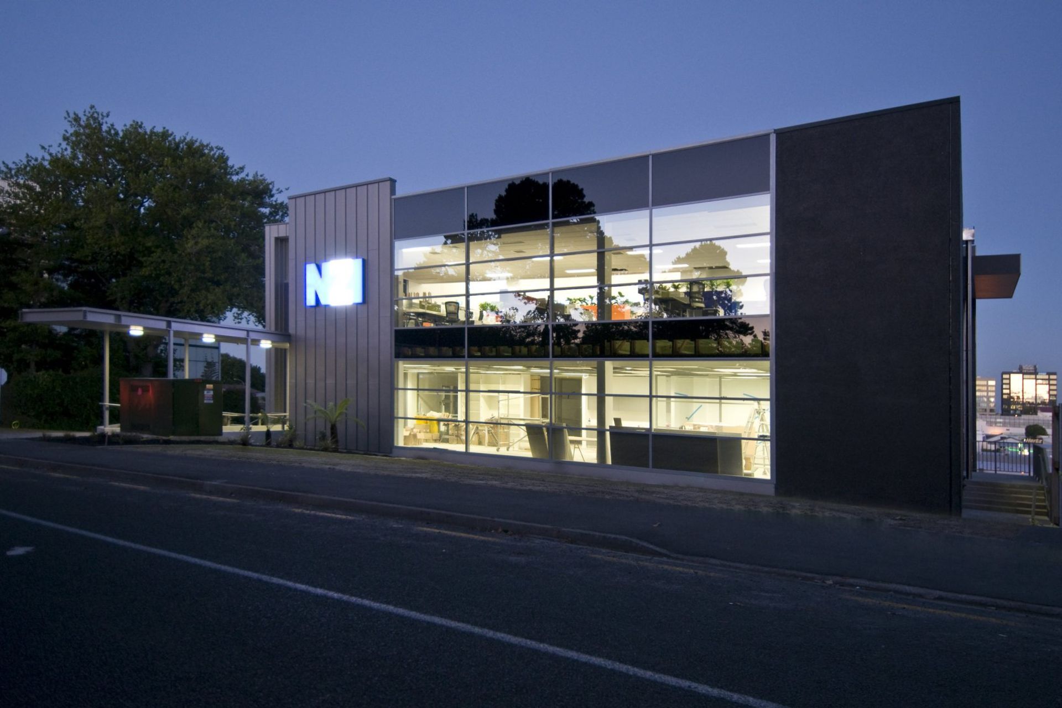
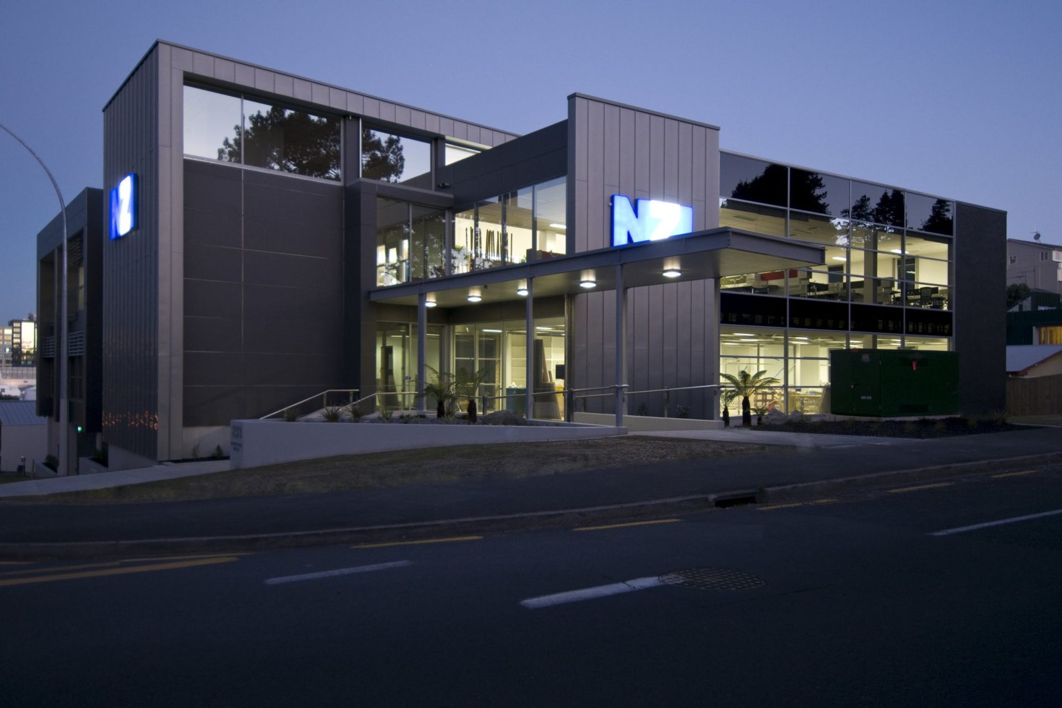
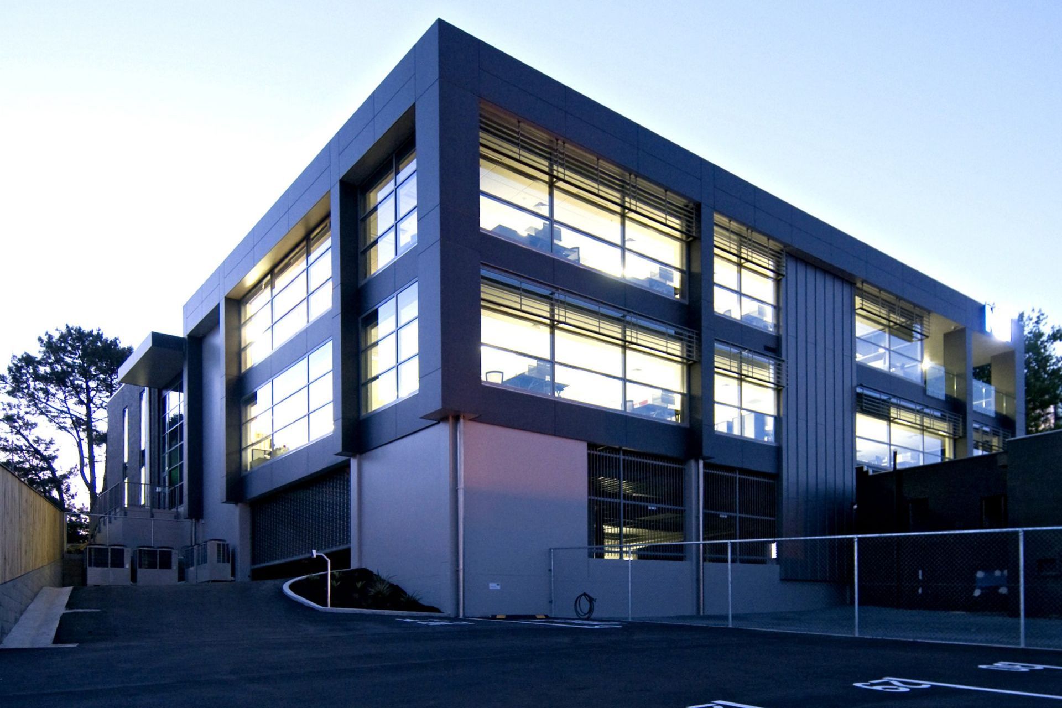
Iconic commercial office facility featuring a striking design with lock seam zinc, exposed aggregate precast, and extensive glazing, located at the intersection of Hamilton's CBD and Lake Rotoroa.
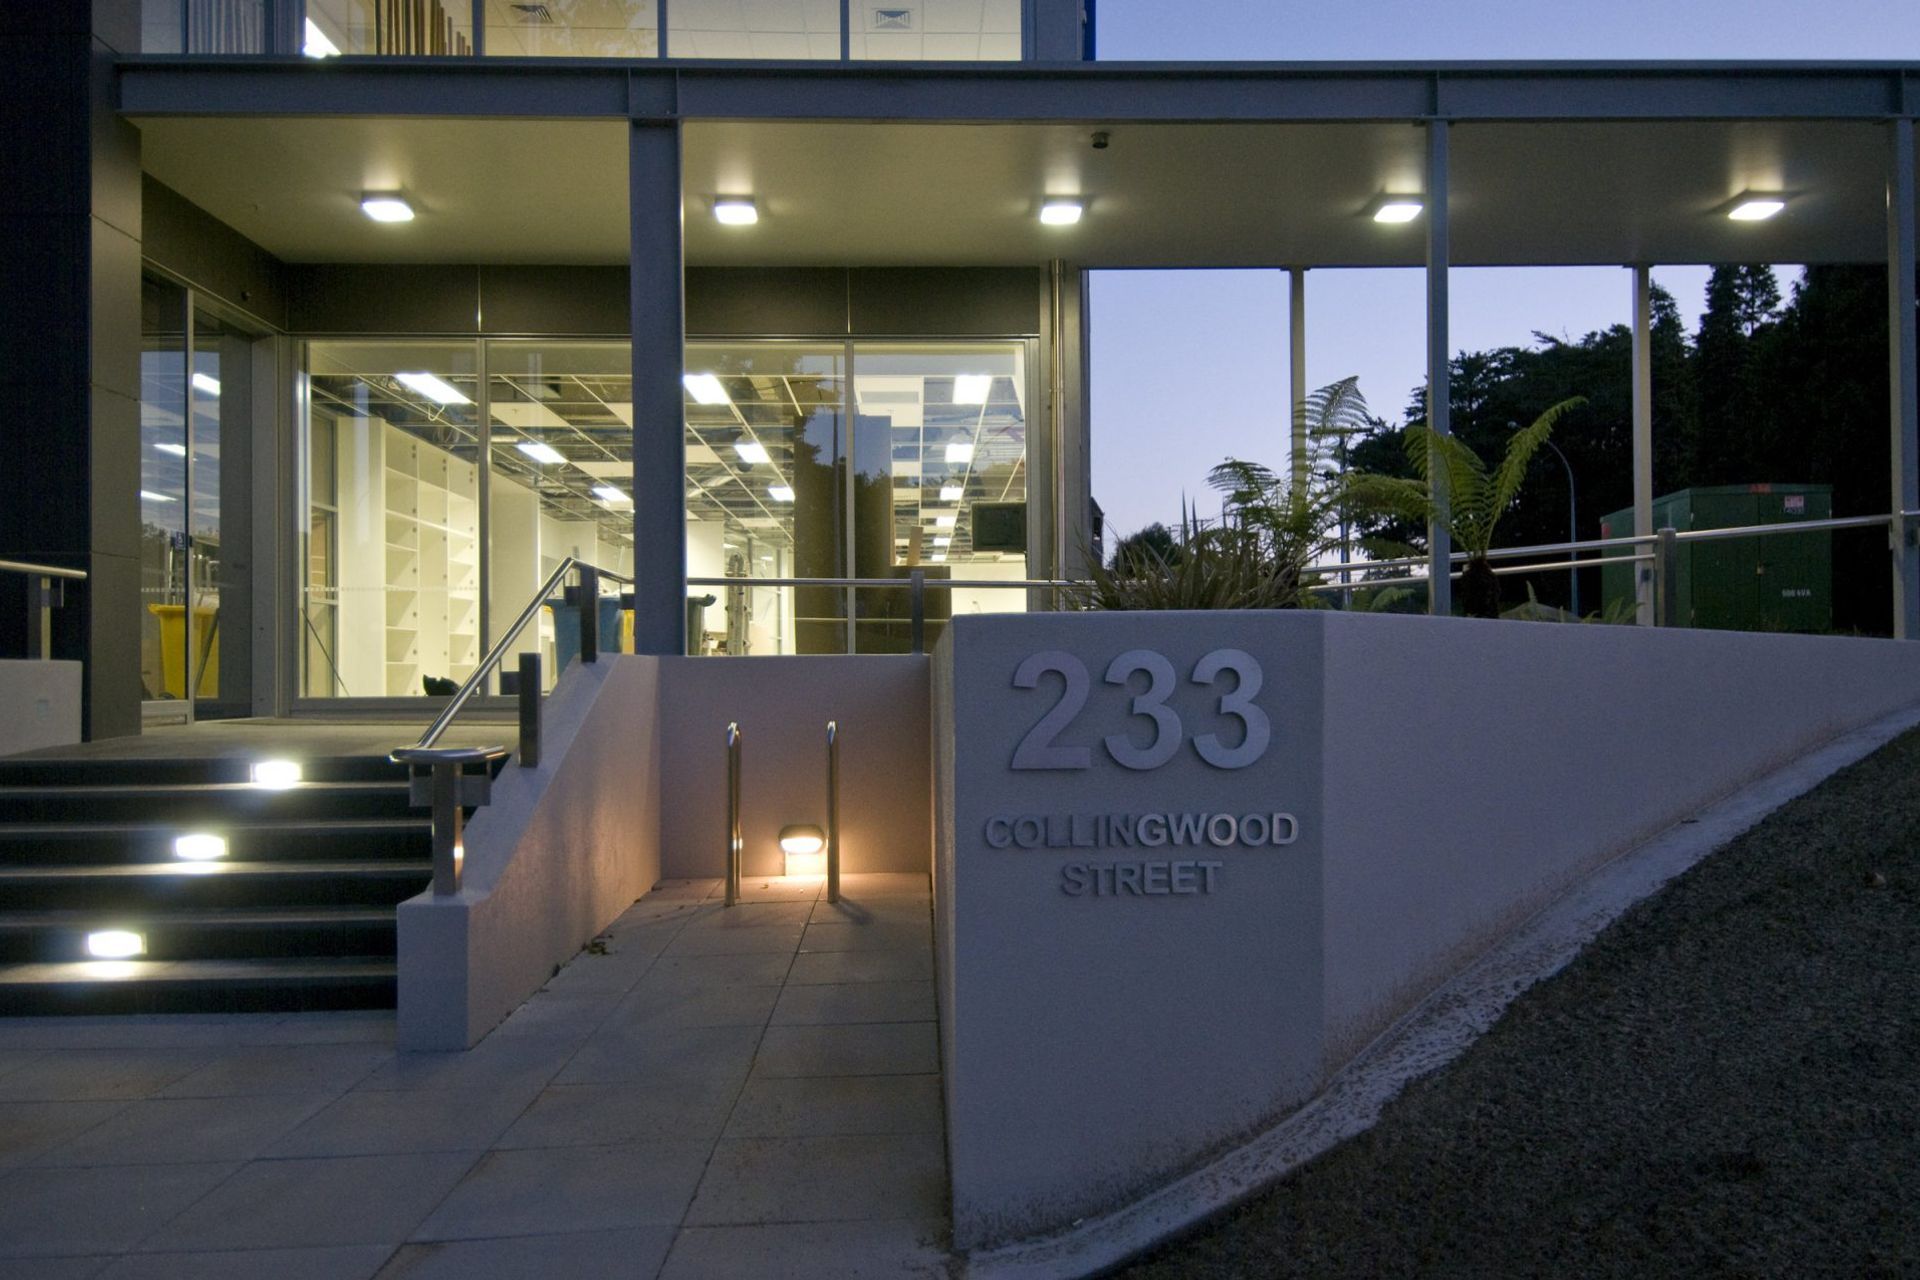
At the top of Collingwood Street straddling the fringe of the CBD and Hamilton's Lake Rotoroa, the NZI Building rises both physically and formally to provide an iconic commercial office facility for NZI. Wrapping and projecting forms of lock seam zinc, exposed aggregate precast, extensive glazed facades and oversized projecting entry canopies work in unison to provide an archetypal, dominant architecture for the city of Hamilton. (This project was designed and delivered by Martin Swann, DLA Architects Director - formally Chibnall Swann Team Architecture).
Like this Project?
Hire DLA Architects
Professional Reviews
Professionals used in
this project
The practices and trades credited on this project.

More projects from
DLA Architects
Other work by DLA Architects, across every category they build in.


More in
Office
Everything else in Office, from every practice on ArchiPro.


Next Project
Keep scrolling