

Project team
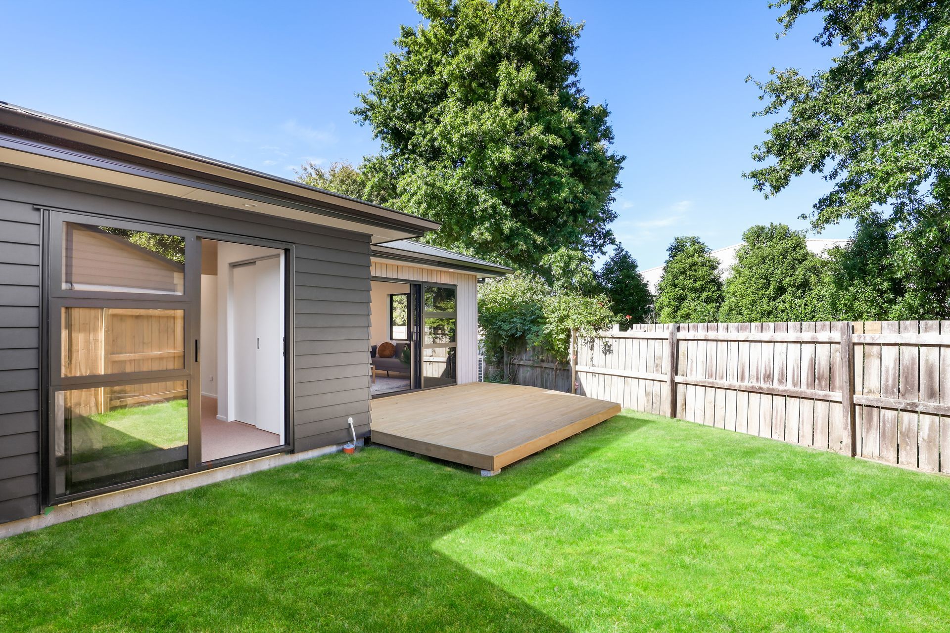
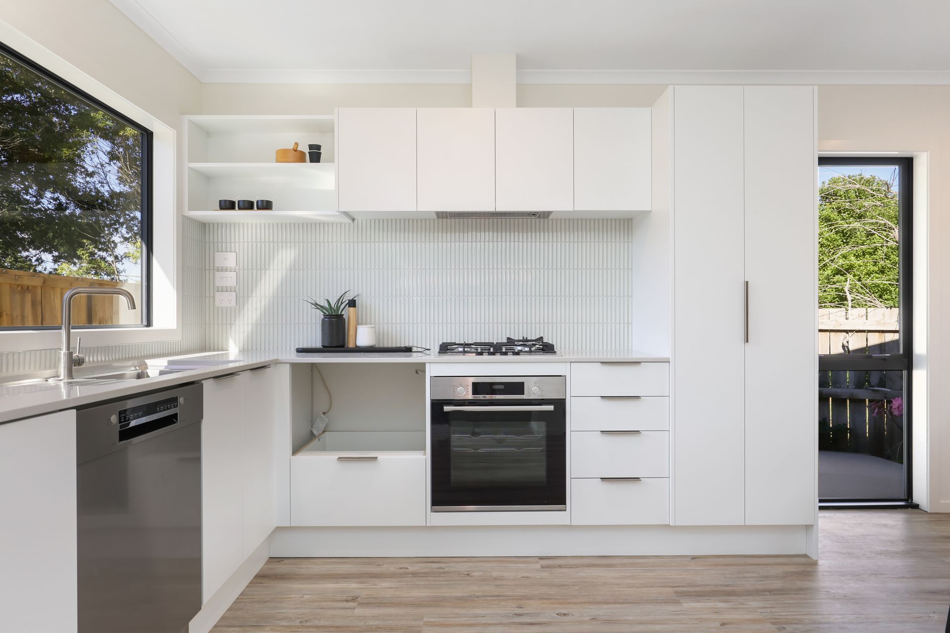
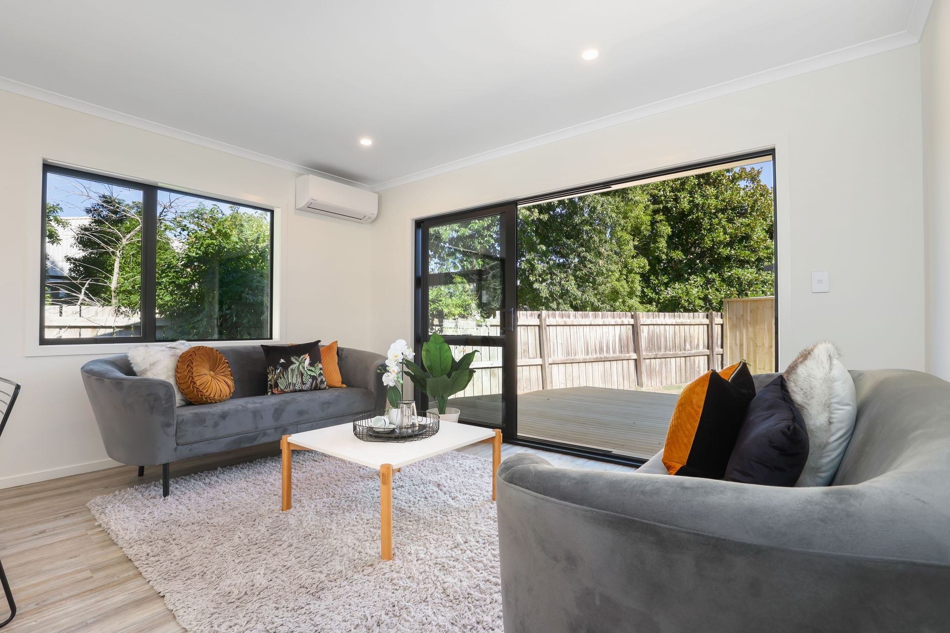
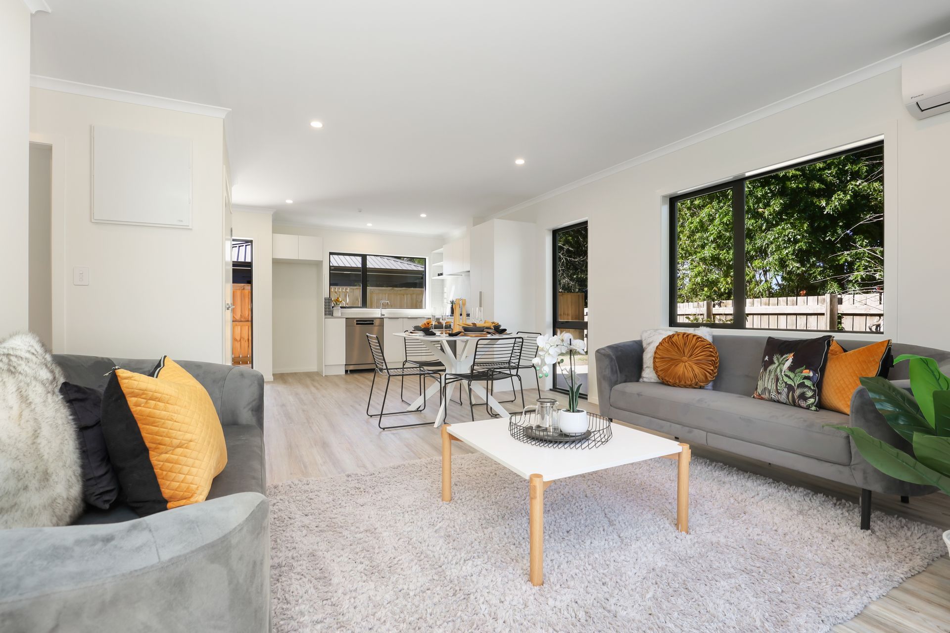


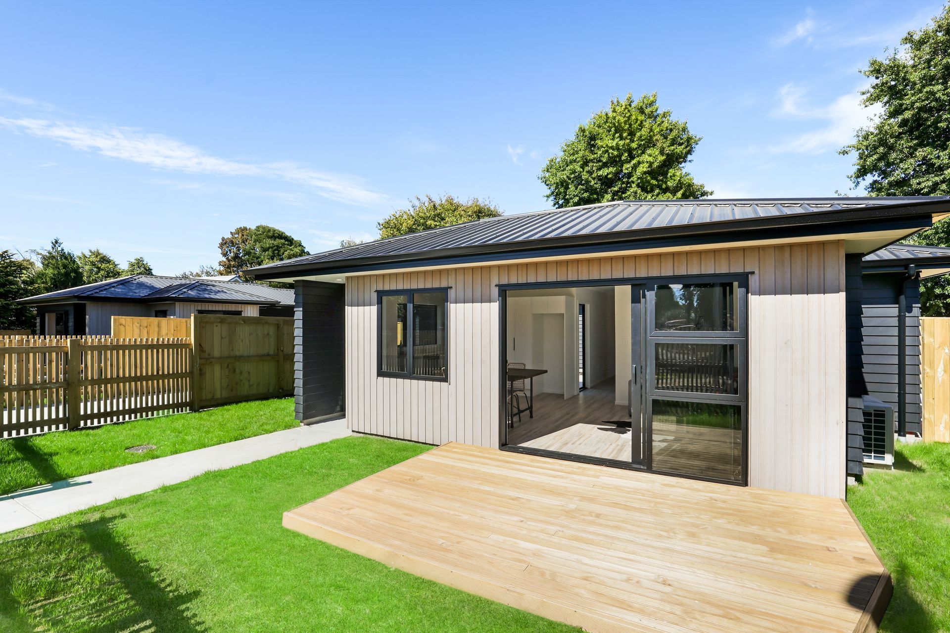
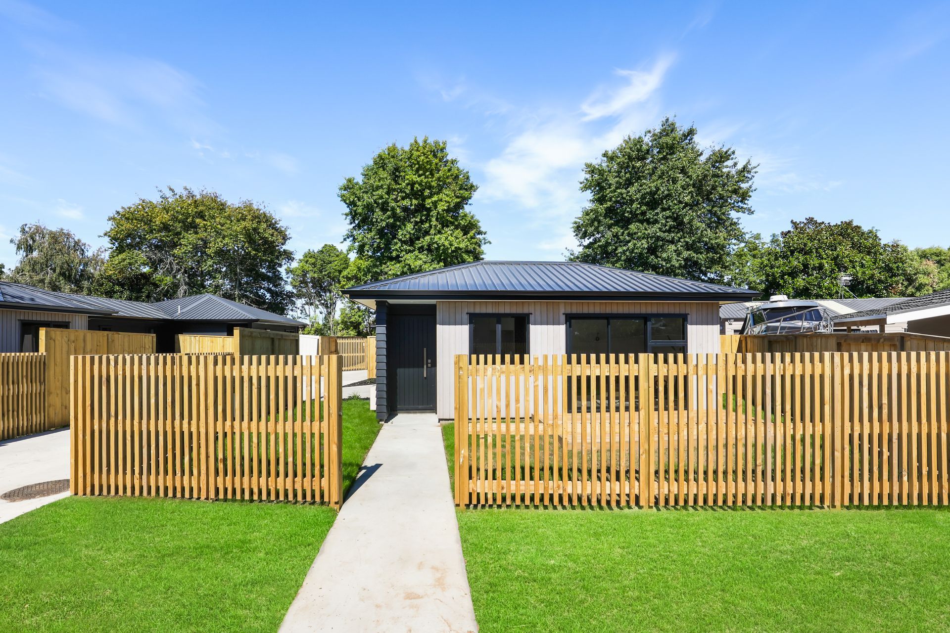
Development of two duplex dwellings in Hamilton, featuring four residential units with open plan living, two bedrooms, and one bathroom each, overcoming parking challenges to secure innovative resource consent.
The original site was 857 sqm.
The proposed development was primarily investor funded with some second-tier debt also utilised.

Two duplex dwellings comprising four residential units were constructed on site, with each unit held on a fee simple title. Each title was circa 200 sqm.
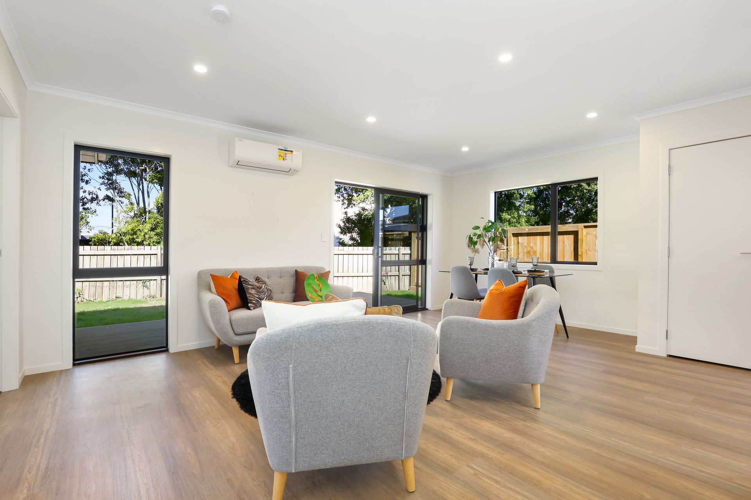
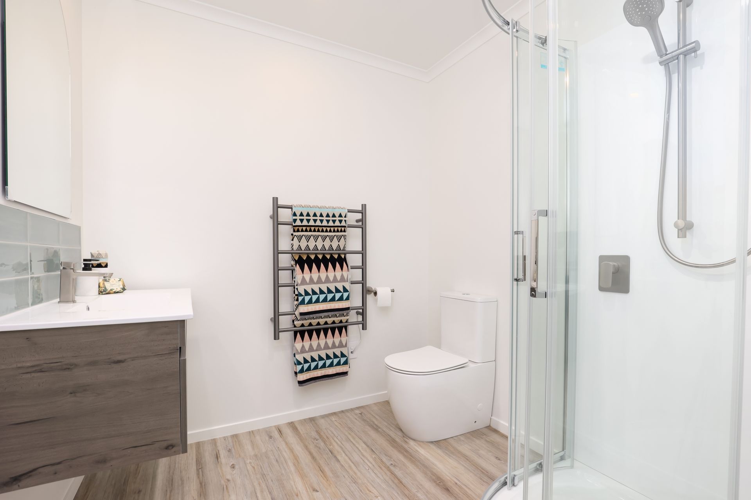
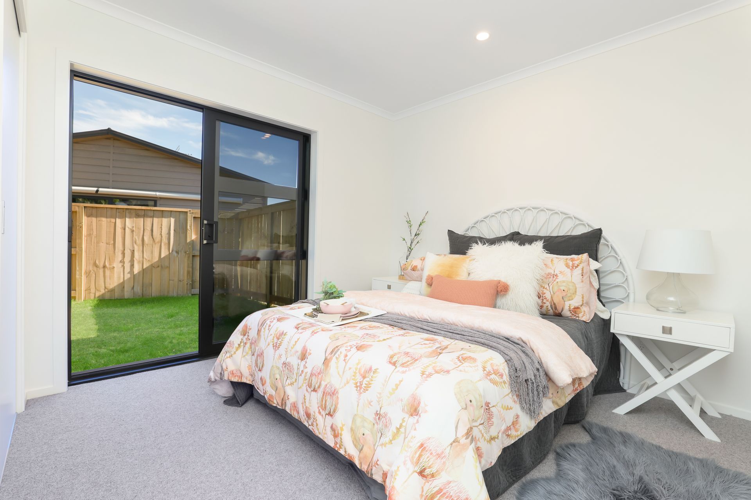
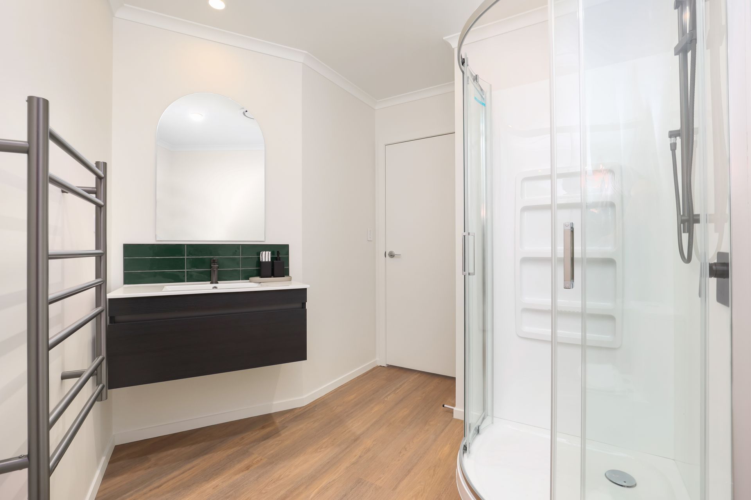
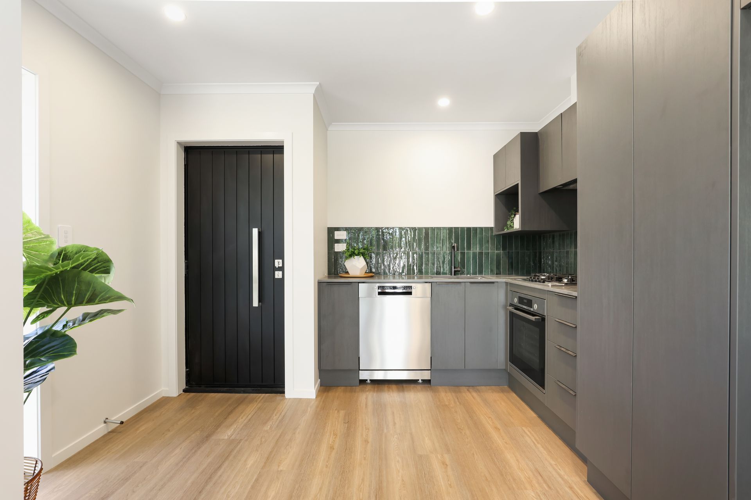
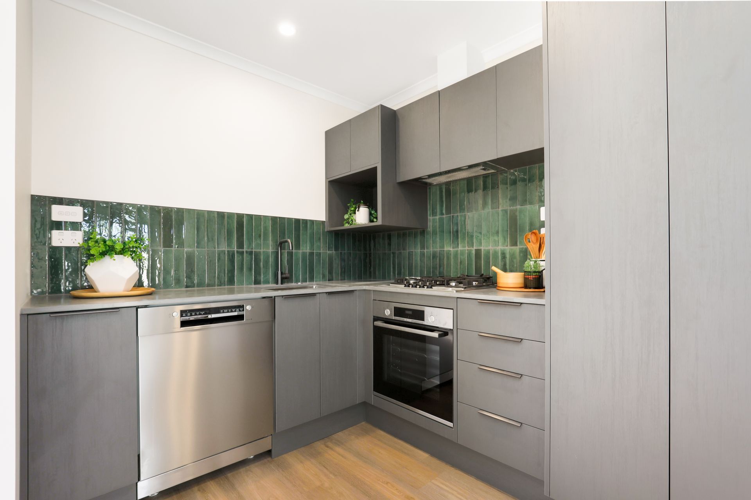

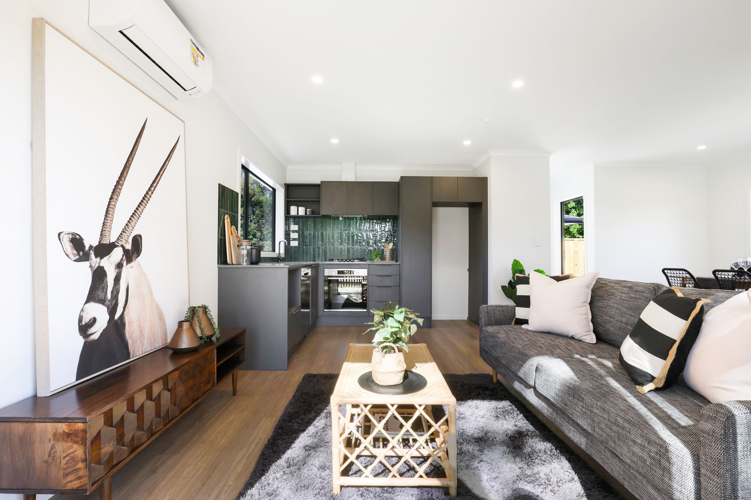
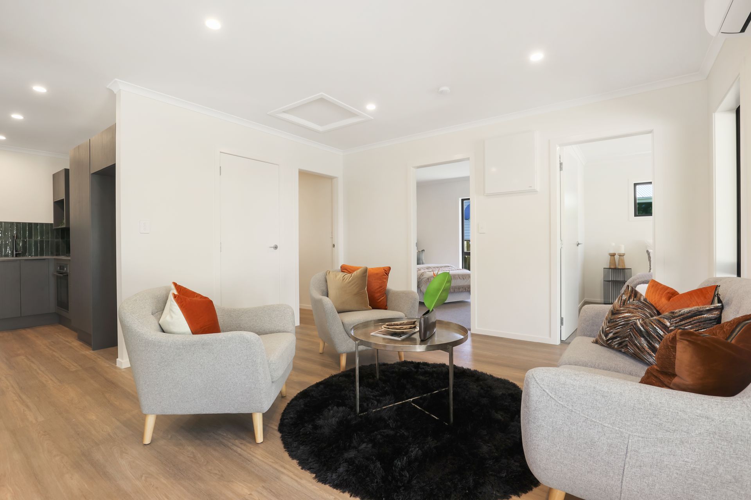
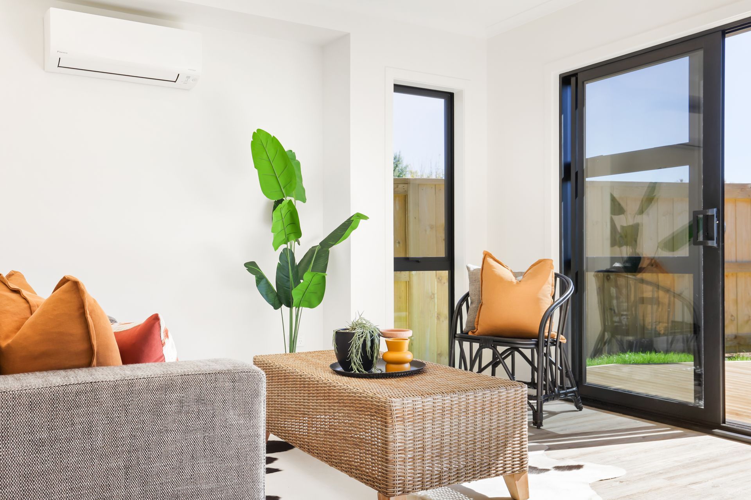
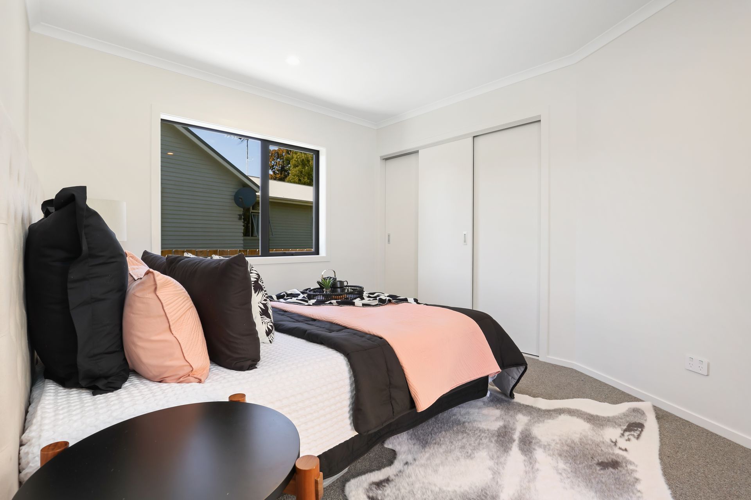
Each unit comprises open plan living, two bedrooms and one bathroom. One external car parking space is provided per unit.
Challenges & Solutions
At the time of obtaining resource consent, Hamilton City Council (HCC) required two car parking spaces per unit, where one per unit was proposed. Providing two car parking spaces per unit was unfeasible and would result in only three units being proposed. Our team of consultants worked with HCC to get us through the consenting stage, where we obtained one of the first consents permitting a reduction of onsite parking.
Photography: Example Content
Like this Project?
Hire Kingston Group
Professional Reviews
Professionals used in
this project
The practices and trades credited on this project.

More projects from
Kingston Group
Other work by Kingston Group, across every category they build in.


More in
Single House
Everything else in Single House, from every practice on ArchiPro.


Next Project
Keep scrolling