

Tags
Project team
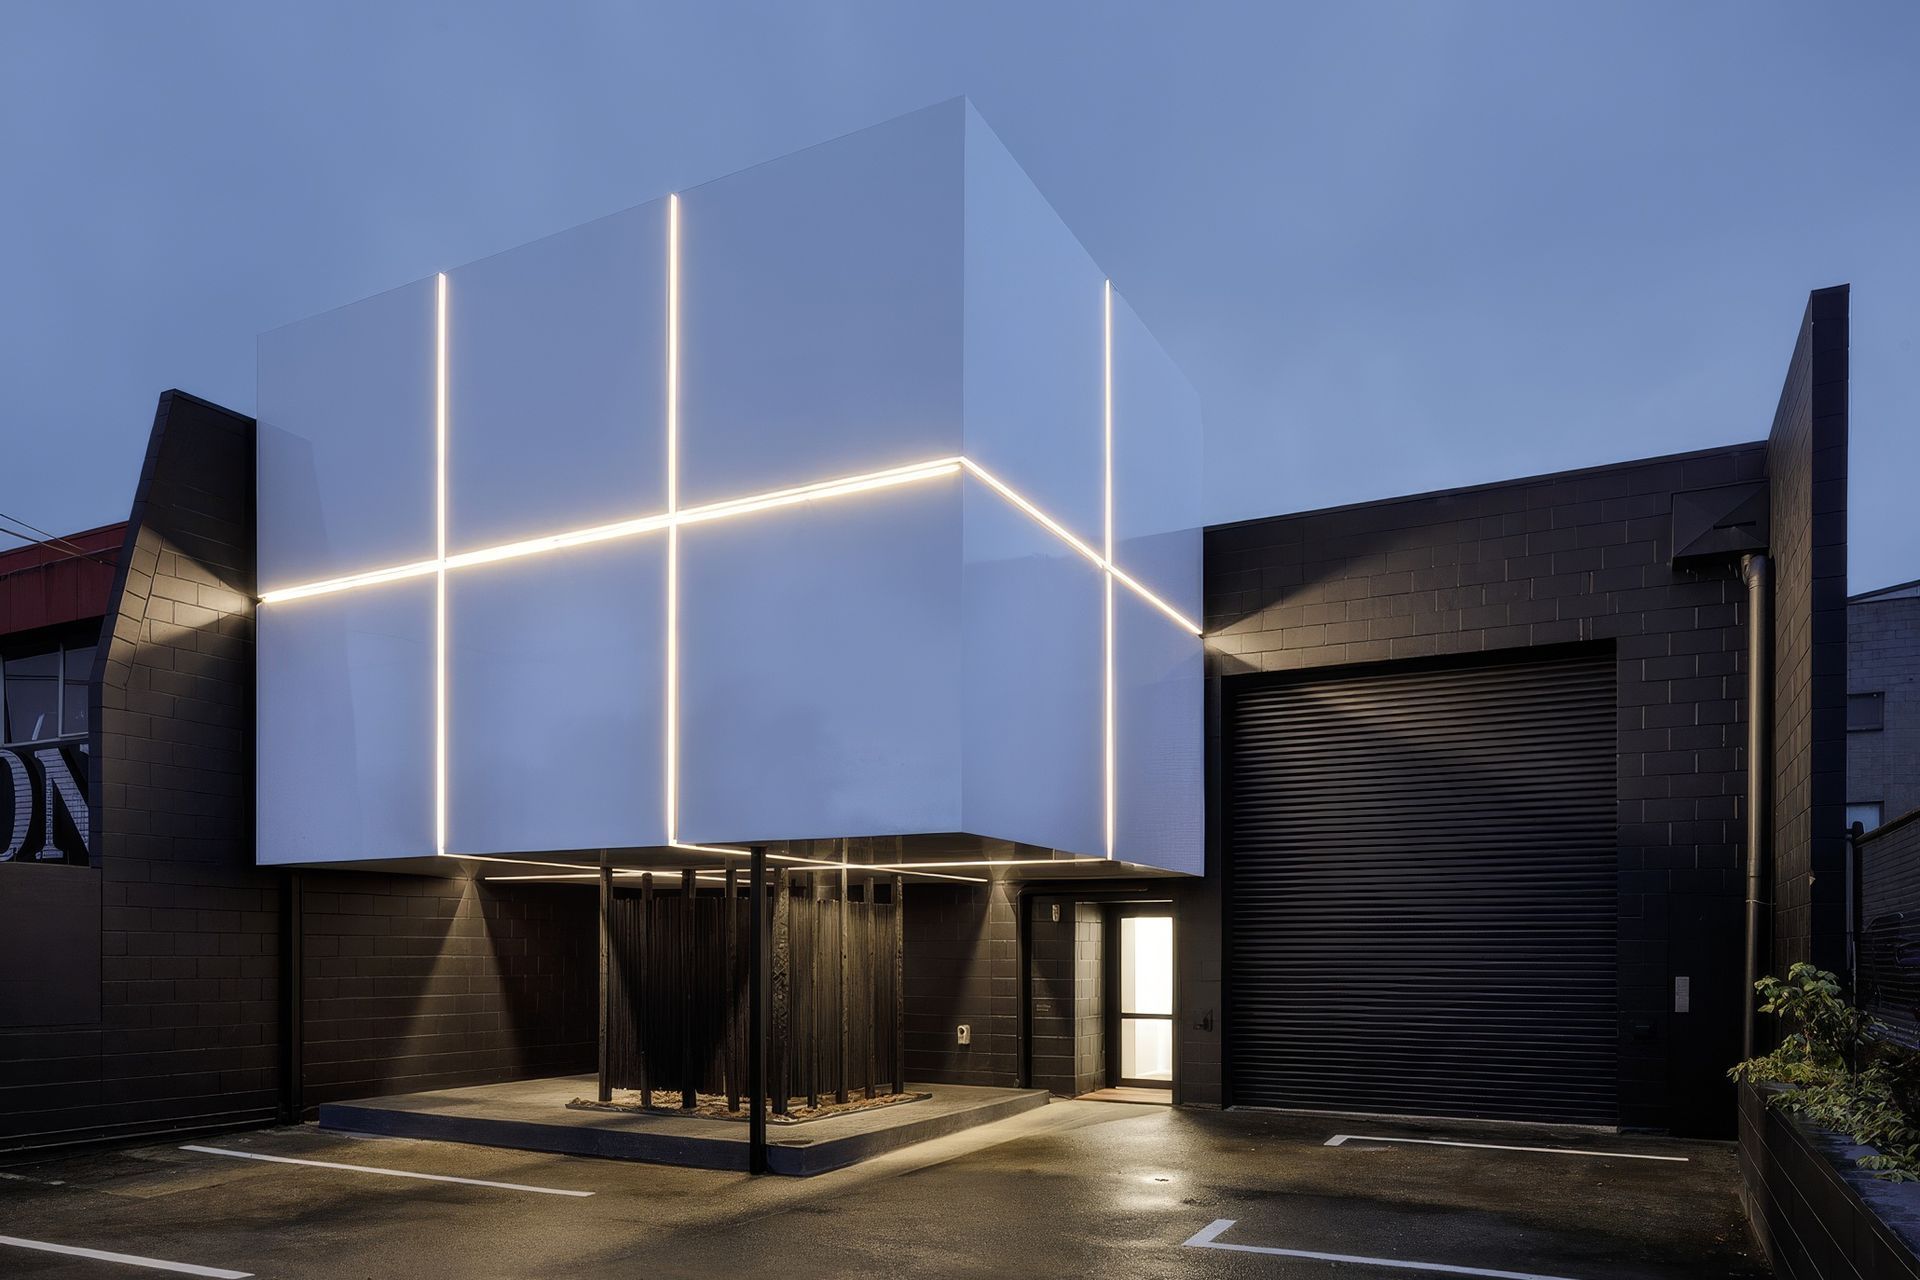
Transformative repurposing of a 1980s warehouse into Objectspace, a public gallery featuring two galleries, four exhibition spaces, and office areas, highlighted by an illuminated aluminum cube façade that enhances the identity of craft, design, and architecture.
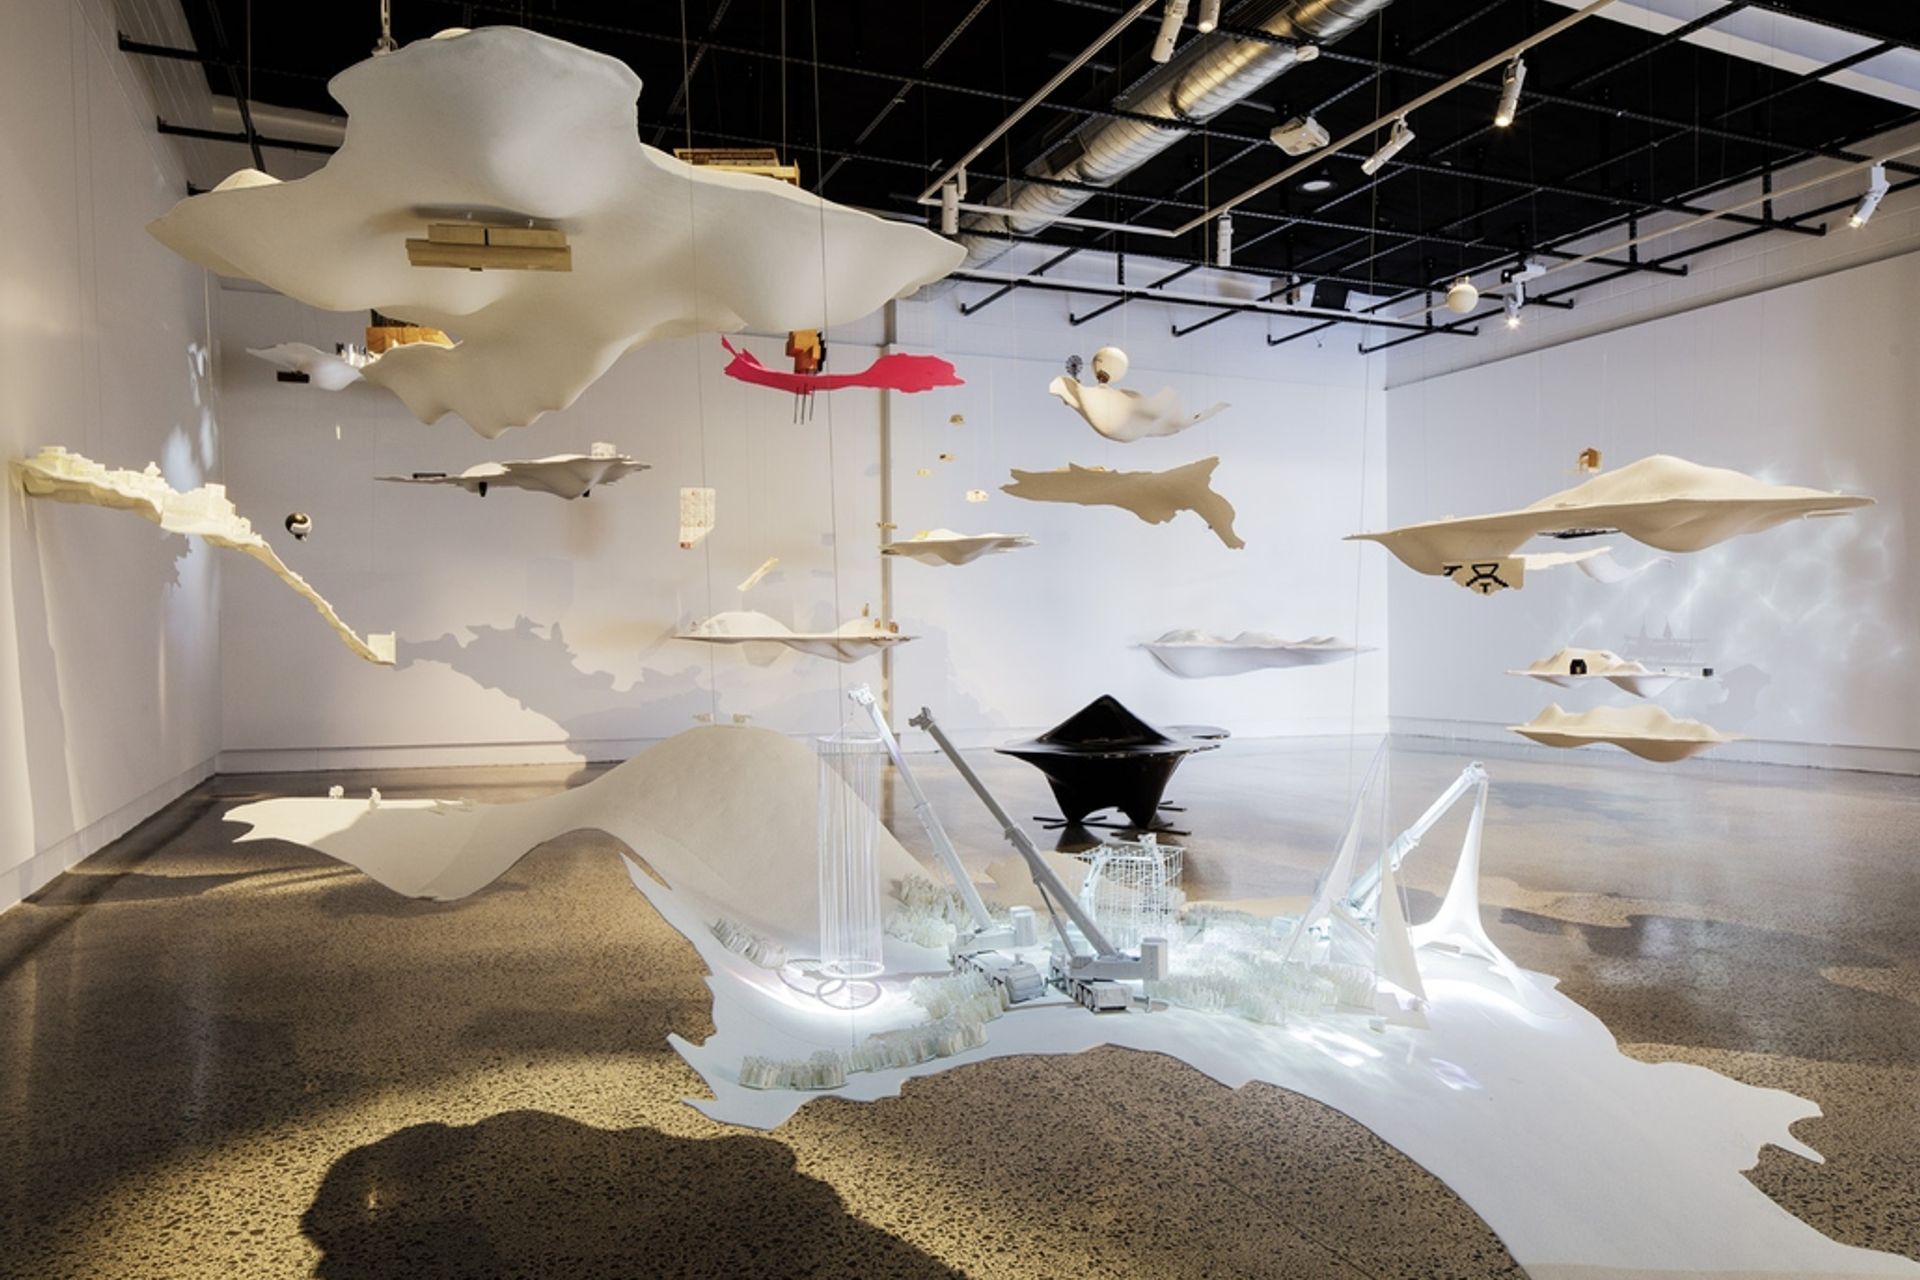
This building is the home of Objectspace, a public gallery dedicated to craft, design and architecture. The building has been repurposed to contain two galleries, four exhibition spaces, function space and office area.
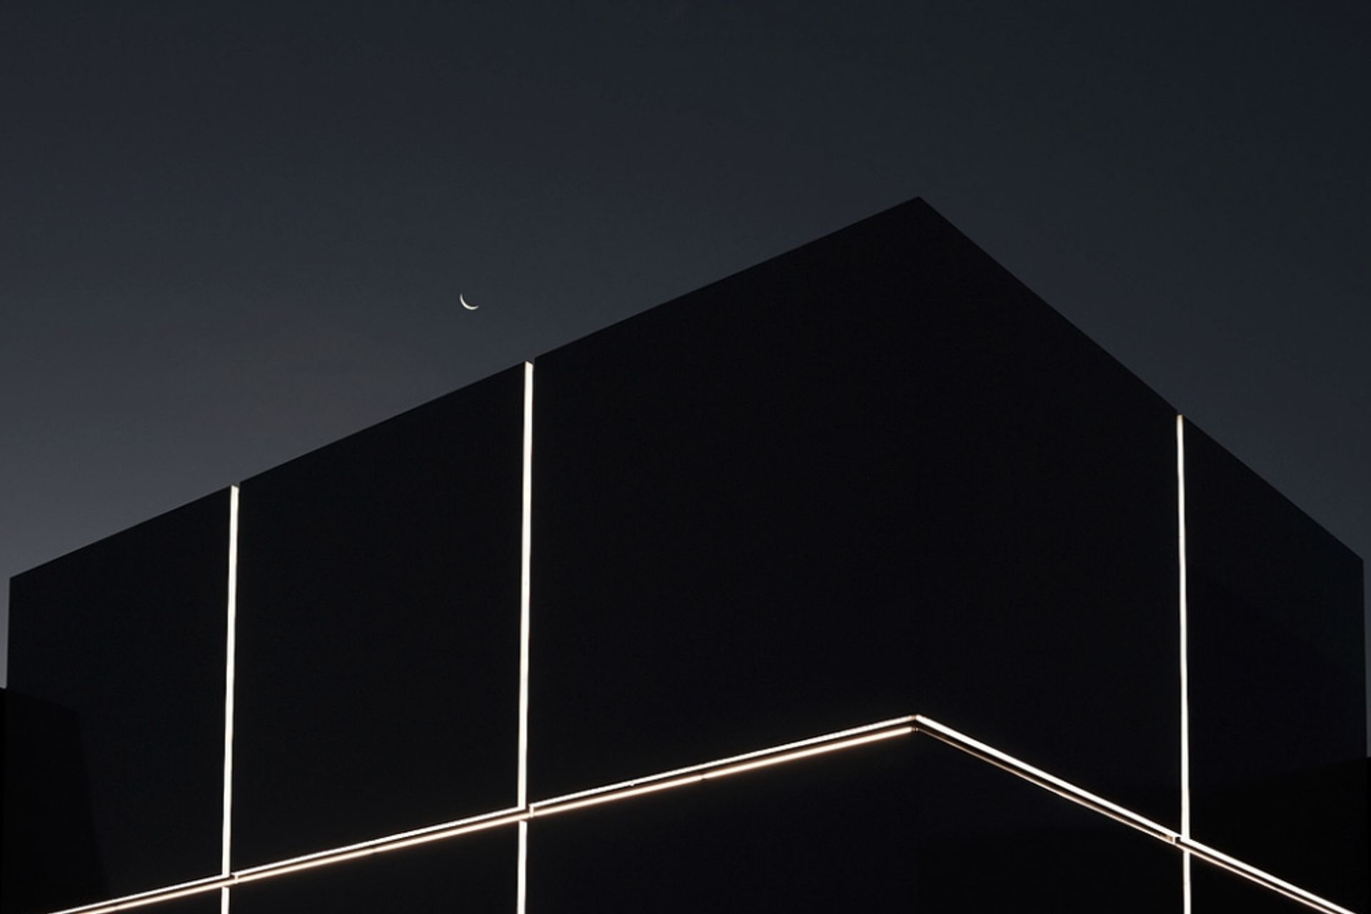
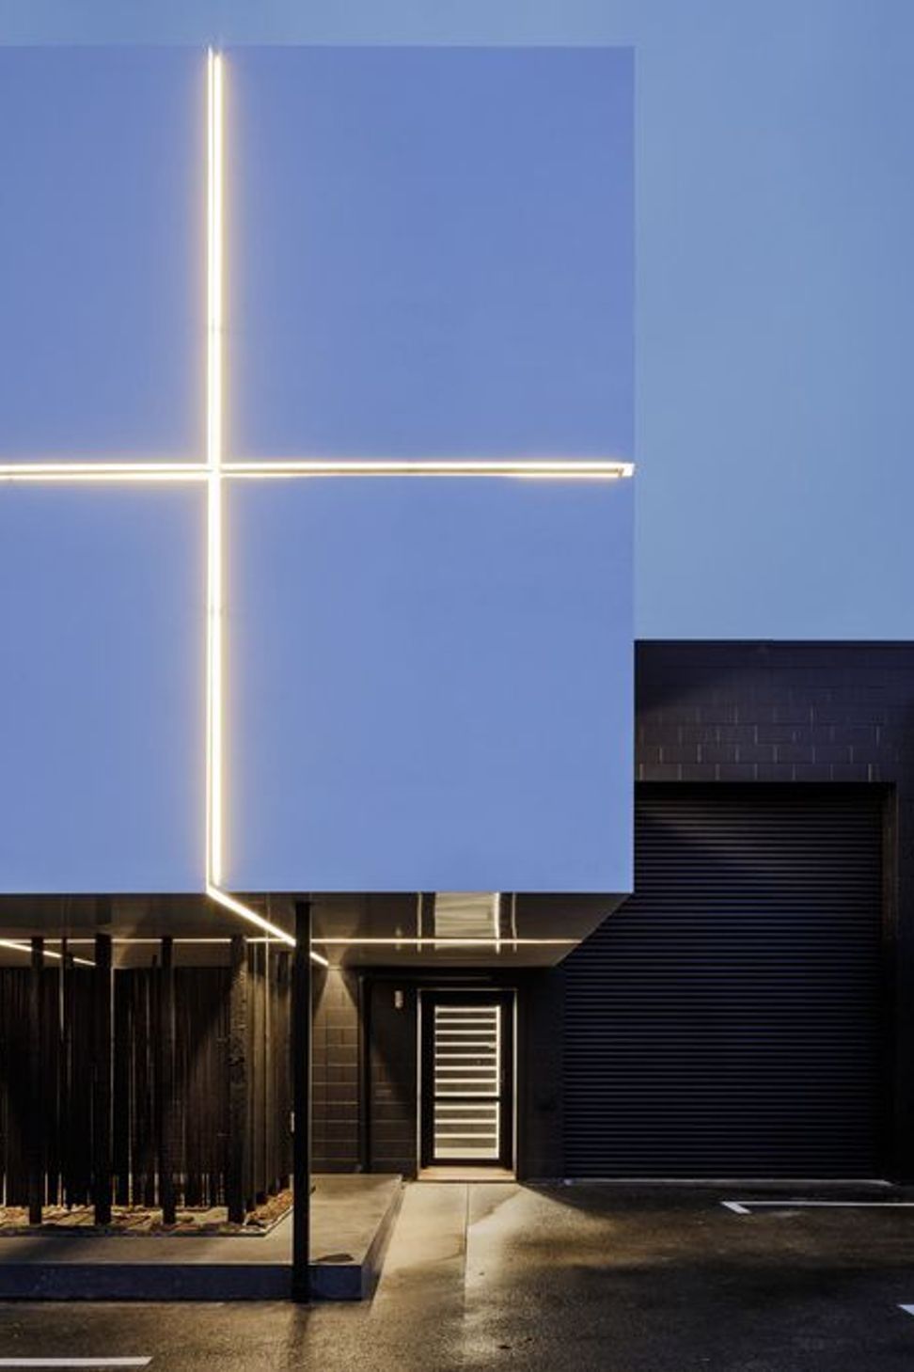
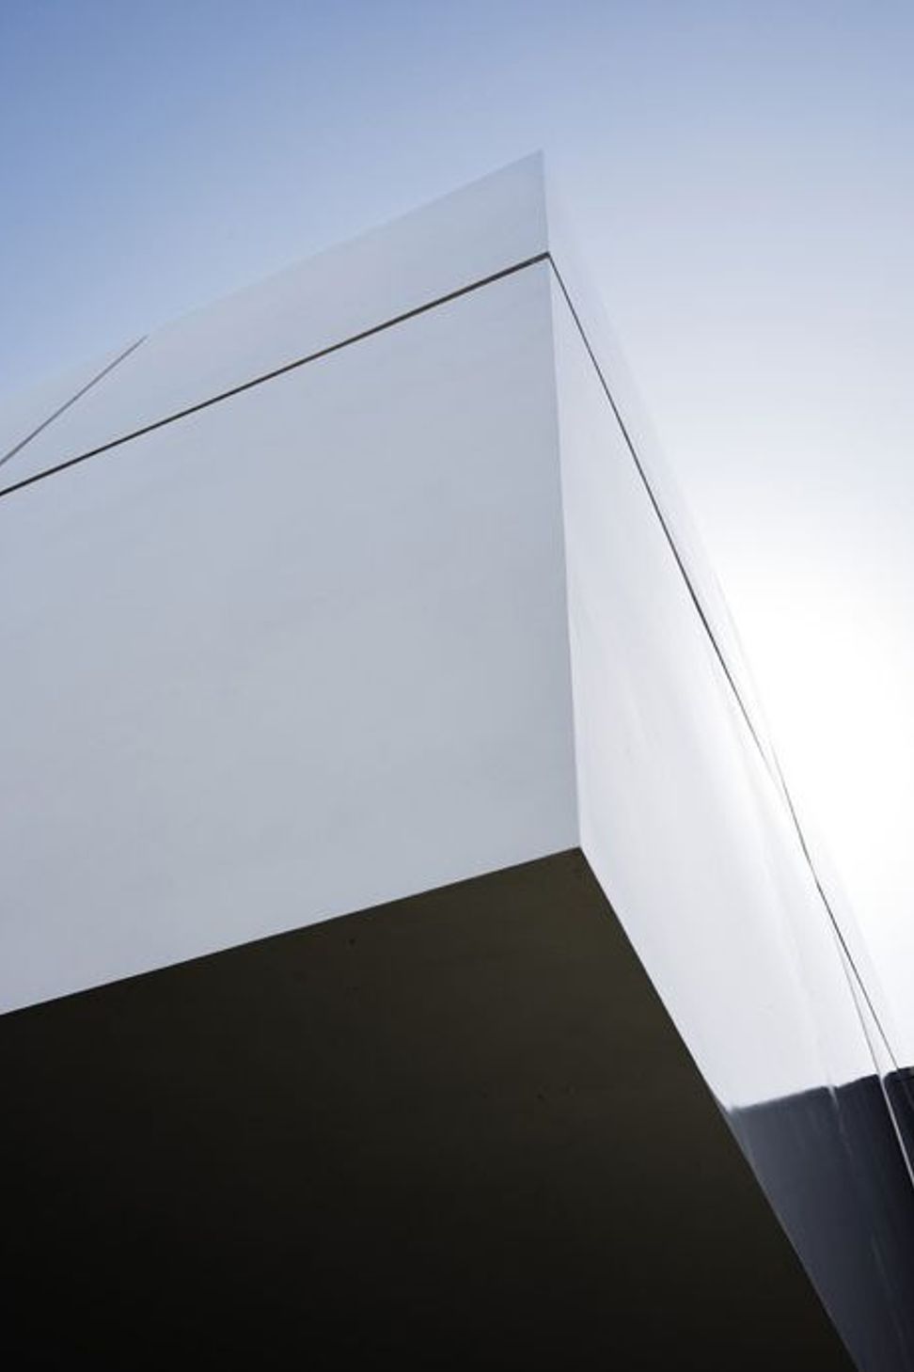
The former 1980’s warehouse has been transformed through the addition of an illuminated aluminum cube façade which has in turn become a cohesive part of the Objectspace identity.
The simple box structure is composed of modular forms that highlight the simplicity and beauty of objects within space. Backlit at night the exterior geometry references the transformation of everyday objects and forms when utilizing light.
Awards
- 2018 Property Industry Awards - Order of Merit
- 2018 NZIA Auckland Architecture Award - Small Projects Category
- 2018 Architizer A+ Awards Finalist - Cultural-Gallery
- 2018 Best Gold Award - Public and Institutional Spaces
- 2018 Best Gold Award - Colour Award Spatial
- 2018 Best Silver Award - Lighting Design
- 2018 Best Silver Award - Repurposed Spaces
- 2018 Best Finalist - Value of Design Award
Grey Lynn, Auckland, 380sqm
Like this Project?
Hire RTA Studio
Professionals used in
this project
The practices and trades credited on this project.

More projects from
RTA Studio
Other work by RTA Studio, across every category they build in.


More in
Galleries
Everything else in Galleries, from every practice on ArchiPro.


Next Project
Keep scrolling