

Project team
Product Suppliers
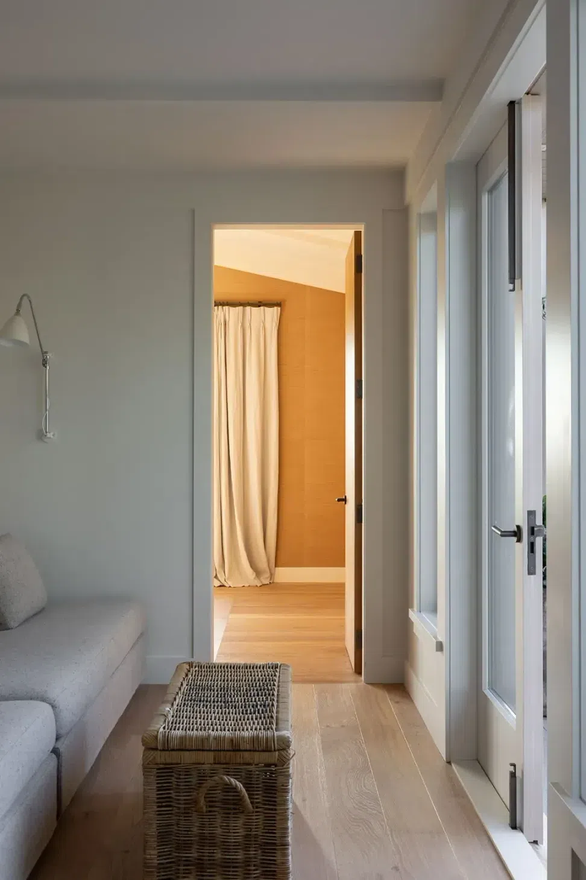
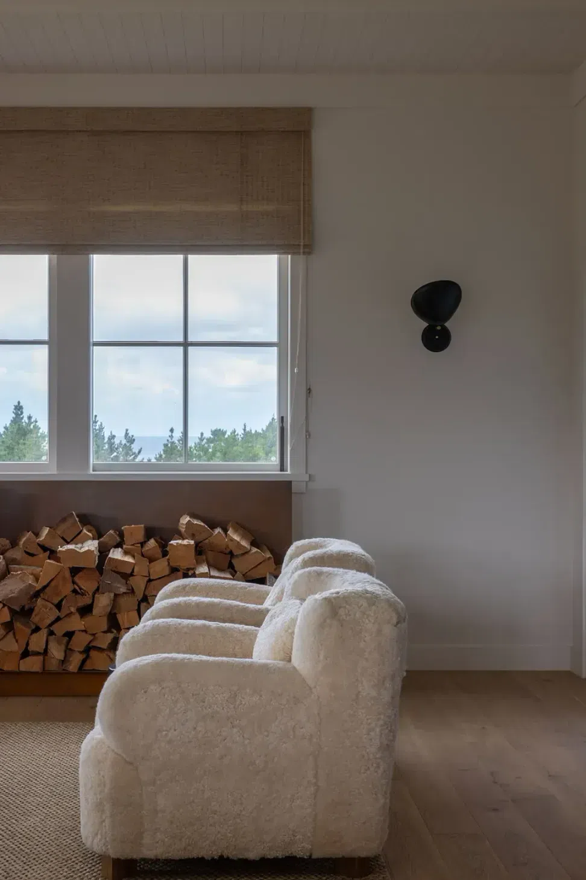
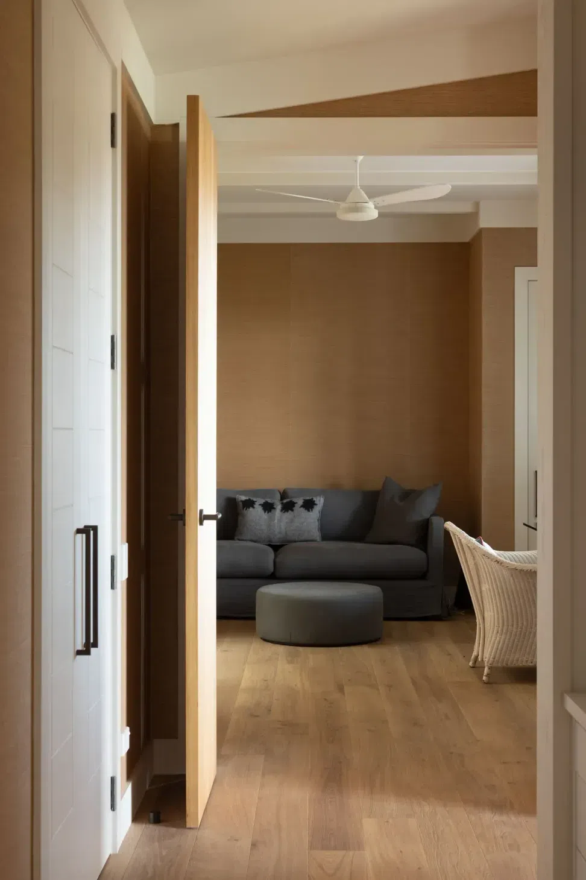
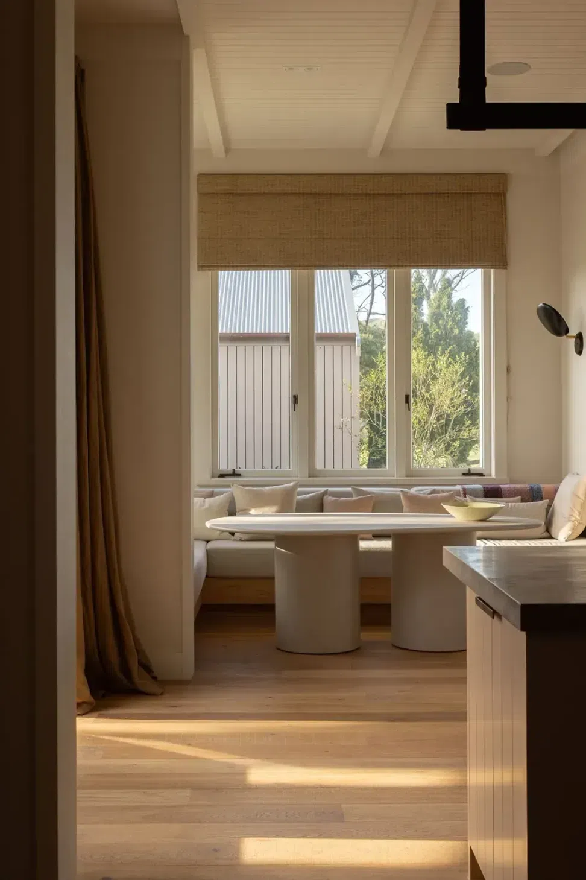
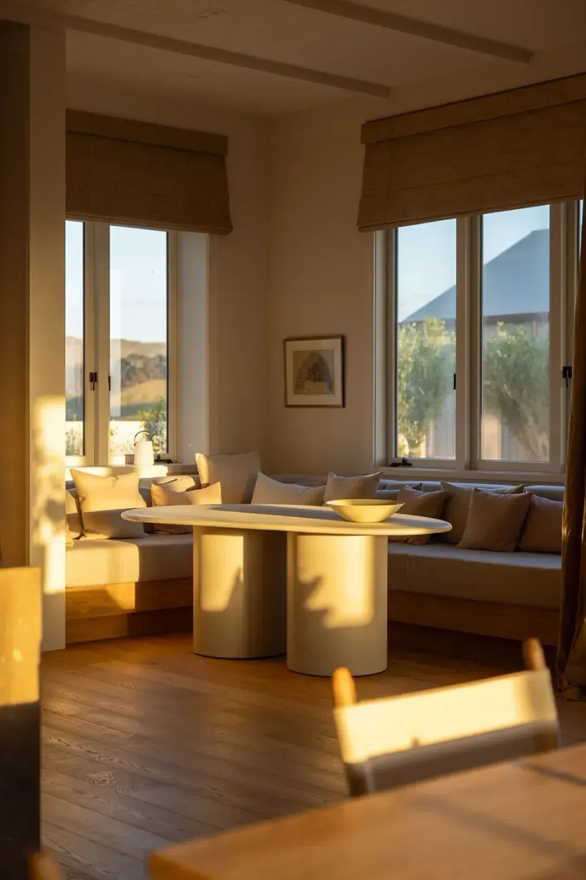
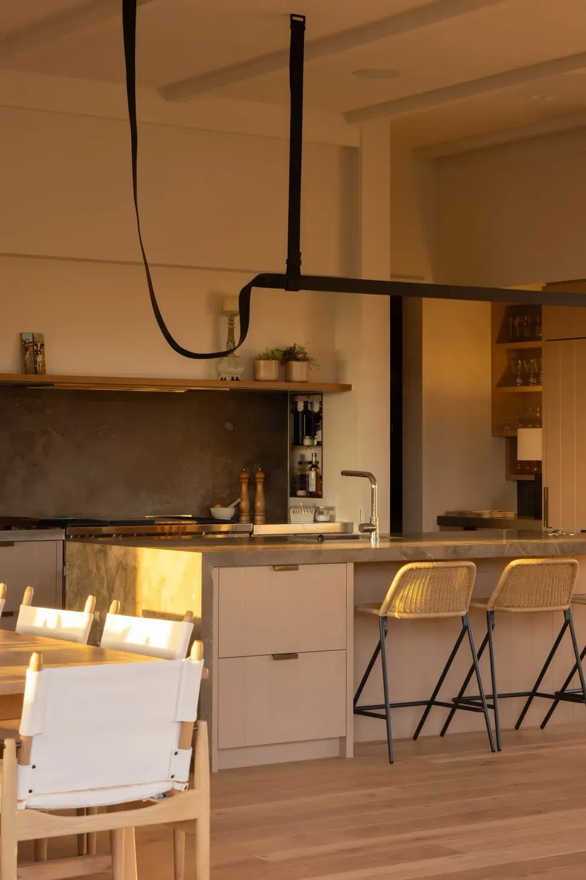
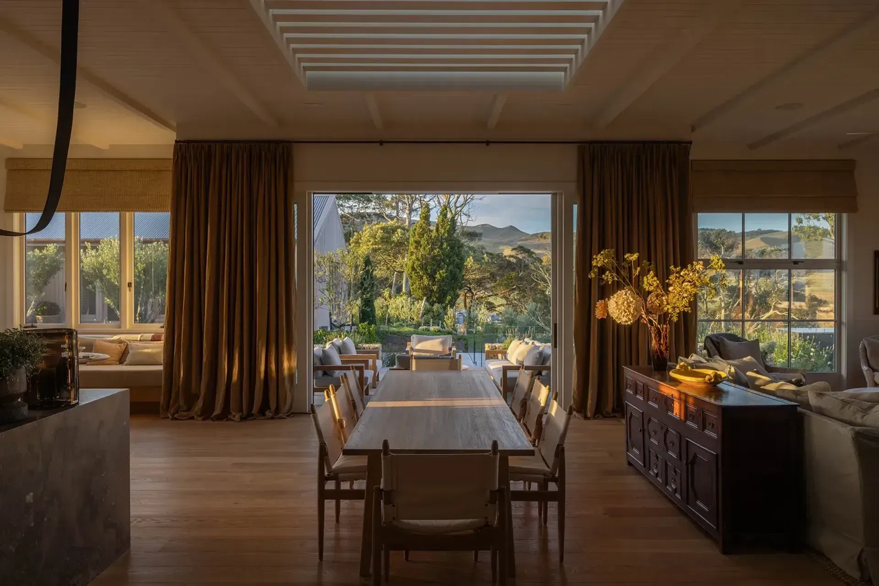
Ocean Beach House by Brigit Christie Studio, created in close collaboration with a good friend and client is set in rural Hawke’s Bay. The home takes its cues from a barn-inspired aesthetic while opening out to sweeping sea views. Natural materials are at the heart of the design. The kitchen features honed limestone on the island and splashback, v-grooved cabinetry with custom bronze hardware, and a leather pendant above. A built-in corner seat captures sunlight and ocean vistas, while bandsawn European oak timber flooring brings warmth underfoot. In the living area, a weathered steel fireplace conceals the TV, adding function without distraction. Oak, linen, and stone flow throughout, grounding the home in its coastal landscape reinforcing the commitment to thoughtful detailing and lasting natural materials.
Location: Hawke's Bay
Professionals Involved: Brigit Christie Studio
Photographer: Hazel Redmond Photography
Custom Product Used: Custom VidaPlank Timber Flooring - Grove Henley
Like this Project?
Hire VidaSpace®
Professional Reviews
The products behind the project
One product specified into this build from one supplier, a verified ArchiPro member. Tap through to specifications, suppliers and lead times.

Professionals used in
this project
The practices and trades credited on this project.

More projects from
VidaSpace®
Other work by VidaSpace®, across every category they build in.


More in
Beach House
Everything else in Beach House, from every practice on ArchiPro.


Next Project
Keep scrolling