

Project team
Product Suppliers
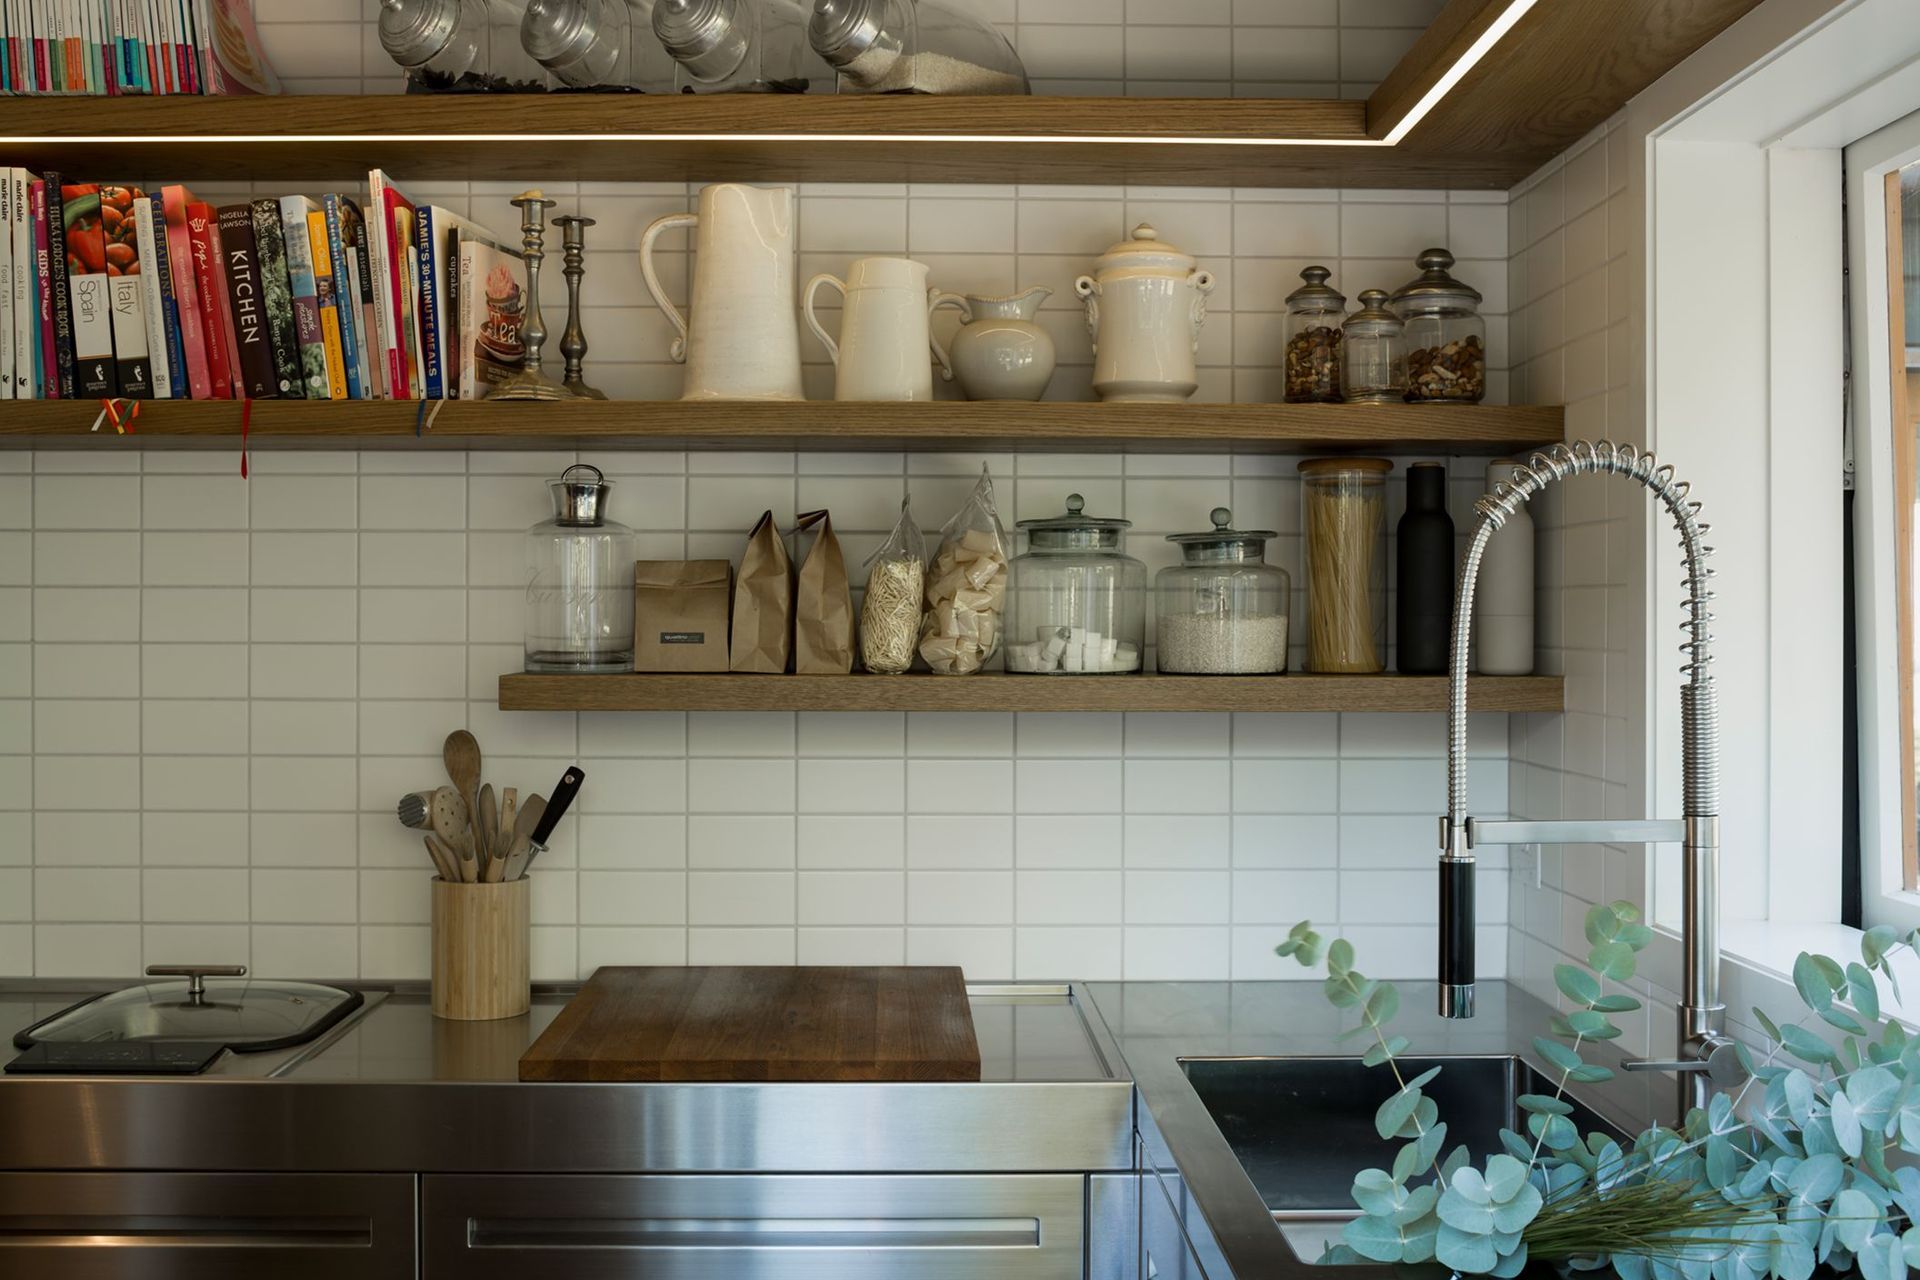
A meticulously designed kitchen within the Ohiti Residence, featuring a seamless flow from preparation to gourmet dining, complemented by a refined palette of stainless steel, timber, and stone for timeless elegance and functionality.
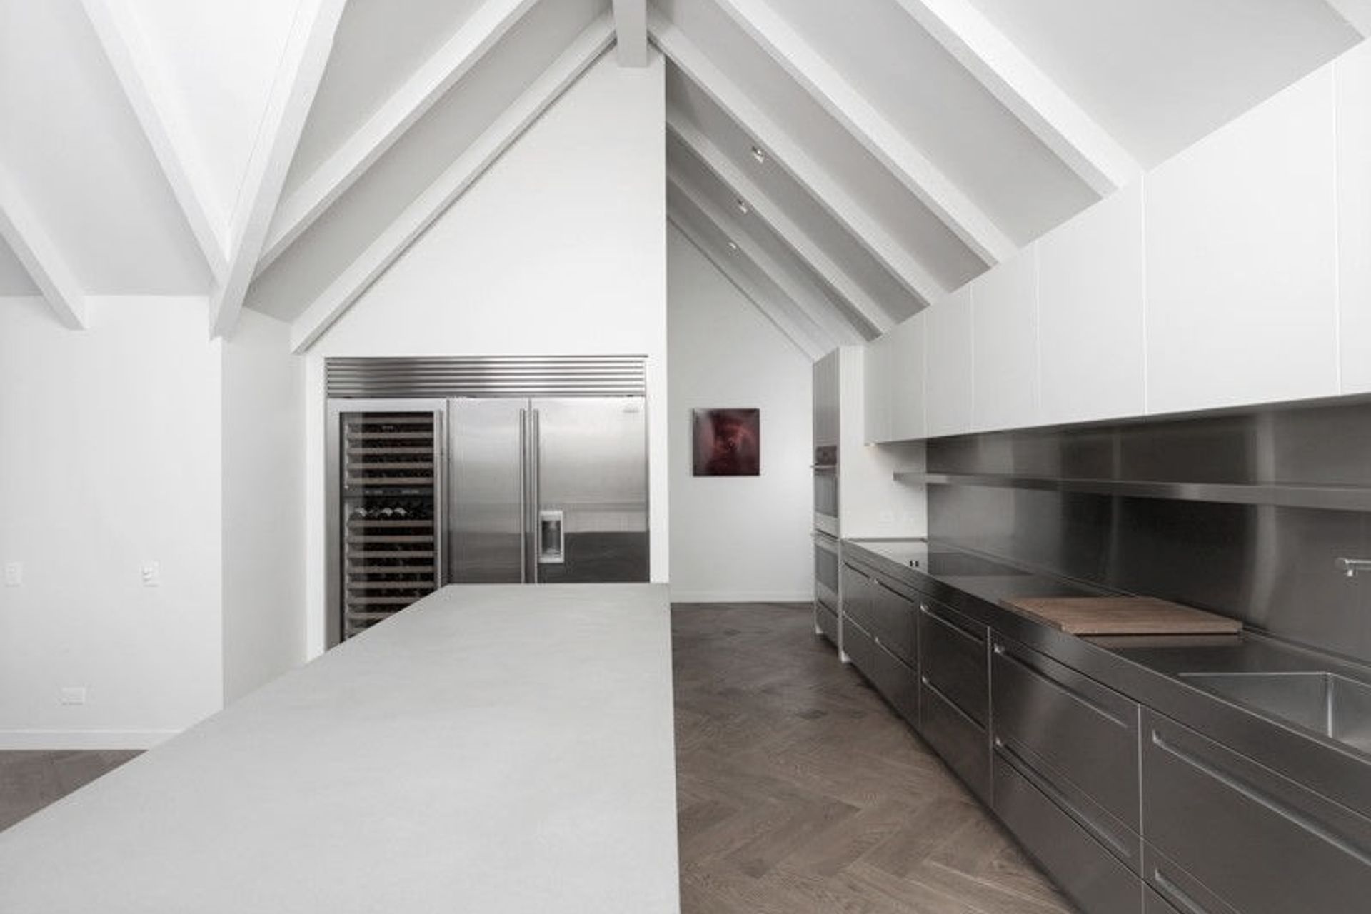
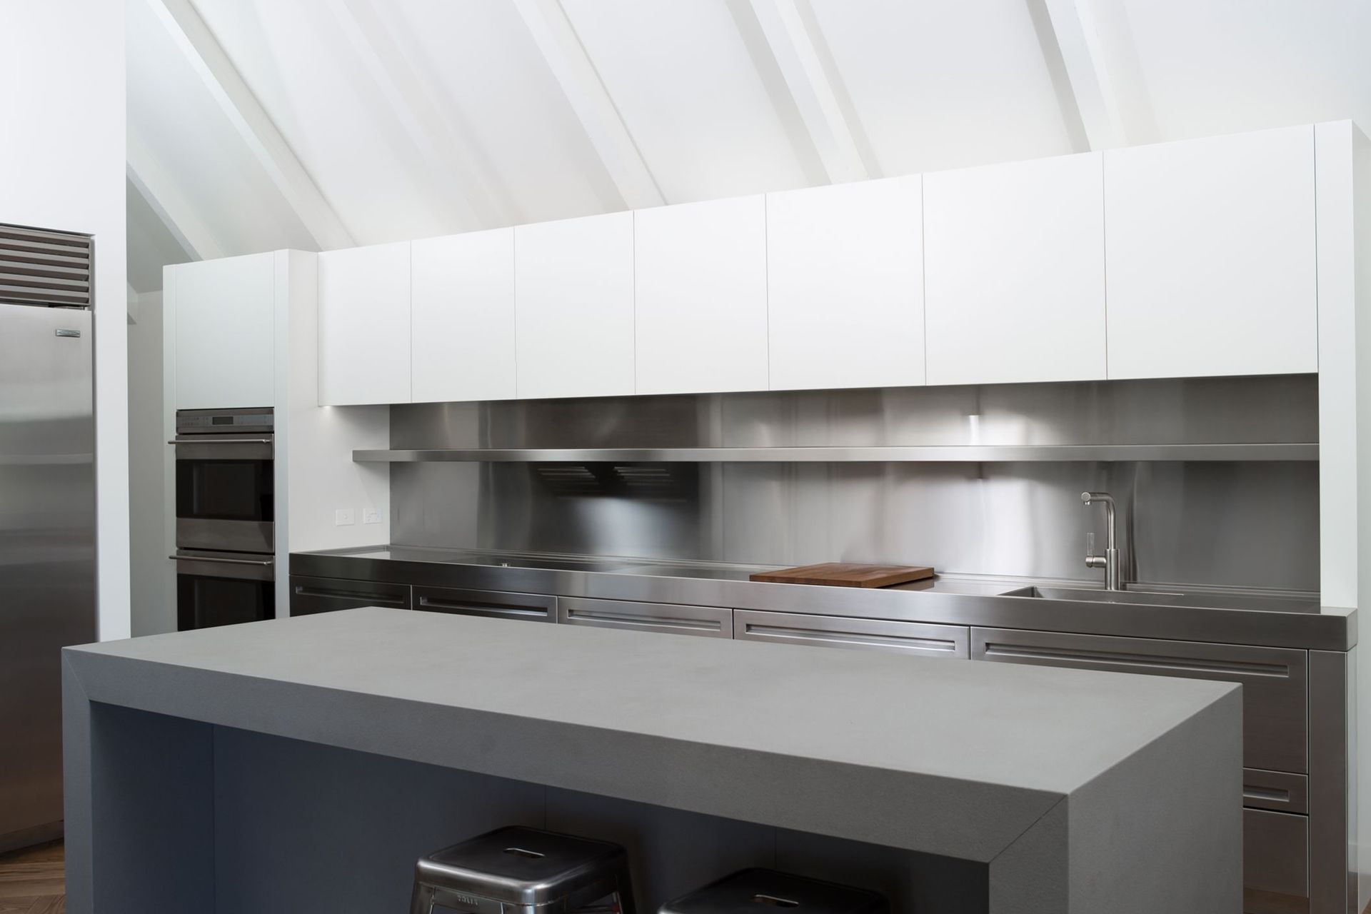
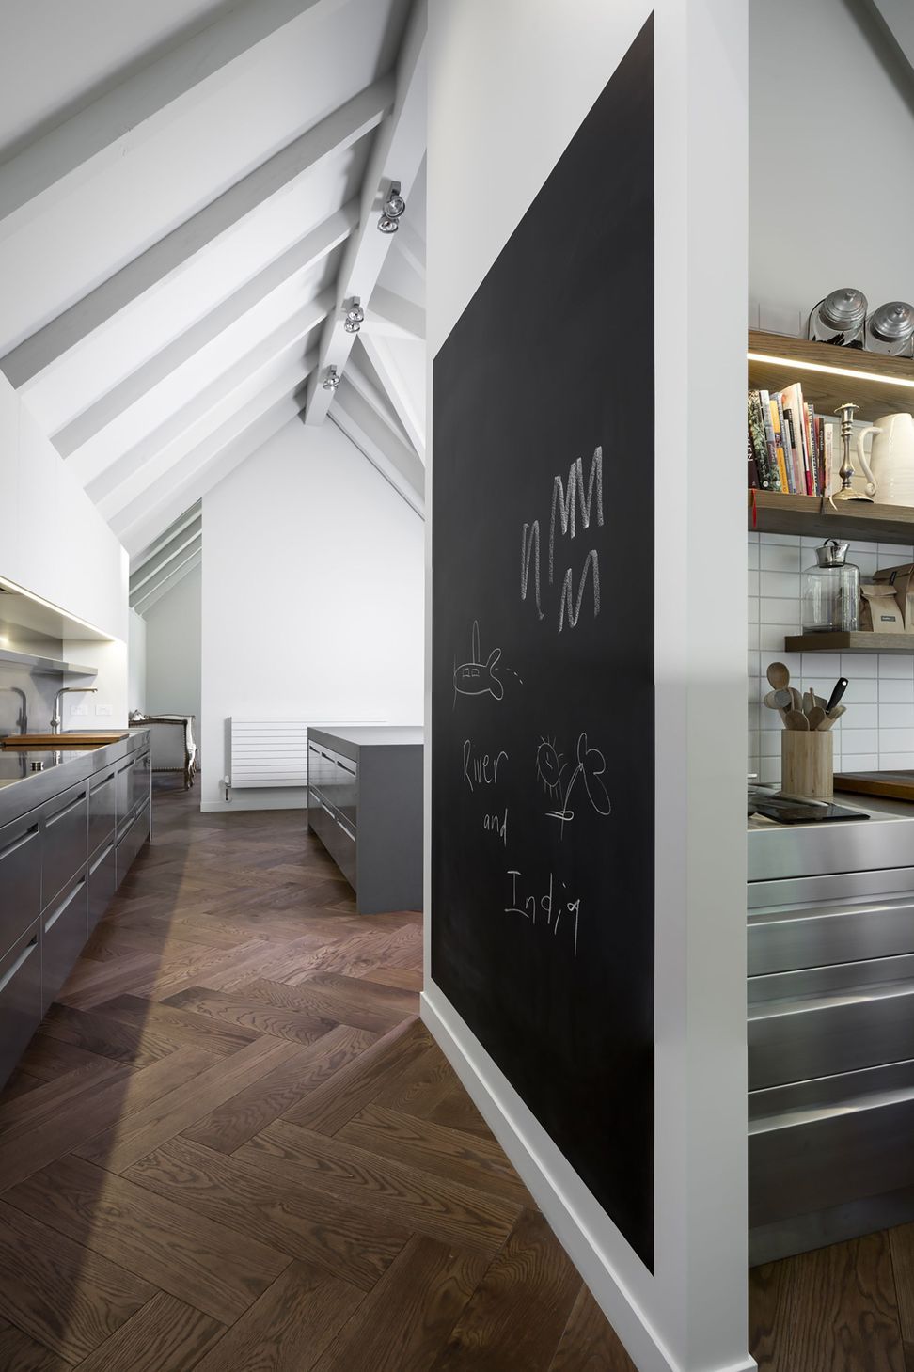
Situated within an existing pavilion the kitchen stretches the length and concentrates on form and function.
A carefully considered approach to the layout and flow from several areas allows this kitchen to be the centre stage whilst providing a functional platform from the extremities of carving the days kill to gourmet dining.
The scullery is situated at the end of the kitchen with ease of access from the bootroom concealing traffic and preparation if neccessary whilst substantial wine and food preservation fridges anchor the public side of the space.
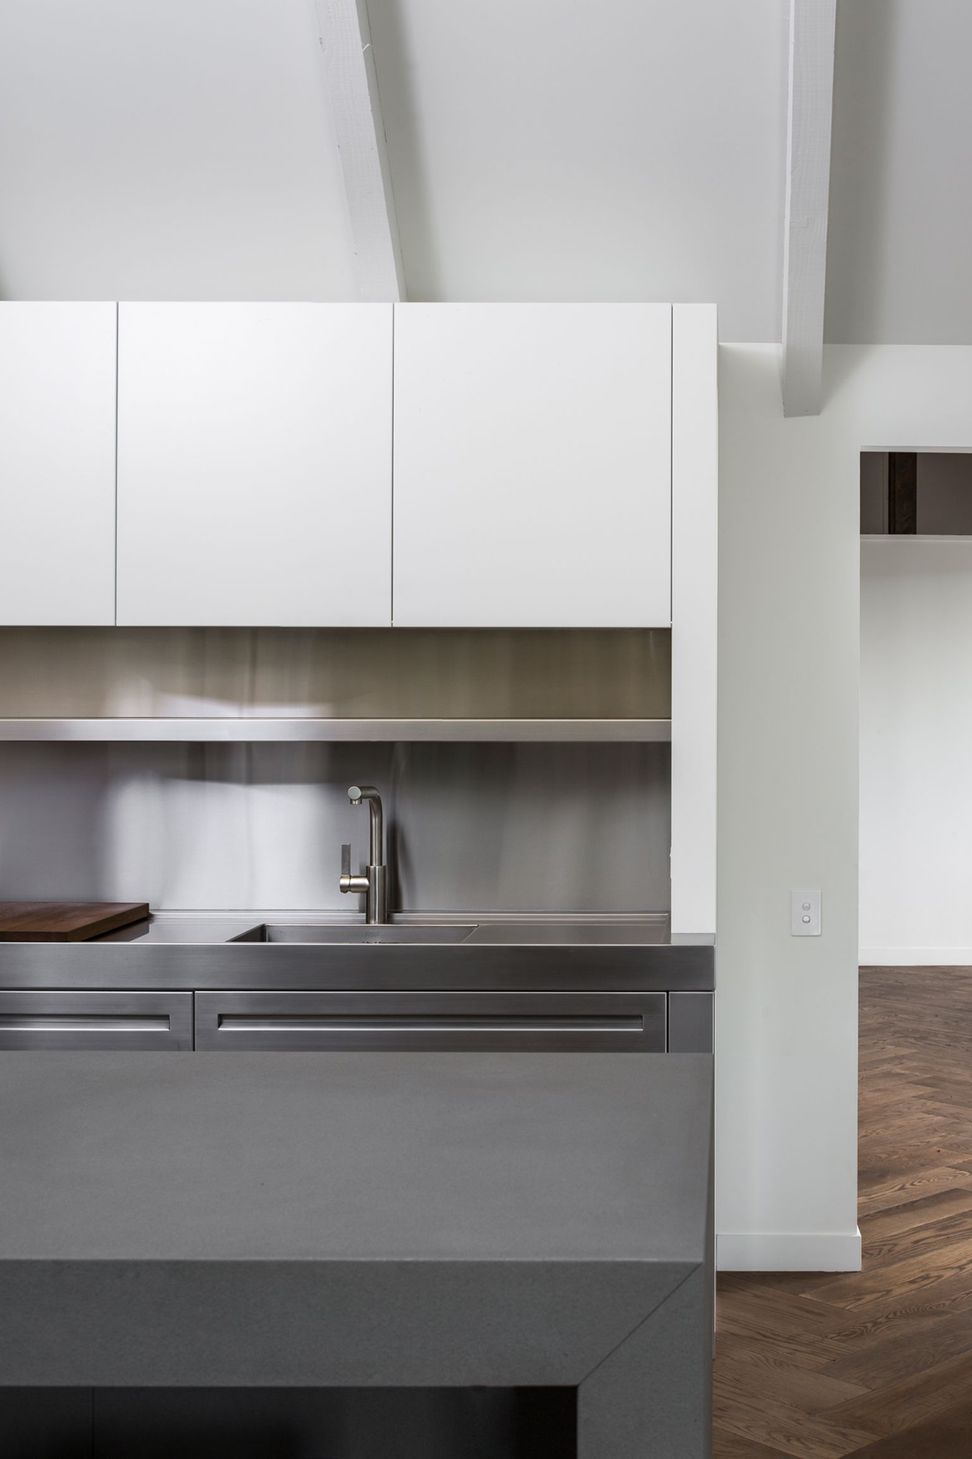
A refined palette of materials, stainless steel, timber and stone effortlessly stand the test of time and provide the perfect solution of quality materials, sophistocated and robust yet effortlessly understated.
Like this Project?
Hire QUATTRO UNO
The products behind the project
Three products specified into this build from two suppliers, verified ArchiPro members. Tap through to specifications, suppliers and lead times.


Professionals used in
this project
The practices and trades credited on this project.





More projects from
QUATTRO UNO
Other work by QUATTRO UNO, across every category they build in.


More in
Kitchen
Everything else in Kitchen, from every practice on ArchiPro.


Next Project
Keep scrolling